



Fullerton, CA 92833
$3,200
1260
sqft2
Baths3
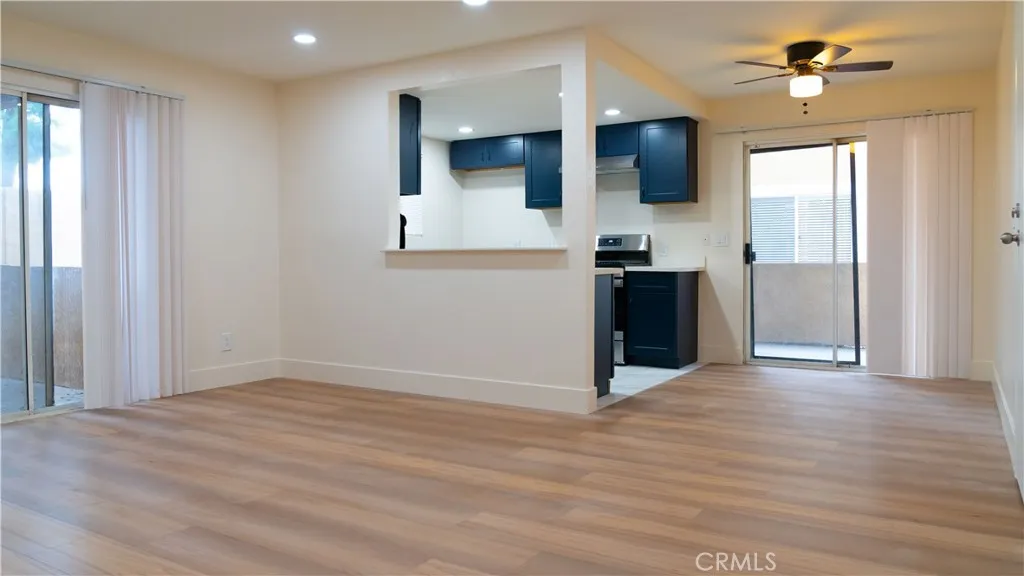
Beds Beautifully remodeled 3-bedroom, 2-bathroom home at 1531 S Brookhurst Rd, Unit #1, Fullerton! Offering approximately 1,260 sq. ft. of comfortable living space, modern finishes, two patios, and ample room for lounging and entertaining. Conveniently located right next to the freeway for easy commuting, with shopping, dining, and entertainment nearby. A perfect blend of space, style, and convenience. Schedule your showing today!
Banning, CA 92220
2623
sqft3
Baths3
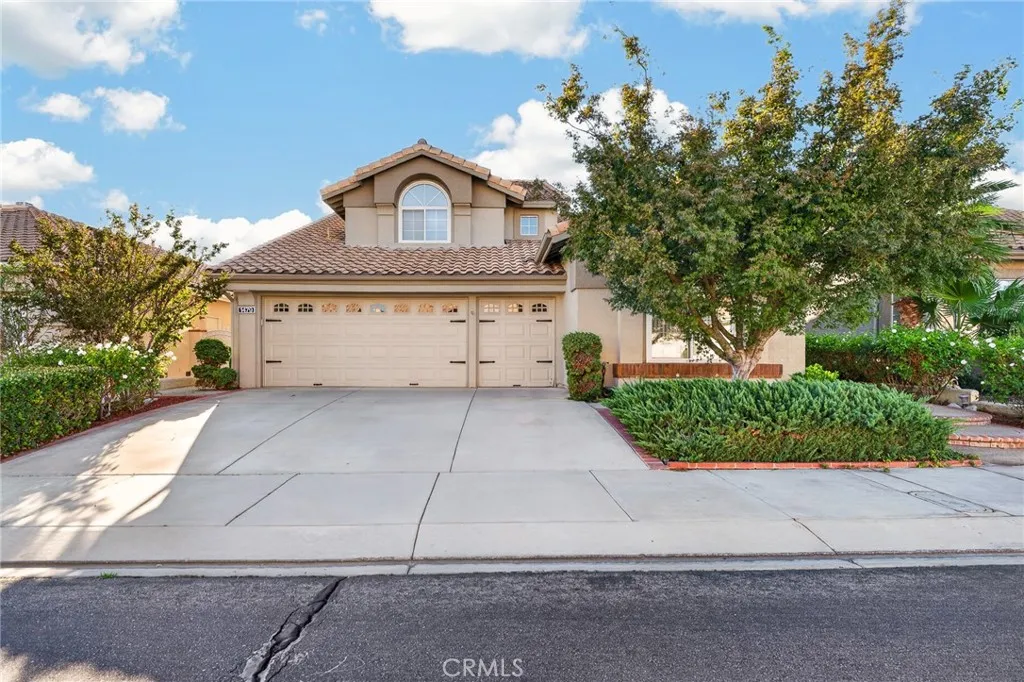
Beds This home shows like a Model Home and can be sold completely furnished. The "Augusta" is the largest model in Sun Lakes. Primary Suite is downstairs along with Family Room, Living Room, Dining Room, Kitchen, Powder Room and Laundry Room. Upstairs are two Spacious Bedrooms (one has Walk-in Closet), Full Bath and Huge Loft. New Carpet in Living Rm, Family Rm, Loft and Bedrooms. New Ceramic Tiled Floors in Entry, Kitchen, Bathrooms and Laundry Room. Freshly Painted Downstairs and Exterior. Double Door Entrance and 2-Story Ceilings with a Dramatic Staircase (extra storage below staircase through coat closet). Double-Sided Fireplace can be enjoyed from the Family Room with a Brick Face and Formal Dining Room with Stacked Stone Face. Kitchen is Open to Family Room and has Light Wood Cabinets Galore, New Stainless Steel Appliances (Refrigerator, Oven, Built-in Microwave, 5-Burner Cooktop, D/W and Vent Hood. Corian Countertops and Breakfast Bar. Pantry has Pull-out Drawers and there is a Utility Cabinet perfect for storing your broom and mop. Breakfast Nook area off of the Kitchen overlooks the Back Yard. Formal Dining Room has Crystal Chandelier hanging down from the high ceiling. Huge Primary Suite has Double-Door Entry and Vaulted Ceilings with Slider leading to Back Yard. Remodeled Primary Bath has Granite Countertops, Double Sinks and Tiled Walk-in Shower with Bench Seat. Upgraded Plumbing and Light Fixtures. Spacious Walk-in Closet with Mirrored Wardrobe Doors. Upgraded Commode with Privacy Door. Powder Room has Granite Countertops, Upgraded Light Fixture and Mirror, Faucet a
Lake Forest, CA 92679
1045
sqft3
Baths2
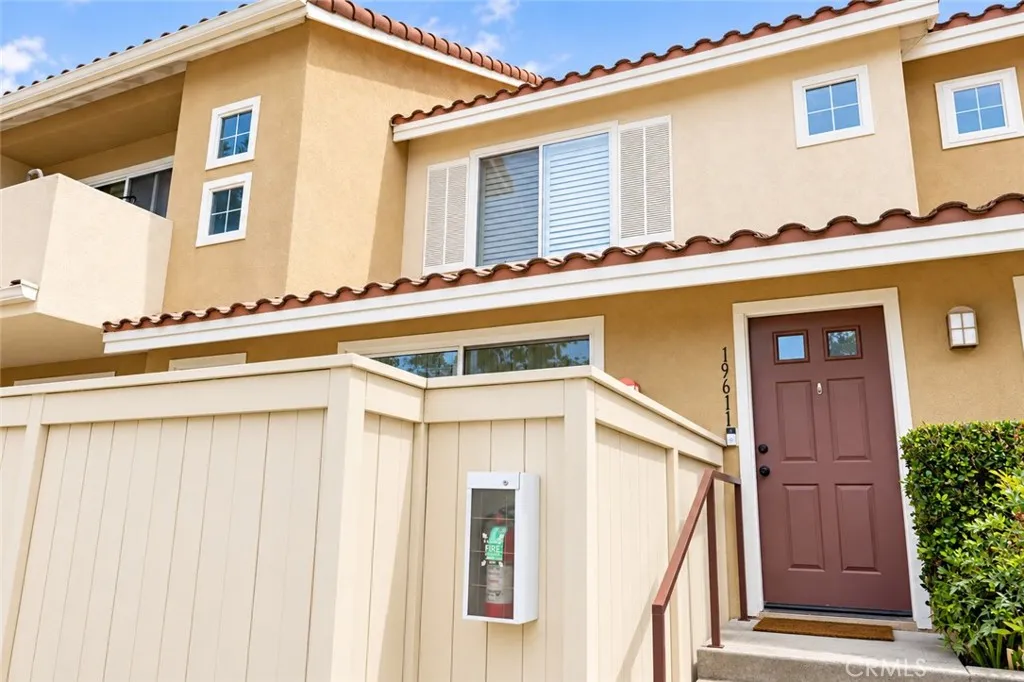
Beds This two-bedroom home in the Bella Palermo community of Portola Hills offers a layout thats as practical as it is comfortable, with two en-suite bedrooms each featuring their own private bathroom, giving everyone their own space to settle in. Laundry is conveniently located upstairs near the bedrooms, and a direct-access two-car garage offers plenty of room for parking and storage, complete with a 240V EV charging plug. Inside, laminate flooring runs throughout the downstairs, paired with a kitchen that includes a walk-in pantry to keep things organized. Upstairs, cozy carpeted bedrooms add warmth and comfort, while a private front patio is the perfect spot to start your morning with coffee or wind down in the evening. Life in Bella Palermo comes with plenty of perks: a community pool, spa, and clubhouse, along with two playgrounds for families with kids. Just beyond the neighborhood, Portola Park and Concourse Park offer even more green space, and the hiking and biking trails of Whiting Ranch Wilderness Park are right nearby whenever youre ready to get outside and explore.
Rancho Palos Verdes, CA 90275
3600
sqft4
Baths5
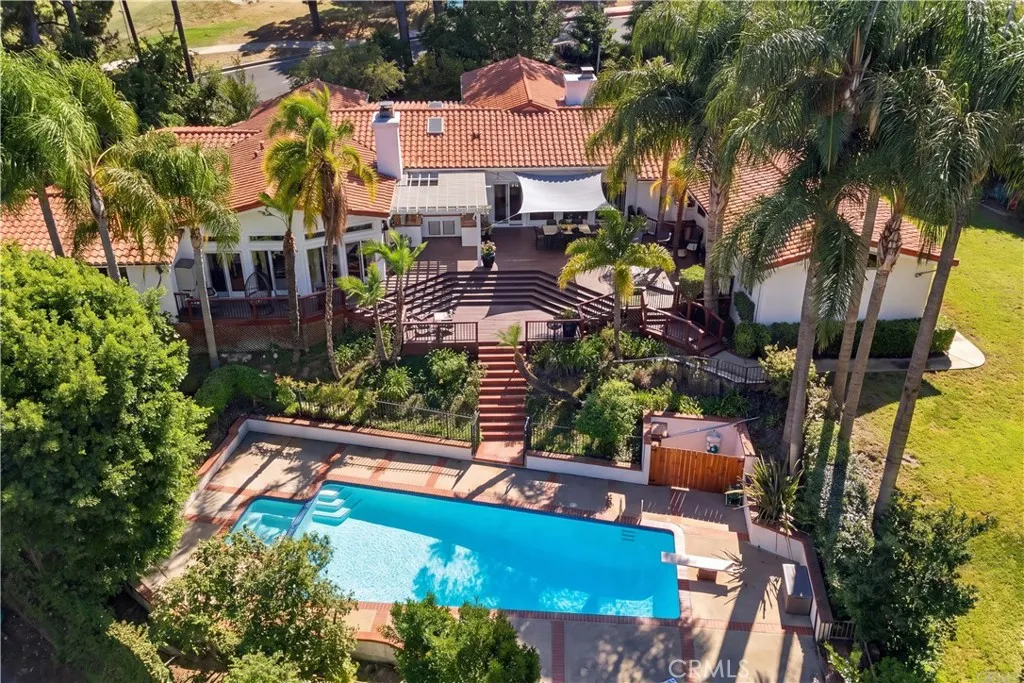
Beds Completely private, this special Miraleste home feels like its own little world. Set on more than half an acre, its the kind of place you may never want to leave! Featuring a massive pool, outdoor kitchen and entertaining area, an expansive yard with 26 towering palm trees that create your own private Southern California retreat, this home offers something rare in Palos Verdes: the ability to walk to local coffee, pizza, a neighborhood market, preschool, and Miraleste Middle School, all just minutes away. Inside, 12-foot vaulted ceilings create an open, airy feel throughout. This flowing floorplan offers 5 bedrooms and 4 bathrooms, with two separate living areas and an additional flexible space ideal to adapt to what best suits your lifestyle. The bright, remodeled kitchen features an eat-in dining area and opens naturally to the homes generous entertaining spaces. Expansive decks overlook the pool and lush grounds, creating an effortless connection between indoor and outdoor living. A brand-new gated driveway and three-car garage provide additional privacy, abundant parking, and plenty of storage. With neighborhood trails nearby and easy access on and off the Hill, everything feels closeyet the best part of living here may be how little youll actually want to leave. A home made for growing up, gathering together, and enjoying long California days outside.
Yucca Valley, CA 92284
1241
sqft3
Baths2
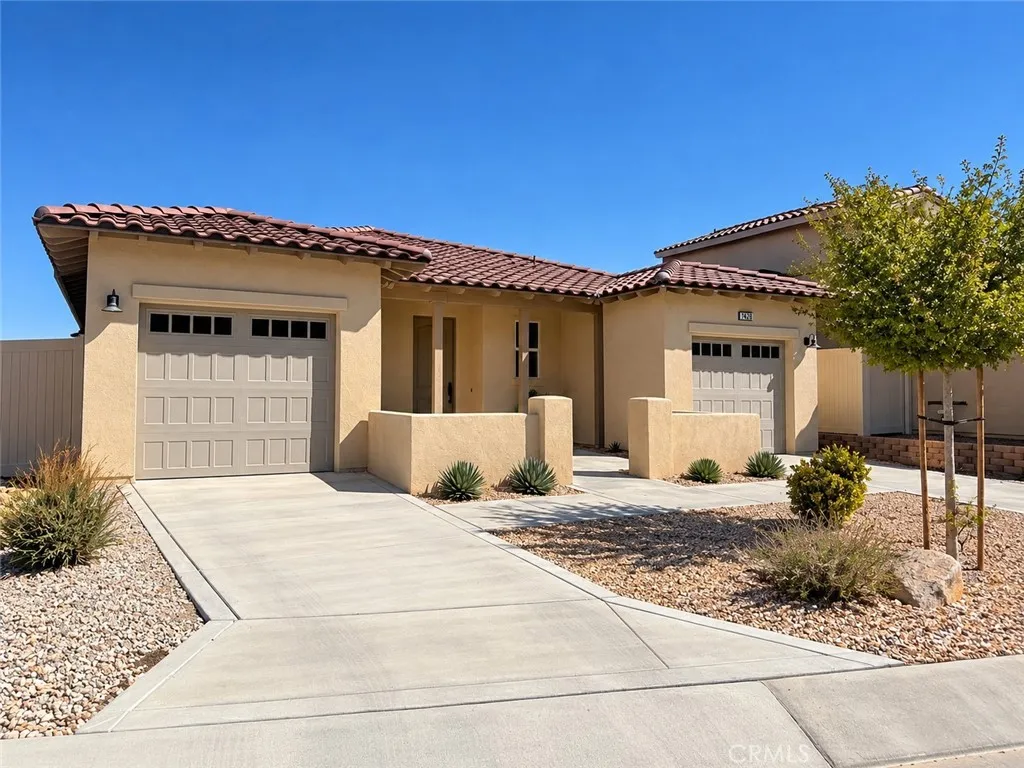
Beds Welcome to Desert Vista Village, Yucca Valley's premier 55+ active adult community. This thoughtfully designed home offers a comfortable blend of style, efficiency, and low-maintenance living. An inviting private courtyard and covered patio create the perfect setting for outdoor relaxation and entertaining. The well-appointed interior features quality finishes, including Thermofoil cabinetry, stainless steel appliances, oil-rubbed bronze hardware, dual-pane vinyl windows, solid-core interior doors, and a tankless water heater. The solar power system adds energy efficiency and everyday value. Residents enjoy exceptional community amenities, including a resort-style pool and spa, clubhouse lounge, fitness center, billiards room, meeting and conference spaces, bocce ball courts, a 9-hole putting green, barbecue areas, beautifully landscaped common grounds, and RV parking. Desert Vista Village offers an active and welcoming lifestyle in one of Yucca Valley's most desirable senior communities.
Whittier, CA 90604
1594
sqft2
Baths4
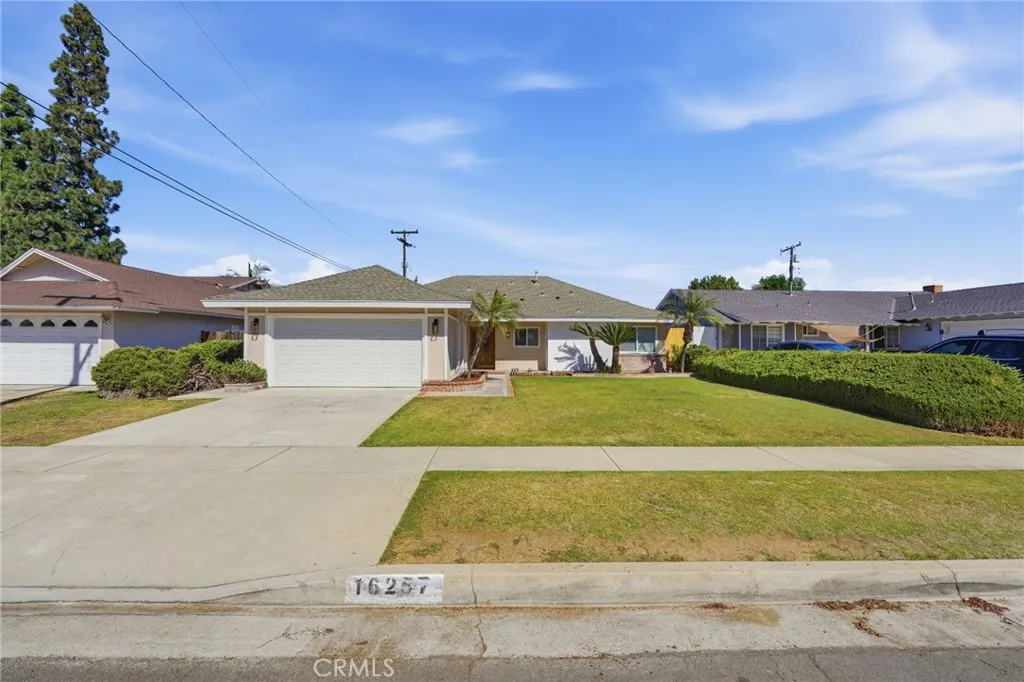
Beds Welcome to this beautifully remodeled four-bedroom pool home! Where modern upgrades and inviting living spaces come together to create the perfect place to call home. The remodeled kitchen features elegant quartz countertops and stainless steel appliances, offering a stylish and functional space for everyday living and entertaining.The spacious family room, complete with a cozy fireplace, creates a warm and welcoming atmosphere for gathering with family and friends. Enjoy the comfort of new laminate flooring throughout, new windows and blinds, and central heating and air conditioning for year-round enjoyment.The primary suite offers a beautifully remodeled private bathroom featuring a contemporary walk-in shower. An additional full bathroom with dual sinks provides added convenience for family and guests.Step outside to discover your own backyard retreat! Enjoy a remodeled swimming pool surrounded by a newly updated concrete patio, creating the perfect setting for summer gatherings, outdoor dining, and relaxing weekends at home. Ideally located near shopping, dining, and everyday amenities, this move-in-ready home combines modern updates, comfortable living, and the best of Southern California indoor-outdoor living.
Lake Forest, CA 92630
610
sqft1
Baths1
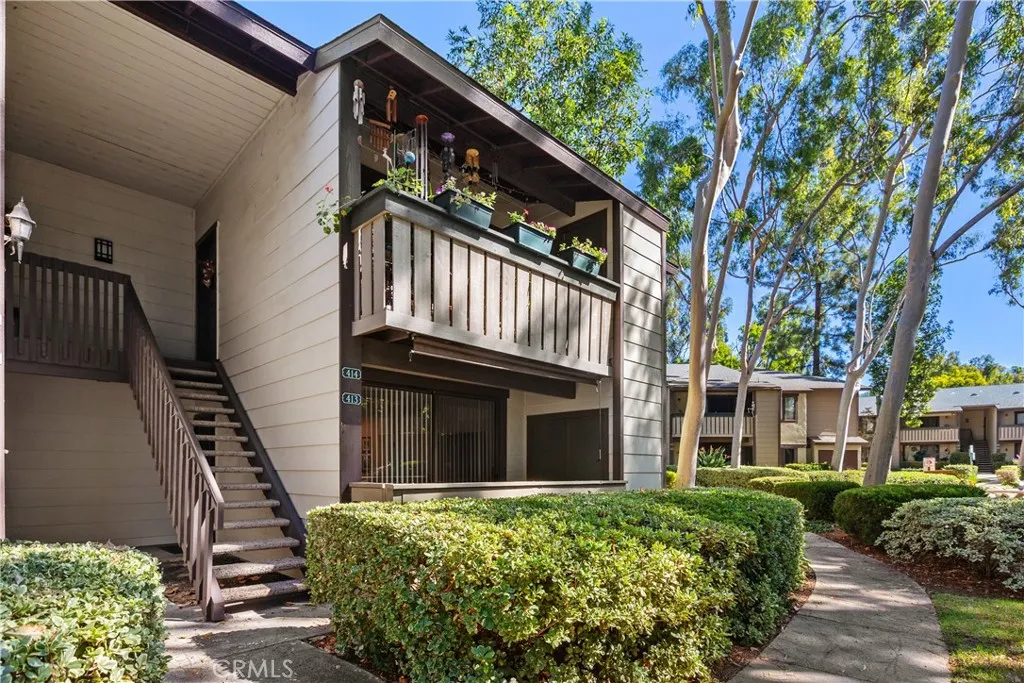
Beds Experience the epitome of tranquil luxury at Pheasant Creek, located at 20702 El Toro Rd. # 414 in Lake Forest. This exquisite top-floor end unit offers a serene living experience surrounded by mature trees, flowing streams, and a picturesque pond. The Aliso Creek Trail is just across the street, enhancing the park-like ambiance of this coveted community. Step inside to an inviting open floor plan where natural light floods the living room through a large slider, leading to an expansive balcony that provides breathtaking views of the greenbelt, pond, and community pool. The primary bedroom boasts it's own ensuite bathroom and built-in closets, offering both comfort and style. Enjoy the benefits of a top-floor end unit with no one above you, fewer shared walls, and a heightened sense of privacy and tranquility. Convenience is seamlessly intergraded with a laundry area just off the balcony and a dining space that flows effortlessly from the living area, perfect for daily living and entertaining. Additional features include a secure one-car garage and an extra reserved parking space. The HOA covers essential services like water, gas, and trash, ensuring a hassle-free lifestyle. Situated in the esteemed Saddleback Valley Unified School District and just minutes from the 241 and 5 freeways, this location is unrivaled. With pools, spas, tennis and basketball courts, scenic ponds and lush walking paths, the community offers and abundance of leisure options. Proximity to the Irvine Spectrum, parks, hiking trails, and premier lodging makes this an ideal choice for discerning buyers.
San Diego, CA 92126
1041
sqft2
Baths2
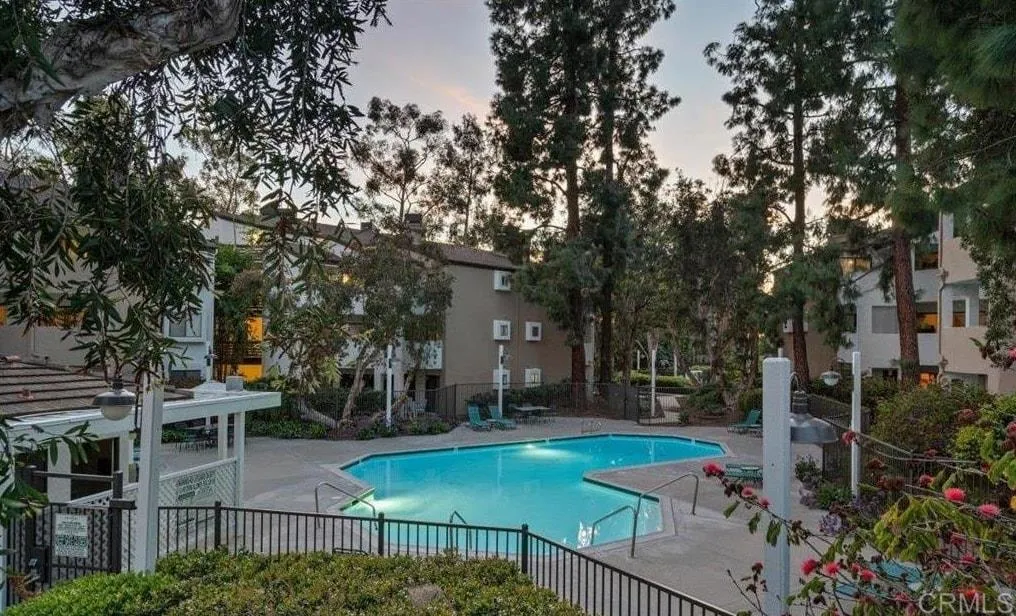
Beds A Remarkable Park like Home Base, with, Mature Landscaping, Giant Pine Trees, Koi Ponds, creeks & waterfalls, and which lead into a small village of Condominiums in Mira Mesa.# 211, is a two bedroom 2 bath separated by the living room and kitchen yielding two split primary suites with more privacy. Located on the second story, end unit overlooking the water features. Extensive upgrades, with canned lights,ceiling fans, air conditioning and Stainless steel appliances that convey. Pet friendly with Dog Park on site.A tandem garage for two cars or additional storage,provides assured parking for occupants & comes with a separate Parking Permit for the outside lots.(See Directions). Wrought Iron lockable security door for fresh air. Recessed lighting and a skip troweled textured ceilings, afford a modern look with stone counter tops & a colored glass mosaic backsplash. With walkable, industrial parks abound, in Mira Mesa, Scripps Ranch and Poway. Marine corps Air Station Miramar, has 20-22,000 daily workforce. And this qualifies for FHA,& VA financing.
Temecula, CA 92592
2437
sqft3
Baths4
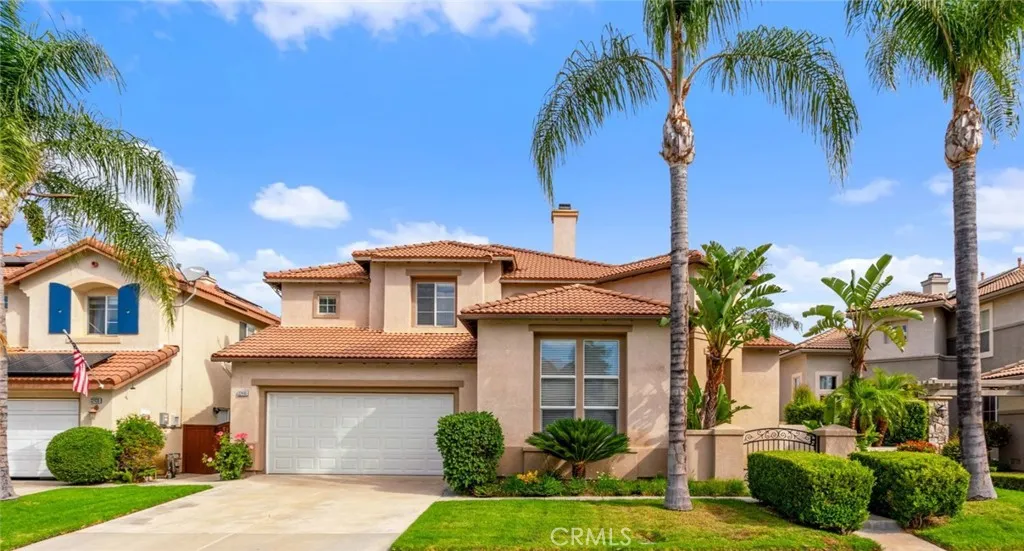
Beds Welcome to this beautiful two-story home in Temecula's highly desirable Paseo Del Sol community, offering 4 bedrooms, 3 bathrooms, and approximately 2,437 sq. ft. of living space. Attractive curb appeal, mature palm trees, manicured landscaping, and a three-car garage with tandem parking. and a welcoming front courtyard create an inviting first impression. Step inside to soaring ceilings, beautiful wood-look flooring, and bright, open living spaces. A versatile front room with built-in shelving is ideal for a home office or sitting room, while the separate formal dining room provides an elegant setting for gatherings. The spacious kitchen features crisp white cabinetry, attractive countertops, a tile backsplash, stainless steel appliances, a gas range, recessed lighting, and a generous center island with a double sink and breakfast bar seating. The adjacent dining nook offers sliding glass door access to the backyard and a convenient built-in desk. Just beyond, the inviting family room features a striking stone-surround fireplace, built-in shelving, a ceiling fan, and large windows overlooking the outdoors. A downstairs bedroom and nearby full bathroom provide flexibility for guests or extended family. Upstairs, a built-in study nook offers another practical workspace. The spacious primary suite features a beautiful tray ceiling with crown molding, ceiling fan, and an en-suite bath with generous vanity space, soaking tub, separate glass-enclosed shower, and walk-in closet. Two additional bedrooms, a bathroom with dual sinks, and a convenient indoor laundry room with built-i
Page 0 of 0
