



San Diego, CA 92123
$3,699
733
sqft1
Baths1
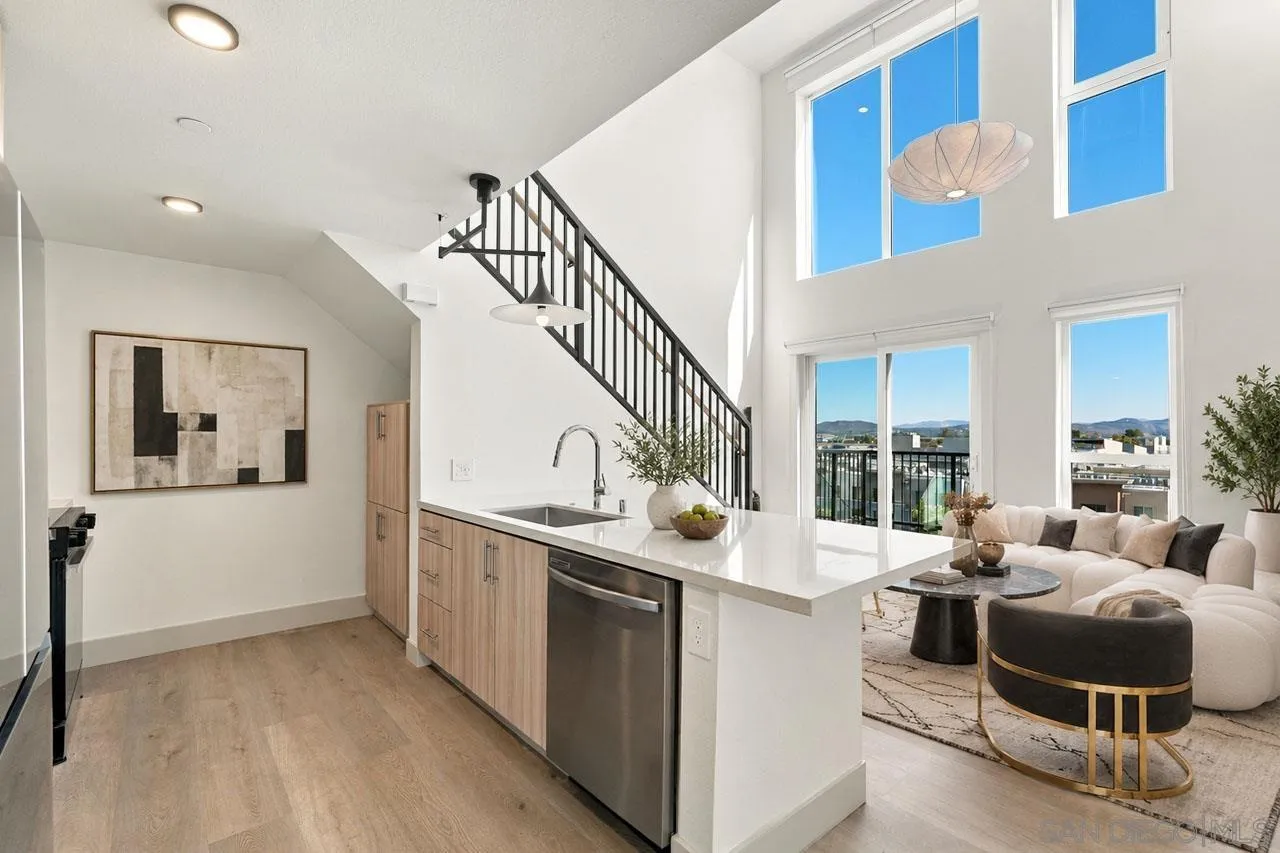
Beds Experience elevated urban living at the Penthouse Collection at Elowen, where dramatic two-story residences, soaring 20-foot ceilings, and floor-to-ceiling windows create an extraordinary sense of space and light. Designed to maximize style, comfort, and sophistication, this one-bedroom residence features a lofted primary suite, open-concept living space, and a spacious balcony, offering sweeping city lights and mountain views. Check out the 3D tour! The thoughtfully designed interior features an expansive kitchen island with bar seating, custom European soft-close cabinetry, quartz countertops, full-height backsplashes, and premium stainless steel Samsung appliances, including a five-burner cooktop. Wide-plank wood-style flooring, spa-inspired bathrooms with illuminated vanity mirrors. Motorized roller shades provide effortless light control, while integrated USB charging ports and a full-size ENERGY STAR washer and dryer offer modern everyday convenience. The Penthouse Collection at Elowen offers a distinctive blend of architectural drama, contemporary design, and elevated living. Discover a new perspective on San Diego living, where light, space, and exceptional design come together.
Coronado, CA 92118
1340
sqft2
Baths2
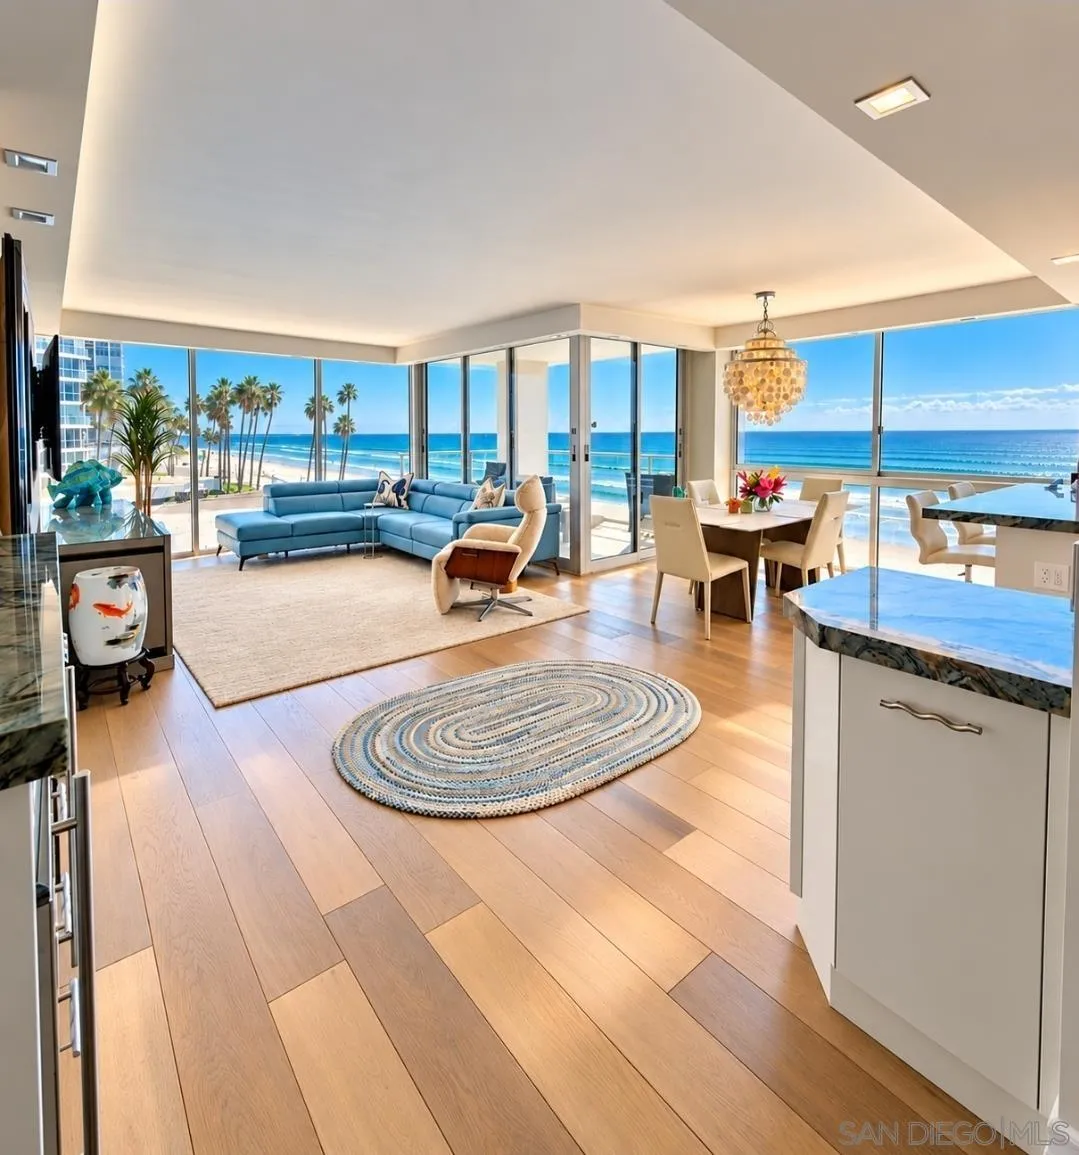
Beds Best 3rd floor corner location at The Shores! Feels like you’re on the beach. Newly Remodeled 2025, every room offers unobstructed views of the Pacific Ocean, Coronado Beach and boardwalk. Feel the sea breeze and ocean mist while sitting on the newly remodeled balcony, featuring expansive patio corner sliding windows. Desirable location in Las Palmas allows gentle light with cool cross breezes throughout the day creating an indoor/outdoor sensation while avoiding hot afternoon sun. All-new dual-pane UV FLEETWOOD windows. Dual privacy/blackout auto-shades throughout. Genuine natural hardwood floors. Widened hallway and bedroom entrances. Extra-tall custom solid-core hardwood doors. Premium auto-flush, heated seat toilets. Upgraded Granite. W/D laundry center. Smart TV’s. Bar: wine and beverage refrigerators. Custom 2025 furnishings-Soothing colors. PRIMARY SUITE King- Custom Comfort. Bathroom easily accommodates 2. Wide spa like shower, 2 shower-heads. Enclosed water closet, TOTO NEOREST heated auto-flush bidet toilet. Huge walk-in closet, lockable owner side. REMODELED KITCHEN sleek cabinetry-under-cabinet lighting. Upgraded KitchenAid appliances, 2026 multifunction microwave air-frying-toasting-broiling-secondary-oven, Refrigerator in-door filtered water/ice. Under-sink RO filter. GUEST BEDROOM Queen MURPHY bed, Office desk, OR ALL UP for open space. Cherished by the same family for over 30 years. More than an ocean-front condo this is a rare opportunity to experience living on Coronado Beach.
Rancho Santa Fe, CA 92067
8161
sqft7
Baths5
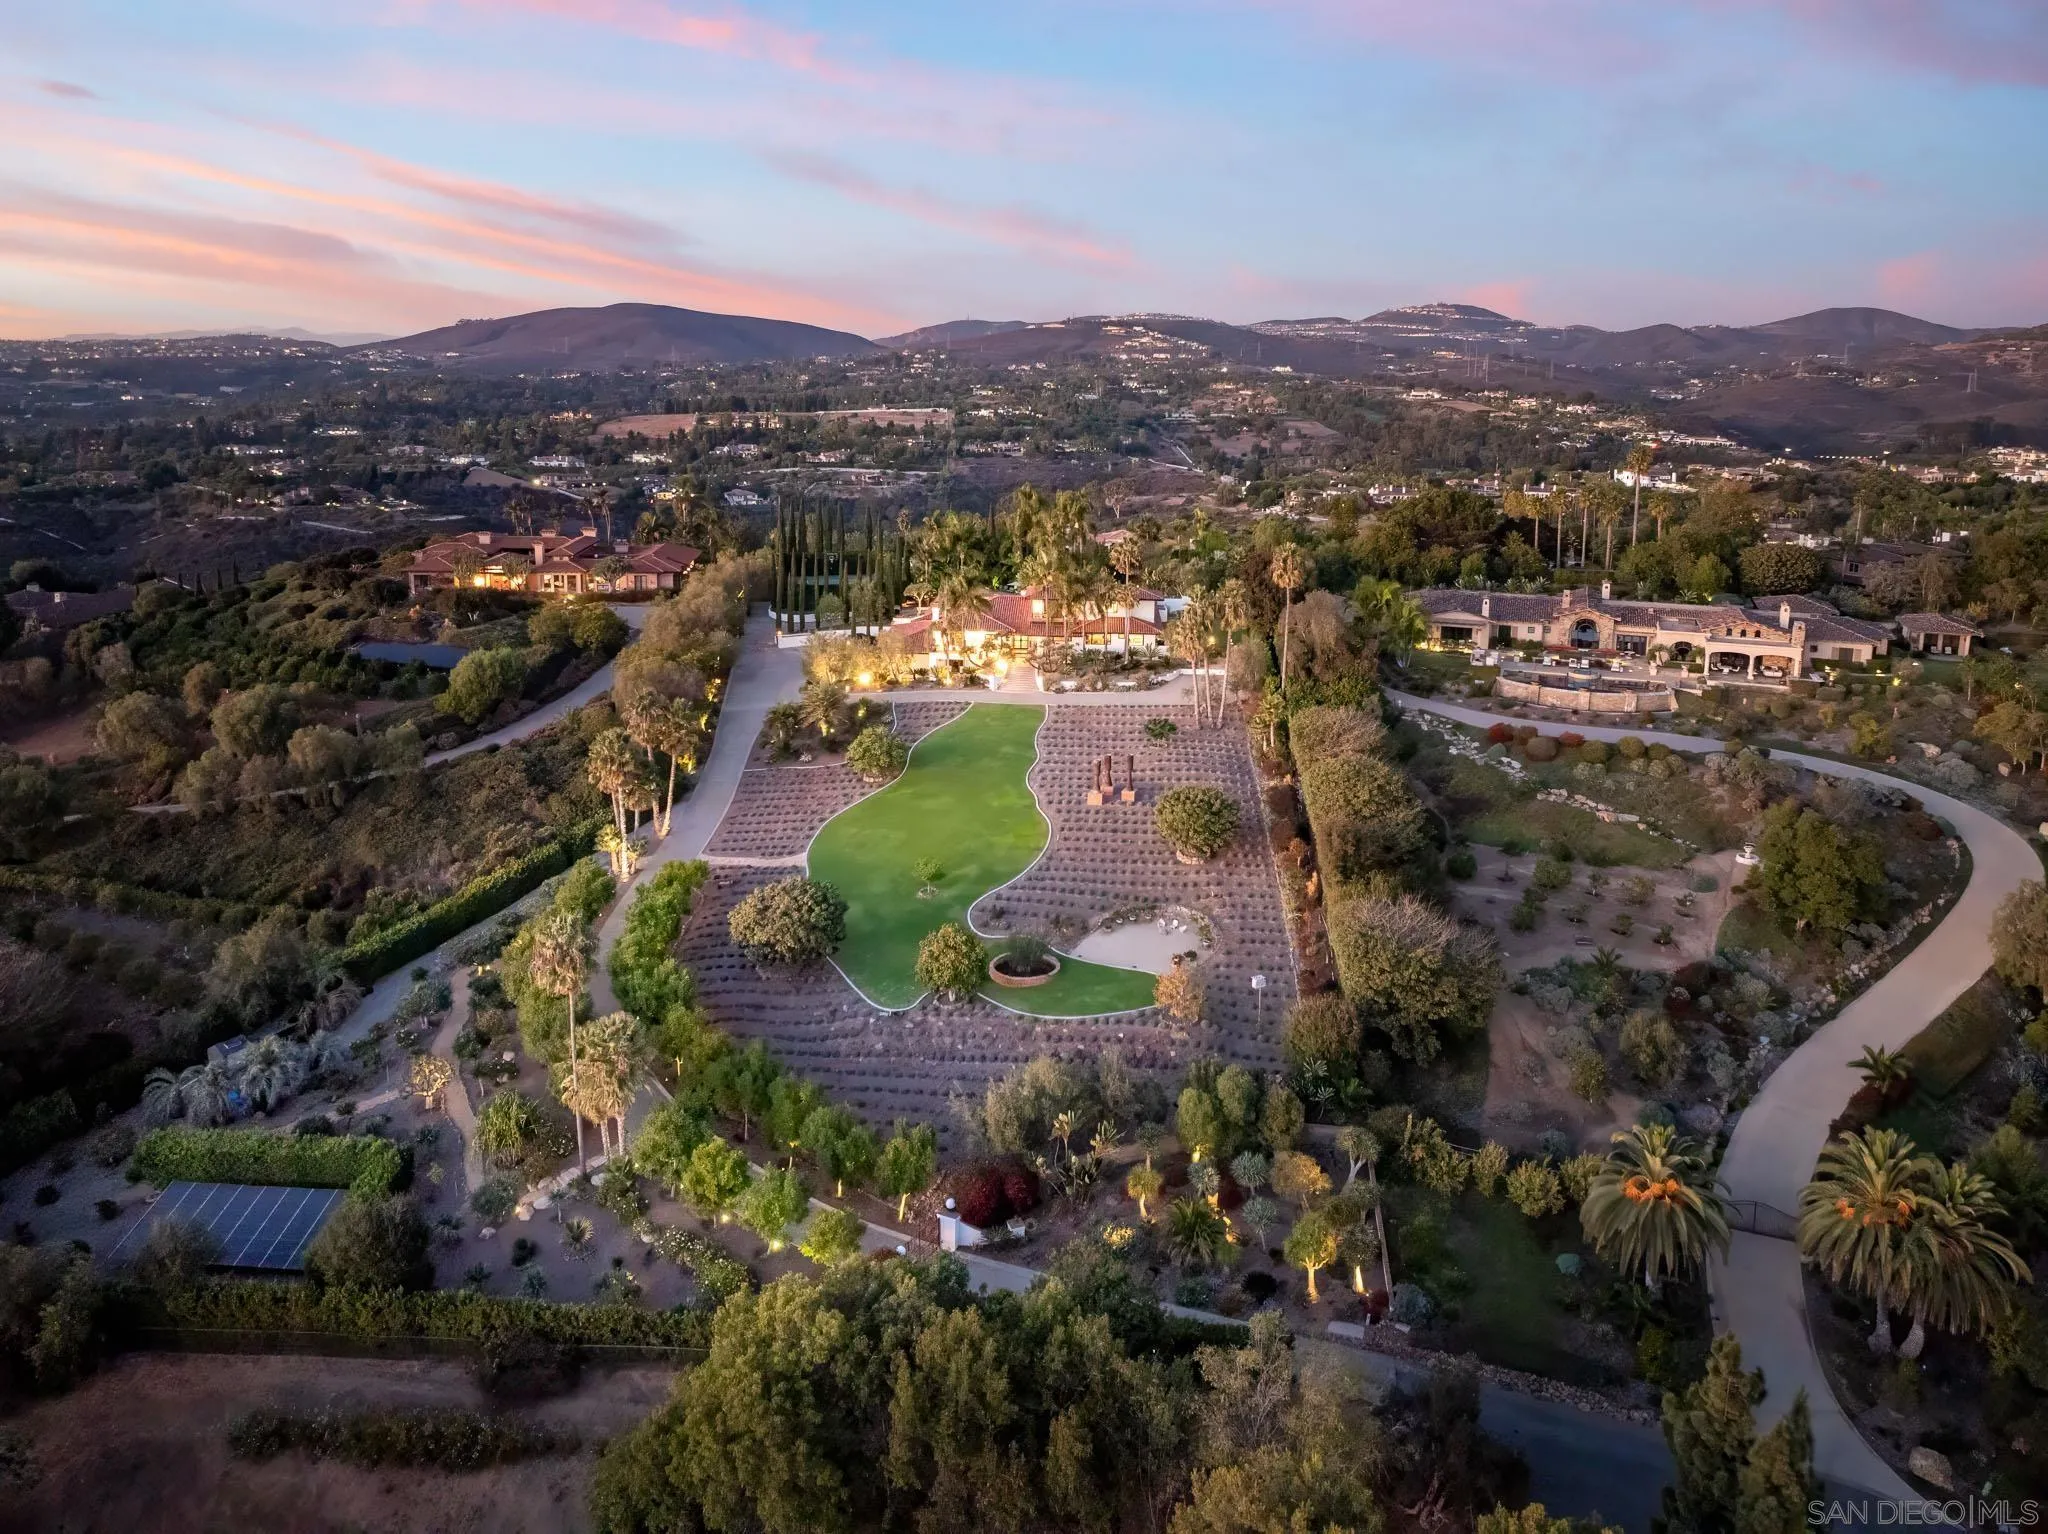
Beds A Private Botanical Paradise in the Rancho Santa Fe Covenant. Exceptional privacy, breathtaking views, and extraordinary botanical gardens define this one-of-a-kind estate, ideally situated on one of the most coveted streets in the Rancho Santa Fe Covenant. Set on over three gated acres, the property enjoys sweeping southwesterly views, spectacular sunsets, refreshing ocean breezes, and glimpses of the Pacific beyond the mountains.Designed for gracious living and entertaining, the residence offers expansive, light-filled interiors, elegant formal and informal living spaces, a private theatre, library lounge with bar, and attached guest accommodations. The beautifully appointed kitchen features commercial-grade appliances, marble surfaces, and seamless access to indoor and outdoor entertaining areas. The luxurious primary suite opens to a private veranda overlooking the peaceful grounds. A truly remarkable botanical paradise, the estate showcases an extraordinary collection of mature specimen trees, colorful flowering gardens, lavender, plumeria, jacaranda, and citrus. Winding pathways lead through lush landscapes to a tranquil koi pond, an 18th-century stone fountain, a magnificent century-old Dragon Tree, and sculptural quiver trees. Beautifully integrated into the grounds are a sparkling pool and spa, inviting outdoor entertaining areas, private tennis court, orchards, and productive gardens. An enchanting sanctuary where architecture, nature, and timeless beauty come together. A rare opportunity to enjoy the privacy, tranquility, and exceptional lifestyle of RSF Living.
Compton, CA 90222
1048
sqft1
Baths3
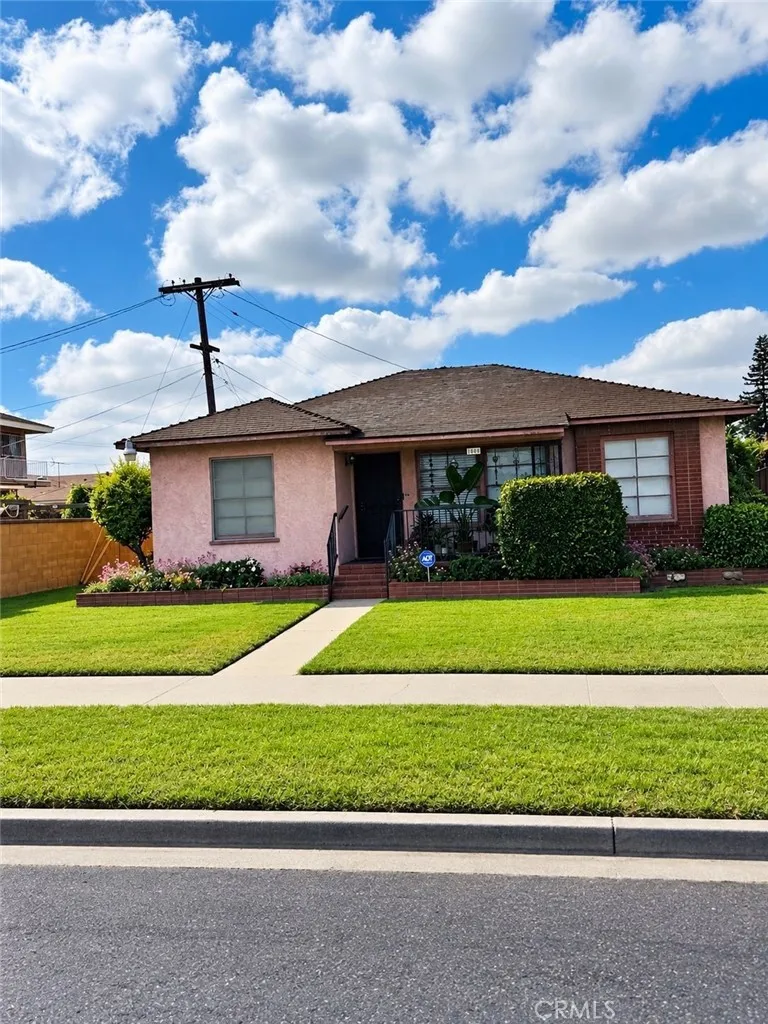
Beds Welcome to your 3-bedroom, 1-bathroom probate property. This single-family dwelling is excellent for new buyers with room to grow. The property features original hardwood floors. The kitchen is equipped with a relatively new stainless steel stove, along with a stainless steel refrigerator; a washer and dryer are also included. This home has a recently remodeled bathroom with heating and air ventilation. With a spacious front yard and an extra-large backyard, this property has space for an ADU (Accessory Dwelling Unit) or a customized outdoor living space. Additionally, the property includes a detached 2-car garage providing extra parking. With its large outdoor space, garage, updated bathroom, and included appliances, this property provides numerous opportunities for an owner-occupant or any buyer looking to grow.
San Clemente, CA 92672
3323
sqft7
Baths6
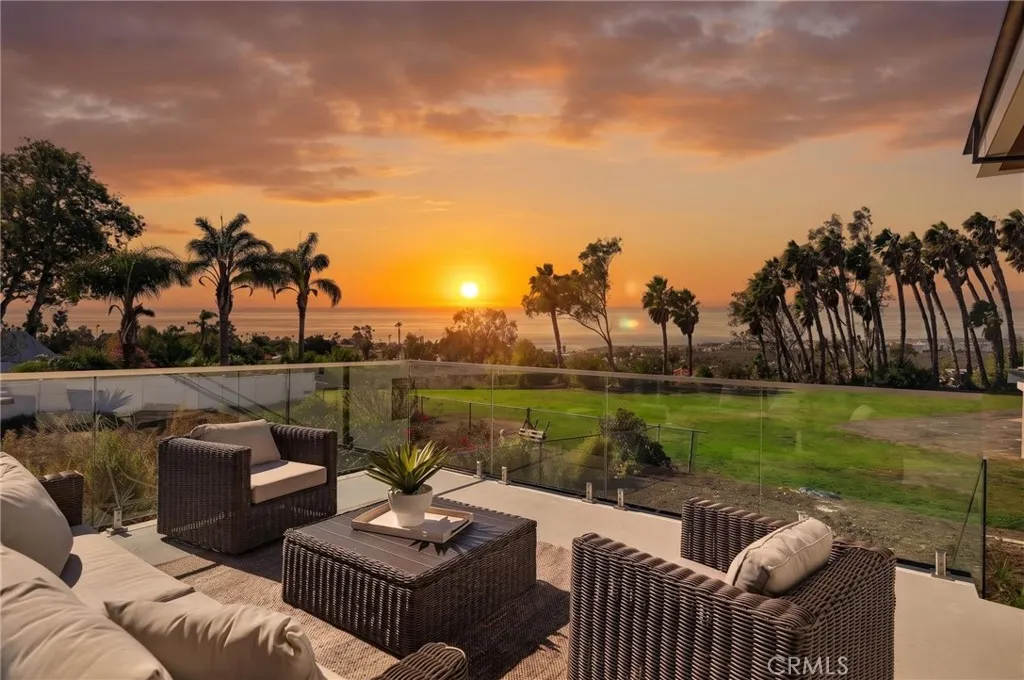
Beds STUNNING NEW CONSTRUCTION contemporary residence in San Clemente designed with modern coastal luxury in mind scheduled to complete construction in September. Soaring 10-foot ceilings and an open-concept floor plan create an effortless flow between the kitchen, dining, and living areas, all showcasing beautiful ocean views. A dramatic oversized pivot entry door sets the tone for the homes elevated design, while seven skylights fill the interiors with natural light. Thoughtful architectural details include smooth stucco, smooth drywall, hardwood soffit accents, clean modern lines, and high-end finishes throughout. The chefs kitchen features gloss white flat-panel lower cabinetry and drawers, walnut flat-panel upper cabinetry, a 48-inch Thermador commercial range, drawer microwave, two dishwashers, 30 inch wide Thermador column refrigerator and 30 inch wide Thermador column freezer. The primary suite is a true retreat with ocean views and a spa-inspired bath featuring a slab shower and freestanding soaking tub. The primary walk-in closet has 2 skylights and is beautifully built out with custom oak cabinetry. The main home includes the primary bedroom, one secondary bedroom and main living spaces all on the main ground floor. There are two additional bedrooms down a flight of stairs adjacent to the garage entry and each bedroom features its own en-suite bathroom, offering comfort and privacy throughout the home. Expansive outdoor living is highlighted by a large ocean-view deck, perfect for relaxing or entertaining. The separate attached ADU is entered from the back of the prop
San Bernardino, CA 92407
1000
sqft2
Baths3
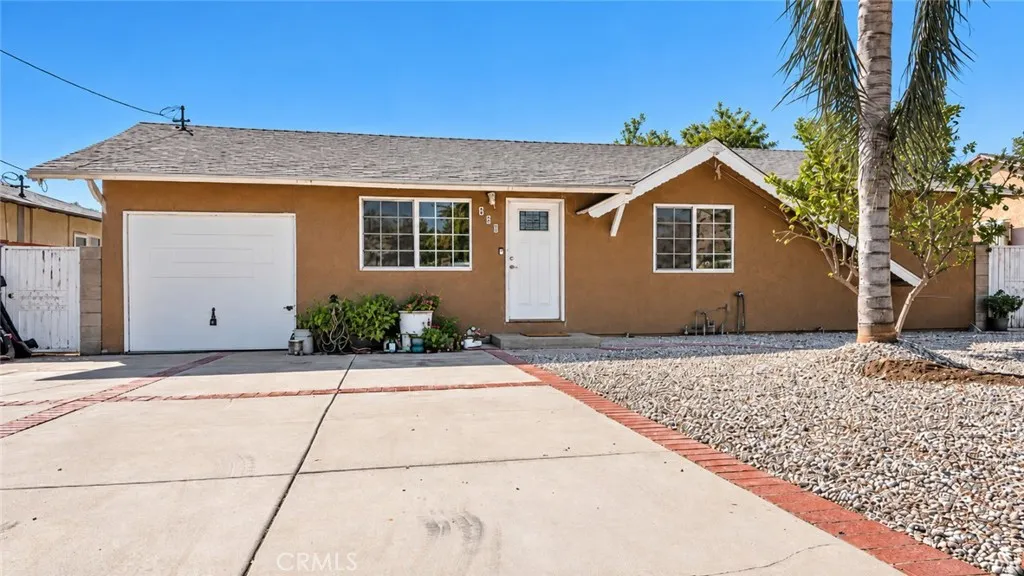
Beds Welcome to Arrowhead Farms, where the foothills provide a distinctive backdrop to an established San Bernardino neighborhood. Here, 633 W 48th Street offers the space, privacy, and potential to create a home that fits the way you live. This single-story 3-bedroom, 1.5-bath home has the comfortable proportions of a classic California ranch and sits on an approximately 7,560-square-foot lot. The front yard is enclosed and private, while the interior offers three bedrooms with flexibility for family, guests, or a dedicated workspace. But the real opportunity unfolds outside. The large private pool and covered patio give the backyard its own charactera place for summer afternoons, gatherings, or simply having more room to enjoy your home. There is still space to grow, allowing the next owner to expand, improve, or personalize the property over time. The location adds another layer to the story. You are near the San Bernardino foothills, California State University, local parks, shopping, and major freeway access, while remaining in the established Arrowhead Farms area known for its single-story homes and foothill setting. Some homes are finished. Others give you the opportunity to make them yours. 633 W 48th Street is ready for the next chapter.
Garden Grove, CA 92845
1110
sqft2
Baths3
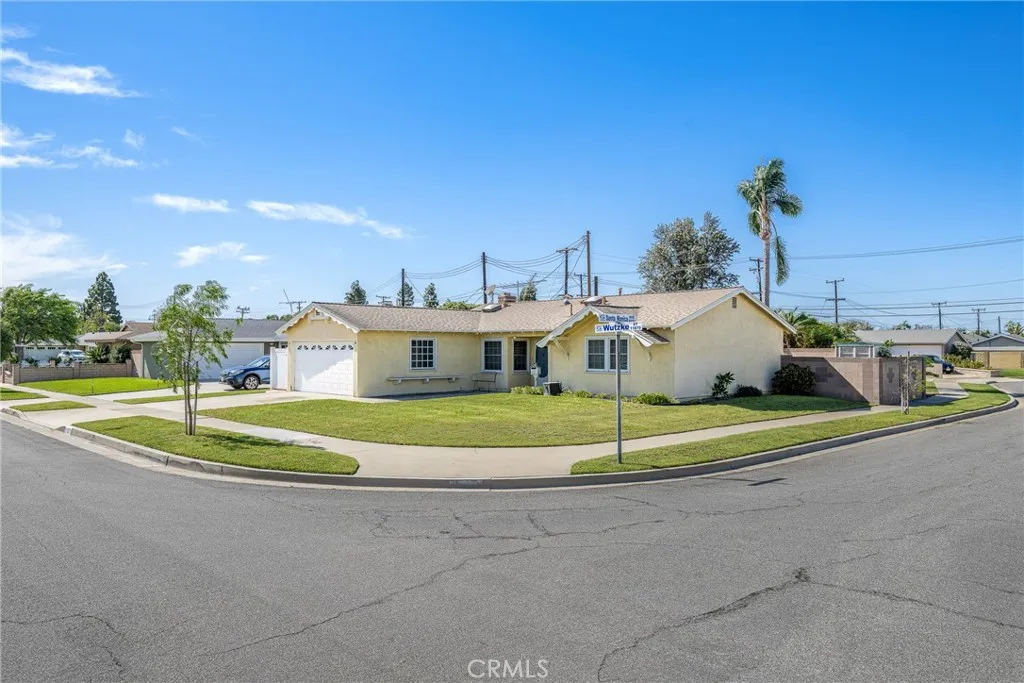
Beds Nicely appointed single story home in west Garden Grove Eastgate Area. 3 bedrooms 2 baths. Skylights make this home nice and bright. Homes faces East and is on a large corner lot. Corner is a cul de sac. Very quiet location. 2 Car attached garage with direct access. 3rd Bedroom is being used as an office with built-in Cabinets and desk. This home is great for entertainment with permitted additional (340 sq ft approx) Garden room/ Sun room. Light Laminate flooring through out. Gas cook range Does not Back any streets. No HOA. NO special assessments. Very good School District
Santee, CA 92071
1359
sqft2
Baths4
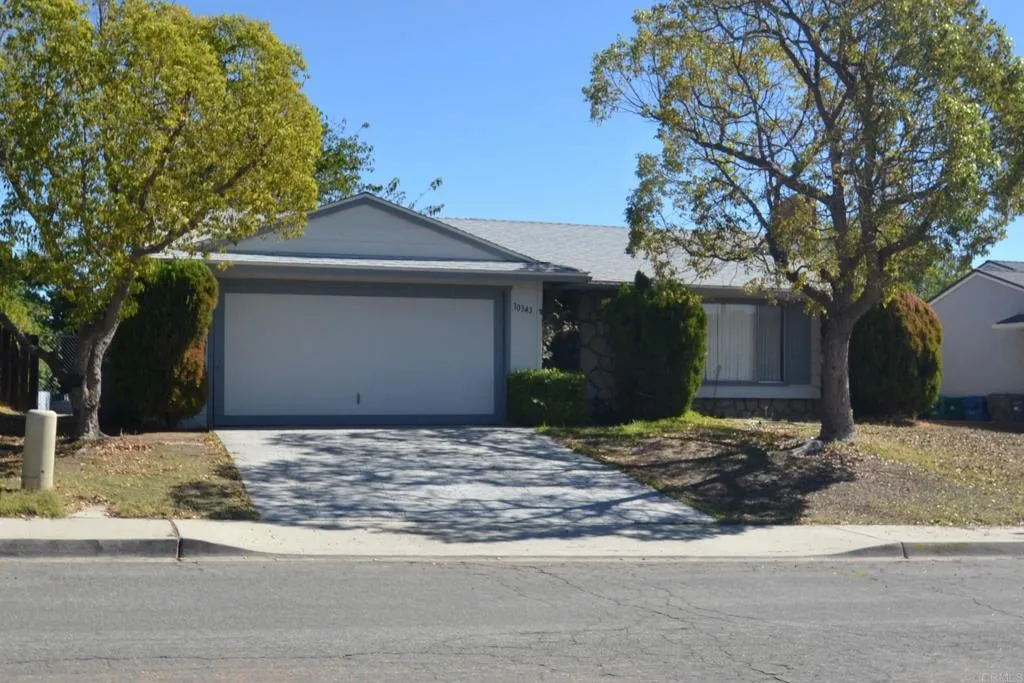
Beds Terrific, Single Story, 4 Bedroom, 2 Bath home near park & schools in North Santee. Extra large living room windows keep it light & bright, while the rock fireplace keeps you warm & toasty! Large kitchen with dining area has gas range & plenty of storage. Out the sliding glass door is a huge enclosed patio for you to enjoy crafts, workouts or leisure time. Shaded back yard has tons of possibilities & even a full lemon tree! Enjoy all that Santee has to offer while creating your own slice of paradise!
San Jose, CA 95110
1103
sqft2
Baths2
Beds Fabulous City Heights Urban Living! 270 degree city-mountain view luxury corner unit on 14th floor. one block to San Pedro Square Market-Downtown San Jose's vibrant meet place for foodies, walkable to Caltrain and VTA, close to Guadalupe Trail and SAP for events, easy access to freeway. Brand new flooring & paint. Spacious open floor plan with high ceilings living room, a gourmet kitchen, private balcony, wood floor, and two parking spots in a secured building!! City Heights HOA includes water, garbage, bike storage and free high speed internet access, conference room and GYM room. THIS IS A HOME TO LOVE. Property is leased unfurnished.
Page 0 of 0
