



Westlake Village, CA 91361
$549,900
1152
sqft2
Baths2
Beds Enjoy the good life in this desirable corner unit condo on the upper level of a 2 story building in the highly desirable community of Westlake Village. This is one of only four units in the entire Westpark Condominium complex offering unobstructed, sweeping views of the Westlake Golf Course from the living room and private balcony. And the private balcony is the perfect spot to enjoy morning coffee or al fresco dining while taking in the scenic view of the lush green golf course. Magnificent natural light pours through the tall and wide windows, brightening the open-concept living and dining room. The spacious living and dining area features a fireplace, polished concrete floors, and architecturally unique vaulted ceilings, having the feel of a loft apartment. Improvements include: crown molding throughout, updated kitchen with a high-end Bosch dishwasher, newer central heating and air conditioning, laminate wood flooring, recessed lighting, refreshed bathrooms and custom closet organizers. An updated shared laundry facility solely for this small building is located just next to your own assigned 2-car carport space, directly below this unit. Ample guest parking is available in in the front. And rejuvenation awaits you in the community pool and spa adjacent to neighboring greenbelt paths. The HOA pays for exterior earthquake insurance, water and trash and the recently replaced roofs. This condo is just minutes away from popular attractions in Westlake Village, including the lake, the Athletic Club, Westlake Yacht Club and plenty of shopping and restaurants also nearby. This

Palm Desert, CA 92211
2102
sqft2
Baths2
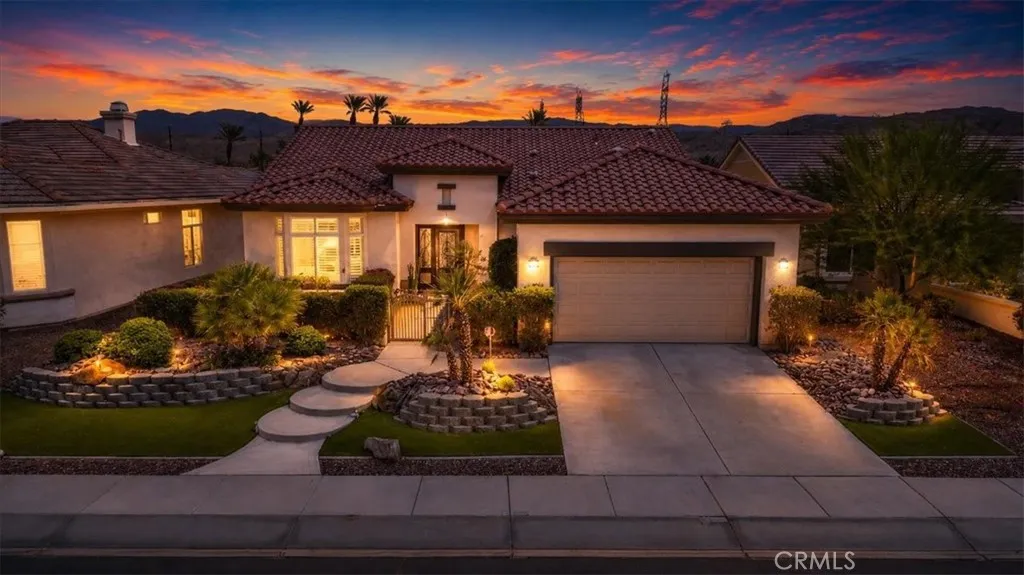
Beds Welcome to 78754 Falsetto Dr, ideally situated on a premium lot in the highly desirable 55+ community of Sun City Palm Desert. Backing directly to a peaceful greenbelt with beautiful mountain views, this home offers a wonderful combination of privacy, comfort, and resort-style living. The thoughtfully designed open floor plan features 2 bedrooms, 2 bathrooms, plus a versatile office/den with custom built-in cabinetry that offers the potential to be converted into a 3rd bedroom. Tile flooring and plantation shutters flow throughout the home, while solar tubes bring in additional natural light. The spacious great room features custom built-in cabinetry and opens to the formal dining area and kitchen, creating an inviting space for everyday living and entertaining. The kitchen is appointed with granite countertops, a built-in gas cooktop, generous center island, and charming breakfast nook. The primary suite features picture windows overlooking the beautiful surroundings along with custom built-in closets offering exceptional storage. Additional custom storage can also be found in the secondary bedroom and laundry room. Step outside and enjoy true desert living! The backyard features a spacious covered patio, BBQ island, fire pit, tranquil water feature, and misting system to help keep you cool on warm desert days. With the greenbelt just beyond the backyard and mountain views in the distance, it's a beautiful setting for entertaining or simply relaxing at the end of the day. A private courtyard provides another peaceful outdoor space, perfect for morning coffee or an afternoo
Laguna Woods, CA 92637
1206
sqft2
Baths2
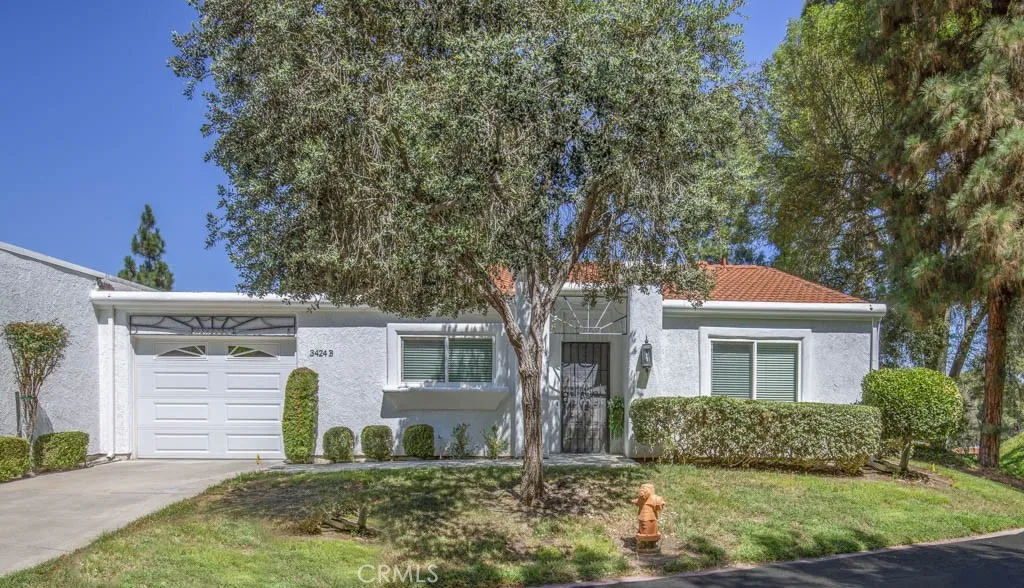
Beds Welcome to 3424-B Calle Azul an upgraded two-bedroom, two-bath, single-story end-unit MALAGA residence in the active Laguna Woods senior community. This property is in a prime location within the community tucked away on a quiet secluded cul-de-sac far from busy roads and noisy highways. This residence shares one common wall with the neighboring residence at one garage wall only otherwise it is a detached stand-alone unit. The spacious living room/dining room combo easily accommodates large furnishings. The kitchen and both bathrooms have updated cabinetry and granite countertops. The guest bedroom could alternatively serve as a home office, exercise area, sewing room or arts and crafts studio. The primary bathroom has a shower stall while the guest bathroom has a tub/shower combo. Additional upgrades throughout the residence include smooth ceilings, crown molding, recessed lighting and dual-pane windows. The patio at the rear of the residence is accessible from both the living room and the primary bedroom via glass sliders. This patio boasts a lovely neighborhood view with many trees and is the perfect spot for outdoor entertaining, dining or quiet private relaxation. The attached single-car garage has epoxy flooring, washer-dryer hookups, cabinet storage and direct access into the residence via a service door into the kitchen. The driveway can accommodate one additional vehicle plus there is ample guest parking on the single-loaded street. Do not miss this spectacular property!
Yucca Valley, CA 92284
2095
sqft2
Baths4
Beds Charming custom adobe style home in desirable Western Hills Estates, set against boulder covered mountains on a prime corner lot in a quiet cul de sac. Mature desert landscaping and two covered porches with clay tile roofs and rustic pine log posts give the exterior real desert character. Inside, this single level 4 bedroom, 2 bath home (approx. 2,095 sq. ft.) offers 9 foot ceilings, tile floors in the main living areas, a laundry room, and an attached 2 car garage. The kitchen features granite counters and knotty pine cabinets; a wood burning fireplace adds warmth to the living space. About 0.63 acres. Minutes from Joshua Tree National Park, an easy full time home, second home, or desert getaway.

Indio, CA 92201
2061
sqft2
Baths2
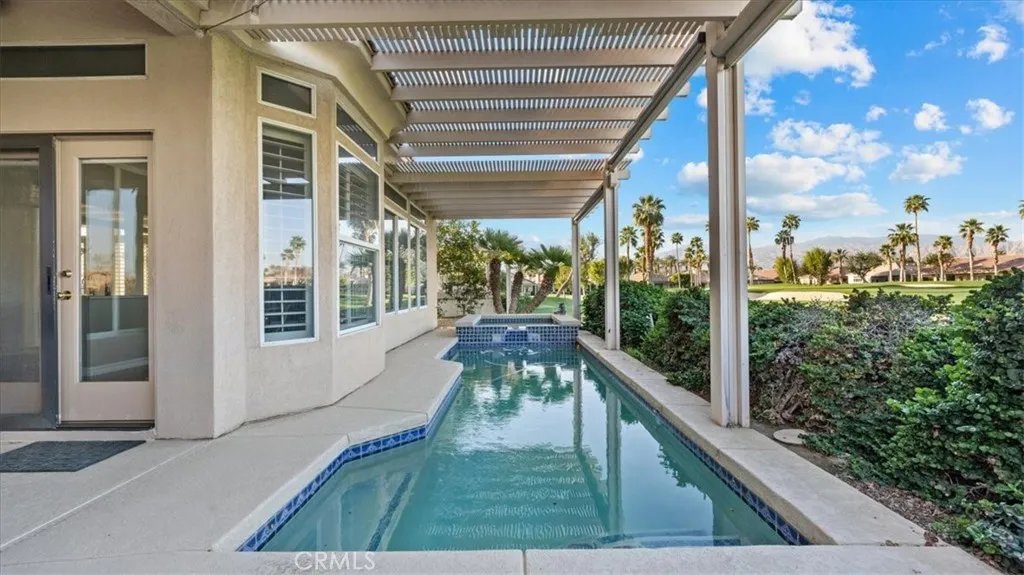
Beds Prime Location! Golf Course and sunset mountain views. Don't miss your chance to own a stunning home in one of the most coveted locations within Heritage Palms, an exclusive 55+ gated golf course community. Perfectly positioned along the 5th fairway, this residence combines privacy, comfort and breathtaking views. A welcoming stone entry opens to a bright foyer and spacious open concept living area. The large kitchen boasts abundant cabinetry, a pantry, and an island that flows seamlessly into the living room with cozy fireplace. Two bedrooms and two bathrooms with a versatile den - ideal as an office or guest room - this home offers both flexibility and function. The primary suite is thoughtfully located on the west side of the home, keeping mornings cool and comfortable. Recent flooring upgrades make this home completely move in ready and truly turnkey. A two-car garage with an additional nook for your golf cart ensures both convenience and practicality. Step outside to a backyard designed for relaxation and entertaining. Enjoy your own sparkling pool and spa while taking in the panoramic mountain views. With a west-facing yard, you'll witness some of the most beautiful sunsets in the desert - all from the privacy of your own retreat. Best of all, while you're right on the golf course, this home has had no stray balls in over six years of ownership. Whether you're sipping morning coffee as birds and early golfers pass by, or winding down at night under the glowing skies, this home offers a lifestyle that feels worlds away - yet right in the heart of Heritage Palms.
Yucaipa, CA 92399
2164
sqft3
Baths4
Beds HUGE PRICE IMPROVEMENT..... Welcome to this beautiful 4-bedroom, 3-bath home in the desirable Whisper Ranch neighborhood, offering an open floor plan designed for comfortable living and entertaining. Located in a well-established community with no HOA, this home combines privacy, space, and thoughtful upgrades. The backyard is a true retreat, featuring a recently redone in-ground pool and spa, mature landscaping, and a very private setting. A charming English garden-inspired seating area adds another inviting place to relax, entertain, or enjoy a quiet morning outdoors. The property also includes a dedicated dog run for added convenience. Recent exterior improvements include freshly painted eaves and doors, adding to the homes clean and well-maintained appearance. Additional features include a three-car garage with EV charger, a dedicated workspace in the garage, and a whole-house generator for emergency backup power. With four bedrooms, three baths, generous living spaces, a beautifully refreshed pool and spa, and exceptional outdoor areas, this Whisper Ranch home offers a wonderful blend of comfort, function, and California indoor-outdoor living.
Menifee, CA 92584
3030
sqft3
Baths5
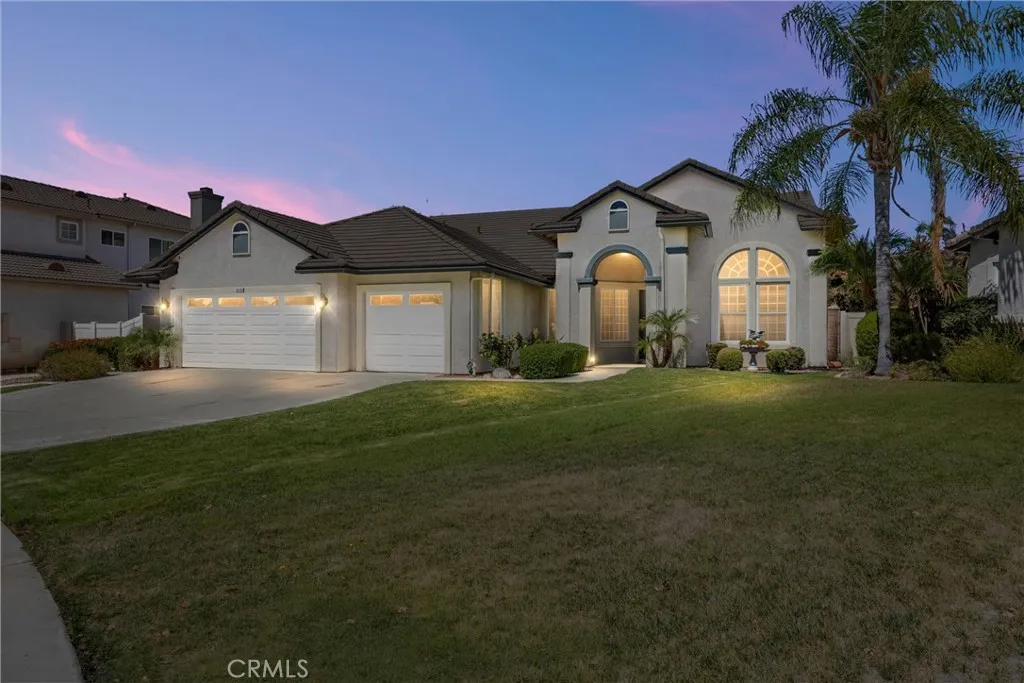
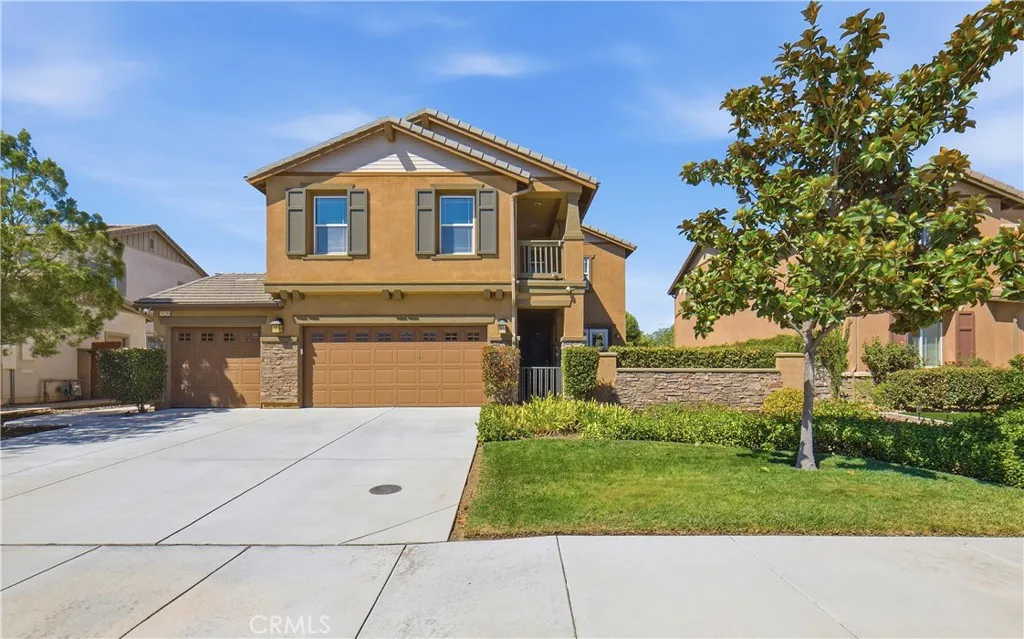
Beds Welcome to this beautiful well maintained and thoughtfully upgraded home offering 5 spacious bedroom. Designed with comfort, style, and functionality in mind, this impressive home offers plenty of room for everyday living, entertaining, and multigenerational needs. Step inside to a bright and inviting open-concept floor plan where the kitchen flows seamlessly into the dining and family room areas. The beautifully appointed kitchen features an oversized center island with granite countertops, upgraded backsplash, ample cabinetry, and generous counter space, creating the perfect gathering place for family and friends. Beautiful tile flooring extends throughout the main level, while plantation shutters, upgraded finishes, and a modern color palette add an elegant touch throughout the home. One of the homes standout features is the main-floor en-suite bedroom, ideal for guests, extended family, or multigenerational living. French doors provide direct private access to the outdoors, offering an added level of privacy and convenience. Upstairs, youll find an impressive oversized primary master bedroom designed to feel like your own private retreat, which features a private balcony, a generously sized walk-in closet, and a beautifully appointed bathroom. The additional bedrooms are also spacious and inviting, providing flexibility for family, guests, a home office, or hobby space. Large bonus room provides endless possibilities for a media room, game room, home gym, playroom, or additional family gathering space. The oversized laundry room offers exceptional space and functionalit
Wrightwood, CA 92397
1520
sqft3
Baths3
Beds Welcome to 1600 Laura Street, a versatile single-story home in the heart of Wrightwood offering 3 bedrooms, 2.5 bathrooms and approximately 1,520 square feet of comfortable mountain living. One of the home's standout features is its two primary suites, creating a flexible floor plan that's ideal for multi-generational living, extended-stay guests, a private home office, or anyone who simply appreciates having two separate bedroom suites. Step inside to a bright and inviting living space featuring large corner windows and a cozy fireplaceperfect for Wrightwood's winter evenings. The kitchen offers plenty of storage, including a large pantry, while the home's single-level design and many interior doorways measuring approximately 36 inches or wider provide comfortable, easy movement throughout. The home has also benefited from a number of thoughtful improvements in recent years, including updated flooring, interior paint, dishwasher and a water filtration system in 2020; an evaporative cooler and garbage disposal in 2021; exterior paint in 2022; and a new water heater in 2023 with a 5-year warranty. Central heating keeps the home comfortable through the colder months, with an additional wall heater serving the back room. Outside, enjoy the mountain air from the rear deck or front patio, with plenty of space for relaxing, entertaining or firing up the BBQ. The property also offers paved parking with room for an RV, a storage shed and additional storage space for all the gear that comes with mountain living. Conveniently located near Wrightwood's shops, restaurants, elementary s

Sugarloaf, CA 92386
1428
sqft2
Baths3
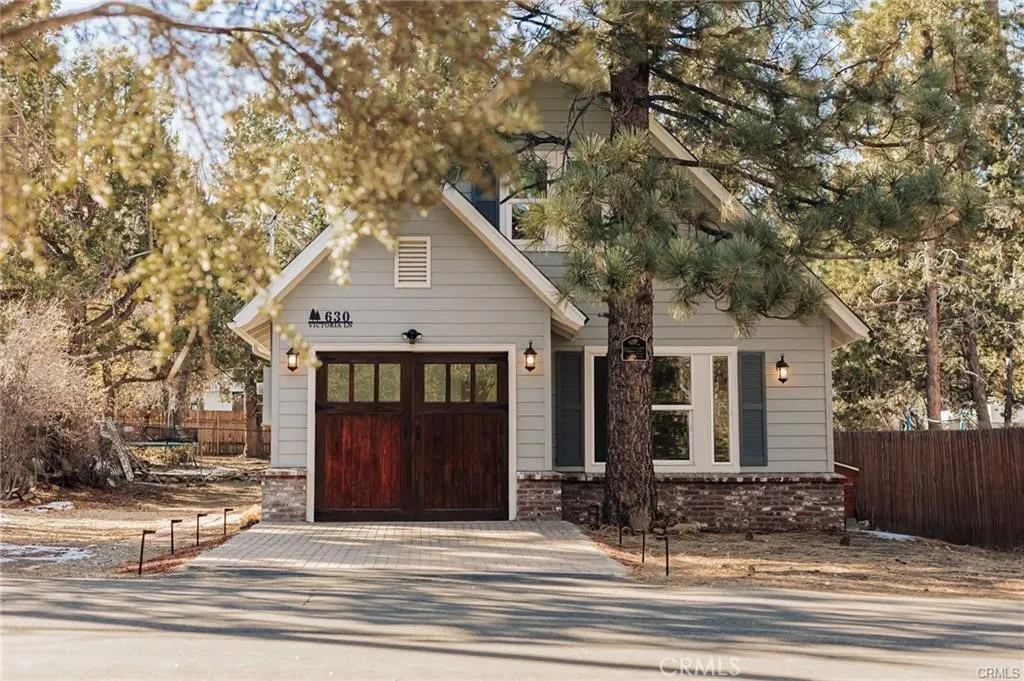
Beds Discover this Stunning & Extraordinary * New Construction * 3bed / 2 bath Home. Offering True Luxury with an Open Floorplan. This Home Boasts 2 Bedrooms on the Ground Floor, One is a Master Suite with a Spa Like Master Bath. The Kitchen Features Stylish Quartz Countertops, High End Custom Kitchen Cabinets with Soft Closing Cabinet Doors & Drawers as well as Stainless Appliances. Enjoy Family Gatherings in the Family Room. Cozy up by the Fireplace and Enjoy the Forest and Tree Views. Luxury Water-Proof Vinyl Flooring Throughout. Solid Genuine Pine Doors. The Home is Equipped with a New Tankless Water Heater, so you and your Guests will not run out of Hot Water! WiFi Smart Thermostat and Fire Sprinklers. The Loft is Enormous and will Accomodate a Gameroom & Bunk Room! Step out to your Backyard where you will Find a Trex Deck. The Exterior Siding is Upgraded and Fire Rated Cement, that does not Require Annual Staining! A Boat Slip is Available for Purchase at The Dock Club. If you plan to offer home as Short Term Rental, you can list that Renters may Bring their Boat!
Page 0 of 0
