



Fairfield, CA 94534
$699,000
1926
sqft3
Baths4
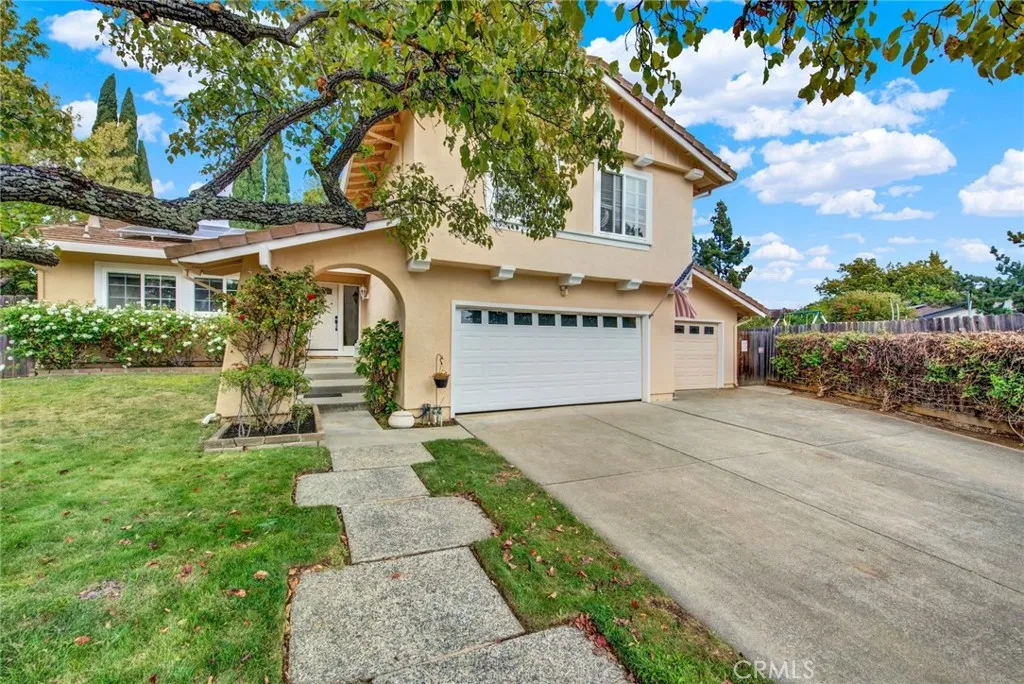
Beds Welcome to 1720 Wayne Court, a spacious Fairfield home offering an inviting blend of comfort, functionality, and outdoor living. Located in the desirable Wood Creek Estates neighborhood, this 4-bedroom, 3-bath residence features recent updates including recessed lighting, upgraded electrical panel, new backsplash, and updated bathrooms. The thoughtfully designed multi-story floor plan provides plenty of room for everyday living, entertaining, and guests. The main level welcomes you with a bright and functional layout featuring the living room, kitchen, and dining area creating a comfortable central space for everyday living and gatherings. Upstairs, you'll find all four bedrooms along with two additional bathrooms, providing a private and peaceful retreat away from the main living areas. The lower level adds even more versatility with a spacious family room, convenient wet bar, bathroom, and washer and dryer hookups. This flexible space is ideal for entertaining, movie nights, a game room, guest area, or simply having a separate place to unwind. The attached garage offers convenient parking and storage. Step outside to discover a fully landscaped backyard designed for relaxing and enjoying California's indoor-outdoor lifestyle. The spacious yard features a refreshing concrete pool, established landscaping, and a dedicated garden area offering the perfect space for growing flowers, herbs, or fresh vegetables. Whether you're hosting gatherings, enjoying a quiet afternoon outdoors, or tending to the garden, this backyard offers plenty of possibilities. Come tour this beautiful
Murrieta, CA 92562
4043
sqft5
Baths6
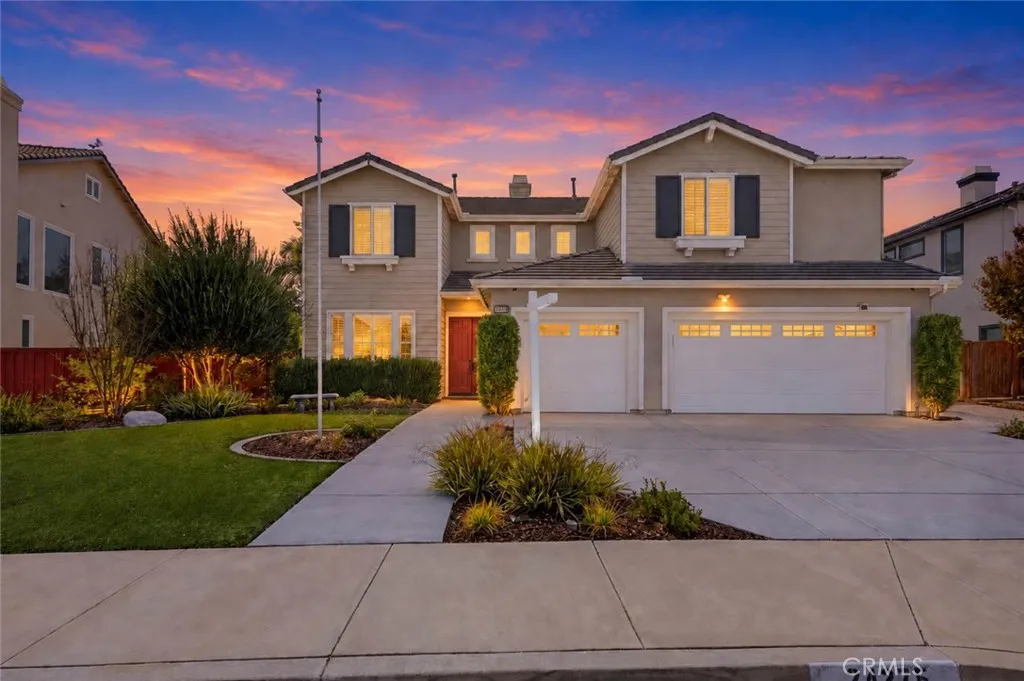
Beds Welcome to 24375 Whitaker Way, a beautifully appointed 4,043 sq. ft. home offering 6 bedrooms and 5 bathrooms on a 0.28-acre lot, plus the added benefit of paid solar. Through the stunning double doors, youre welcomed into an open and inviting floor plan featuring a formal entry, dining room, and gorgeous staircase that flows seamlessly into the spacious family room and kitchen. Hardwood floors extend throughout the first floor, which also offers two bedrooms and 1.5 bathrooms. Designed for both entertaining and everyday living, the family room and kitchen open directly to the backyard, where youll find a sparkling Salt water pool and spa, fireplace, bocce ball court, covered sitting areas, and built-in BBQ island. Enjoy peaceful hill views and a sense of privacy with no rear neighbors. Upstairs, an open hallway leads to four additional bedrooms, a private office, and an open loft area. Two of the secondary bedrooms share a convenient Jack-and-Jill bathroom, while another bedroom features its own private en-suite bathroom. The spacious primary suite offers a separate retreat area along with access to a private deck overlooking the beautiful views behind the home. A thoughtfully designed home offering generous living spaces, exceptional outdoor amenities, beautiful views, and energy-saving paid solarready to be enjoyed.
Los Angeles, CA 91325
2423
sqft3
Baths4
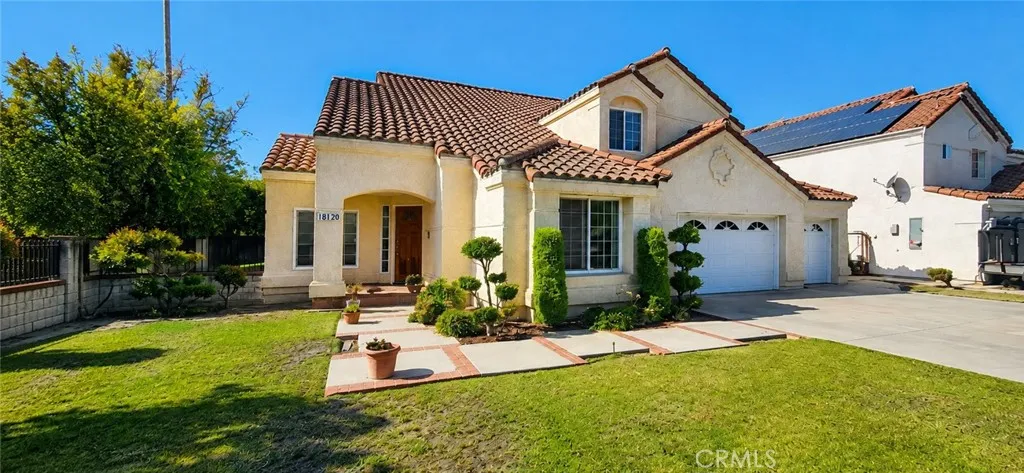
Beds For the first time ever, this exceptional Northridge residence is being offered for sale. Lovingly cared for by its original owners, this 4-bedroom, 3-bath home reflects a level of pride of ownership that is increasingly hard to find. Step inside and you're immediately welcomed by soaring ceilings, abundant natural light and an impressive sense of openness. The thoughtfully designed floor plan features a convenient downstairs bedroom and bath, an impressive living room with soaring ceilings, and an adjoining formal dining area ideal for gatherings. A separate family room with fireplace offers another inviting space to relax or entertain and flows naturally toward the kitchen and backyard. The kitchen enjoys views of the pool through a charming bay window, creating a wonderful connection between the heart of the home and the outdoor living spaces. Whether hosting dinner in the formal dining room, gathering around the fireplace, or spending an afternoon poolside, this home offers multiple spaces for entertaining both indoors and out. Upstairs, the spacious primary suite feels like a private retreat with vaulted ceilings, its own fireplace and an en-suite bath featuring dual vanities, a soaking tub and separate shower. Outside, a sparkling pool and spa surrounded by mature landscaping create a private setting for relaxing, entertaining and enjoying Southern California living. Additional highlights include a three-car garage, copper plumbing and separate upstairs and downstairs climate control for added comfort and convenience. Beautifully preserved and meticulously maintained
Corona, CA 92879
3017
sqft3
Baths4
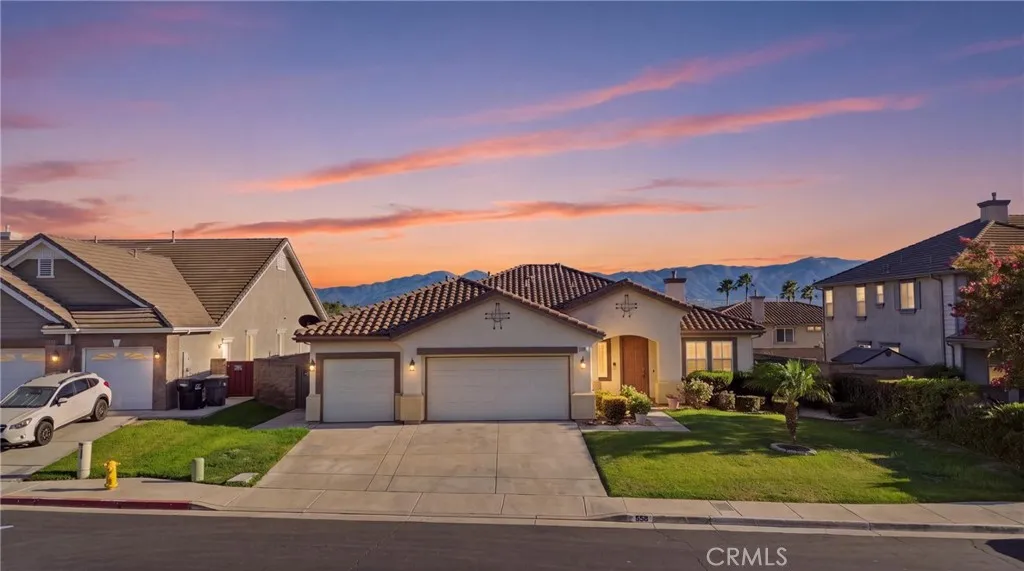
Beds Welcome to 558 Calderone Drive, a spacious remodeled single-story ranch-style home located in the desirable Silverhawk Estates community of Corona, adjacent to Norco Hills. Offering approximately 3,017 square feet of living space on a 9,100 square foot lot, this well-designed home features 4 bedrooms, 2.5 bathrooms, and an attached 3-car garage. Step inside to a bright and open floor plan with high ceilings, recessed lighting, a formal living room and dining area, and a spacious family room centered around a cozy fireplace. The large kitchen with quartz countertops offers a center island, breakfast bar, walk-in pantry, abundant cabinetry, and plenty of space for everyday living and entertaining. The generously sized primary suite features a large walk-in closet and an ensuite bathroom with dual sinks, a separate soaking tub, and walk-in shower. Additional highlights include dual air conditioning, central vacuum, an indoor laundry room, tile and laminate flooring, and direct garage access. Outside, enjoy a private backyard with a covered patio, block-wall fencing, fruit trees, and garden spaceperfect for relaxing, entertaining, or creating your own outdoor retreat. Conveniently located near shopping, dining, schools, medical facilities, and easy access to the 15 and 91 freeways. Enjoy the space and convenience of single-story living in one of Corona's established communities. Best of all, all appliances are included with the sale!
Laguna Hills, CA 92653
1366
sqft2
Baths4
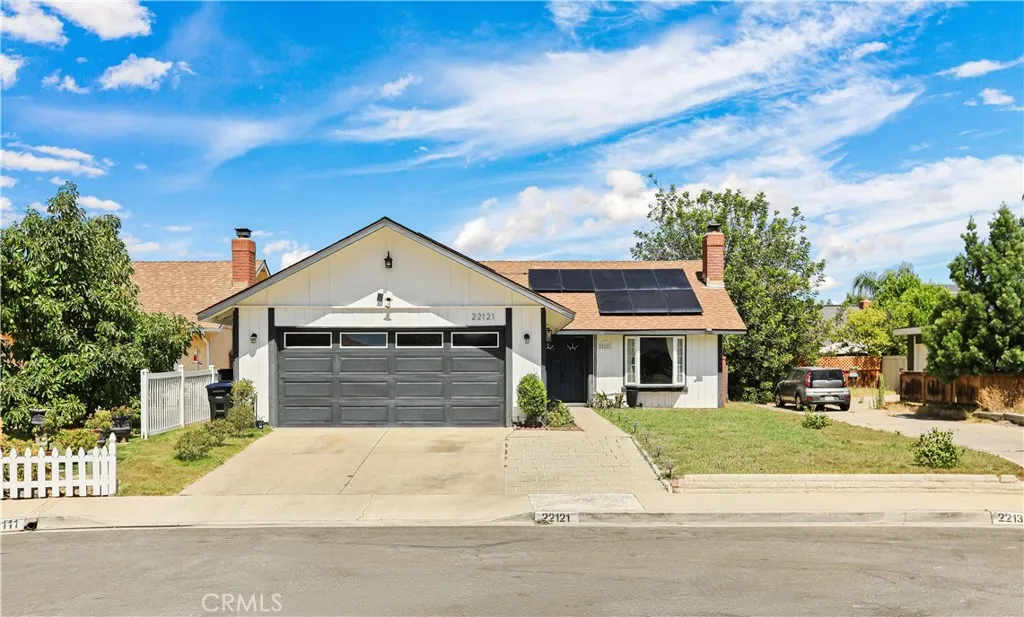
Beds NO HOA**NO MELLO-ROOS**SOLAR**WATER SOFTENER*Welcome to 22121 Padova, a well-maintained single-story home located in the desirable Laguna Terrace community. Situated on a premium lot, this approximately 1,400-square-foot residence offers 4 bedrooms and 2 full bathrooms with a comfortable and functional floor plan. The home features luxury vinyl flooring throughout, recessed LED lighting, updated baseboards, and a bright interior with an open-concept layout. The kitchen offers marble countertops, tile backsplash, accent hardware, and stainless-steel appliances including a stove, dishwasher, and microwave. The spacious living and dining areas provide a welcoming setting for everyday living and entertaining. Additional features include an attached two-car garage, indoor laundry room, central air conditioning, and a water heater. The backyard provides a private outdoor space with landscaping, a newer fence, and a large concrete patio area suitable for outdoor dining, relaxation, and gatherings. Conveniently located near highly rated schools, parks, shopping, and dining, with easy access to Irvine Spectrum Center, Irvine Amtrak Station, major freeways including the 5 and 405, and the 241 and 133 toll roads. The property also offers NO HOA and NO Mello-Roos, making it an attractive opportunity for homeowners looking for convenience and value in a desirable Laguna Terrace location.
La Habra, CA 90631
900
sqft2
Baths1
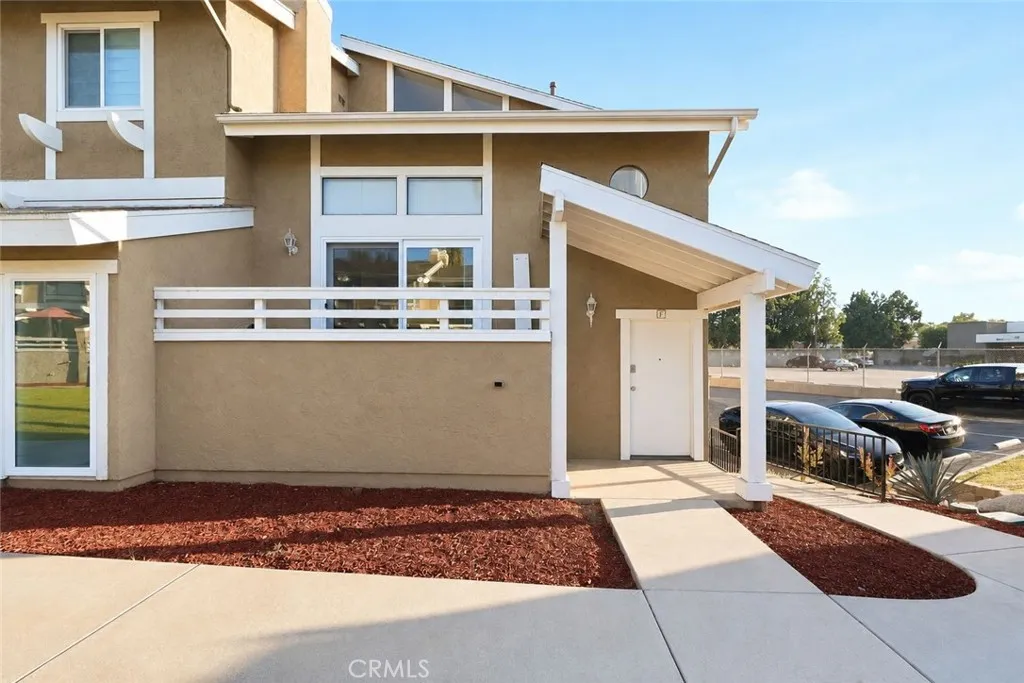
Beds Welcome to 981 W Imperial Hwy #23 (Unit F), NEW A/C and NEW DUAL PANEL WINDOWS, end-unit condominium nestled within the highly desirable Coyote Creek community of La Habra. Offering approximately 900 square feet of bright and airy living space, this charming two-story residence features 1 bedroom, 1.5 bathrooms, soaring vaulted ceilings, a cozy fireplace, and an open-concept layout designed for comfortable everyday living. This private corner/end unit enjoys the rare advantage of no neighbors above or below and only one shared wall, creating a peaceful and spacious feel. Recent upgrades include a NEW A/C system and NEW dual-pane windows, enhancing comfort, energy efficiency, and natural light throughout the home. The spacious loft-style primary suite offers vaulted ceilings, mirrored closets, and an adjoining full bathroom, while a convenient guest powder room is located on the main level. Additional highlights include direct access to an oversized two-car garage with laundry hookups and abundant storage space. Residents of Coyote Creek enjoy resort-style amenities including a sparkling pool, spa, and newly renovated tennis/pickleball courts surrounded by beautifully maintained grounds. One of the communitys most unique features is its picturesque interior greenbelt and walking paths, lined with mature landscaping and open spaces that create a tranquil, park-like setting rarely found in condominium living. Ideally located near shopping, dining, entertainment, parks, and major transportation routes, with easy access to Imperial Promenade, La Habra Marketplace, and everyday c
Acton, CA 93510
2442
sqft3
Baths3
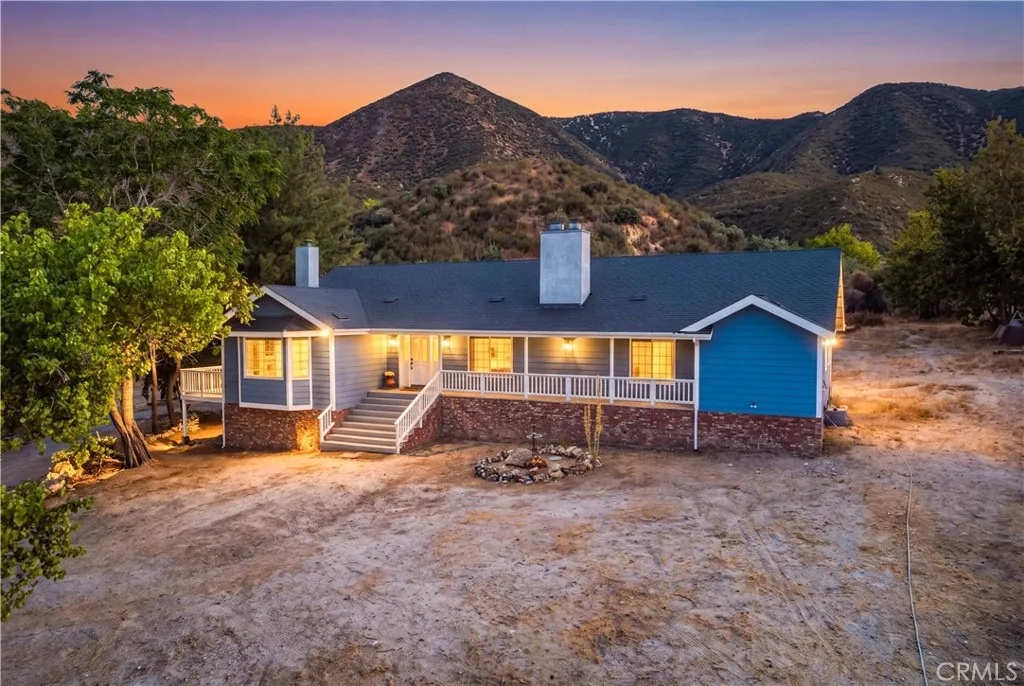
Beds Ready to leave city life behind? Drive up to 28625 Bootlegger Cyn Rd and feel as if youve entered a private sanctuary, nestled within the mountains of Acton on approximately 10 Acres. Grand stairs welcome guests with an adjacent porch designed for admiring sunsets and stars. Thoughtfully designed and well built, this custom 3-bedroom, 3-bathroom home has 2,442 sqft of living space, a truly comfortable place to live. Upon entry, the focal point is an impressive brick fireplace in the formal living room, the perfect place to receive guests or cozy up with a book. Charming French doors with interior steps lead to the spacious family room, with a wood burning fireplace, designed to blow its warmth, keeping residents warm and energy bills down. Both living and family rooms are light and bright, designed to capitalize on the west facing views. The heart of the home is the massive kitchen, large enough to accommodate multiple cooks, perfect for canning, baking or preparing large family dinners. A formal dining room is perfect for special occasions, but the breakfast nook, between the family room and kitchen, is likely to be where everyone congregates. Indoor laundry room, with a back entrance to the home, contains dirty work clothes, making ranch life a sinch. There are three spacious bedrooms, but the Primary bedroom feels like a retreat, with its own fireplace, bathroom with dual sinks, jetted tub, shower and walk-in closet. Meticulously maintained with quality finishes - wood floors, classic white tile, ceiling fans throughout and fresh white walls. Rustic land has so much pote
Lake Forest, CA 92630
1606
sqft2
Baths4
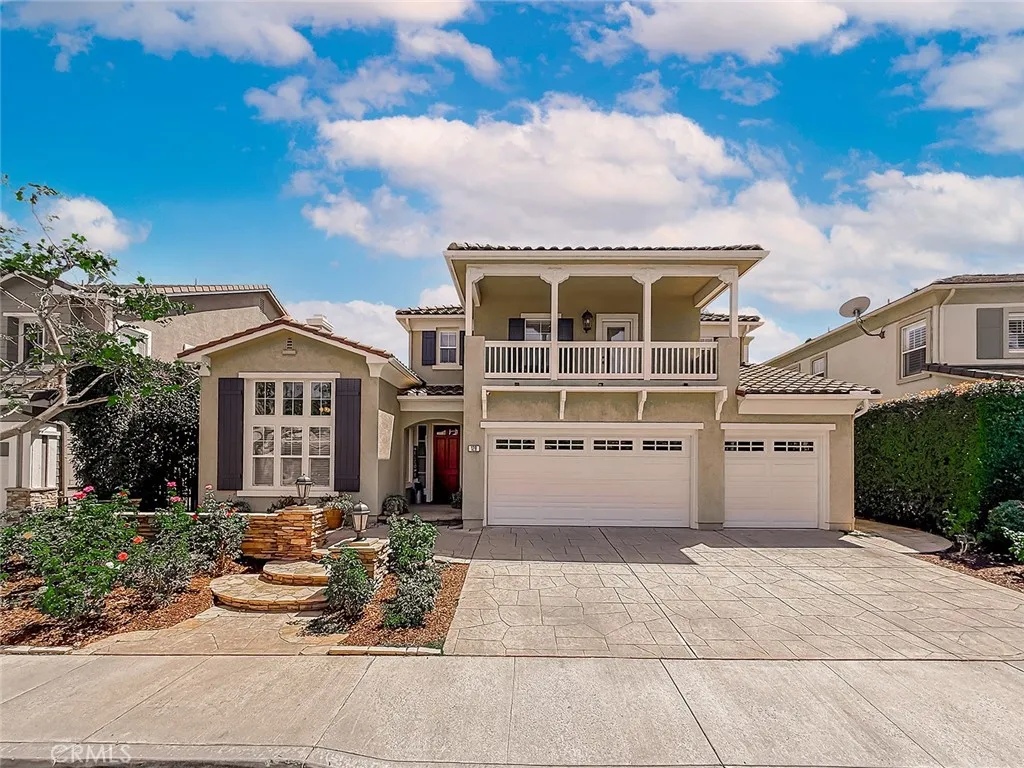
Beds SINGLE-STORY HOME | HUGE PRIVATE BACKYARD | PRIVATE GATED COURTYARD | NO HOA | Welcome to 23841 Palmek, a charming and spacious single-story home located in a desirable Lake Forest neighborhood. Public records show 3 bedrooms and 2 bathrooms; the owner converted the original living room into an additional primary bedroom, creating a flexible 4-bedroom-style layout. As you enter, a private gated front courtyard creates a welcoming first impression while providing an added sense of privacy and a peaceful outdoor space before stepping inside. Inside, the home feels bright, spacious, and inviting, with fresh interior and exterior paint and newly painted closets throughout. The kitchen features a functional island and brand-new appliances. The home features a large family room with a cozy fireplacea warm and inviting gathering space with plenty of room for relaxing, entertaining, watching movies, or spending time with family and friends. The spacious primary suite features a walk-in closet and additional bonus space, ideal for a home office, reading area, or private retreat. The three additional bedrooms are also generously sized. The owner has completed several significant improvements over the years, including a newer roof, windows, water heater, and A/C, adding comfort and value to the home. Step outside to the huge private backyard, offering plenty of room for outdoor dining, entertaining, gardening, family gatherings, or creating your own Southern California outdoor retreat. Enjoy the added benefit of NO HOA and NO MELLO-ROOS. Conveniently located near schools, shopping, di

Simi Valley, CA 93065
3348
sqft6
Baths5
Beds THIS HOME MUST BE EXPERIENCED IN PERSONTHE PHOTOS SIMPLY DONT DO IT JUSTICE!Welcome to 128 Laurel Ridge Drive, an exceptional residence located behind the gates of prestigious Long Canyon Estates in the highly sought-after Wood Ranch community of Simi Valley. Offering 5 bedrooms and an impressive, versatile floor plan, this home beautifully combines luxury, comfort, and functionality. Step inside to soaring ceilings, expansive living spaces, and abundant natural light. At the heart of the home is a beautifully appointed chefs kitchen featuring premium Thermador appliances, granite countertops, an oversized pantry, breakfast bar, and charming breakfast nook, all opening seamlessly to the spacious family roomideal for everyday living and entertaining. A standout feature is two bedrooms on the main level, providing exceptional flexibility for guests, a home office, or multigenerational living. Upstairs are three additional bedrooms, including the rare luxury of two impressive primary suites, each with its own private balconycreating peaceful retreats to enjoy the beautiful surroundings. Located within guard-gated Long Canyon Estates, residents enjoy resort-style amenities including four pools, spas, clubhouses, beautifully maintained greenbelts, and nearby hiking trails. With its generous living spaces, two downstairs bedrooms, rare dual primary suites, private balconies, chefs kitchen, and exceptional Wood Ranch location, **128 Laurel Ridge Drive offers a combination that is difficult to find. This is one of those homes that shows far better in personschedule your private sho
Page 0 of 0
