



Rancho Cucamonga, CA 91737
$1,288,000
2524
sqft2
Baths3
Beds Rancho Cucamonga | Elegant Cul-de-Sac Residence with Exceptional Outdoor Living Welcome to a beautifully appointed Rancho Cucamonga residence nestled in a desirable cul-de-sac community, where timeless architectural details meet comfortable California living. From the garden-inspired front landscaping to the expansive, RV-friendly backyard, this home offers a thoughtful combination of elegance, functionality, and exceptional entertaining space. Featuring 3 bedrooms, 2 bathrooms, plus a versatile additional room ideal for a home office, den, or potential bedroom, the residence is enhanced by distinctive finishes and an impressive array of architectural details. The interior showcases coffered, tray, vaulted, and high ceilings, complemented by crown molding, approximately 5-inch baseboards, and can/recessed lighting throughout. The spacious great room brings the kitchen and family room together in an inviting central gathering space. The kitchen features rich redwood cabinetry, granite countertops, a generous center island and marble flooring with contrasting tile accents. The adjoining family room is highlighted by a marble-faced fireplace and French doors opening to the backyard, creating a natural indoor-outdoor connection. Carpet with marble tile accents adds warmth and definition to the great room. The elegant formal dining room features marble flooring with contrasting tile details, elevated ceiling treatments and French doors providing access to the side yard. The separate living room offers marble flooring, a detailed fireplace, custom window treatments and soaring va

Paradise, CA 95969
1815
sqft2
Baths3
Beds Modern design, thoughtful details and standout curb appeal come together in this beautiful new construction home situated on a corner lot at Redbud Dr and Pinewood Dr in one of Paradises desirable growing neighborhoods. The side-entry garage creates a clean, elevated look from the street, while inside, soaring 12-foot ceilings make the main living space feel bright, open and impressive. At the heart of the home is a spacious kitchen featuring warm white oak cabinetry, stylish finishes, generous counter space and a large walk-in pantry, all opening seamlessly to the living and dining areas for an easy everyday flow. The well-designed split-bedroom floor plan offers added privacy, with the primary suite tucked away from the secondary bedrooms, while carefully selected finishes throughout give the home a modern yet comfortable feel. With its corner-lot setting, well-appointed exterior, functional floor plan and elevated interior details, this brand-new Paradise home offers the style and quality todays new-construction buyers are looking for.

Long Beach, CA 90804
1832
sqft2
Baths4
Beds Bring your design vision to life in this classic 4-bedroom, 1.75-bathroom family home, perfectly situated on a rare, expansive street-to-street lot in a highly sought-after neighborhood! A standout feature is the detached 2-car garage, offering seamless and convenient access directly from E. 15th Street. Inside, the open-concept layout flows effortlessly, beginning with a spacious front living room that hosts an inviting dining area and a large bay window framing serene neighborhood views. The true heart of the home is the expansive family room, complete with timeless hardwood flooring, a cozy fireplace, and a newer sliding glass door that opens to the patio and private backyard oasiscreating an ideal setup for indoor-outdoor entertaining. The thoughtful floor plan positions the bedrooms beautifully for maximum privacy, highlighted by a large primary suite boasting its own bathroom and exclusive, direct access to the backyard retreat. Nestled in a vibrant coastal community, you are just moments away from Recreation Park, local beaches, Belmont Shore, CSULB, premium shopping, dining, and the 405 Freeway. With your personal touches and updates, this property presents a rare, value-add opportunity to craft the ultimate dream home for the entire family!
Orange, CA 92867
1909
sqft3
Baths3
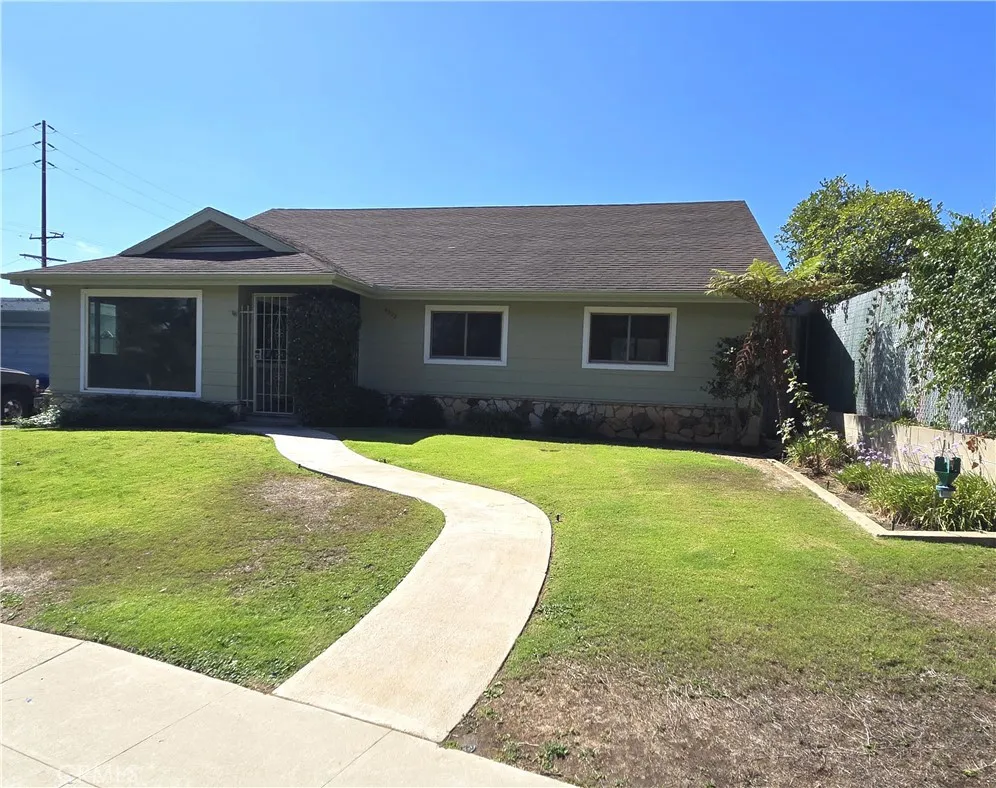
Beds What's Special: Close to Amenity | South Facing Lot | Flex Room. New Construction December Completion! Built by America's Most Trusted Home Builder. Welcome to the Plan 1 at 1074 E Overlook Drive in Viewpoint on Katella! This warm and inviting three-story home is thoughtfully designed for comfort, connection, and everyday ease. The bright main level features an open-concept great room, dining area, and stylish kitchen with a large center island, pantry, and seamless access to the outdoors through expansive sliding glass doors. On the entry level, a versatile flex room offers the perfect space for a home office, fitness studio, or cozy retreat. Upstairs, the private primary suite includes a spacious walk-in closet and spa-inspired bath, while two secondary bedrooms share a full bath. A two-car garage and convenient upstairs laundry add to the home's effortless functionality. Viewpoint on Katella offers modern living in a prime Anaheim location, just moments from the Honda Center, Angel Stadium, Disneyland, and premier shopping and dining. Enjoy concerts, baseball games, and local breweries in the vibrant Platinum Triangle. Convenient access to John Wayne Airport, the Anaheim Regional Transportation Center, and the 55 Freeway makes commuting simple. Nearby schools include California Inspire Academy, Yorba Middle School, and Orange High School. Community amenities like a dog park and playscape add to the lifestyle appeal. Photos are for representative purposes only. MLS#IG26194874

Pasadena, CA 91103
3314
sqft2
Baths7
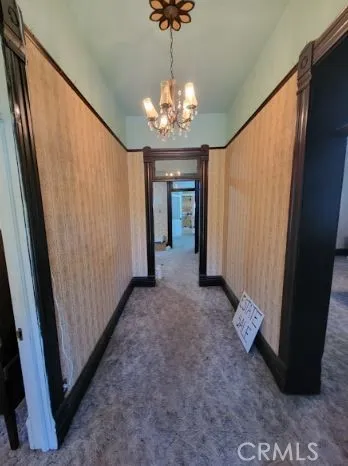
Beds Opportunity to own a piece of Pasadena history and more. This property offers a compelling blend of preservation and possibility. According to the Historic Preservation Department, the interior may be remodeled without restriction, creating the perfect canvas to merge historic charm with modern living. Set on a spacious rear lot, the property also allows for expansion or new construction, ideal for a guest house, additional structures, or a custom estate layout. Qualifies for the Mills Act Tax Exemption. According to the individual resource designation type, the property indication of house varied uses include single-family, hotel and two flat apartment building. The property is zoned RM12.-- --The Banbury House is a prominent two-and-a-half-story Victorian distinguished by a gabled roof, dormers, decorative shingle patterns, shiplap siding, and elaborate wood detailing. Its front porch and second-story balcony feature ornate posts, brackets, railings, and stained- and leaded-glass windows. Raised-ball bargeboards accent the gables, while an arroyo stone foundation and retaining wall anchor the property. The interior remains largely intact, with original wood moldings, staircase, and architectural details throughout. A second-floor kitchen reflects the homes past use as a hotel and two-flat apartment building. Rear additions, including a 1938 laundry room, extended porch, exterior staircase. Mature palms and surrounding landscaping frame what remains the largest and most elaborate home on the street.
Corona, CA 92881
3486
sqft3
Baths5
Beds With gorgeous views of either the mountains or city lights from nearly every room, this beautifully upgraded and remodeled home boasts five bedrooms (one on main floor) and three full baths plus a spacious bonus/game room. The downstairs area received a dramatic renovation in 2023 that included a completely remodeled kitchen with oversized 11-foot porcelain waterfall countertop island, soft close cabinets, stainless-steel appliances, new LVP flooring and custom porcelain fireplace and open dining area. The 20-foot 'glass wall' opens to the backyard and creates a spacious, airy feel that makes the property particularly well suited for buyers looking for indoor/outdoor Southern California resort style entertaining. In addition, two new air-conditioning units were installed August 2024 as well as a new water heater. The exterior of the home has been updated and freshly painted, and new carpet has been installed throughout the home. The backyard is your very own entertainment oasis with a built-in BBQ kitchen and a stunning Salt Water pool w/colorful Malibu lights, a gas fire pit and a rock slide all on an oversized 12,000+ square foot lot. The two pool/waterfall pumps were replaced within the last two years.There is an extensive solar panel system, spacious RV parking, sewer dump, widened driveway, and ample garage space for four vehicles in the two large garages - one with pull through for your boat or toys. There is also a dedicated 220V electric vehicle charging connection. All this on a quiet, cul-de-sac street in South Corona's prestigious Chase Ranch neighborhood.

Huntington Beach, CA 92646
1122
sqft2
Baths3
Beds Welcome to 19930 Keswick Lane in Huntington Beach! This updated 3-bedroom, 1.5-bath attached single-family residence offers a fresh, move-in-ready interior and comfortable indoor-outdoor living. The home has been refreshed with new interior paint and new carpet throughout, creating a clean and inviting feel. The living room has a cozy fireplace. The updated kitchen features granite countertops, stainless steel appliances, ample cabinetry, and a functional layout that opens to the main living areas and dining area. 3 bedrooms provide flexibility for family, guests, or a home office. Step outside to your own fenced and private patioan ideal space for outdoor dining, entertaining, or simply relaxing in the Southern California sunshine. A covered carport provides convenient assigned parking and additional functionality. Ideally located in Huntington Beach with convenient access to shopping, dining, parks, schools, and all that coastal Orange County has to offer. Freshly updated and ready for its next owner, 19930 Keswick Lane is a wonderful opportunity to enjoy the Huntington Beach lifestyle! HOA amenities include: 2 pools, 2 spas. basketball court, clubhouse rental, park, playground, exterior maintenance and gardening.

Oroville, CA 95966
800
sqft2
Baths2
Beds Welcome to 2645 Monte Vista Avenue in Oroville, California. Discover the possibilities with this two bedroom two bathroom double wide manufactured home, situated on .43+/- of an acre. Whether you're looking for a place to call home, an investment opportunity, or a property with room to make your own, this Oroville property is worth a look. Enjoy the space and flexibility of a larger lot while still being within reach of Oroville's local shopping, dining,recreation, and everyday conveniences. Don't miss the opportunity to make this property your own. Schedule a showing today!

Manteca, CA 95337
1810
sqft3
Baths4
Beds Here you go - Beautiful and spacious 4BR-2.5BA home with R/V ACCESS! Living room/formal dining area with soaring ceilings, tile floors, ceiling fan, and plenty of natural light. Updated kitchen with tile floors, quartz countertops, designer tile backsplash, S/S range vent hood, S/S oven with radiant-electric cooktop, S/S dishwasher, S/S sink, and upgraded S/S faucet. Plenty of cabinets, plus 3 glass accent-doors above coffee bar area. Center island with butcher-block top and breakfast bar area. Adjacent casual dining area with tile floors and ceiling fan. Step-down separate family room features tile floors, extended-height ceiling, fireplace, ceiling fan, and large sliding-glass door to backyard patio area. Laundry room with tile floors, built-in cabinets, and enough room for front-loader washer/dryer. Downstairs 1/2 bath has tile floors, updated vanity top, updated toilet, updated vanity mirror, and updated vanity light fixture. Upstairs hallway and balcony with LED recessed lighting and great views of downstairs. Large primary BR with soaring ceilings and ceiling fan. Spacious primary bath with dual vanity sinks, tile vanity top, large walk-in closet with mirrored doors, large soaking tub, separate shower with tile surround and glass enclosure, and toilet area with tile floors. All 3 additional upstairs bedrooms feature ceiling fans. Upstairs hall bathroom features wood-look plank tile floors and tub/shower combination with window. Low-maintenance backyard with covered patio area, large paver patio area with raised-wall planter, citrus tree, storage shed, and R/V-boat-toy

Page 0 of 0
