



Bakersfield, CA 93309
$370,000
1414
sqft2
Baths3
Beds Welcome to 3813 Rockcastle Dr in the Laurelglen area! This 3-bedroom, 2-bath home offers approximately 1,414 sq. ft. of inviting living space with vaulted ceilings, wood-look flooring, an open layout, and a bright, functional kitchen. Step outside to a backyard designed for enjoying the outdoors, featuring artificial turf, mature shade trees, and a newly added pond that adds a unique touch. With its comfortable layout and one-of-a-kind outdoor space, this home is ready to welcome its next owner.

Long Beach, CA 90810
1485
sqft3
Baths4
Beds Welcome to this well-maintained 4-bedroom home, offering a functional floor plan, comfortable living spaces, and the added privacy of a gated community.The spacious kitchen features granite countertops and flooring, providing a practical setting for everyday living and entertaining. Tile flooring throughout the home, along with an interior laundry area, adds to the home's convenience. Additional highlights include an attached two-car garage, a rear covered patio, and a gated entry with an automatic gate opener. The home's versatile layout provides plenty of space for living, working from home, guests, or additional household needs.Conveniently located with easy access to the 405 Freeway, this property offers a combination of privacy, functionality, and accessibility. This well-kept home features desirable amenities and provides an opportunity to make the space your own.

Newport Beach, CA 92663
960
sqft1
Baths2
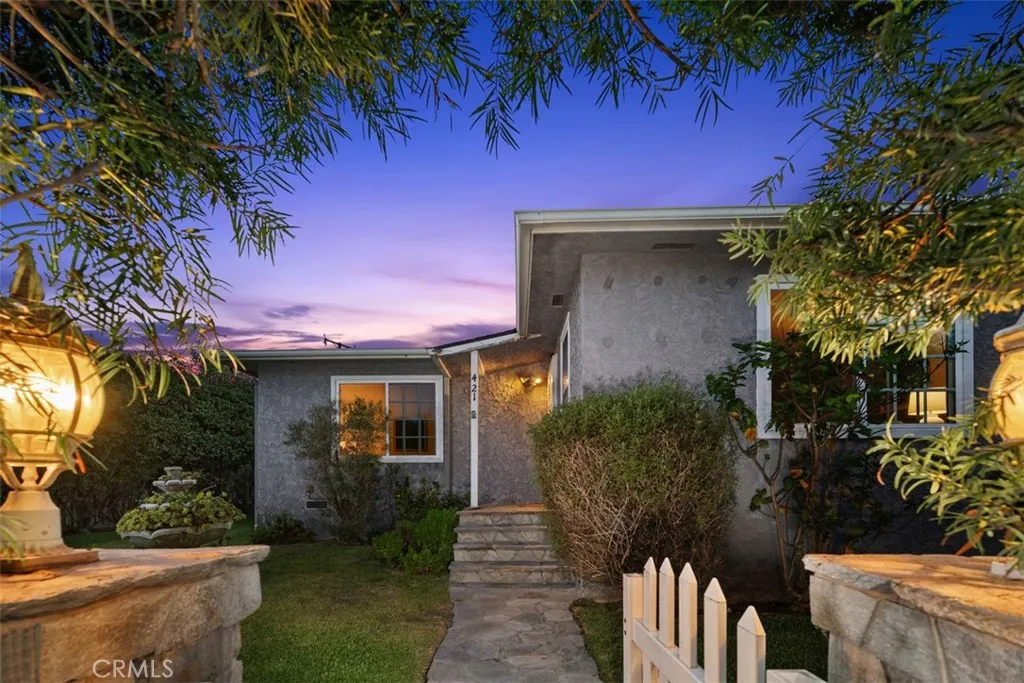
Beds Located in Newport Heights, 421 Catalina Drive is a charming property offering an opportunity to renovate, refresh, restore or completely reimagine in one of Newport Beachs most established neighborhoods. Set beyond a mature hedge on an approx. 0.14-acre parcel, the circa-1947 residence offers privacy, coastal character & plenty of potential for its next chapter. Update the existing home, undertake a more extensive renovation, or investigate the possibility of creating a new residence tailored to the property. The location puts so much of Newport Beach within easy reach, with shopping, dining, the harbor, beaches and favorite amenities nearby, while the home itself feels tucked away once you step beyond the hedge. Surrounding streets feature an eclectic mix of original homes and newer custom residences. For the buyer who values location and would rather make their own decisions about the improvements, 421 Catalina offers a compelling opportunity to create something distinctly their own. Trust sale. Property is sold as-is in its present condition. Buyer to independently verify square footage, lot size, zoning, permits, development potential and suitability for intended use. Buy the address & reimagine the home. Located in Newport Heights, 421 Catalina Drive is a charming 2-bedroom, 1-bath home offering an opportunity to renovate, refresh, restore or completely reimagine in one of Newport Beachs most established residential neighborhoods. Set beyond a mature hedge on an approximately 0.14-acre parcel, the circa-1947 residence offers privacy, character and plenty of potential
Saugus, CA 91350
2148
sqft3
Baths4
Beds Spacious Saugus home with private backyard. Sharp curb appeal and manicured grounds. Tastefully inviting with neutral decor throughout. Featuring 4 bedrooms, 3 bathrooms and approx 2100 sq. ft. Soaring ceilings in the living room bring in lots of natural light. Downstairs bedroom and 3 beds upstairs are all good sized. Remodeled eat-in kitchen opens to the family room, formal dining room as well. The primary bedroom with French doors onto your private deck. Backyard features a covered patio with mature landscape and brick lined patios....let the relaxation begin! Attached garage with epoxy floors. Flat Cul-de-sac location with NO rear neighbors. All this with NO HOA or Mello Roos!

Beaumont, CA 92223
3400
sqft3
Baths5
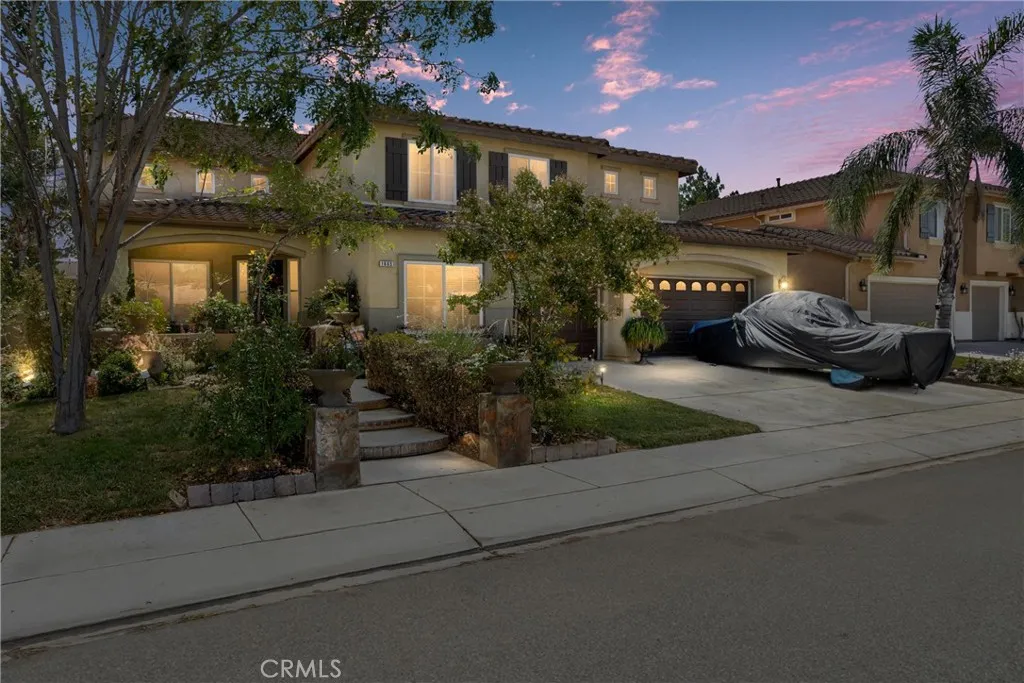
Beds Priced to sell!!!! SPACE, SPACE & MORE SPACE! Welcome to this impressive approximately 3,400 sq. ft. home located in Beaumonts desirable Sundance! This is one of the largest square footage homes currently available in the community. Offering 5 bedrooms, 3 bathrooms, a private office, loft, TWO living areas, and a 3-car garage, this home has all the space youve been looking for and with 20 solar panels you wont have to worry about high electricity bills. The spacious downstairs features an open floor plan with two living areas, a formal dining area, and a beautiful kitchen with granite countertops. Also conveniently located on the main level are a bedroom, full bathroom, laundry room, and private office with a closetperfect for working from home, guests, or additional flex space. Head upstairs where the open hallway overlooks the family and dining areas below, creating a bright, open and airy feel. The spacious primary suite features a walk-in closet and private bathroom with a separate shower and soaking tub. Upstairs youll also find three additional bedrooms, another full bathroom, a large loft, and plenty of storage with multiple linen closets. Situated on an approximately 7,405 sq. ft. lot with a 3-car garage, this home offers an incredible combination of SPACE, STORAGE, and VERSATILITY. With 5 bedrooms PLUS an office PLUS a loft and multiple living areas, there is truly room for everyone. If youve been searching for a BIG home in Sundance with a floor plan that gives you room to spread out, this is one you dont want to miss!
Rancho Santa Fe, CA 92067
8182
sqft7
Baths6
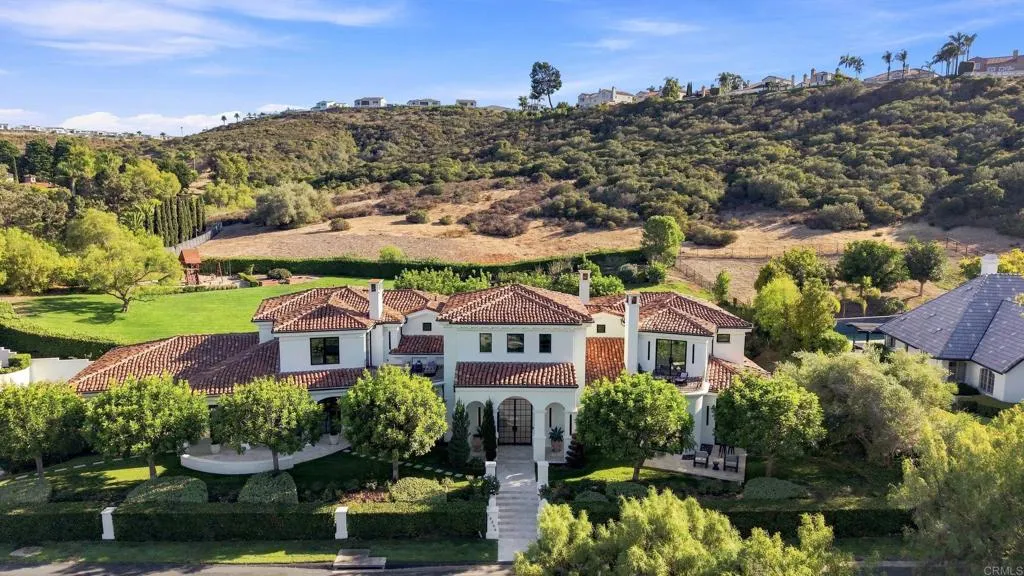
Beds Where architectural presence meets an extraordinary sense of privacy, this transformed Del Mar Country Club estate unfolds from sweeping fairway views at the front to expansive grounds framed by the hills beyond. A dramatic two-story entry with a sweeping staircase, cascading glass globe chandelier, and wall of glass overlooks the pool and private grounds. DuChateau Savanna wide-plank European white oak flooring carries through interiors with sculptural lighting, feature walls, Pella Impervia windows, and Black Diamond steel doors. Windows and glass doors frame the fairway, grounds, and surrounding landscape. The family room is anchored by a quartzite slab fireplace and statement wine display, with French doors to the patio. The kitchen centers around a generous island with Wolf and Sub-Zero appliances and flows to the daily dining area. The formal dining room overlooks the fairway. The main-level primary suite is defined by a floor-to-ceiling stone fireplace, two custom walk-in closets, and a full wall of glass opening directly to the pool and grounds. The bath features dual vanities set against a full quartzite slab wall, a soaking tub, and walk-in shower. French doors open directly to a private barrel sauna. An office with its own fireplace and separate exterior entrance completes the main level. Upstairs are two en-suite bedrooms with private balconies overlooking the fairway, a theater room, and an additional bedroom sharing a Jack-and-Jill bath with the gym. A detached casita with its own entrance and garage offers privacy for guests. Outside, a California room with f
Compton, CA 90220
1479
sqft2
Baths3
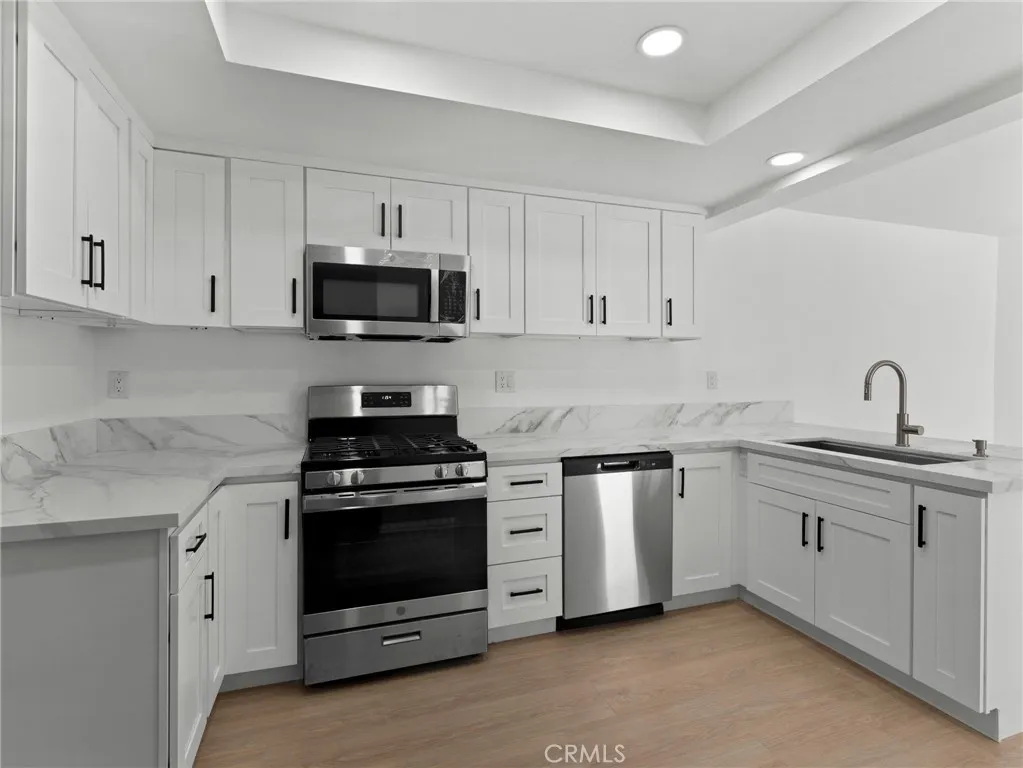
Beds Absolutely stunning FULLY REMODELED AND PERMITTED single family residence consisting of a total of 3 bedrooms and 2 full bathrooms! PROPERTY WILL HAVE A FULLY CLEARED CITY OF COMPTON PRE-SALE INSPECTION REPORT! This home is extremely spacious ans beautifully laid out! The total amount of square footage of this property is approximately 1,479 sq ft on an EXTREMELY LARGE 5,001 square foot lot! As you approach the house you will notice the BRAND NEW ROOF and BRAND NEW WINDOWS along with a large concrete driveway that provides easy access to the ATTACHED GARAGE AND A SEPARATE BRAND NEW CARPORT! It is also important to note this property has BRAND NEW PLUMBING, BRAND NEW 200 AMP ELECTRICAL PANEL AND BRAND NEW ELECTRICAL REWIRE! As you enter the home you will notice the gorgeous BRAND NEW laminate wood flooring throughout the entire property along with beautiful tile and vanities in each REMODELED bathrooms! Next you are immediately drawn to the fully BRAND NEW REMODELED KITCHEN! This spacious kitchen also features BRAND NEW beautiful quartz countertops and BRAND NEW shaker cabinets. Continuing to make your way through the home, youll discover each bedroom is very generous in size and they all offer an ample amount of closet space. This home has a beautiful PRIMARY SUITE along with large bedrooms and 2 FULLY REMODELED BATHROOMS. This property is conveniently located near schools, shopping, parks and freeways, this one is definitely a MUST SEE! Priced to sell, its going to go quickly so schedule a tour today!

Rancho Cucamonga, CA 91730
1480
sqft3
Baths3
Beds Welcome home to this turnkey 3-bedroom, 2.5-bathroom gem, refreshed from top to bottom and ready for its next owners. Step inside to find updated flooring flowing throughout, fresh paint, and modern recessed lighting that gives the whole home a bright, contemporary feel. The updated kitchen is the heart of the home perfect for hosting family and friends, whether it's a casual weeknight dinner or a weekend get-together. All bathrooms have been tastefully updated, including a brand-new vanity in the primary bath for a spa-like touch, plus a convenient half bath for guests. Fully updated AC system in the last few years. Located in the heart of Rancho Cucamonga, you're just minutes from shopping, dining, top-rated schools, and easy freeway access. Homes with this level of care and updates don't last long schedule your private showing today!
Diamond Bar, CA 91789
1846
sqft3
Baths4
Beds WALNUT VALLEY UNIFIED SCHOOL DISTRICT! HOA include: Water, Trash, Pool, Insurance,Spa/Hot Tub, Barbecue, Tennis Court(s), and etc. Located in the desirable Cross Keys community of Diamond Bar, this spacious 4-bedroom, 3-full-bath home features a highly functional floor plan with one bedroom and full bath downstairsperfect for guests, extended family, or a home office. The home features a private entrance and courtyard, offering a welcoming sense of privacy from the moment you arrive. The spacious kitchen with breakfast bar makes everyday meals and casual gatherings easy, while the living area with fireplace creates a warm and comfortable space to relax. The upstairs primary suite provides a peaceful retreat, and the attached 2-car garage, garage laundry area, and private outdoor courtyard add convenience and flexibility to everyday living. HOA dues include water, trash, exterior insurance, limited roof repair, plus access to the community pool, spa, tennis courts, clubhouse, BBQ area, and greenbelts. Conveniently located walking distancts to Hannam Chain Market, Schools,Target, restaurants, shopping, fitness centers, medical offices, and Metrolink, with easy access to the 57 and 60 freeways. A wonderful opportunity to own a spacious home in a prime Diamond Bar location.

Page 0 of 0
