



Yuba City, CA 95993
$565,000
2018
sqft3
Baths3
Beds Unique Tudor-inspired charm meets comfortable California living in this exceptional 3-bedroom, 2.5-bath home, ideally situated on a peaceful cul-de-sac. Thoughtfully cared for by its owners, this one-of-a-kind property offers generous space, beautiful landscaping, and a private backyard setting centered around a sparkling swimming pool. Inside, the home features two separate living areas, providing flexibility for entertaining, relaxing, or creating distinct spaces for family and guests. An additional versatile room offers the perfect opportunity for a formal dining area, home office, or flex space. All three bedrooms are conveniently located upstairs, including a spacious primary suite.Recent improvements provide added peace of mind, including fresh interior and exterior paint, a nearly newer HVAC system, and a 45-year composition shingle roof. The fully paid-off solar system offers an attractive energy-efficient advantage. The home has also been professionally cleaned, with carpets upstairs professionally steam cleaned, leaving the property fresh and move-in ready.Outside, the beautifully landscaped grounds create an inviting setting with mature greenery, plenty of usable space, and a vine-covered pergola that adds character and charm to the backyard. The swimming pool makes the outdoor space ideal for summer gatherings, entertaining, and enjoying California living.Rarely does a property combine this much character, space, privacy, and thoughtful ownership in one package. Located in a desirable cul-de-sac setting, this truly distinctive home is ready for its next chapter.

West Covina, CA 91791
2142
sqft3
Baths3
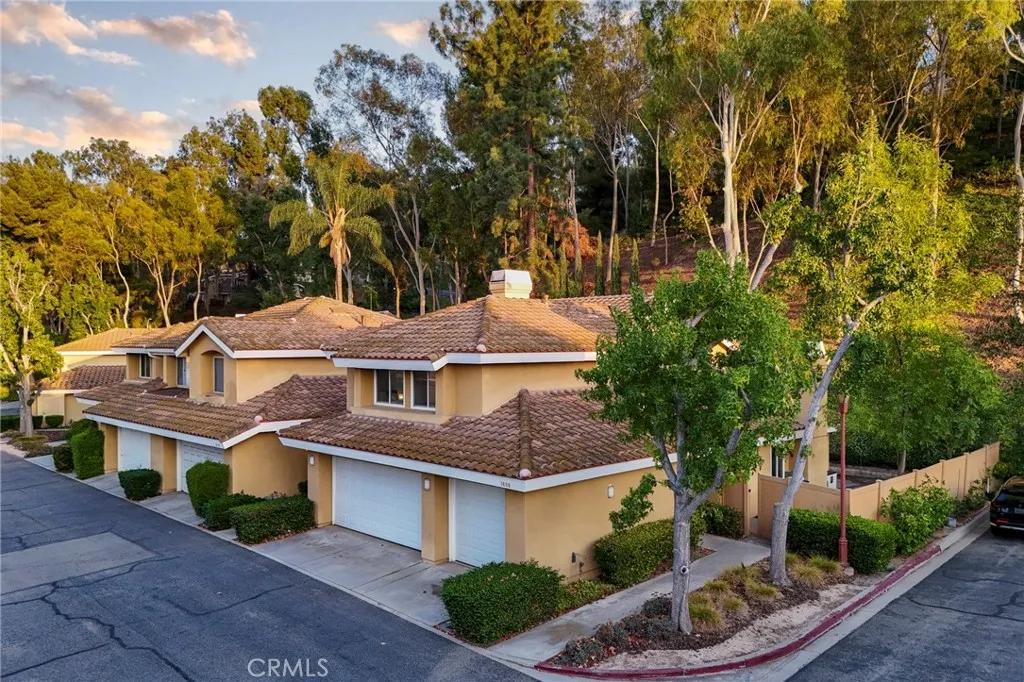
Beds Welcome to this beautifully maintained townhome in West Covinas desirable South Hills area, offering a spacious layout, modern updates, and convenient community amenities. The updated kitchen features stainless steel appliances, a gas cooktop, quartz countertops, abundant cabinetry, and a breakfast bar that opens to the dining area. The bright and airy living space features vaulted ceilings and a cozy fireplace, creating an inviting setting for everyday living and entertaining. The home offers three spacious bedrooms, including a generous primary suite with an en-suite bathroom, along with additional bathrooms for added convenience. The attached 3-car garage offers exceptional parking and storage space. Enjoy the benefits of a community pool and spa, along with a well-maintained neighborhood setting. Conveniently located near shopping, dining, parks, schools, and major freeways, this home offers comfort, functionality, and an appealing West Covina location.
Garden Grove, CA 92845
1386
sqft3
Baths3
Beds Welcome home to Bixby Green, a sought after gated community featuring architecture by the internationally acclaimed Frank Gehry. This beautifully updated 3 bedroom, 2.5 bath condo spans 1,386 square feet of open, airy living space, complete with a private patio that's ideal for hosting friends and family. Step into the fully remodeled kitchen, where soft close cabinetry, quartz countertops, a built in glass rinser, and a sensor activated faucet combine style with everyday convenience. All three bathrooms have received a complete renovation as well. You'll also find thoughtful upgrades throughout, including downstairs vinyl flooring, recessed lighting with adjustable color temperature, and a Nest thermostat for smart climate control. The oversized primary suite is a true retreat, boasting vaulted ceilings, a generous walk in closet, and a stunning walk in shower. The HOA has also invested in the community, with recent improvements to the roofing, exterior paint, concrete work, garage storage, and the pool and spa areas. Water, trash, and sewer are all included in your HOA dues. Ideally located near award winning GGUSD schools, plus convenient shopping, dining, and easy access to the 91, 5, and 22 freeways, this home offers the lifestyle you've been searching for. Opportunities like this don't come around often, schedule your showing today!

Los Angeles, CA 90045
1074
sqft2
Baths2
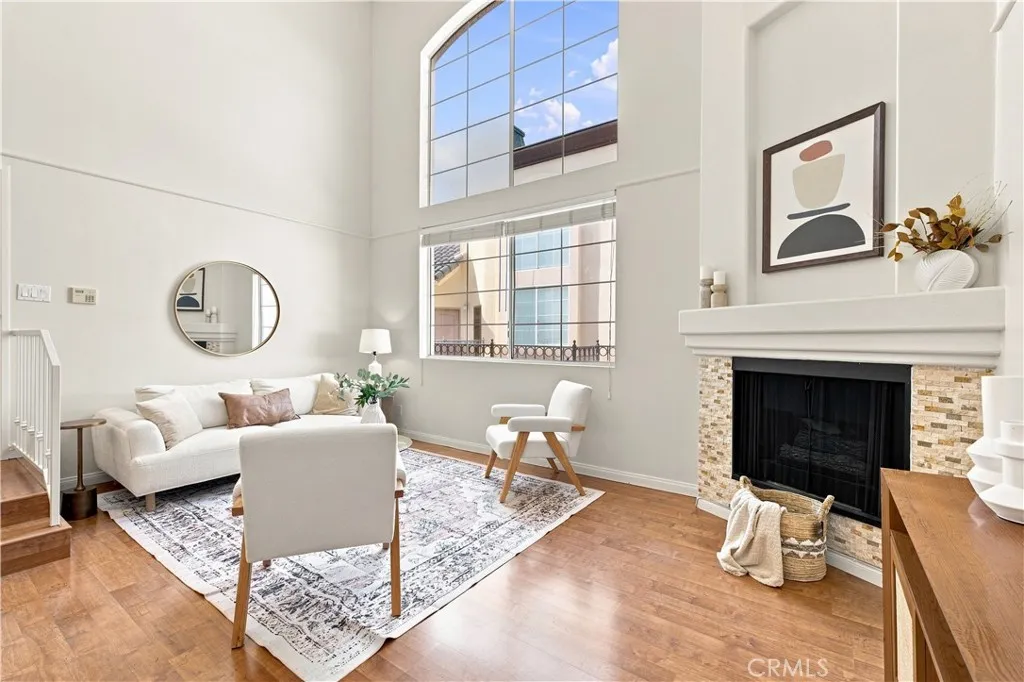
Beds Welcome home! The Portofino Community blends 1990's Mediterranean charm with modern elegance. As you pass through the beautiful courtyard, you arrive and walk right in to incredible 20+ foot ceilings with an abundance of natural light! The spacious living room includes a cozy fireplace to snuggle next to on those chilly evenings. Your kitchen features a breakfast bar and plenty of cabinet space and all stainless steel appliances included in the purchase. The condo includes two generously sized bedrooms with the Master Bedroom also including a private fireplace, spacious closets and a connecting Master bathroom. No need to search for a Community Laundry... Included is an in-unit full size stackable washer and dryer! 2 Fireplaces and Central Hear for those cooler evenings and central cooler for those hot summer nights!. The community has Resort-Like upkeep and maintenance, featuring a fitness center, a landscaped courtyard with Saltillo tiles, and covered 2 car tandem parking within a gated garage. Not to mentione that you will be centrally located allowing you to visit all the newly developed spaces such as SoFi Stadium, Kia Forum and Intuit Dome where you can attend NFL games, concerts, and dining. Also, you will have the convenience of close proximity to shopping, grocery stores, banks, beaches and 405, 110, 105 and 10 fwys, LAX International Airport
Jurupa Valley, CA 92509
1700
sqft2
Baths3
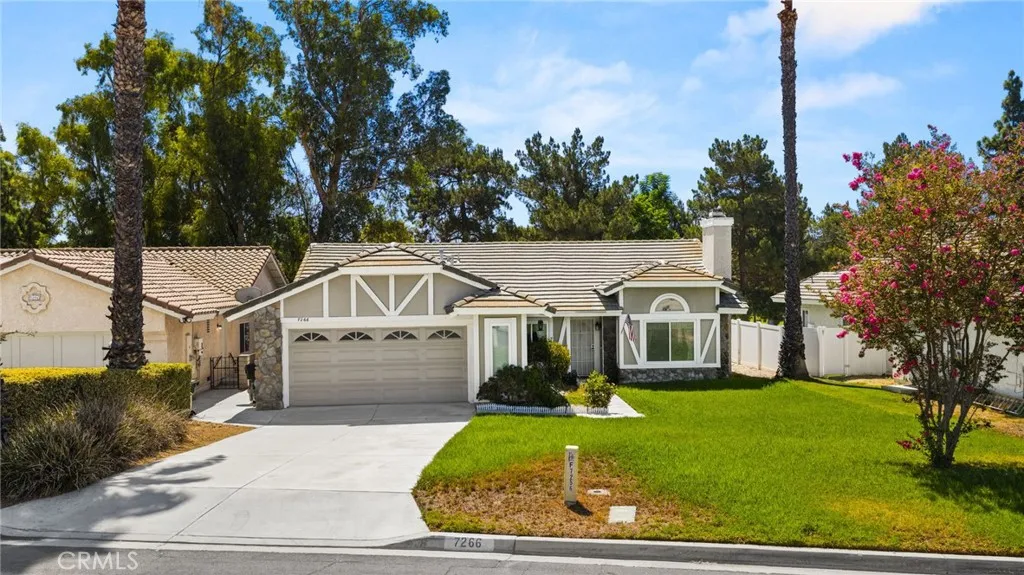
Beds Welcome to this beautifully maintained single-story residence nestled in the desirable Jurupa Hills community, where comfort, style, and an exceptional outdoor setting come together. Featuring 3 spacious bedrooms and an inviting open floor plan, this home is designed for both everyday living and effortless entertaining.Upon entering, youre greeted by an expansive living and dining area showcasing luxury vinyl flooring, a striking rock-laid fireplace, and an abundance of natural light. The beautifully appointed kitchen offers generous counter space, ample cabinetry, and an oversized pantry, while opening seamlessly to the family room to create a sophisticated yet comfortable gathering space. Down the hallway are generously sized bedrooms, including an impressive primary suite that provides a private retreat at the end of the day. The remodeled primary bathroom features dual vanities, a separate soaking tub and shower, and plenty of space to relax and unwind. The true highlight awaits outdoors. Step into your own private backyard oasis featuring a sparkling pool, an expansive covered patio, and a picturesque setting overlooking the 9th hole of Jurupa Hills Golf Course. Whether hosting friends, enjoying an afternoon by the pool, or relaxing beneath the covered patio while taking in the golf course views, this backyard delivers the feel of a private resort right at home. With its desirable single-story design, spacious interiors, remodeled primary bath, resort-inspired backyard, pool, golf course views, and no HOA, this exceptional property offers a rare opportunity to enjoy th
Valley Village, CA 91607
1552
sqft3
Baths2
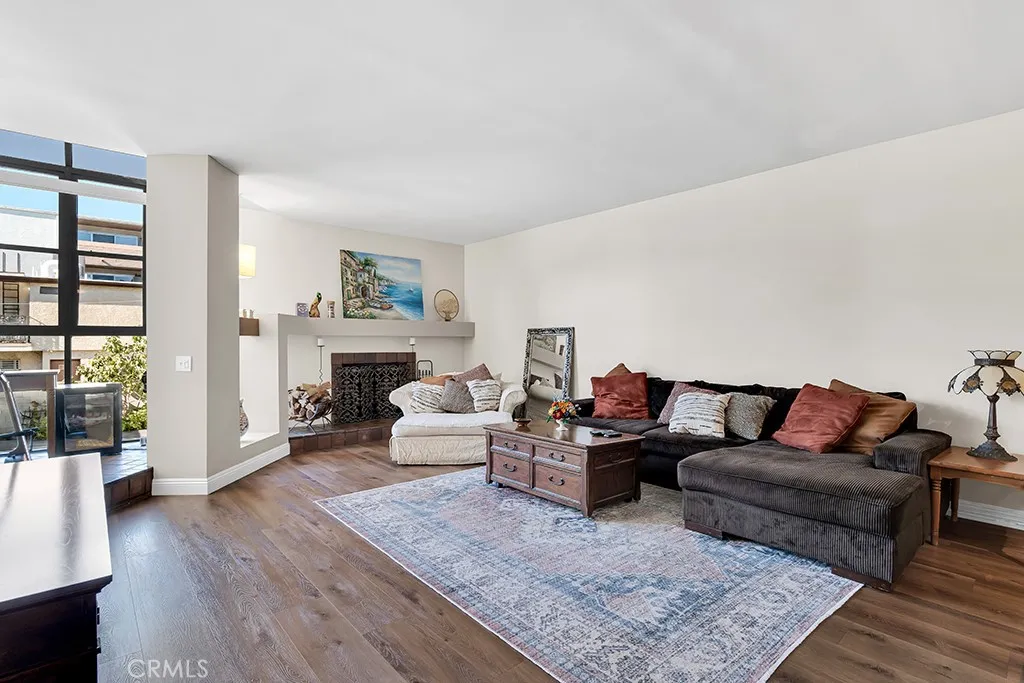
Beds **Rarely does a condo offer this much room to live, gather, and entertain** Located in the heart of Valley Village, this spacious 1,552 square foot residence offers 2 bedrooms and 2.5 bathrooms with a bright, open concept great room that creates a natural connection between the living, dining, and kitchen areas. The large remodeled kitchen is designed with both function and style in mind, featuring soft close cabinetry, pull out pantry storage, dual Lazy Susans, recessed lighting, and newer stainless steel refrigerator and dishwasher. A wood burning fireplace and 2025 wet bar add character to the main living space, while abundant natural light enhances the home's generous scale. Upstairs, the primary suite features vaulted ceilings, dual sinks, motorized shades, and a private balcony. Thoughtful updates throughout include refreshed bathrooms, laminate flooring, newer sliding doors, automatic shades, Bluetooth enabled bathroom features, and a recently replaced water heater. Set in one of Valley Village's most centrally located residential pockets, this property offers a rare combination of generous living space, thoughtful updates, and a layout designed for the way people live today.
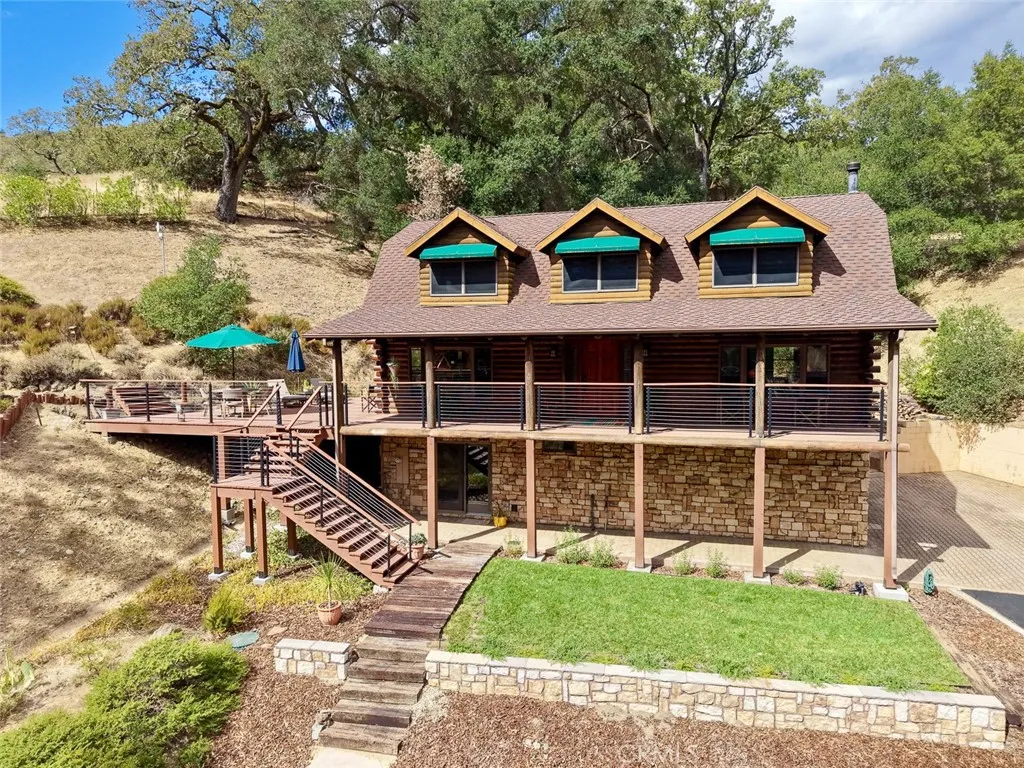
Atascadero, CA 93422
2294
sqft4
Baths3
Beds Set amongst the oaks in a peaceful Westside setting, this distinctive lodge-inspired home blends rustic character with thoughtful craftsmanship. A wide covered porch welcomes you into a warm interior with maple floors, custom cabinetry, and natural materials. El Monte Estates is an NFPA Firewise USA recognized community, reflecting the neighborhoods commitment to wildfire preparedness. At the heart of the home, the remodeled kitchen was designed for someone who loves to cook, with Thermador appliances and a generous island. The main level features a comfortable living area with a wood-burning fireplace, powder room, and primary suite with a freestanding gas stove and redesigned bath with custom vanity and walk-in shower with a view. Upstairs, two spacious bedrooms share a walk-through bathroom featuring a walk-in shower, with direct access from each bedroom. In addition to the 2,294 sq. ft. shown per permit, the lower level offers substantial additional finished space with a separate entrance, kitchen, living and dining areas, bonus room, bathroom, laundry hookups and covered porch, offering flexibility for multigenerational living, guest quarters or rental use. A 2025 appraisal measured and valued the home at 3,414 sq. ft., including the lower-level living area. Outside, mature oaks, Graves Creek and a second seasonal creek create a beautiful natural setting. More than 50 fruit trees, Cabernet Sauvignon vines, raised garden beds, and a 2600 gallon rainwater collection system bring farm-to-table living right to your doorstep. The approximately 1,000-square-foot shop offers
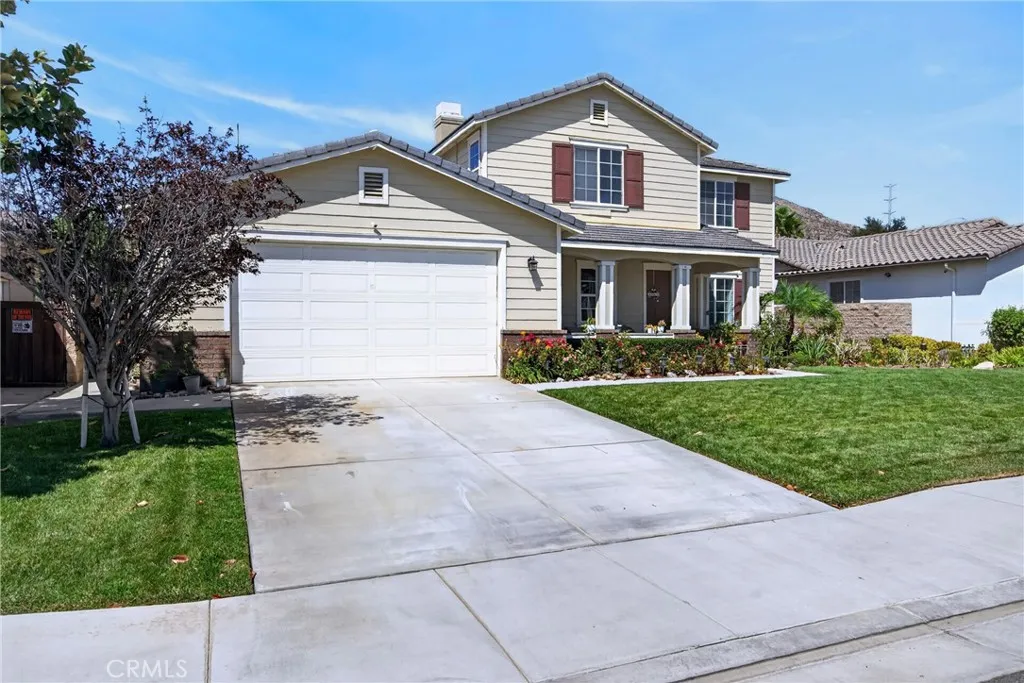
Menifee, CA 92585
3574
sqft4
Baths4
Beds Welcome to this rare Waterford residence in Menifees desirable Heritage Lake community. Meticulously maintained in like-new condition, this impressive two-story home offers approximately 3,591 square feet with 4 bedrooms, an oversized loft, 3.5 bathrooms, a four-car garage, Solar and a spacious 13,068-square-foot lot. The open-concept interior features upgraded wood flooring, custom paint, caramel-stained maple cabinetry, abundant storage, granite kitchen countertops, stainless-steel appliances, and double ovens. A private downstairs bedroom with an adjoining full bathroom provides excellent flexibility for guests, extended family, or a home office. Upstairs, the expansive loft is prewired for surround sound. The luxurious primary suite offers space for a sitting area, two walk-in closets, and an oversized bathroom with decorative tile, dual vanities, and a jetted soaking tub. Designed for entertaining, the beautifully landscaped backyard features a screen house, an expansive circular patio, fire-pit area, mature palm trees, hibiscus, roses, exterior lighting, and an impressive collection of fruit trees, including lemon, peach, apricot, pomegranate, orange, pear, kumquat, and grapefruit. Heritage Lake amenities include a resort-style clubhouse, swimming pool, lake, catch-and-release fishing, paddleboarding opportunities, parks, and scenic community spaces. This move-in-ready property delivers exceptional space, comfort, and Southern California outdoor living.
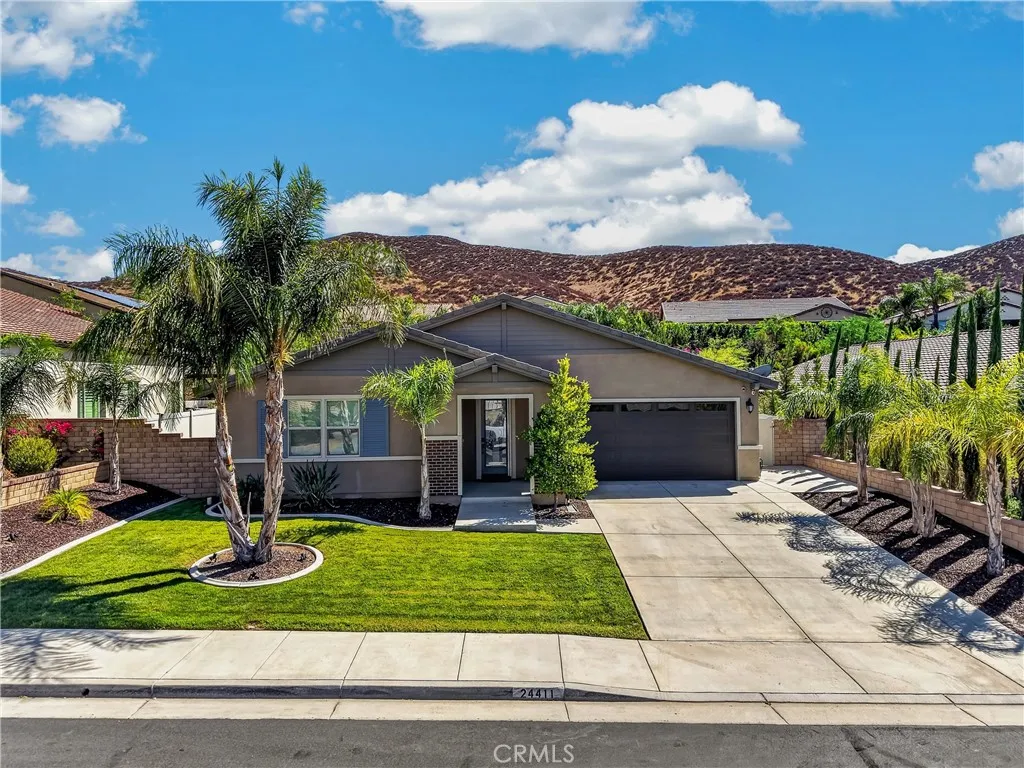
Menifee, CA 92584
2952
sqft3
Baths4
Beds Welcome to this beautiful single-story pool home located in the highly desirable gated community of Audie Murphy Ranch! The spacious home features a 3-car tandem garage, generously sized bedrooms, each with a walk-in closet, plantation shutters, and an open-concept layout filled with desirable upgrades. The heart of the home is the stunning kitchen, featuring white quartz countertops, a large center island with plenty of seating, a deep stainless-steel sink, abundant cabinetry, and a huge walk-in pantry. The kitchen opens seamlessly to the main living and dining areas, creating the perfect space for gathering with family and friends. Stainless steel appliances, washer, and dryer are all included. The spacious primary suite is privately situated from the secondary bedrooms and features a luxurious ensuite with dual sinks, a soaking tub, and a walk-in shower. The oversized primary walk-in closet is beautifully outfitted with custom built-ins for exceptional organization. Two additional bedrooms share a convenient Jack-and-Jill bathroom, while every bedroom offers plenty of space. Step outside to your own private backyard retreat featuring a sparkling saltwater pool and jacuzzi, outdoor kitchen, and covered gazebo. A dedicated dog run provides additional outdoor space for your four-legged family members. Solar helps keep energy costs low, while a water softener adds another thoughtful convenience. The oversized garage offers plenty of room for vehicles, storage, or recreational toys, with an approximately 8-foot-high garage opening to accommodate a lifted truck. Beyond the hom
Page 0 of 0
