



Temple City, CA 91780
$4,600
1935
sqft4
Baths4
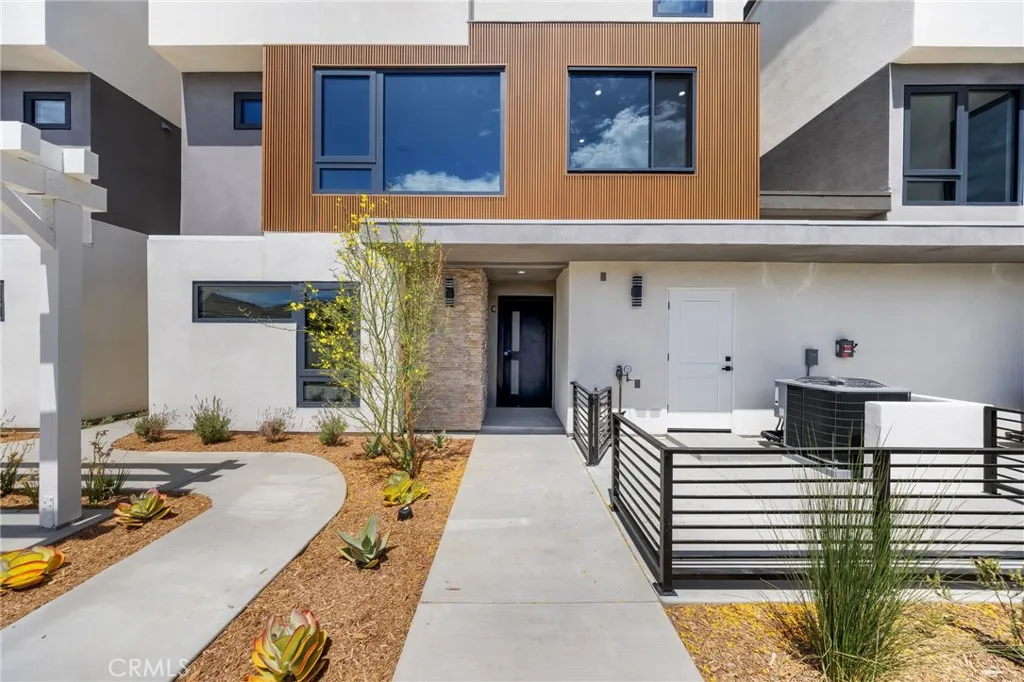
Beds Welcome to this stunning 2026 newly built contemporary residence in Temple City, thoughtfully designed with modern architecture, quality craftsmanship, and exceptional functionality. Offering approximately 2,000 square feet of living space with 4 bedrooms and 4 bathrooms, this home features a versatile floor plan perfectly suited for todays lifestyle. Step inside to discover engineered hardwood flooring throughout, elegant European-style cabinetry, and a beautifully designed kitchen featuring a spacious center island and quality finishes. Premium thermal-break aluminum windows and doors with triple-pane glass provide excellent insulation, energy efficiency, and enhanced sound reduction, creating a peaceful and comfortable living environment. The contemporary exterior showcases a sophisticated combination of stone veneer and stucco, complemented by a durable galvanized steel entry door designed for added fire resistance and security. The home is also equipped with a premium A. O. Smith heat-pump water heater and a fully paid-off solar system, providing additional energy efficiency with no solar lease or payment to assume. A standout feature is the first-floor bedroom suite with its own separate entrance, offering exceptional flexibility for extended family, guests, a private home office, or other independent living arrangements. The two-car garage features an impressive approximately 20-foot-wide garage door/opening, providing easier and more convenient vehicle access.
Temple City, CA 91780
2100
sqft5
Baths5
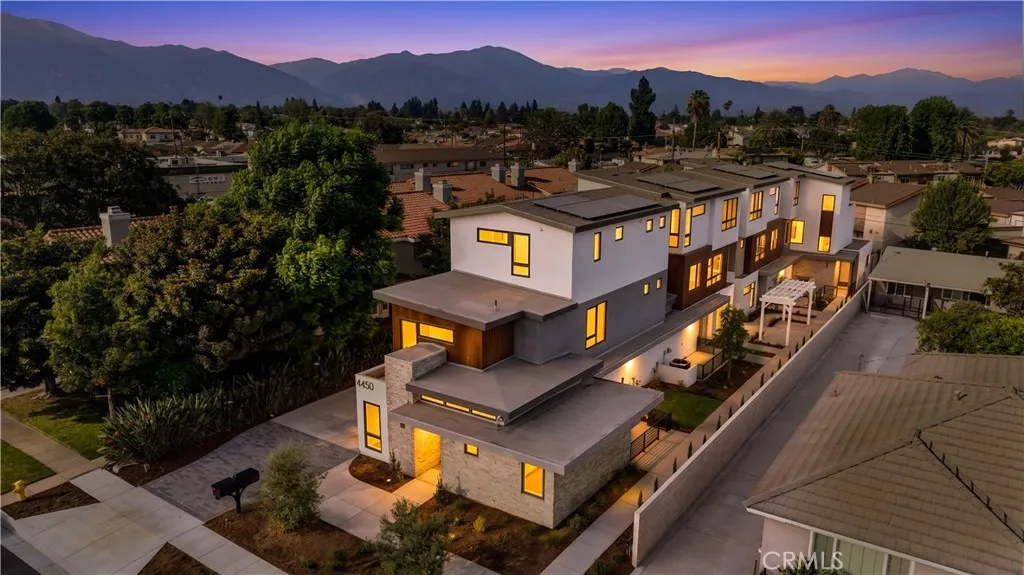
Beds Welcome to this stunning 2026 newly built contemporary residence in Temple City, thoughtfully designed with modern architecture, quality craftsmanship, and exceptional functionality. Offering approximately 2,100 square feet of living space with 5 bedrooms and 5 bathrooms, this home features a versatile floor plan perfectly suited for todays lifestyle. Step inside to discover engineered hardwood flooring throughout, elegant European-style cabinetry, and a beautifully designed kitchen featuring a spacious center island and quality finishes. Premium thermal-break aluminum windows and doors with triple-pane glass provide excellent insulation, energy efficiency, and enhanced sound reduction, creating a peaceful and comfortable living environment. The contemporary exterior showcases a sophisticated combination of stone veneer and stucco, complemented by a durable galvanized steel entry door designed for added fire resistance and security. The home is also equipped with a premium A. O. Smith heat-pump water heater and a fully paid-off solar system, providing additional energy efficiency with no solar lease or payment to assume. A standout feature is the first-floor bedroom suite with its own separate entrance, offering exceptional flexibility for extended family, guests, a private home office, or other independent living arrangements. The two-car garage features an impressive approximately 20-foot-wide garage door/opening, providing easier and more convenient vehicle access.
San Bernardino, CA 92405
1124
sqft2
Baths2
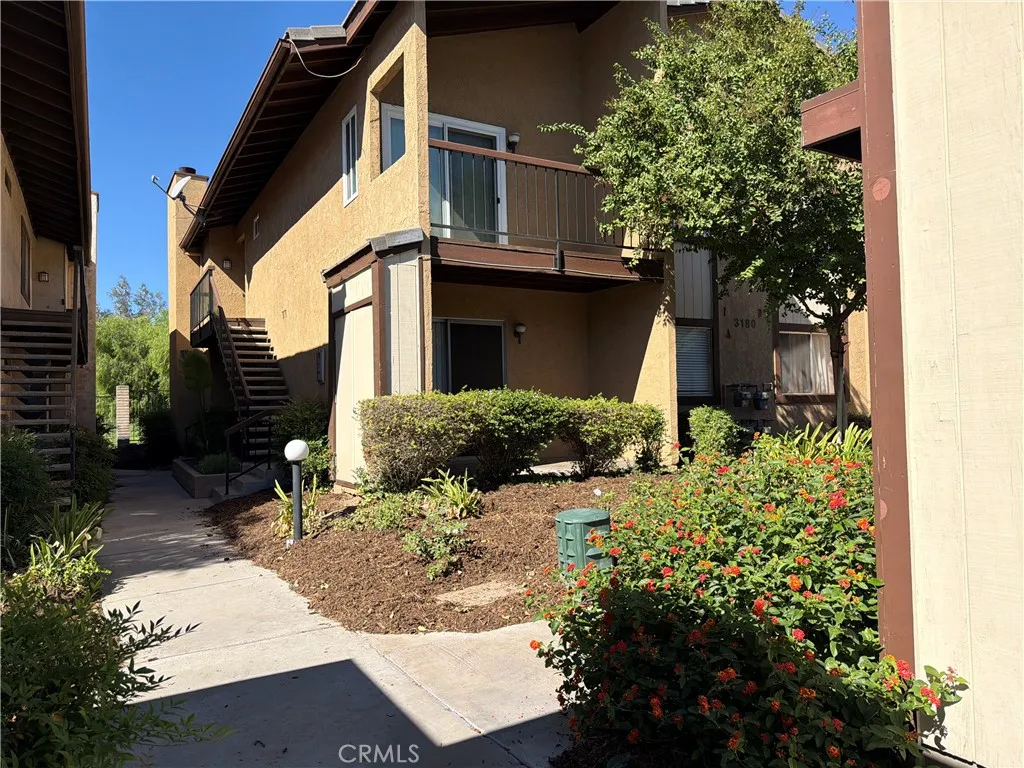
Beds Please apply through Zillow! Welcome to 3180 Little Mountain Drive, Unit B! HOA maintains exterior landscaping and there is a community pool to enjoy! Carport for parking. Spacious kitchen, living room and dining room designed for open floorplan living. Kitchen equipped with appliances. There is also a balcony off of the living room area to enjoy the outdoors. Separate laundry area for convenience which includes a washer and dryer. Central HVAC for heating and cooling. Spacious bedrooms with plenty of natural light and blinds for privacy. Additional storage unit next to the designated parking/carport. Come make this your home today! Right behind Shandin Hills Golf Course, and near Hiking trails, parks, shopping centers. Central location to get anywhere. Minimum application requirements include a 650+ credit score, verifiable household income of at least three (3) times the monthly rent, a clear background screening, and no prior evictions. All applicants will be screened in accordance with applicable laws. Tenant is responsible for all utilities except water and trash which is covered by the HOA. Renters Insurance Required. Tenant must comply with any applicable HOA rules and regulations. Lease terms, rental amount, security deposit, pet policies, and additional conditions are subject to owner approval.
Palm Desert, CA 92260
840
sqft2
Baths2
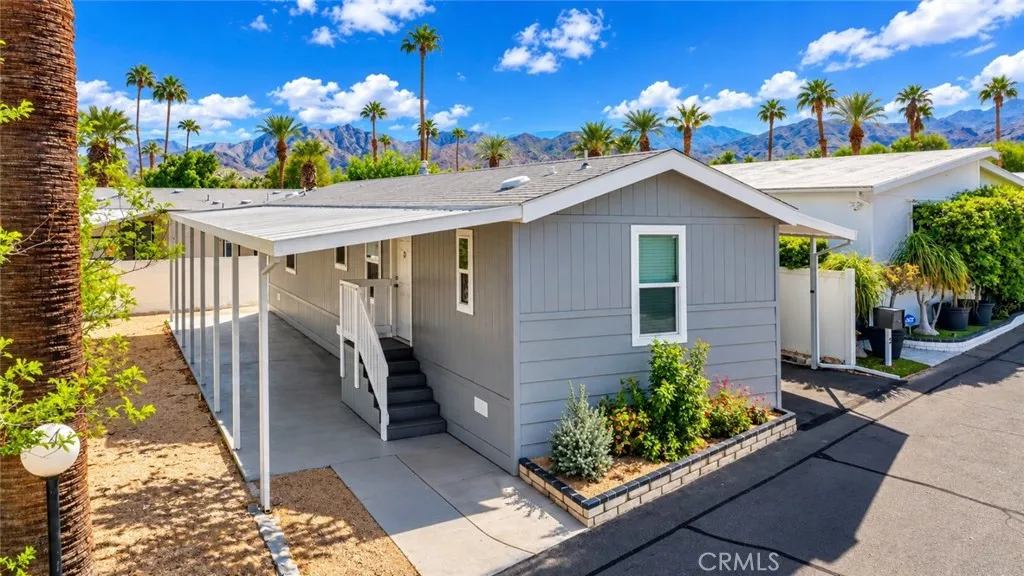
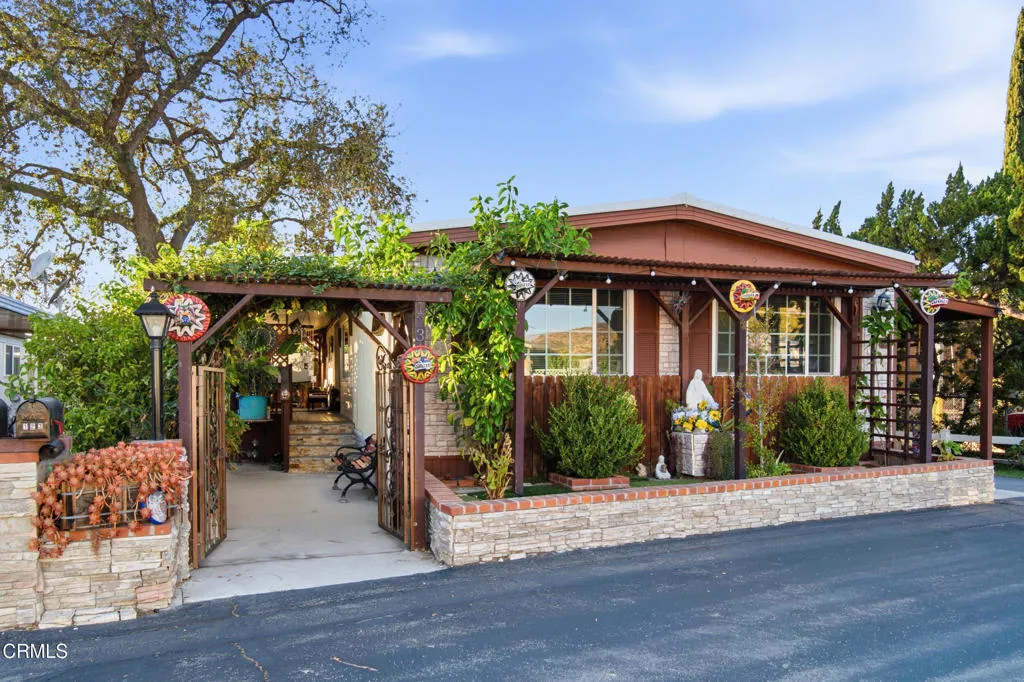
Beds Welcome to this 2-bedroom, 2-bathroom single-wide home located in the Silver Spur Community in beautiful Palm Desert, California. Enjoy the relaxed desert lifestyle with convenient access to shopping, dining, golf, and the many attractions of the Coachella Valley. A great opportunity to enjoy Palm Desert living in an established community.
Simi Valley, CA 93063
1392
sqft2
Baths4
Beds Welcome home! This well-maintained 4-bedroom, 2-bathroom home offers 1,392 sq. ft. of comfortable living space with beautiful mountain views! Featuring a spacious open kitchen with tile backsplash, under-cabinet lighting, laminate flooring throughout, and recessed lighting in the kitchen, dining, and living areas. Enjoy the added convenience of an indoor laundry area and a recently completed roof tune-up. Step outside to your enclosed yard space, perfect for weekend BBQs, outdoor dining, entertaining guests, or simply relaxing while enjoying the beautiful surroundings. Additional highlights include a large concrete patio, storage shed, and a spacious carport with parking for up to 3 vehicles. This well-kept home offers a wonderful combination of comfort, functionality, and charm. Don't miss the opportunity to make it yours!
Irvine, CA 92602
2968
sqft5
Baths4
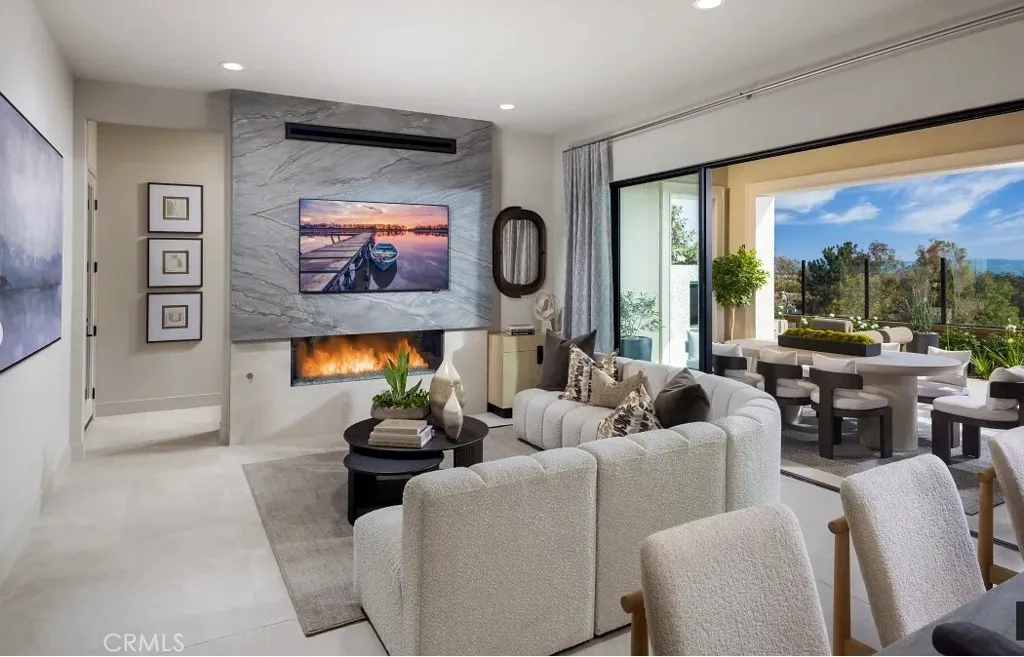
Beds Choose from four beautiful floor plans that range from ~2,826 to ~3,259 square feet with 4-5 bedrooms, 4.5-5.5 baths, 2-car garages, and driveways. These new single-family homes embrace open-concept living, with chefs kitchens that flow into spacious great rooms, bedrooms with ample privacy, primary bedrooms with stunning en-suite bathrooms, and much more. Optional upgrades include conservatory rooms, lofts/bonus rooms, and offices and primary bedroom retreats in some floor plans. Summit at Orchard Hills Village is ideally located near I-5 and the 241 Toll Road in Orange County, just ~45 miles from Los Angeles and ~85 miles from San Diego. Homebuyers get to enjoy Irvines great offerings, such as ~57,000 acres of preserved open space, shopping and dining, ~250 community parks, a network of trails, and a year-round calendar of community events
Rancho Mirage, CA 92270
4369
sqft5
Baths4
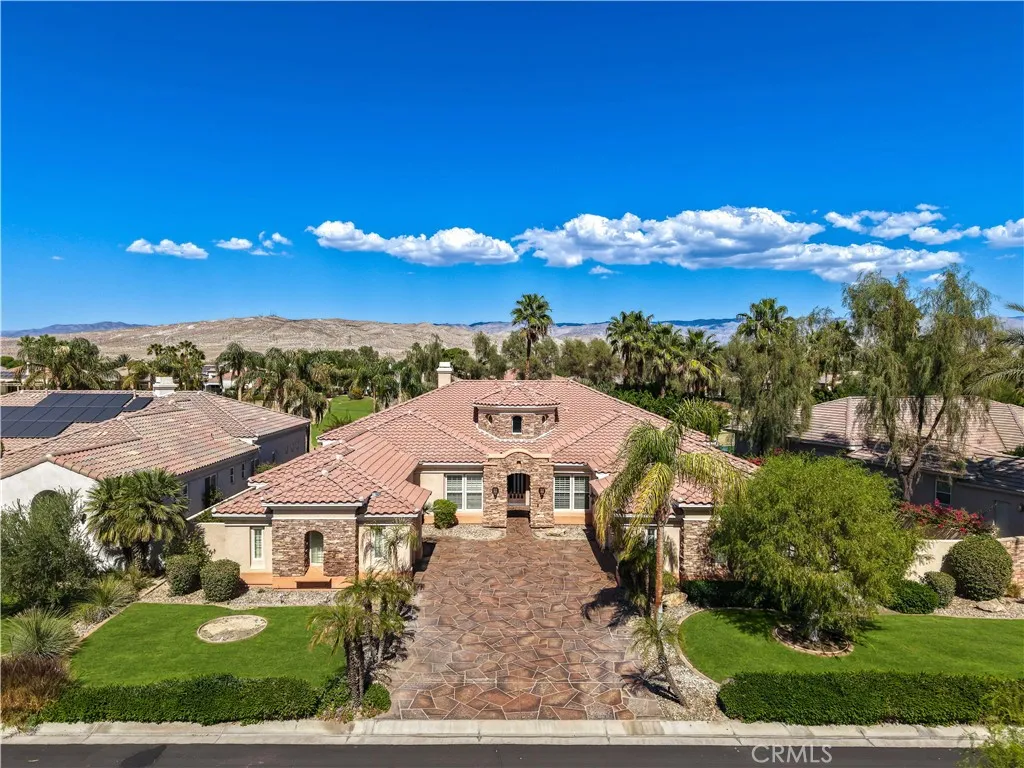
Beds This highly sought-after, mostly furnished Toll Brothers Ventana with Casita offers 4,387 square feet of living space on a premium oversized lot with beautiful mountain views. Set along the second fairway of the Gary Player course, this stunning home is filled with builder and decorator upgrades, . A dramatic entrance opens to a fabulous great room with 12-foot ceilings, a wet bar, fireplace, billiard area and impressive media center. The large gourmet kitchen features a walk-in pantry, top-of-the-line stainless steel appliances and slab granite countertops. In addition to the Casita suite, the guest area includes two ensuite bedrooms and a bonus home theater room with an 11-foot screen. The spacious primary quarters feature an oversized bedroom with a retreat, while the primary bath showcases more slab granite and custom tile, a Roman-style dual-head shower, separate sinks, a vanity and a romantic Jacuzzi tub with chandelier lighting. Outside, Queen Palms frame the saltwater PebbleTec pool and spa, complete with a stack-stone waterfall. And Solar panals
Pacoima, CA 91331
1750
sqft3
Baths3
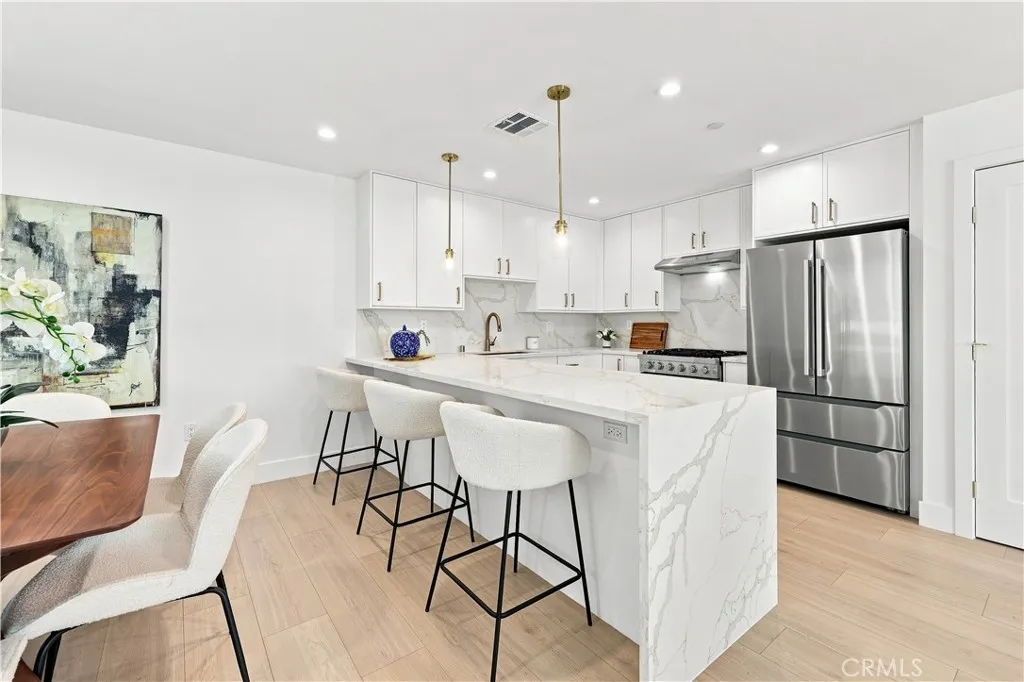
Beds Welcome to Villas on Cellest Parkway, the newest collection of luxury residences, thoughtfully crafted in 2026 with exceptional quality, modern design, and elevated finishes throughout. This beautifully appointed home offers approximately 1,750 square feet of sophisticated living space, featuring 3 spacious bedrooms, 2.5 bathrooms, and an attached 2-car garage. The thoughtfully designed open-concept floor plan features soaring ceilings, abundant natural light, and stylish designer finishes. At the heart of the home, the gourmet kitchen showcases premium stainless steel appliances, custom wood cabinetry, striking waterfall stone countertops, an under-counter microwave, generous preparation space, and a combination of recessed and pendant lighting. The spacious primary suite offers a private retreat with a walk-in closet, private balcony, and spa-inspired bathroom. The luxurious primary bath features a soaking tub, oversized walk-in shower with frameless glass enclosure, custom quartz vanities, elegant tile flooring, and designer tile accents with convenient built-in niches. Additional highlights include brushed designer plumbing fixtures, dimmable lighting, energy-efficient dual-pane windows, custom window treatments, and a full-size side-by-side washer and dryer. Every element has been carefully selected to provide a seamless blend of style, comfort, and everyday functionality. Combining contemporary architecture with premium craftsmanship and modern conveniences, this exceptional residence offers a refined living experience in one of Pacoimas newest communities. Discover t
Woodland Hills, CA 91367
3007
sqft3
Baths4
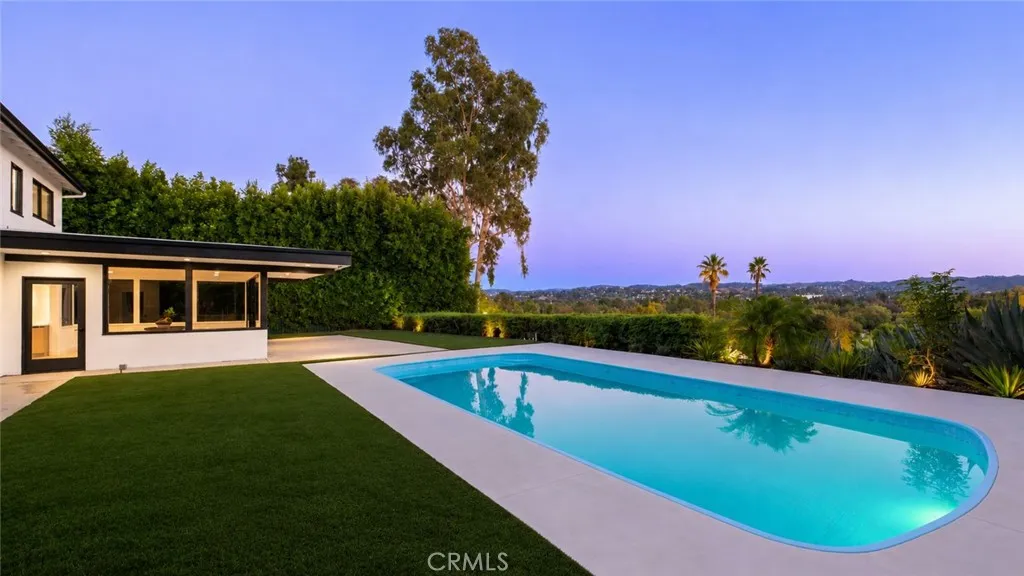
Beds Perched high above the San Fernando Valley on a quiet hillside street in the coveted Walnut Acres Estates, sits a private and serene sanctuary called home. Stunning panoramic views create an exceptional sense of privacy, serenity, and comfort. Thoughtfully renovated from top to bottom, the interiors showcase European oak flooring, designer lighting, imported stones, and custom cabinetry throughout. The living spaces flow seamlessly outdoors through floor-to-ceiling glass to a sparkling pool and expansive entertaining areas, all set against a spectacular panoramic backdrop and lush privacy landscaping. Just upstairs, four generous sized bedrooms including a luxurious primary suite that boasts a walk-in closet and spa-like bathroom with a soaking tub. Incredible location zoned within top-rated school district El Camino and Hale Charter schools and just minutes from all of the shopping and restaurants at The Village, Topanga Mall, Calabasas Commons, and much more. This exceptional residence offers the rare opportunity to enjoy resort-inspired living in one of Woodland Hills' most desirable settings - where timeless design, remarkable privacy, and unforgettable views come together in perfect harmony.
Page 0 of 0
