



Apple Valley, CA 92307
$486,000
2162
sqft2
Baths3
Beds 3BR/2BA 2,162 sq ft home in Sycamore Rocks in Apple Valley. 1.11-acre horse property with pool. Built 1983, permitted total rebuild 2020. Mountain and City light views. Originally built in 1983 and completely rebuilt with permits in 2020, this 3-bedroom with bonus room, 2-bath Apple Valley home offers 2,162 sq ft on approximately 1.11 acres in Peaceful Sycamore Rocks. The property pairs an extensive rebuild with an in-ground pool, 3-car attached garage, mature vegetation, full fencing, and horse-property use with direct access toward the open desert for riding. Property records support the 1983 original build, 2,162 sq ft, 1.11-acre parcel, pool and 3-car garage. The 2020 rebuild went far beyond cosmetic updates. Improvements include a new roof, PEX plumbing, electrical panel, 6-ton A/C, ducting, furnace, two tankless water heaters, Pella high-glaze windows, foam insulation, septic system and seepage pit. The exterior was restuccoed, and improvements also include a poured driveway, new garage concrete and door, patio roof, and vinyl and chain-link fencing. Inside, the rebuilt kitchen features marble counters and a custom stove hood, while the bathrooms have quartz counters, new fixtures and cabinets. Wood-plank flooring with a waterproof membrane runs throughout, creating a consistent finish from room to room. Outside, enjoy the pool and established desert vegetation with room to make the acreage your own. For buyers searching for a rebuilt Apple Valley horse property with acreage, a pool, substantial newer systems, and access to the open desert, 17170 Yucca Road offers a c

Pasadena, CA 91107
4131
sqft5
Baths4
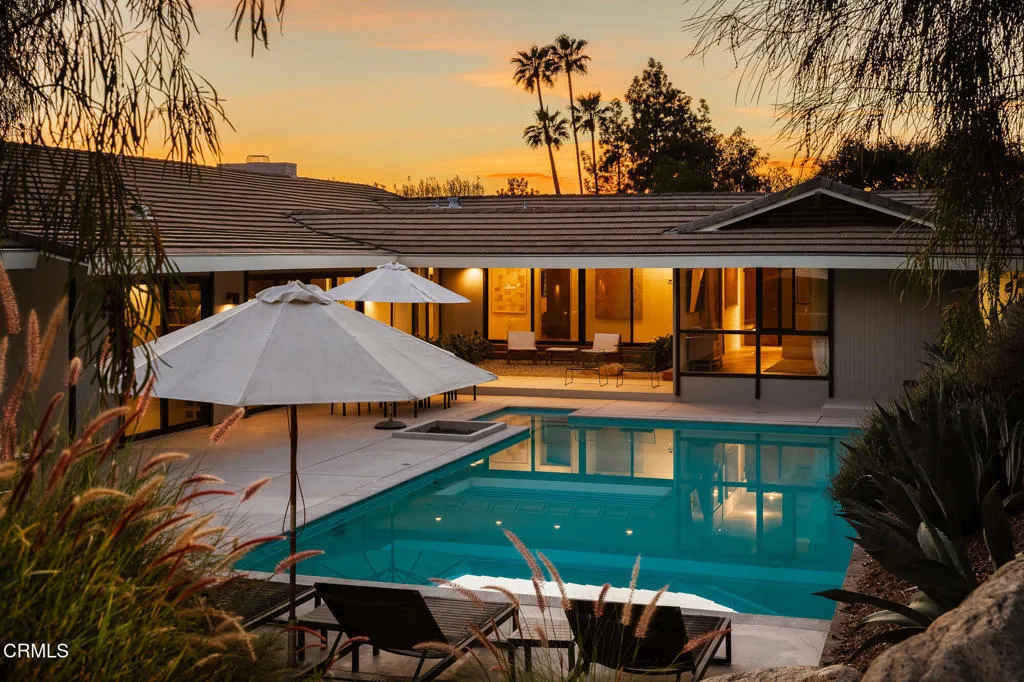
Beds Perched in the Pasadena hillsides, this remarkable mid-century modern home epitomizes serenity. Originally designed by Harold J. Bissner, Jr. in 1960, the residence was more recently restored and elevated by the award-winning firm Design, Bitches in 2016. The home rests privately on a nearly half-acre lot with tennis/pickleball court and pool. The quintessential single-story period wood and glass vocabulary with gable roof provides abundant natural light, effortless flow and seamless transitions to the outdoors.The quiet foyer of honed tiling, double-door with original translucent sidelight bubble panels creates an immediate sense of calm. The substantial travertine fireplace grounds the living room with Fleetwood sliders that open to a peaceful outdoor garden patio, personifying the space into the optimal entertaining environment. The expansive kitchen and dining area acts as the perfect multi-purpose space, surrounded by full-height sliders that provide immediate access to the spacious backyard patio, pool and period firepit. Chef's kitchen includes Effeti Cucine custom cabinetry, Miele convection + steam ovens, gas cooktop and dishwasher, Thermador refrigerator, and an oversized island. Adjacent service wing with secondary service kitchen/pantry, backyard access, full bath, laundry room and gym with direct entry to the side motor court. A slatted tongue and groove soffit and glass gallery acts as the spine for the sleeping wing. Primary suite with raised ceiling detail and European white oak floors offer calming views of the pool and the San Gabriel Mountains beyond. The
West Covina, CA 91791
1415
sqft3
Baths3
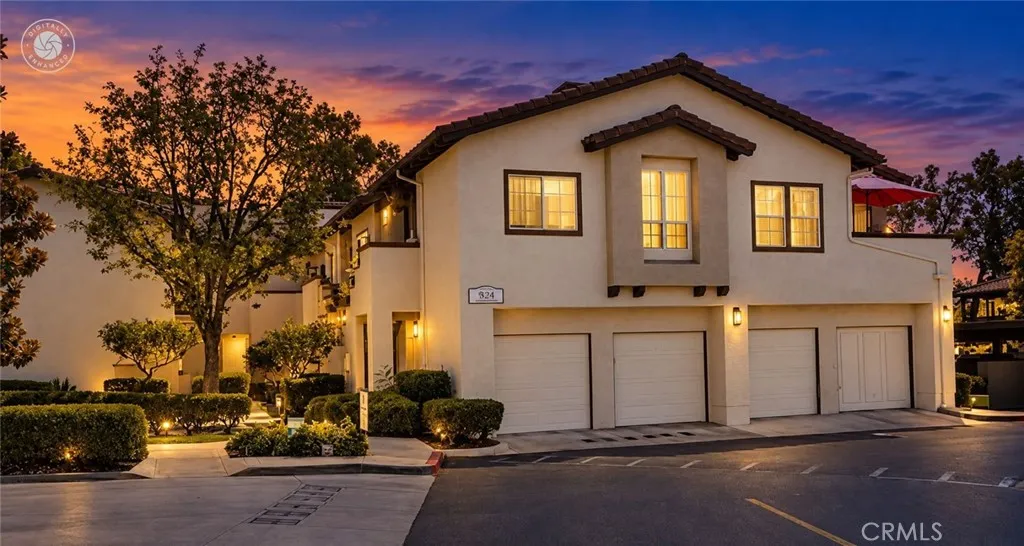
Beds THE JEWEL OF THE COMMUNITY! Nestled in the heart of guard-gated Aspen Village, this immaculate 3-bedroom, 2.5-bathroom townhome offers 1,415 sq. ft. of light-filled living space. Positioned in one of the community's quietest and most private settings, you are surrounded by a tranquil nature sanctuary featuring a peaceful pond, resident ducks, and over 50 species of visiting birds, all just steps from world-class amenities. Inside, rich flooring connects open living and dining spaces centered around a cozy brick fireplace. A true standout is the authentic Japanese Tatami room, complete with traditional matting, custom Shoji sliding doors, and calming accent wallsideal for a yoga studio, meditation space, or home office. Everyday comfort is elevated by fully RENOVATED bathrooms showcasing designer tilework and gold fixtures, alongside an indoor laundry room. Step outside to your private covered patio overlooking lush greenbelts. Resort-Style Community Features: Gated security, swimming pool, sauna, spa, clubhouse, tennis courts, gym, RV parking, and scenic streams. A truly turn-key lifestyle opportunity!

Rancho Santa Margarita, CA 92688
971
sqft2
Baths2
Beds Welcome to 54 Via Contento, a modern 2-bedroom, 2-bath ground-floor condo for sale in Rancho Santa Margarita, one of Southern Californias desirable master-planned communities. With a detached 1-car garage, designated carport, covered patio, and outstanding community amenities, this home pairs comfortable living with the active RSM lifestyle. Step inside to a bright, inviting interior with a modern aesthetic and an easy-flowing living and dining area. Warm flooring and crisp neutral walls create a versatile backdrop, while recessed lighting and a ceiling fan enhance the comfortable atmosphere. The living room centers around a charming fireplace and opens through sliding glass doors to the covered patio, bringing natural light indoors. The covered patio extends the living space with room to sit, unwind, or enjoy your morning coffee. The ground-floor location makes coming and going convenient, while the detached 1-car garage and designated carport provide two valuable parking options. The primary bedroom feels bright and spacious, with a large window, ceiling fan, and built-in shelving for useful storage and display space. The home includes two bathrooms, and the photographed bath features a modern vanity, stone-style countertop, contemporary fixtures, and subway tile in the shower. A stacked in-unit washer and dryer adds everyday convenience. Residents enjoy complex amenities including a swimming pool, workout center, and two hot tubs. The lifestyle expands further through master-planned Rancho Santa Margarita, with access to four Junior Olympic-size pools plus tennis, pickle
Moreno Valley, CA 92551
1440
sqft2
Baths4
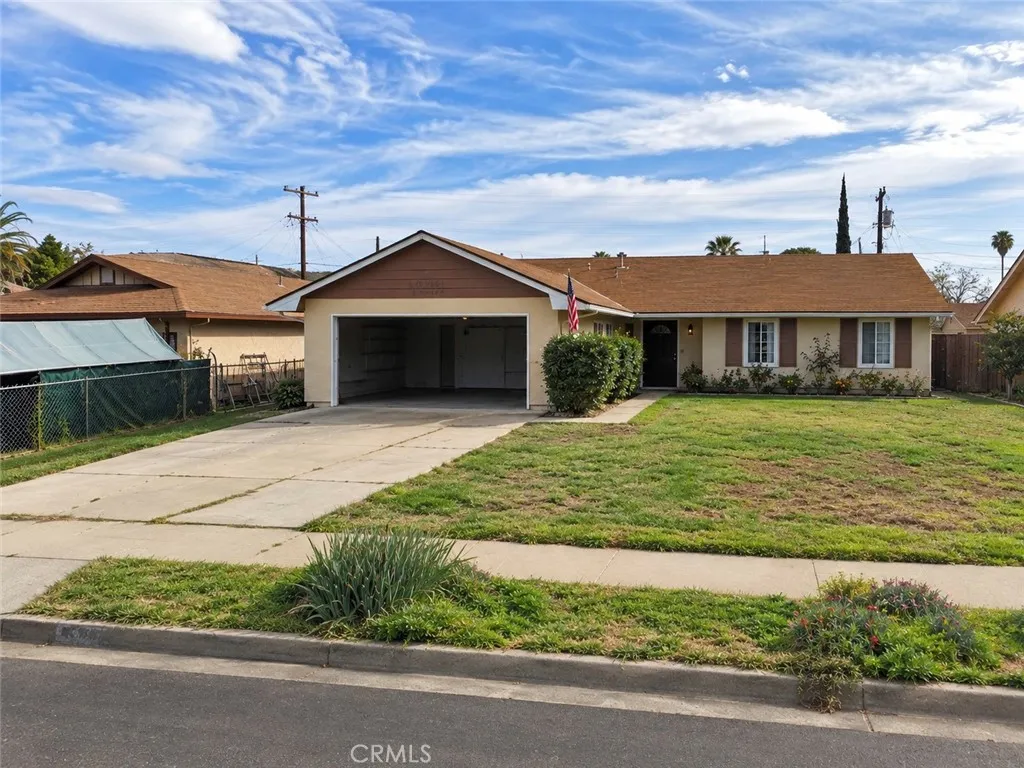
Beds Welcome to 25473 Filaree Ave in Moreno Valley! This property presents a great opportunity for buyers looking to make a home their own or investors seeking their next project. Conveniently located near shopping, dining, schools, parks, and major transportation routes, the property offers easy access throughout Moreno Valley and the surrounding Inland Empire. The home features a functional floor plan with plenty of potential to update, personalize, and add value. The lot provides additional outdoor space for entertaining, recreation, or future improvements, subject to applicable city requirements. Whether you're looking for a primary residence or investment opportunity, this property offers plenty of possibilities. Property is being sold in its present AS-IS condition. Buyer and buyer's agent are advised to independently verify all property information, including square footage, lot size, permits, zoning, schools, assessments, and any other information deemed material to the purchase.
Bakersfield, CA 93304
1128
sqft2
Baths2
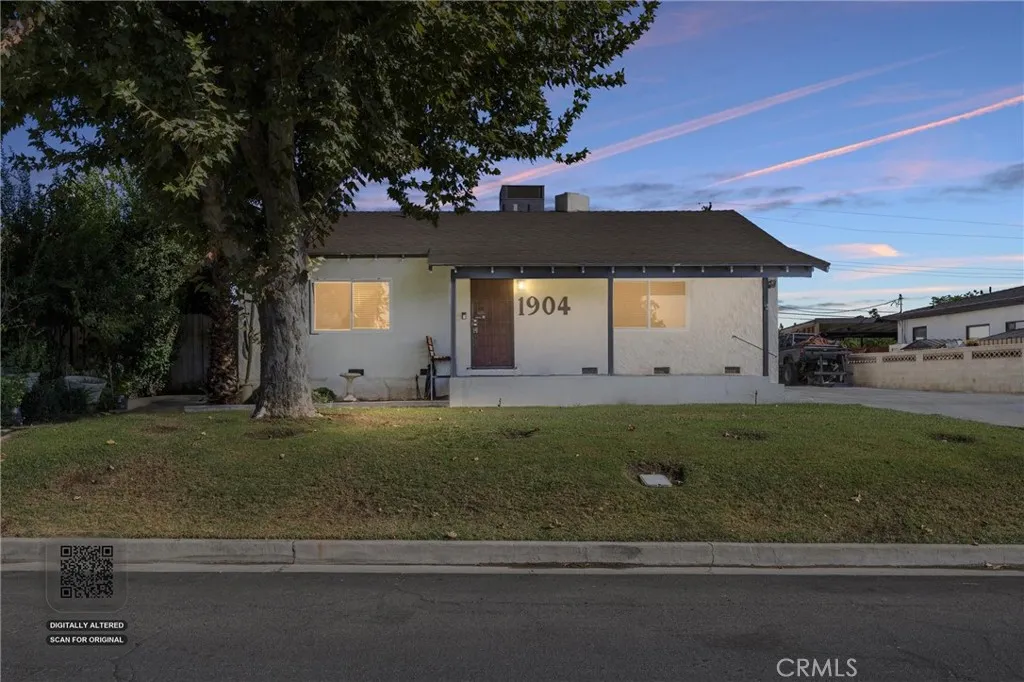
Beds Brimming with unique character this 2-bedroom 2-bath home is truly a one of a kind. Upgraded windows throughout provide added energy efficiency and natural light. The spacious living room is a true focal point, featuring a built-in wood-burning stove fireplace surrounded with brick extending all the way to the ceiling, perfect for cozy evenings. Both bedrooms highlighted by authentic vintage built-in cabinetry. The kitchen features French doors opening directly to the backyard, creating an easy flow for entertaining and outdoor living. Enjoy the large covered front porch, as well as an expansive gated backyard with both upper and lower areas offering plenty of room for gardening, pets, or even raising chickens. RV parking, a detached 1-car garage provides additional versatility and includes a bathroom with a shower and sink ideal for projects, hobbies, guests, or added convenience. Don't wait, this adorable home can be yours!
Dana Point, CA 92629
1328
sqft2
Baths2
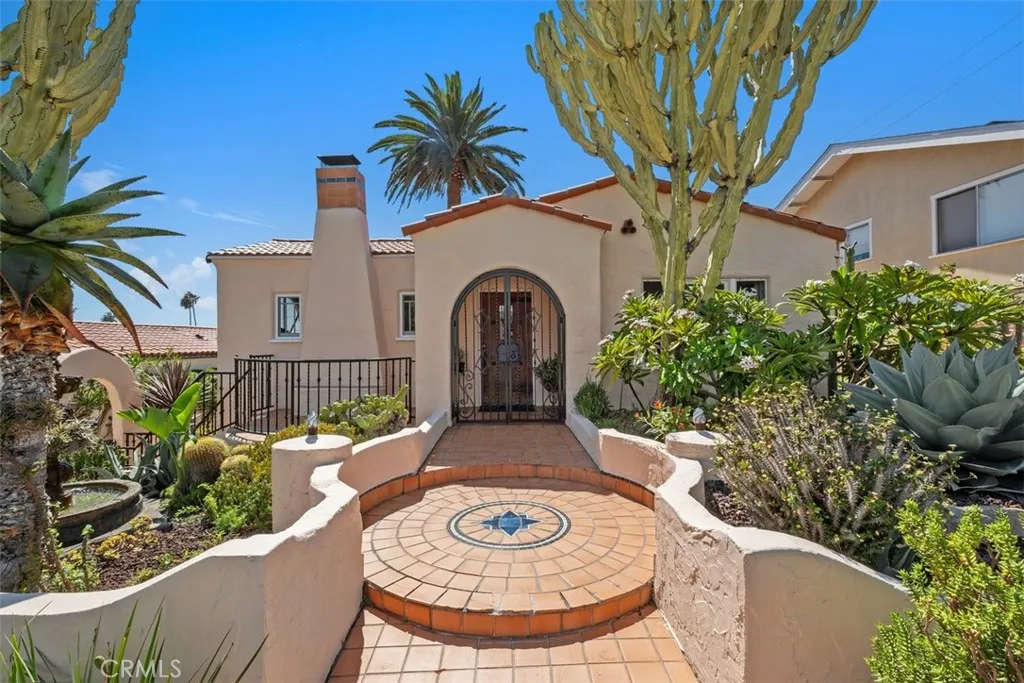
Beds Rare Opportunity to own a piece of Dana Point's history with this 1920s S.H. Woodruff Ocean View Home. Featured on the Cover of Dana Point's 7th Annual Historical Home Tour, "La Casa Encantada" is one of the limited original Sidney Woodruff residences from the same era the visionary developer gave us Hollywoodland and the iconic Hollywood sign. This thoughtfully updated two-bedroom, two-bath Spanish Colonial Revival blends authentic early California craftsmanship with modern coastal living. This single level home is currently designated under the Mills Act Contract providing Substantial Property Tax Savings. The home showcases classic Woodruff detailing, period architecture and original character, featuring hand trowelled stucco, a red clay barrel roof, custom carved wood beamed ceilings and arched openings throughout the home. The beautifully renovated kitchen has expanded the living space, creating a brighter, more open floor plan leading to a generously expanded deck. The seamless indoor-outdoor flow provides the perfect setting for morning coffee, al fresco dining or an evening with friends while enjoying coastal breezes and sunsets over the ocean. The property also comes with a 219 sqft unpermitted pied-a-terre or flex space with a kitchenette and 3/4 bath positioned below the residence next to the 2 garages. Located in one of Dana Points most desirable areas, the Lantern Village, this historic residence offers the perfect balance of preserved soul and contemporary comfort, just moments from downtown dining, the beaches, and the soon to be revitalized harbor.
Woodland Hills, CA 91364
3080
sqft3
Baths4
Beds Mid-Century Modern on an Exceptional 24,000+ Sq. Ft. Flat Lot. A rare opportunity in Woodland Hills offering the space, architecture, and land that are increasingly difficult to find. Set on an expansive, flat 24,000+ sq. ft. lot with a pool, this two-story Mid-Century Modern home delivers oversized living spaces, abundant natural light, and tremendous potential for its next chapter. The main level features a dramatic sunken formal living room with a lava-rock fireplace, along with an enormous family room adjoining the kitchen. The flexible floor plan offers the possibility of dividing this space to create a main-level bedroom while retaining a generous family room. Upstairs, the primary suite overlooks the rear gardens, while all of the bedrooms are exceptionally spacious and filled with natural light. A direct-access three-car garage adds even more flexibility. The home is clean and move-in ready as it standsbut it is also perfectly positioned for its 2026 glow-up. Renovate the existing residence, reimagine the property as a larger estate, or explore the possibilities presented by the extraordinary lot. With its substantial flat backyard, there appears to be ample room to explore adding a detached ADU, while one bay of the three-car garage may offer potential for a Junior ADU or additional living space, subject to applicable requirements and approvals.For a developer, investor, or buyer who recognizes a great value proposition, this is the kind of property where the land, scale, and original Mid-Century character create possibilities well beyond the existing home.

San Diego, CA 92127
6185
sqft7
Baths6
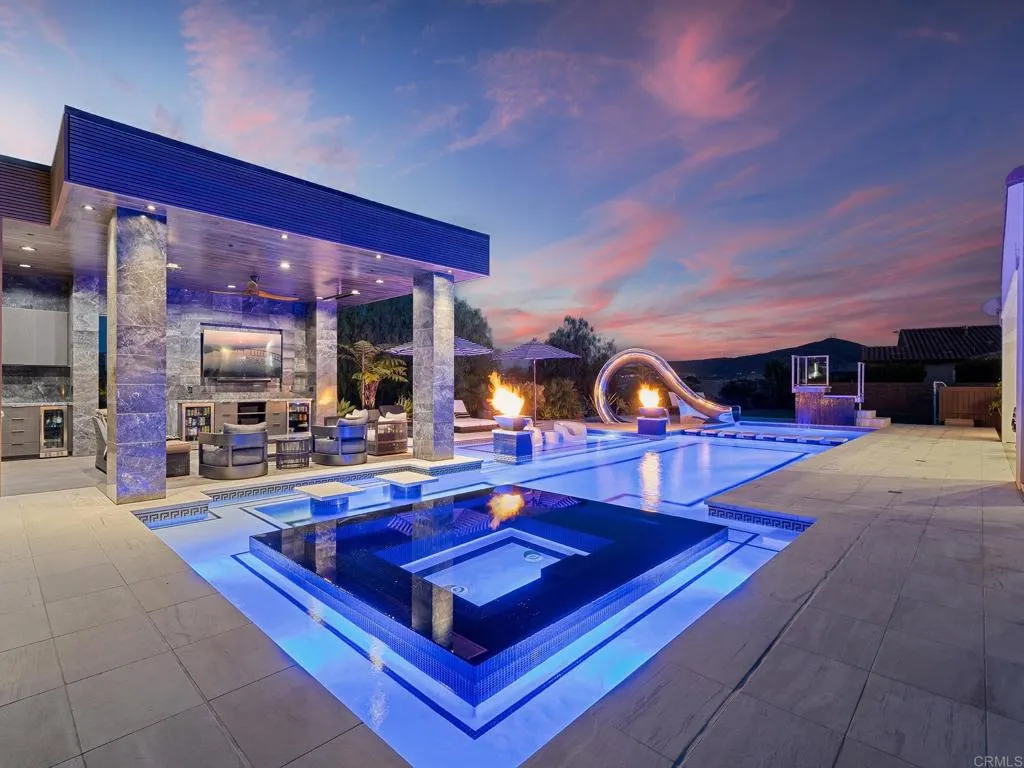
Beds An extraordinary expression of luxury, scale, and resort-inspired living, 15441 Artesian Ridge Road is an exceptional estate set on nearly one acre in the prestigious Artesian Estates community of Del Sur. Spanning approximately 6,185 square feet, this extensively customized residence offers 6 bedrooms which includes a detached studio-style ADU, 6.5 baths not including a bonus outdoor pool bath, and an unparalleled collection of indoor and outdoor amenities rarely found in a single property. From the moment you enter, the level of craftsmanship and customization is unmistakable. The home has been thoughtfully elevated far beyond the builder's original specifications, with bespoke enhancements and luxurious finishes thoughtfully integrated throughout. The main level offers an exceptionally desirable configuration, featuring the sumptuous primary suite, two additional bedrooms, a private office, and expansive living spaces designed to embrace both intimate family living and sophisticated entertaining. At the center of the home, the extraordinary chef's kitchen opens seamlessly to the great room, creating a dramatic yet inviting heart of the residence. A massive walk-in pantry and oversized laundry and utility room provide an exceptional level of convenience and functionality. Perhaps the defining architectural feature is the dramatic wall of stacking doors, which opens the great room completely to the backyard and transforms the residence into an effortless indoor-outdoor oasis. Upstairs, a substantial loft provides an additional gathering space, complemented by two generousl
Page 0 of 0
