



Riverside, CA 92503
$3,400
1444
sqft3
Baths3
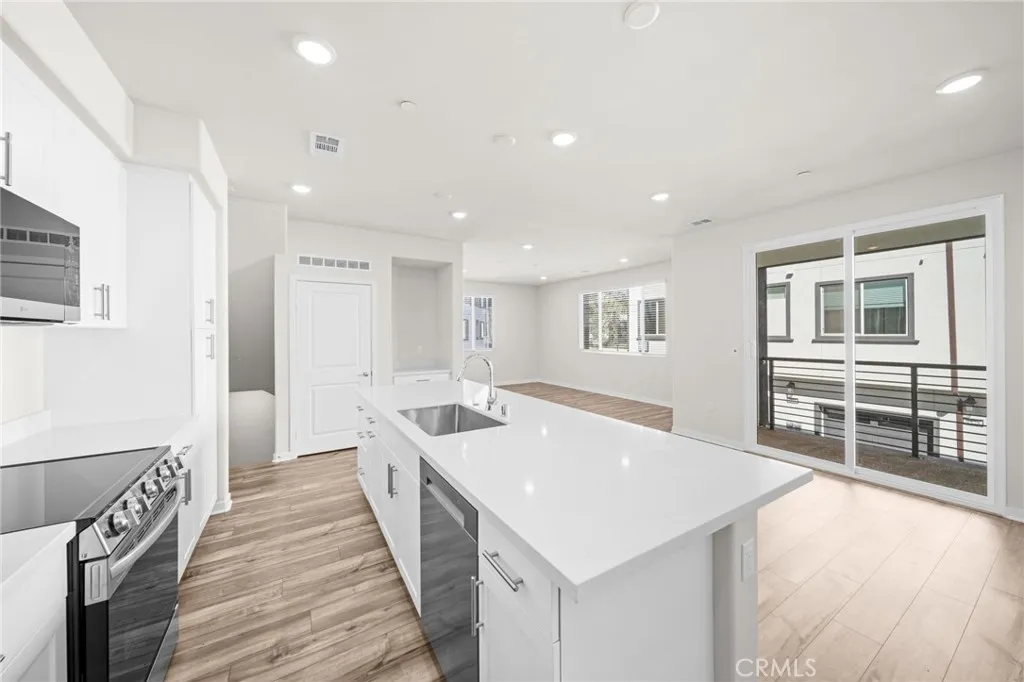
Beds Welcome to 9542 Hannah Way, a brand-new end-unit townhome located within the gated Sagecrest community in Riverside. This beautifully designed residence offers 3 bedrooms, 2.5 bathrooms, solar, and a spacious, functional floor plan with generous living areas and a private balcony. The expansive kitchen features abundant cabinetry and countertop space, along with a large center island ideal for everyday dining, meal preparation, and entertaining. An attached 2-car garage provides convenient parking and additional storage. For added convenience, all appliances are included, including the refrigerator, washer, and dryer. The homes solar system provides an added energy-efficient feature, helping reduce reliance on utility-supplied electricity. Sagecrest offers a variety of community amenities, including a tot lot, shaded picnic areas, BBQ stations, a dog park, and bike racks. The community is conveniently located near major freeways, making it well positioned for commuters throughout Riverside and the surrounding areas. Just across the street, Magnolia Crossings offers popular dining and shopping options including In-N-Out, Randys Donuts, Lees Sandwiches, and more. Nearby destinations include the Galleria at Tyler, Downtown Riverside, the Mission Inn, Mount Rubidoux, California Baptist University, Riverside City College, and UC Riverside. Local schools include Liberty Elementary School, Chemawa Middle School, and Arlington High School. Enjoy the opportunity to be the first to call this brand-new Sagecrest residence home. Pets considered.
Carlsbad, CA 92009
3523
sqft3
Baths5
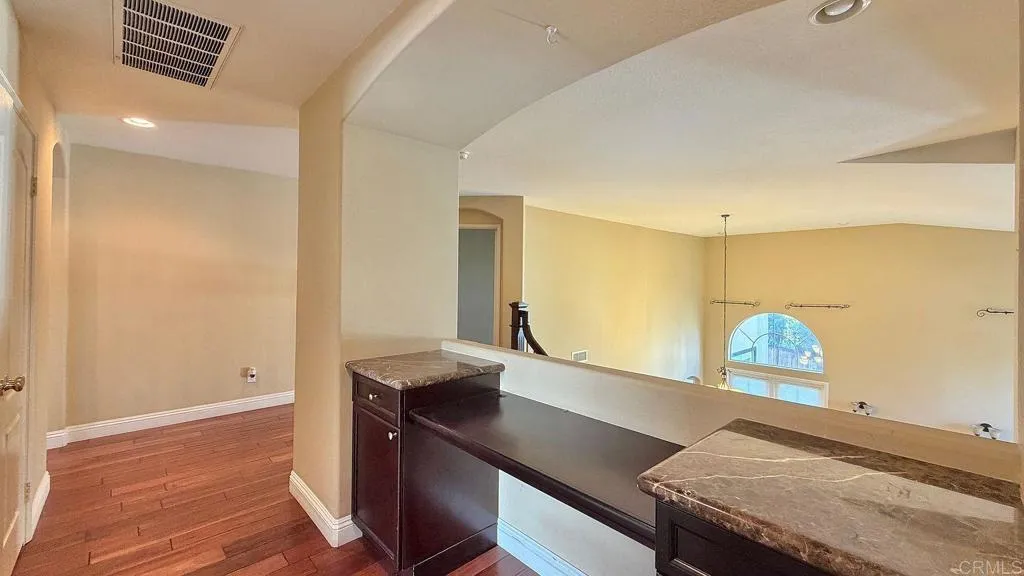
Beds Beautiful views, privacy and location in the family-friendly La Costa Valley community. This spacious 3,523 sq ft home offers 5 bedrooms, including a versatile downstairs bedroom/office. One of the best locations in La Costa Valley with peek lagoon and valley views, set on a quiet cul-de-sac backing to open space and siding to a neighborhood greenbelt, with no rear neighbors for excellent privacy. The large living room features impressive vaulted ceilings, and the luxurious primary suite opens to a large balcony overlooking the valley and lagoon. The spacious center-island kitchen features granite countertops, and an upstairs loft adds additional living space. Attached 3-car garage. Washer and dryer included, central air and forced-air heating, hardwood and tile flooring. The La Costa Valley community offers an Olympic-size swimming pool, wading pool, spa, fitness center and tennis courts, with multiple parks, tot lots and walking trails nearby. Walking distance to the shops and restaurants at The Forum, close to Encinitas Ranch shopping, and just minutes from sandy beaches and golf courses. Students attend highly regarded Encinitas schools including El Camino Creek Elementary, Oak Crest Middle and La Costa Canyon High. Pets negotiable: up to 2 cats and 2 small dogs under 40 lbs each, no large dogs. Renters insurance required. 1-year lease.
Hemet, CA 92545
3286
sqft4
Baths4
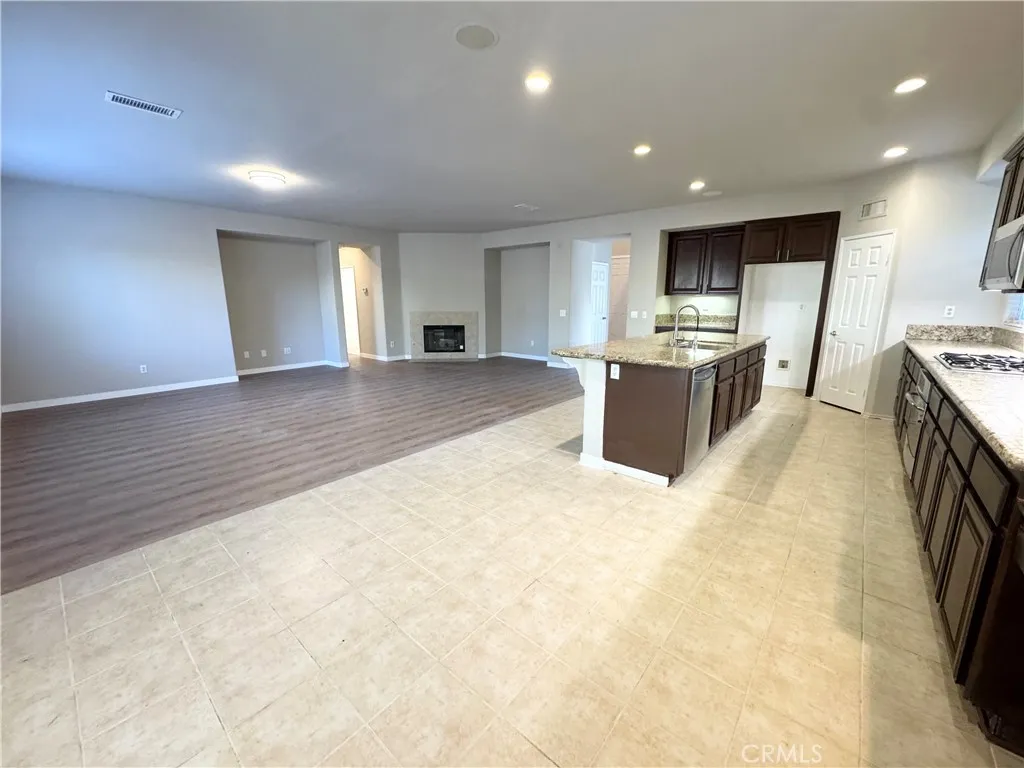
Beds Beautiful 4 bedroom 4 bathroom home located in Hemet, near multiple shopping centers, schools and main highways. Vinyl plank flooring and tile through out the home. Kitchen with Espresso shaker style cabinets, granite countertops, recessed lighting Stainless steel microwave, dishwasher, and stove. Kitchen open to family room with fireplace. One bedroom, one bathroom and laundry room down stairs. Upstairs leads to a cute den area with a bathroom extra closet space and 3 bedrooms. Primary Bedroom is very spacious with ensuite bathroom with Jack and Jill sinks, sunken tub stand-in shower and built in vanity. Two walk in closets with ample space. The other two bedrooms are spacious and share a bathroom with Jack and Jill sinks, tub and toilets with privacy door. 3 car tandem garage. * Included in rent: Gardener * Laundry: Washer and Dryer Hook ups * Pet Policy: No Pets * Rent: $3,500 / Security Deposit: $3,500 / $45 per Adult Processing Fee Cashiers Check or Money Order only for Application Fee, Security Deposit and Processing Fee. NO smoking/vaping. One application per person living in property 18 and over. We require all original applications be delivered to our offices by prospective tenant. All tenants must carry renters insurance for the totality of their lease. Please be sure to read our entire application. Square footage and lot sizes are estimated. Minimum one year lease.
Irvine, CA 92602
3130
sqft5
Baths4
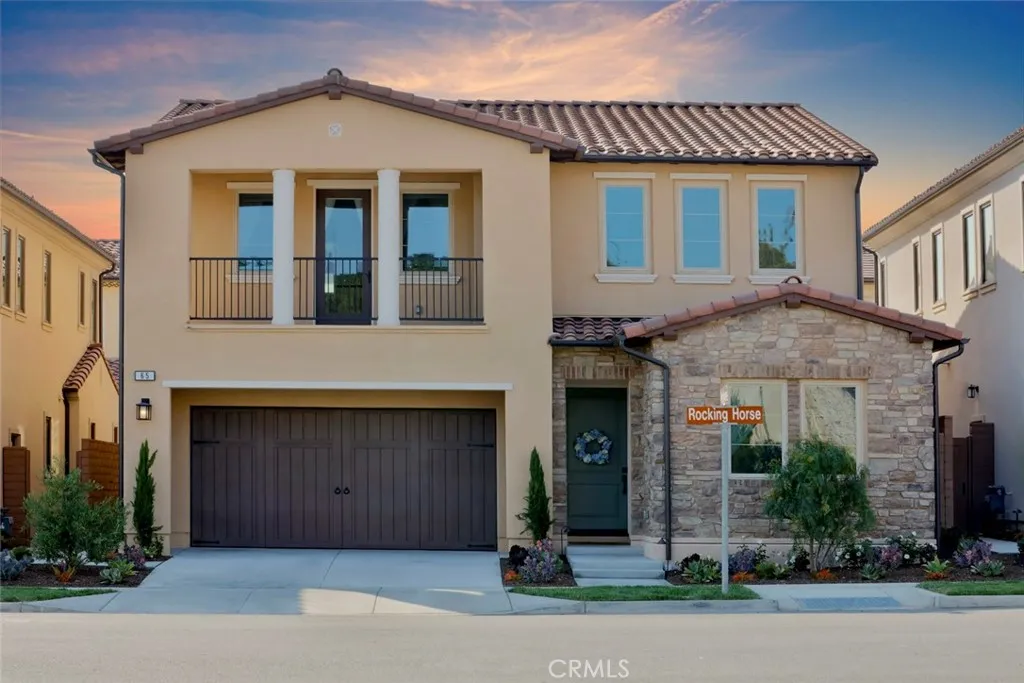
Beds Nestled amid the picturesque avocado groves of prestigious Orchard Hills, 65 Rockinghorse offers an exceptional expression of refined California living, where sophisticated design, timeless elegance, and resort-inspired amenities blend seamlessly. From the moment you enter, soaring ceilings, abundant natural light, and an expansive open-concept design create a sense of grandeur. Soft, sophisticated tones, exquisite finishes, and custom architectural details establish an atmosphere of understated luxury, equally suited to entertaining and everyday comfort. At the heart of the residence, a spectacular chef-inspired kitchen features a GE Monogram six-burner range with grill and double ovens, Sub-Zero refrigerator, custom cabinetry, quartz countertops, and striking full-marble backsplash. An expansive walk-in pantry and bespoke coffee and wine bar with wine refrigerator complete this exceptional space. An elegant dinning area and inviting family room with gorgeous fireplace perfect for entertaining and family gatherings. A beautiful conservatory, dedicated private cinema room, and thoughtfully designed office elevate the living experience. Four generously appointed en-suite bedrooms, including a desirable main-level guest suite, offer privacy and versatility. The primary suite is a sanctuary of its own, showcasing serene orchard views, a private balcony, and a elegant spa-inspired bath with soaking tub and oversized dual-person showeran intimate retreat reminiscent of a five-star resort. Thoughtfully designed enhancements include custom closets, integrated surround sound, color
Irvine, CA 92618
2839
sqft5
Baths4
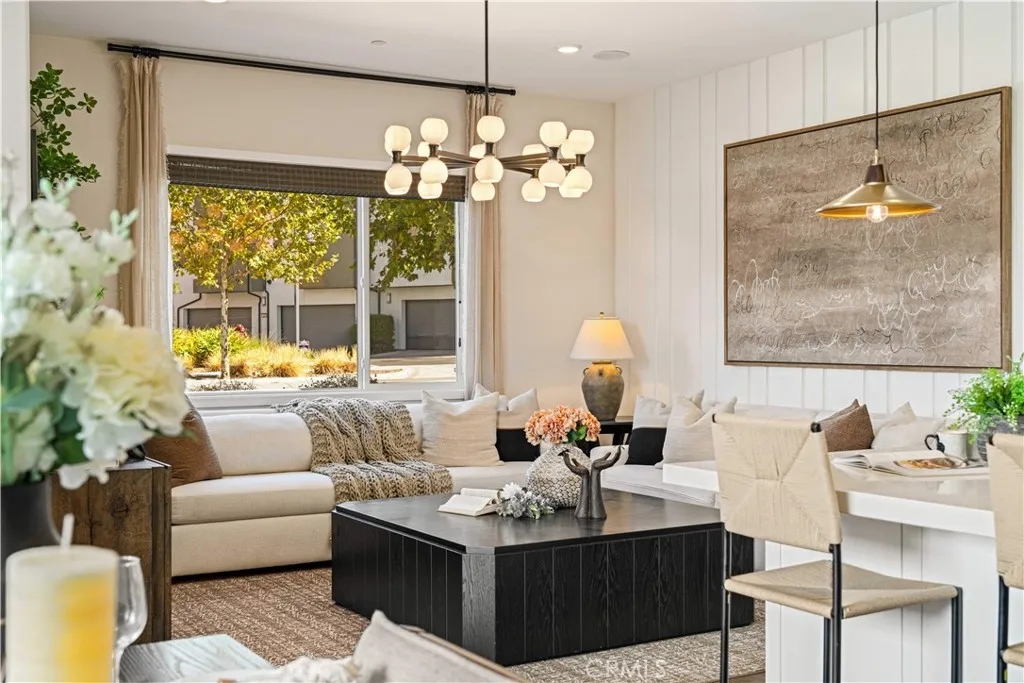
Beds PRICED TO SELL!!! | FORMER MODEL HOME | SKYE AT RISE PARK IN IRVINES GREAT PARK NEIGHBORHOODS |TIMELESS IN DESIGN AND ELEGANCE. A thoughtfully designed layout KEEPS EVERYDAY LIVING AND ALL FOUR BEDROOMS ON THE FIRST TWO FLOORS, including a convenient MAIN-LEVEL BEDROOM SUITE. The third-floor entertainment loft and covered deck create a true showpiece with stunning MOUNTAIN VIEW. The attention to detail continues in the front courtyard, with SCULPTURAL CURVED PLANTERS and CUSTOM WOOD SEATING creating an inviting outdoor retreat. Step inside to bright, OPEN-CONCEPT LIVING with elevated designer finishes throughout, including premium wood flooring in all common areas and upgraded carpeting in every bedroom, distinctive WAINSCOTING and designer WALLPAPER ACCENT WALLS. The gourmet kitchen features top-of-the-line appliances, an expanded island with bar seating, a deep stainless steel sink, task and pendant lighting, and a FULL HEIGHT BACKSPLASH. Open to the living and dining areas, it overlooks the side yard through MULTI-SLIDE DOORS leading to a California Room. LOUNGE SEATING, A FIRE PIT, CUSTOM SLATE, AND A FOUNTAIN create an outdoor retreat, complemented by an outdoor kitchen with an Alfresco grill, Big Green Egg ceramic grill, ample counter space, and built-in cabinetry. THE DESIRABLE MAIN FLOOR BEDROOM SUITE OFFERS ITS OWN PRIVATE FULL BATHROOM, while a SEPARATE POWDER ROOM provides convenience for guests. The second level is anchored by a private primary retreat, thoughtfully sits at one end of the home, while two additional bedrooms are at the other, offering everyone a
Rialto, CA 92377
2590
sqft3
Baths4
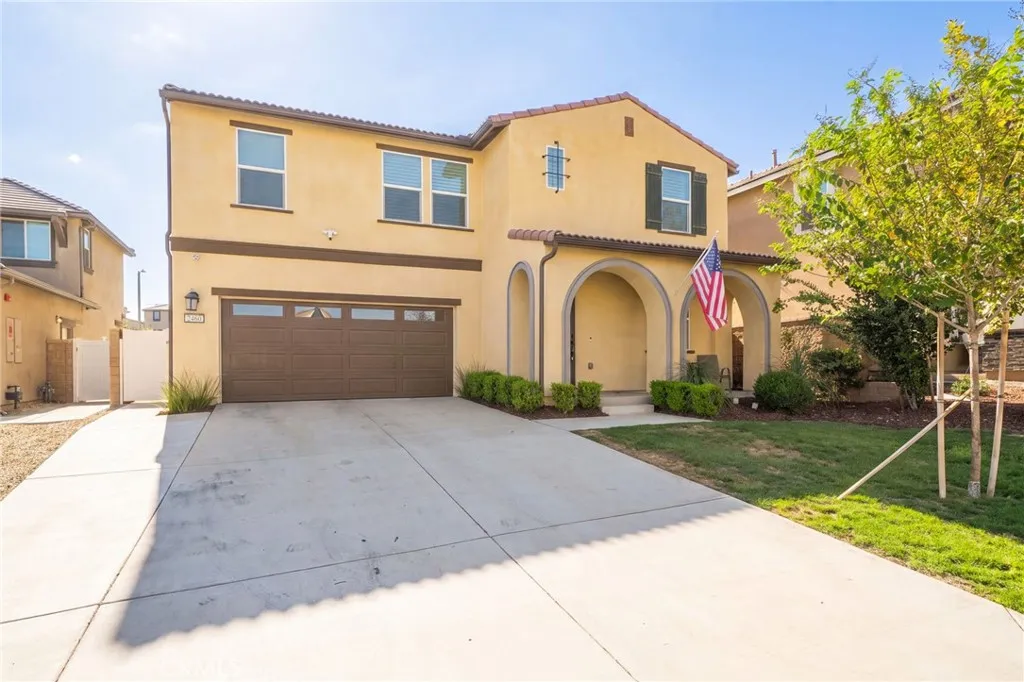
Beds Welcome to 2460 Yellowstone Way, a 4-bedroom, 3-bath home in the River Ranch master-planned community of Rialto. Built in 2022 in the Ridgewater collection, it offers approx. 2,590 sq ft on a 5,383 sq ft lot with solar, a 2-car garage, and a charming arched front porch. The open-concept main level features wood-look luxury vinyl plank flooring, recessed lighting, designer light fixtures, and plantation shutters throughout. A downstairs bedroom and full bath with walk-in shower are perfect for guests, multigenerational living, or a home office. The family room shows off a modern wood slat accent wall and flows into the dining area and kitchen. The kitchen is built for cooking and entertaining, with a large center island with seating, white quartz counters, dark espresso cabinetry, arabesque tile backsplash, stainless steel appliances, double wall ovens, and a gas cooktop. A sliding glass door off the dining area opens right to the backyard. Upstairs, a spacious loft offers a second living area for movie nights, play, or work. The oversized primary suite includes a ceiling fan, walk-in closet, and a private bath with dual sinks and a large walk-in shower with bench seat. The laundry room has upper cabinets and built-in shelving for extra storage. The backyard offers privacy with no rear neighbors, plus an extended covered patio with ceiling fan, a green lawn, landscaped slope with roses, string lights, vinyl fencing, and a side yard with gate access. River Ranch residents enjoy a recreation center with pool, parks, and walking trails. Renaissance Marketplace is minutes away f
Cerritos, CA 90703
2050
sqft2
Baths4
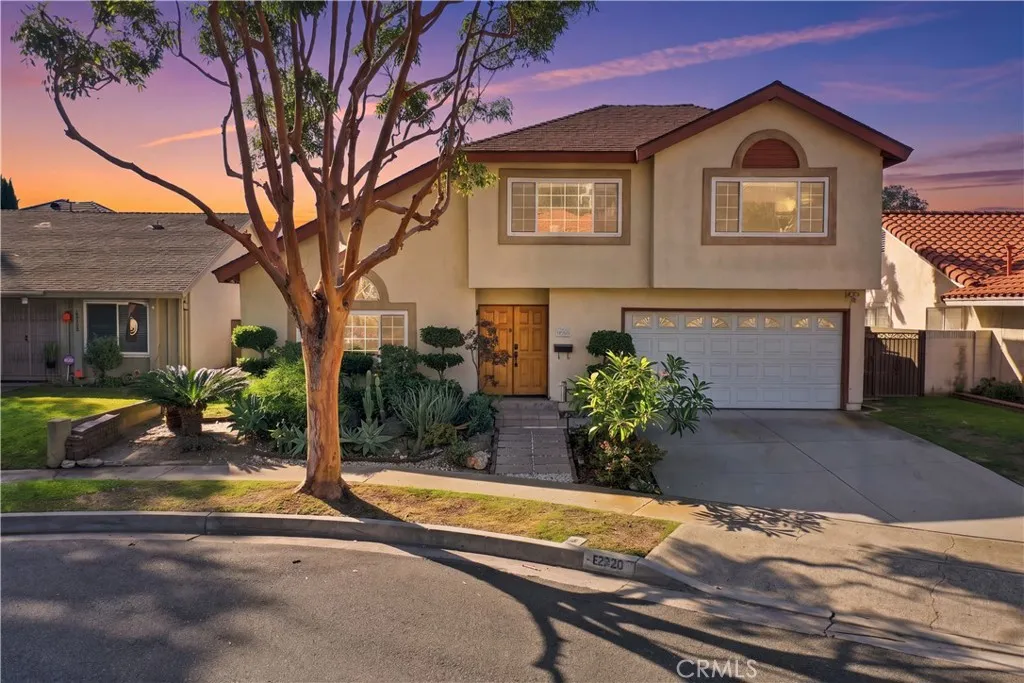
Beds Discover the convenience of a truly walkable Cerritos lifestyle! This home offers a quite escape while being within walking distance to schools, parks, shopping & entertainment! Located within the coveted ABC Unified School District, & a short walk to Frank C. Leal Elementary School & Cerritos High School & Heritage Park. Then just walk across the street & youre in the heart of Cerritos Towne Center for convenient everyday shopping & dining, with a variety of popular retailers, restaurants & entertainment options. The renowned Cerritos Library & Cerritos Center for the Performing Arts bring cultural attractions & community events close to home. With access to the 91, 605 & 5 freeways connecting throughout Los Angeles & Orange counties easily. A double-door entry opens to an expansive living room with dramatic vaulted ceilings & an oversized arched window bringing together the homes warmth. Laminate flooring extends throughout the main living areas & bedrooms, creating a consistent flow. The central dining room with fireplace provides a space for everyday meals & larger gatherings while remaining conveniently connected to the kitchen & living room. The kitchen features abundant wood cabinetry, granite countertops, a full-height backsplash, recessed lighting, pantry storage & a large window overlooking the backyard. Sliding glass doors provide direct access to the covered patio, making outdoor dining & entertaining easily accessible. This distinctive floor plan offers 4 spacious bedrooms & 2 full bathrooms across 2 levels. 2 main-level bedrooms share a full bathroom with a gr
Pico Rivera, CA 90660
1558
sqft3
Baths3
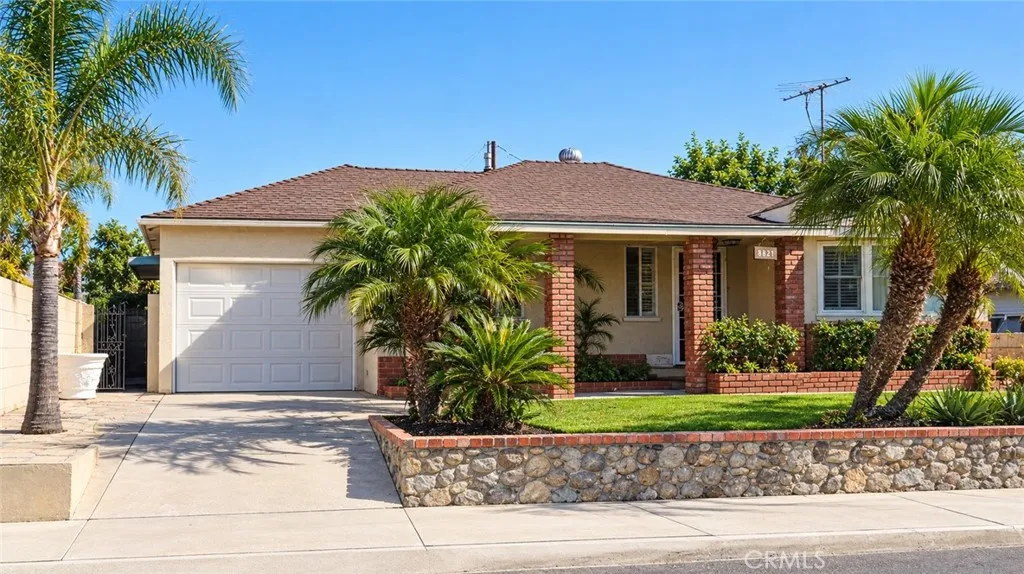
Beds A Cherished Family Home with Room to Make It Your Own! Welcome to 8821 Shenandoah, this home has been family owned for over 60 years. A 3-bedroom, 2-bathroom home offers a great opportunity to create something truly special. Inside, you walk into a cozy living room fireplace, with possibility of hard wood floors and classic window shutters throughout the home. Home needs some TLC with original bathroom and kitchen that reflect the homes history. The open flow toward the dining area and a secondary family room offers space to gather and enjoy everyday living. The spacious primary suite features an en-suite bathroom and walk-in closet. Outside, the generous 7,295-square-foot lot offers a large backyard with two fountains, beautiful brickwork, and a mature avocado tree that adds a touch of established charm. A one-car garage with laundry provides added convenience. This home presents a wonderful opportunity to bring your vision to life and make it your own. Conveniently located near shopping at Pico Rivera Plaza, Crossroads Plaza, nearby Smith Park, schools, dining and more; this longtime family home is ready for its next chapter. Come see the possibilities and imagine the memories waiting to be made!
Monterey Park, CA 91754
1273
sqft2
Baths3
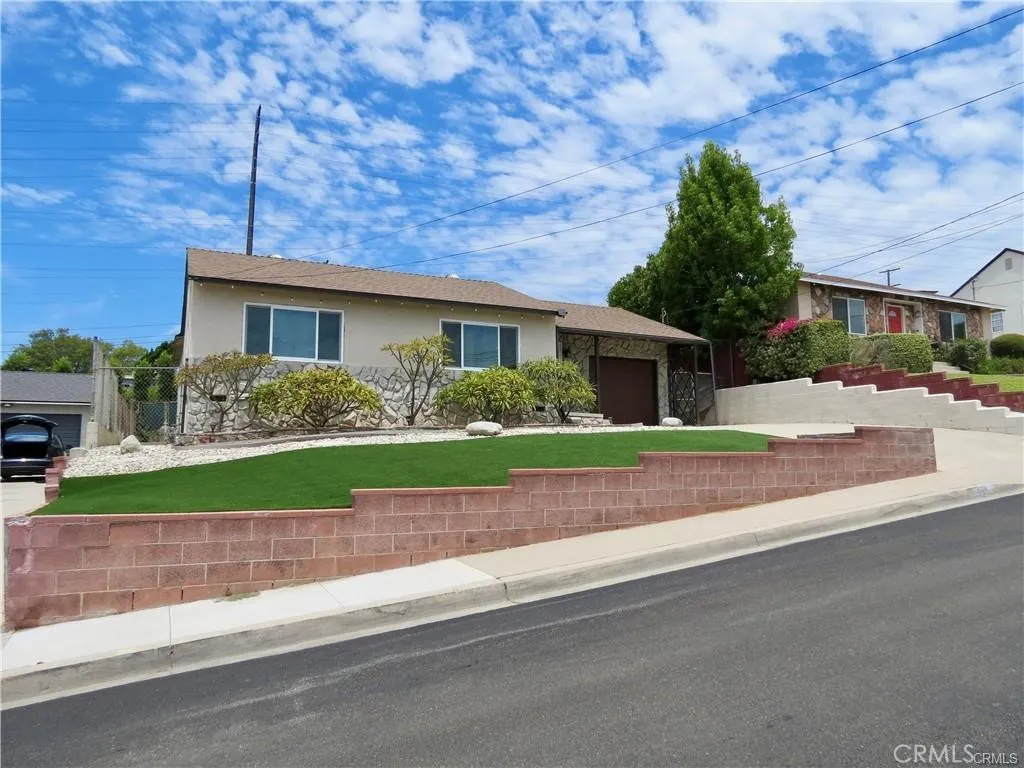
Beds Located in one of Monterey Parks most desirable hillside neighborhoods! Welcome to this beautifully maintained Residence, featuring an updated modern kitchen & bathrooms, remodeled in 2021. Spacious primary bedroom featuring a private three-quarter bathroom and a sliding glass door providing convenient access to the side patio area and backyard. Custom gated pet area offering a secure and convenient space for pets to enjoy the outdoors. Large lot offers excellent potential to add additional living area square footage or add an ADU (Accessory Dwelling Unit). Nearby dining and shopping at Atlantic Square, close to a variety of dining and retail options at the Montebello Town Center & Monterey Park Marketplace eateries, 60, 710 & 605 fwys.
Page 0 of 0
