



Corona, CA 92883
$765,945
2679
sqft3
Baths3
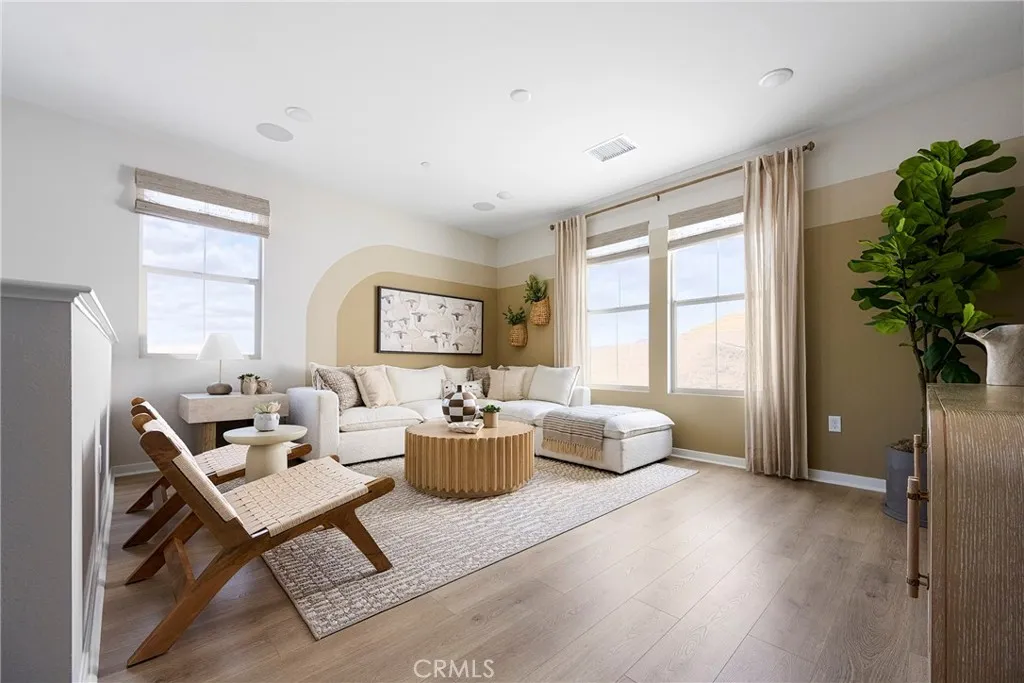
Beds Horizon at Solara is an inviting new neighborhood of 95 single-family homes where thoughtful design meets the natural beauty of Temescal Valley. Blending modern comfort with timeless style, these spacious homes offer up to 5 bedrooms, 2.54.5 baths, flex spaces, and optional California Roomsperfect for indoor-outdoor living. Each home features open-concept layouts, two-car garages, and stylish interiors designed for todays lifestyle. Set among rolling hills and open skies, this well-connected community offers peaceful surroundings with convenient access to I-15, shopping, dining, and recreation. At Horizon at Solara, every day feels like a step toward something brighter. Lot 28 features a large backyard with a beautiful view and no neigbhor behind it. **Photos shown are of the model home for this floor plan. Actual finishes, features, and landscaping may vary. **Special, limited-time financing available with seller's affiliate lender. See Trumark Homes website for more details.
Rancho Cucamonga, CA 91739
3278
sqft4
Baths4
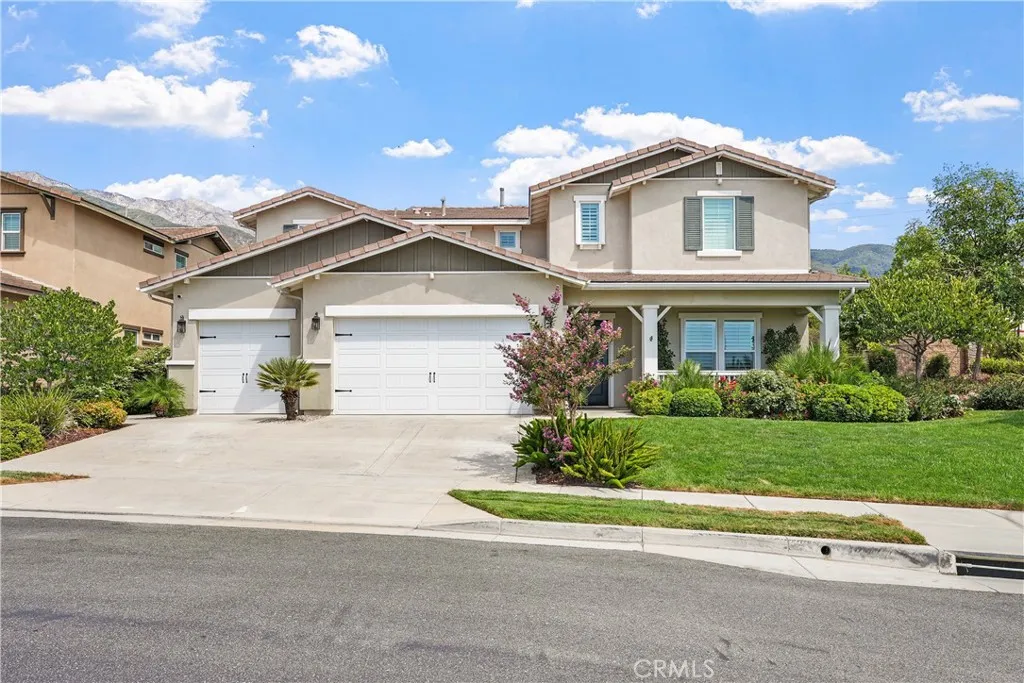
Beds Set against the foothills of Rancho Cucamonga, this home delivers an impressive combination of space, privacy and views. At the heart of the home is an expansive kitchen featuring an oversized center island, granite countertops, abundant cabinetry, stainless steel appliances, double ovens and a generous walk-in pantry, all opening to a spacious great room with fireplace and direct access to the covered patio and backyard. A dedicated office and upstairs loft provide flexible spaces for work, play or relaxing, while the primary suite features a spacious bath with dual vanities, soaking tub and separate shower. Plantation shutters, recessed lighting and warm wood flooring add a polished feel throughout. Outside, the oversized landscaped lot offers a covered patio, manicured lawn and private hillside backdrop, while the home's elevated setting captures beautiful mountain, city and city-light views. A three-car garage adds even more space and functionality. Located in the desirable Rancho Etiwanda Estates community, you're just minutes from Victoria Gardens, nearby parks and foothill trails, with convenient access to the 210 and 15 freeways. Space, views, location and a floor plan that works. This is absolutely one you'll want to see in person!
Burbank, CA 91501
2170
sqft4
Baths3
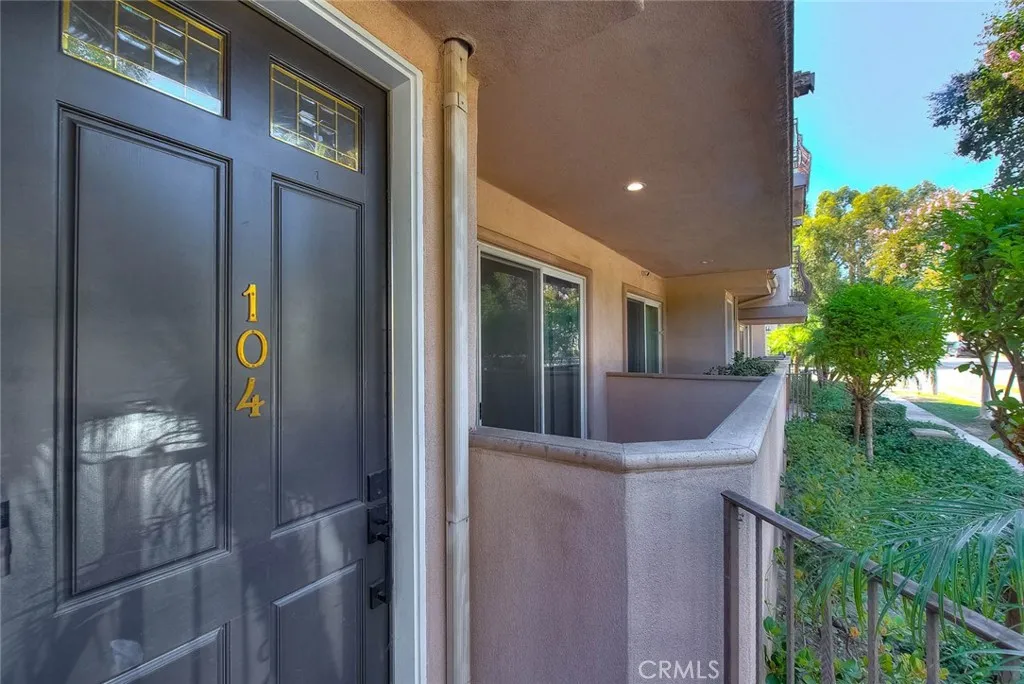
Beds Welcome to an extraordinary Burbank townhome where elevated living, sophisticated design, and unforgettable views come together across an impressive 2,170 square feet. From the moment you arrive, this exceptional residence feels less like a townhome and more like a private luxury retreatoffering generous living spaces, refined finishes, multiple outdoor spaces, and a remarkable three-level floor plan designed for both everyday enjoyment and effortless entertaining. The main level was designed with entertaining in mind, seamlessly connecting the living, dining, and kitchen spaces. Crown molding frames the spacious living and dining areas, while a sliding glass door opens to a private patio where you can enjoy your morning coffee, unwind after a long day, or take in the neighborhood views. The gourmet-inspired kitchen is beautifully appointed with custom cabinetry, granite countertops, stainless steel appliances, a Bosch range, Kitchenaid microwave, dishwasher, Samsung refrigerator with water line, and hardwood looking tile flooring. A stylish powder room completes the level. Upstairs, two spacious bedroom suites provide exceptional privacy, each featuring a private full bathroom and walk-in closet. One suite opens to its own patio overlooking beautiful mountain viewsan ideal place to pause and take in the scenery. A dedicated laundry room adds everyday convenience. Then comes the ultimate private escapethe entire third floor is devoted to the luxurious primary suite. Hardwood looking porcelain floors create an atmosphere of warmth and sophistication, elegant pendant lighting
29 Palms, CA 92277
1584
sqft2
Baths4
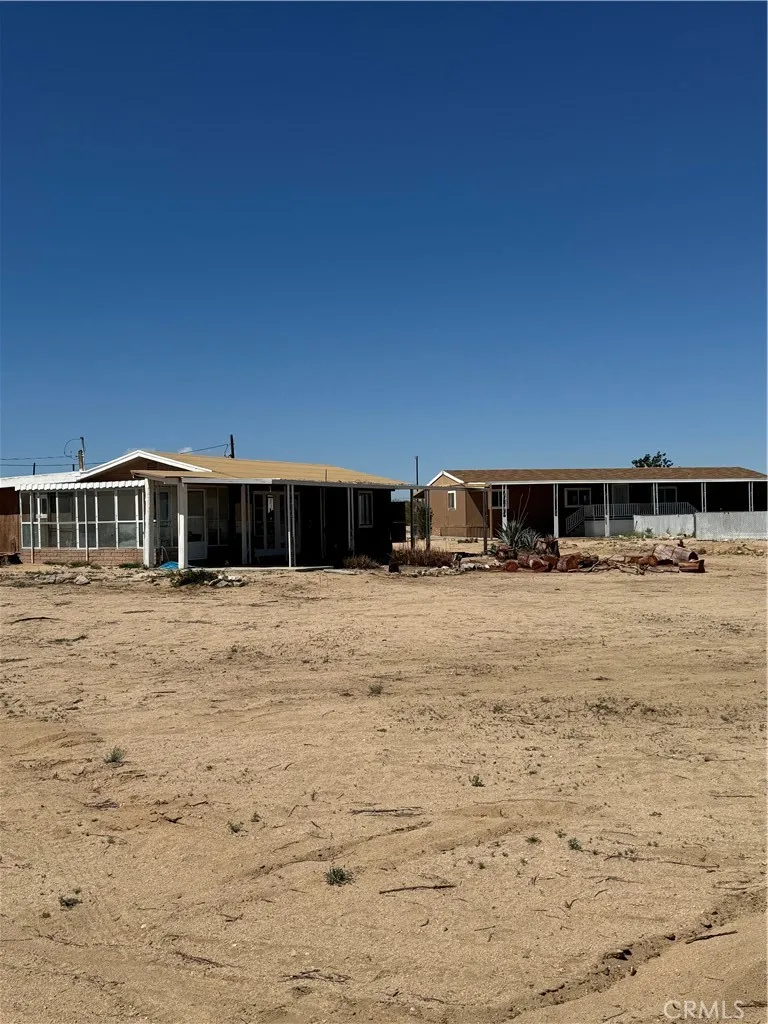
Beds TWO HOME COMPOUND. Original home is 2 bedroom, 1 1/2 baths 1170 sq ft. Large rooms, patio room, potential laundry room, covered patios with amazing views of marine base, desert and foothills. Has an individual electric meter and propane tank. Added at a later date is a double wide 1584 sq ft mobile home (on jacks, no permanent foundation). 4 bedrooms and 2 baths. It sparkles with vaulted ceilings, upgrades throughout, quartzite counters. Covered patios with amazing views. Each home has it's own electric meter and propane tank. One city water meter. Inground pool and spa. Nearly 700 feet of chain link fencing. Street name was changed from Squaw to Jim Pine, on your navigation it still may be listed as Squaw Road. ,
Frazier Park, CA 93225
1536
sqft3
Baths3
Beds Discover the possibilities on this 5-acre property! Set in a peaceful, secluded location surrounded by wide-open scenery and fantastic mountain views, this property offers an incredible opportunity to create your own private retreat away from the hustle and bustle. Enjoy the space, privacy, fresh air, and natural beauty of the area while still being within a reasonable drive of nearby communities and larger cities for shopping, dining, services, and everyday necessities. Whether you envision a weekend getaway, a private mountain escape, or a place to bring your own vision to life, this property offers endless potential in an unforgettable setting. With beautiful surroundings, expansive views, and a sense of true seclusion, the potential here is all about location and possibility. Come experience the setting in person and imagine what you could create!

Los Angeles, CA 90042
1974
sqft4
Baths3
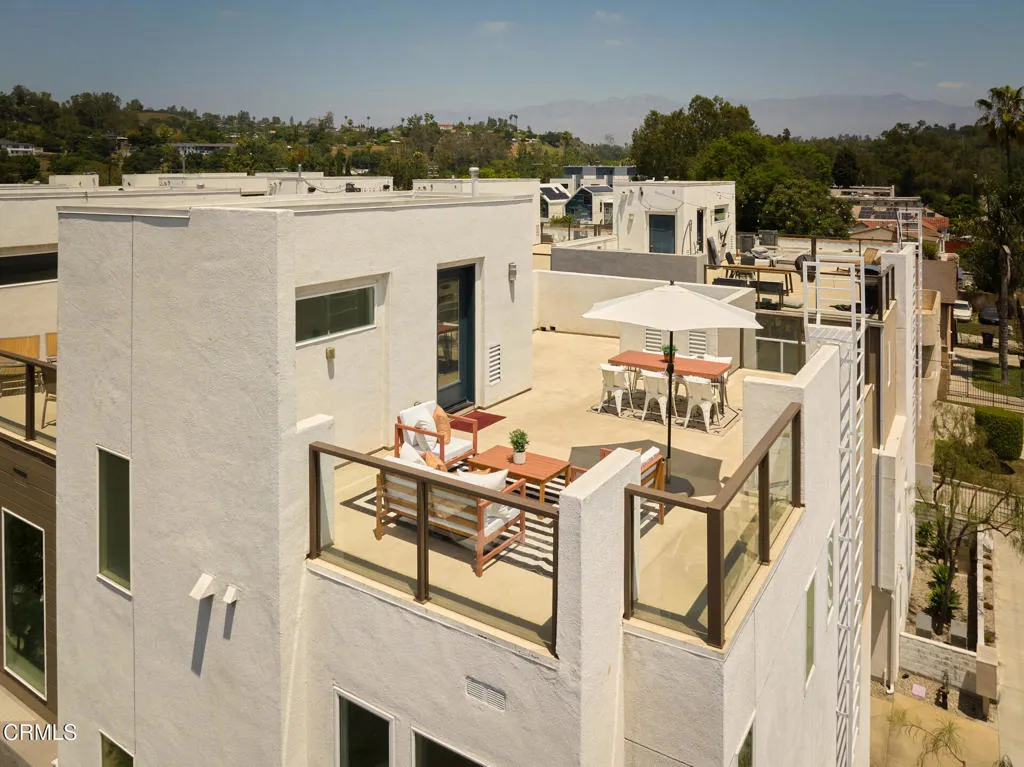
Beds Bordering South Pasadena and the Arroyo Seco, this modern, multi-level residence, with dual pane windows throughout, offers a stylish and functional living space with 3 bedrooms, 3.5 bathrooms, and 1,974 square feet of luxurious design topped off with a massive rooftop deck. Enter at the ground floor which features a coveted first floor bedroom with full bathroom. Continue to the second level with an open concept floor plan, accentuated by floor-to-ceiling windows that flood the space with natural light. A well-appointed kitchen boasts a large island with counter seating, perfect for casual meals or entertaining. Flow seamlessly into the dedicated dining area and the outdoor patio to enjoy our LA weather year-round. The third floor features the primary suite with amazing views, ceiling fan, and huge closet. The en suite bathroom has two separate sinks, a soaking tub and large shower. An additional bedroom and full bath completes the layout. But don't stop there! Make your way up to the rooftop deck, where sweeping panoramic views set the stage for relaxation and entertainment. Whether you're unwinding with a glass of wine or hosting a lively barbecue, this space offers the perfect backdrop for any occasion. This home also features high ceilings and wood flooring throughout, floor to ceiling windows with blinds, user friendly built in technology, ample storage, central air conditioning, washer/dryer conveniently located on the third level, and direct access to the 2-car garage with EV charging outlet. Leave that car at home and make your way to Arroyo Park, San Pascual Stabl
Long Beach, CA 90808
3697
sqft6
Baths7
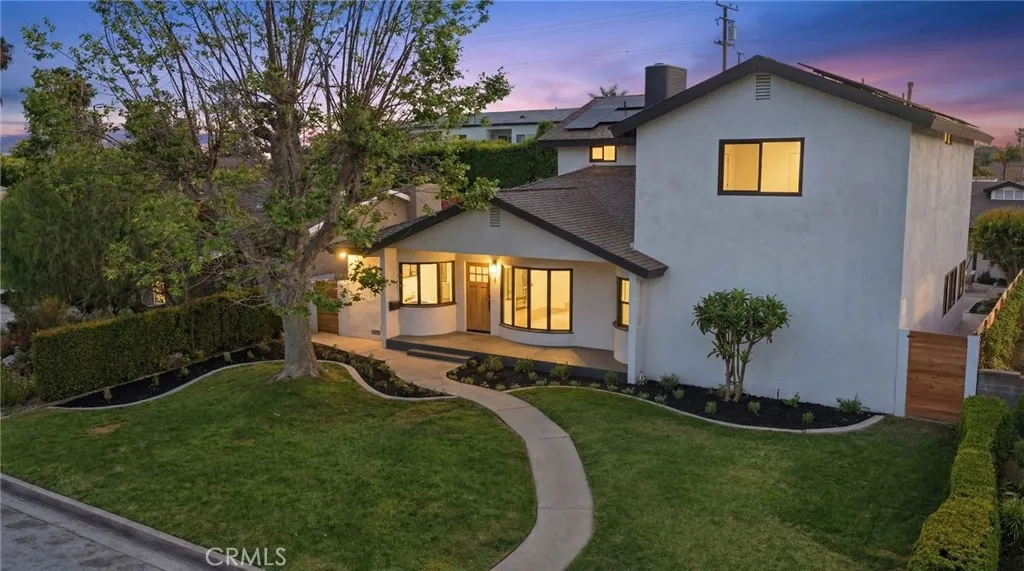
Beds APPRAISED AT at 2.2m. Instant equity for the buyer. 4529 Pepperwood Ave is a truly exceptional residence set in the highly desirable Lakewood Village, masterfully remodeled to deliver scale, style, and unmatched flexibility. Spanning 3,223 square feet, the main home offers 6 bedrooms and 5 bathrooms, including three private primary suitesan incredibly rare layout ideal for multigenerational living, extended guests, or maximizing comfort and privacy throughout the home. Designed with a sophisticated modern warmth, the interiors showcase beautiful white oak finishes, striking baths, expansive open living spaces, and a stunning kitchen that flows seamlessly into the dining area, creating an effortless setting for both daily living and elevated entertaining. Every detail has been thoughtfully and carefully curated to create a home that feels both refined and functional. Adding even more value is the brand-new detached ADU of 474 square feet with its own separate entrance, complete with 1 bedroom, 1 bathroom, and a beautifully appointed white oak kitchen. The perfect set up for guests, rental income, or independant living quarters. This added space gives the property remarkable versatility and value. From the stunning curb appeal to the high-end interior transformation, this is a turnkey property that delivers both beauty and function in one of Long Beachs most desirable residential settings.
Costa Mesa, CA 92626
2464
sqft4
Baths4
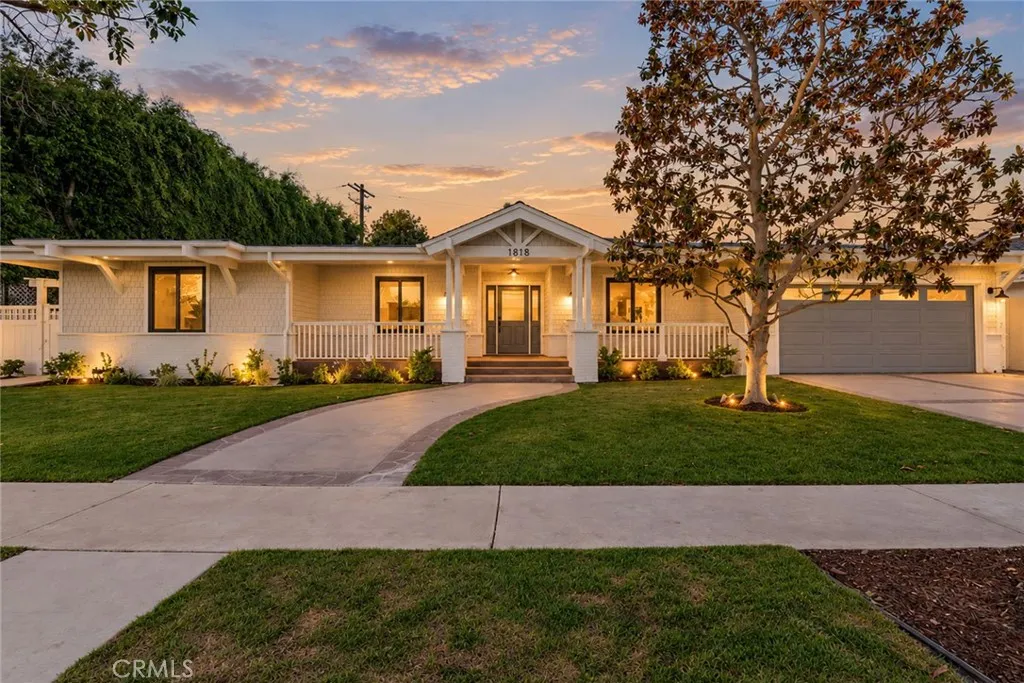
Beds Welcome to 1818 Samar, a beautifully transformed contemporary-modern 4-bedroom, 3.5-bath single-level residence offering an exceptional blend of luxury, functionality, and indoor-outdoor living. Located on a large lot in the highly desirable Mesa Verde's "inner-loop", this rare home has been thoughtfully renovated with high-end finishes and extensive upgrades throughout. The heart of the home is an extraordinary open-concept great room that spans nearly the entire width of the residence. A dramatic 12-foot bifold door opens directly to the backyard, seamlessly connecting the living space to the resort-style outdoor entertaining area. The chefs kitchen features an approximately 13.6-foot island nearly 5 feet wide, comfortably accommodating six barstools, along with abundant cabinetry and countertop space, designer appliances, built-in refrigerator, dishwasher, microwave, and a sophisticated wet bar. Its an ideal space for both everyday living and entertaining on a large scale. Step outside to your private entertainers paradise, complete with a fully remodeled PebbleTec pool and spa with modern white tile, pergola, built-in BBQ and refrigerator, fire pit, expansive lawn, and privacy trees. The spacious primary suite offers its own private backyard access and opens to a luxurious spa-inspired bathroom featuring dual vanities with marble countertops, an oversized walk-in shower, soaking tub, marble flooring, and a walk-in closet. A generously sized secondary suite provides exceptional flexibility for guests or multigenerational living, complete with its own private bathroom and
Beaumont, CA 92223
2141
sqft3
Baths3
Beds Welcome to this beautifully refreshed two-story home in the desirable Sundance community of Beaumont! Offering approximately 2,141 square feet of living space, this spacious home features 3 bedrooms and 2.5 bathrooms, with an open and functional floor plan ideal for comfortable everyday living and entertaining. The home has been freshly painted inside and out and features new laminate flooring throughout, creating a clean, modern, and inviting atmosphere. The spacious living areas provide plenty of room for family gatherings, entertaining guests, or simply relaxing at home. The well-appointed kitchen features a center island, granite countertops, abundant cabinetry, and a convenient pantry, offering excellent workspace and storage. The kitchen opens to the inviting family room, complete with a cozy fireplace, creating a warm and comfortable setting for gatherings. Upstairs, the generous primary suite offers a private retreat with a spacious primary bathroom and walk-in closet. An additional versatile space provides flexibility for a home office, entertainment area, playroom, or other personal needs. Additional features include a two-car attached garage, central air conditioning, and a low-maintenance layout. Conveniently located in the desirable Sundance community, this home offers easy access to schools, shopping, parks, dining, major roads, and local amenities. Move-in ready and beautifully updated, this home offers the perfect combination of space, comfort, and modern improvementsan excellent opportunity to make Beaumont your home!

Page 0 of 0
