



Pasadena, CA 91104
$1,675,000
1635
sqft2
Baths3
Beds Located in Pasadena's iconic Bungalow Heaven Landmark District, 780 N Michigan Avenue is a remarkable example of the neighborhood's celebrated Craftsman architecture. Dating to the early 20th century and attributed to Pasadena architect and builder Guy S. Bliss, the home is recognized by the City of Pasadena as a contributing property within the Bungalow Heaven Landmark District. Offering three bedrooms, two bathrooms, and just over 1,600 square feet, this inviting residence captures the warmth, craftsmanship, and timeless appeal of Pasadena's early bungalow movement. More than a century after its construction, this home remains a distinctive Pasadena residence, connected to its past and ready for its next chapter.

Pasadena, CA 91105
2590
sqft4
Baths3
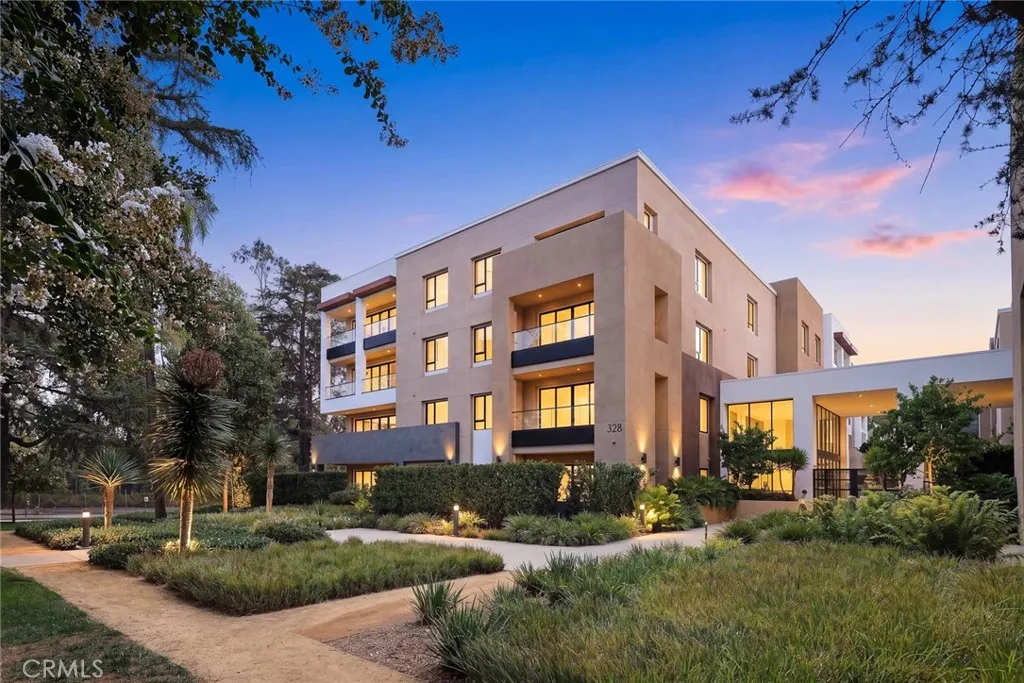
Beds Welcome to an extraordinary residence at The Terraces at Ambassador Gardens, one of Pasadenas most prestigious luxury communities along the historic Millionaires Row. Originally selected as the model home for the community, this exceptional single-level residence offers approximately 2,590 square feet of refined living space, seamlessly blending timeless elegance, contemporary design, and effortless indoor-outdoor living. The open-concept floor plan features soaring ceilings, rich wood flooring, and high-end finishes throughout. The gourmet kitchen is appointed with premium Wolf appliances, a Sub-Zero refrigerator, oversized center island, and generous walk-in pantry. The expansive great room opens through a dramatic LaCantina bi-fold glass door to an expansive private balcony, creating a seamless extension of the living space, ideal for elegant dining, entertaining and enjoying the beautiful Pasadena surroundings. The luxurious primary suite offers a private retreat, featuring a spa-inspired bathroom with a freestanding soaking tub, rainfall shower, dual vanities, and an expansive walk-in closet. Two additional en-suite bedrooms provide exceptional comfort and flexibility for family and guests, or a stylish home office. A stylish powder room and well-appointed laundry room further enhance the homes thoughtful and functional design. Additional highlights include a rare private subterranean three-car garage, resort-style pool, 24-hour security, and concierge service. Ideally located just minutes from Old Town Pasadenas renowned shopping and dining, the Norton Simon Museum, A
Anaheim Hills, CA 92807
1950
sqft3
Baths4
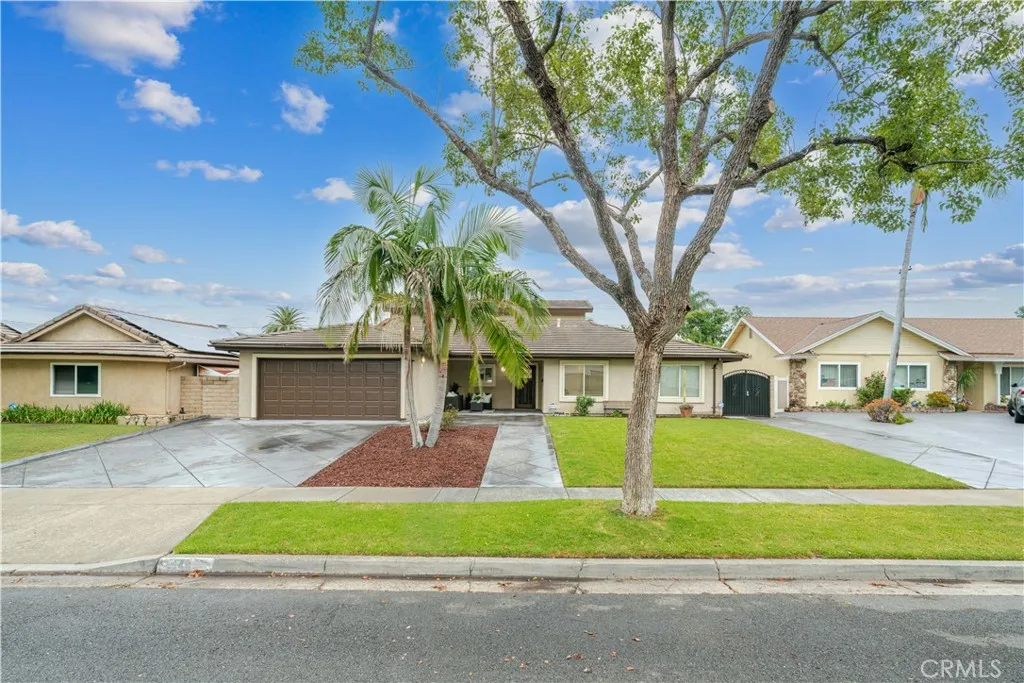
Beds A sense of openness and ease defines this thoughtfully appointed Anaheim Hills residence, where a balanced floor plan brings generous proportions to everyday living. Offering four bedrooms and three bathrooms, the home includes two primary retreats: a private second-level suite reserved entirely for itself, complete with a large walk-in closet and balcony, along with three bedrooms and two bathrooms conveniently located on the main level. At the center of the home, the kitchen pairs granite countertops with a chef-grade Thermador gas range, walk-in pantry, and a separate wall of cabinetry and counter space. An extended counter creates a natural connection to the living room, allowing conversation to flow easily between each space. Beyond, the expansive living room offers more than the expected, with multiple seating areas, a gas fireplace, bar enclave, and spacious walk-in storage. Its open relationship with the dining area creates an inviting setting for everything from quiet evenings to lively gatherings. Versailles-pattern travertine flooring, newly installed carpet, fresh interior paint, recessed lighting, wood shutters, window blinds, and dual-pane windows lend warmth and polish throughout. Outside, diamond-cut hardscaping leads across the driveway and front walkway to a welcoming covered porch. The backyard unfolds with a covered patio, generous lawn, mature landscaping, multiple planting beds, storage sheds, and spacious side yards. Exterior access to the upper balcony adds another layer to the homes indoor-outdoor experience. A two-car garage with direct interior ac
Santa Ana, CA 92703
2336
sqft4
Baths6
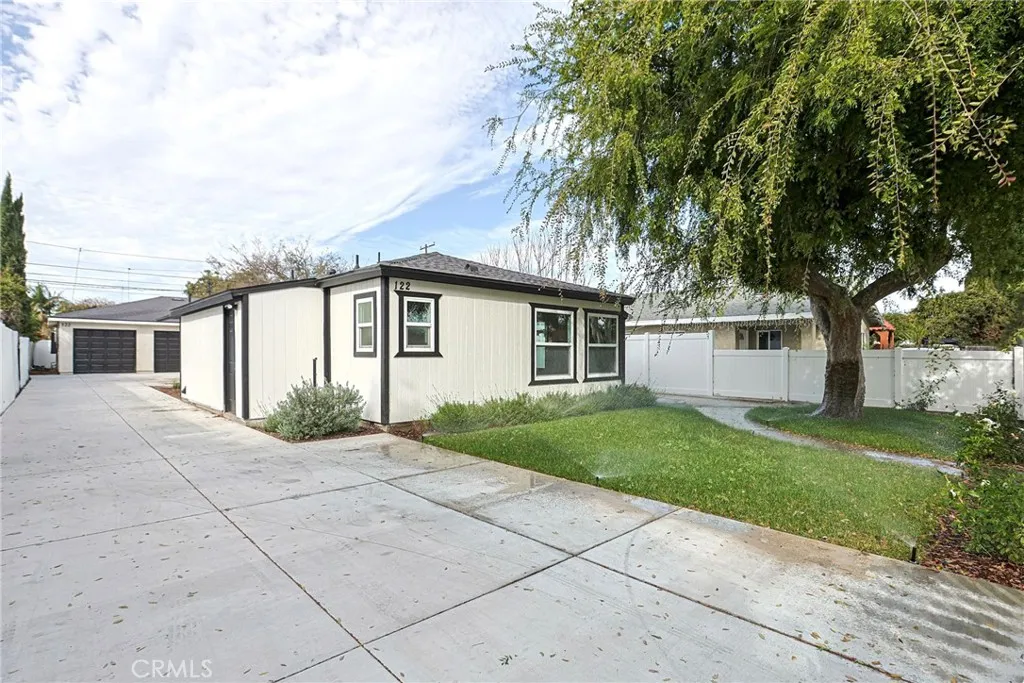
Beds **TWO HOMES. ONE SMART MOVE!** Welcome to 122 N Bewley St, a rare opportunity offering a beautifully renovated main residence PLUS a brand-new, permitted 2-bedroom ADUall on an R2-zoned lot with PAID-OFF SOLAR! Whether you're looking for additional living space, potential rental income, or a flexible investment opportunity, this property delivers options that are hard to find. The main residence features 4 bedrooms and 2.5 bathrooms across approximately 1,551 sq. ft., plus a versatile bonus room with a half bath and laundry area that offers potential as a 5th bedroom, office, or flex space. Extensively renovated with permits, the home showcases a new roof, fresh interior and exterior paint, updated tile and vinyl flooring, a remodeled kitchen with new appliances, beautifully updated bathrooms, upgraded electrical with a new panel, PEX plumbing, new doors and windows, and energy-efficient mini-split heating and air conditioning. But there's more! Step outside to discover a BRAND-NEW, permitted 783 sq. ft. ADU featuring 2 bedrooms, 1 bathroom, an open-concept living area, kitchen, and its own laundryproviding a completely separate living space with incredible flexibility. Outside, enjoy a new concrete driveway with parking for multiple vehicles, a new 2-car garage, vinyl fencing, refreshed landscaping, and paid-off solar for added value. Live in the main home and explore the income potential of the ADU, create separate living spaces under one property, or add a versatile Orange County property to your investment portfolio. **Renovated main house. Brand-new ADU. R2 zoning. Pai
West Hills, CA 91307
1338
sqft3
Baths3
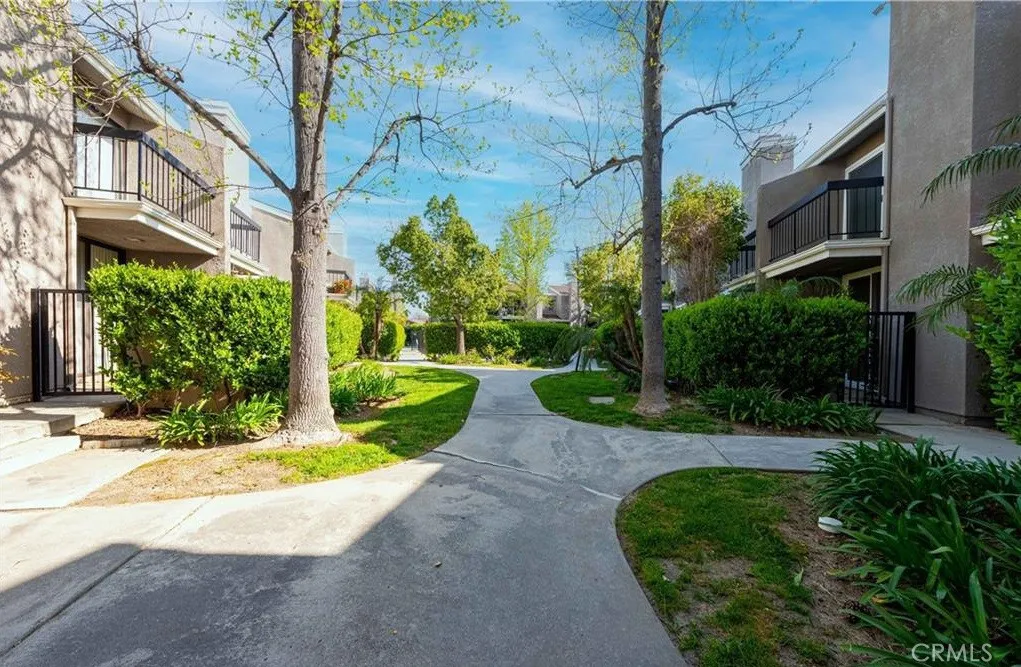
Beds Welcome to this beautifully updated 3-bedroom, 3-bath townhome in a desirable West Hills community. This 1,338 sq. ft. home has been freshly painted and includes new laminate flooring throughout. The spacious living and dining areas provide a comfortable and functional layout. The kitchen includes ample cabinet and counter space. Upstairs are three well-sized bedrooms, including a spacious primary suite with a private balcony, perfect for relaxing and enjoying the surroundings. Additional highlights include central heating and air conditioning, an attached 2-car garage, in-unit laundry.
Moreno Valley, CA 92555
2304
sqft3
Baths4
Beds Welcome to this spacious and well-maintained two-story golf course community home offering 4 bedrooms, 3 full bathrooms, and an attached 3-car attached garage. Fresh interior paint gives the home a bright, clean feel, while the floor plan provides plenty of space for comfortable everyday living. Living room with a fireplace, a formal dining area, and a generously sized kitchen featuring a center island, and a separate breakfast nook perfect for casual dining. The main level also includes one bedroom, one full bathroom and a laundry room. Upstairs, you'll find three spacious bedrooms along with an additional 2 full bathrooms. The primary suite provides a private retreat with attached full bathroom. Low-maintenance backyard complete with a covered patio and extensive concrete hardscaping, creating the perfect setting for outdoor gatherings and barbecues. Located in a desirable neighborhood with low HOA dues, this home is conveniently situated near shopping, dining, schools, parks, and major commuter routes. Easy access to the 60 and 215 Freeways, while being just minutes from Moreno Valley Mall, Stater Bros. Shopping Center, Costco, and a variety of restaurants and everyday conveniences.

Lancaster, CA 93535
1610
sqft2
Baths3
Beds Beautifully Refurbished Home in a Prime Location! A spacious and fully refreshed 3-bedroom, 2-bathroom home offering comfort, style, and move-in-ready convenience. This home has been refurbished with fresh interior paint, updated flooring, and brand-new appliances, creating a clean and modern feel from the moment you walk in. The open and functional layout provides plenty of space for both everyday living and entertaining. This property offers excellent value and versatility. Conveniently located near schools, shopping, dining, and commuter routes. Don't miss this opportunity--schedule your private showing today! To help visualize this home's floor plan and to highlight its potential, virtual furnishings may have been added to photos found in this listing.

Yorba Linda, CA 92886
2226
sqft2
Baths4
Beds Single story home with three car garage is located on a large corner lot with RV parking. This home has it all, including Solar that is paid off. Pride of ownership is evident the moment you pull up to this beautiful property. The park like backyard features a pool, spa, built-in BBQ, custom patio cover and the entire property is surrounded by block walls for privacy. The custom kitchen has granite counters, hard wood cabinets, gourmet appliances and custom lighting. Central A/C, whole house water filtration, plantation shutters, remodeled bathrooms, scraped ceilings, freshly painted outside.

Glendale, CA 91208
1363
sqft2
Baths2
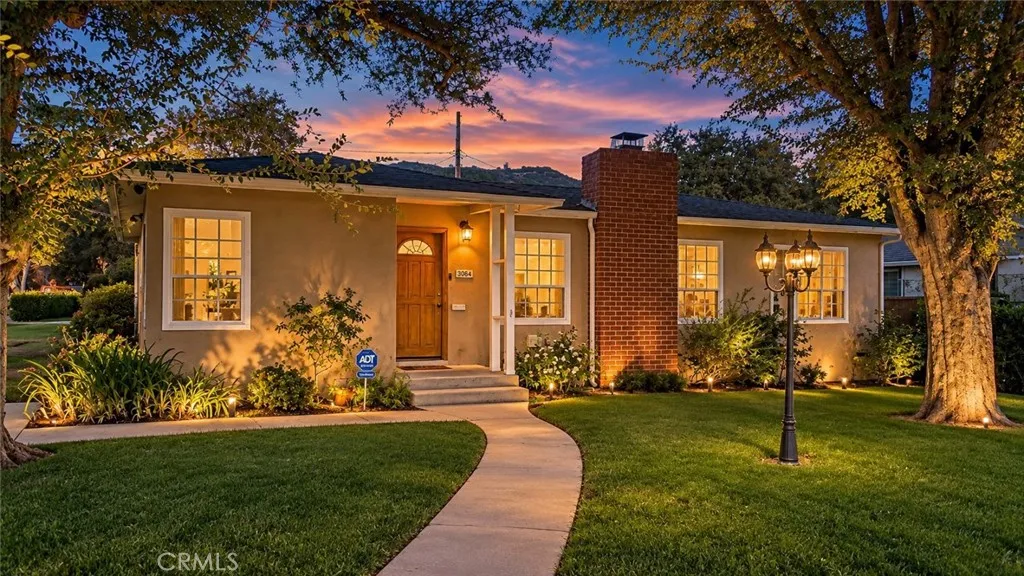
Beds Trust Sale! Located in Glendales highly desirable Montecito Park neighborhood, 3064 N Verdugo Road offers a rare combination of location, flexibility, and future potential. Situated on a sprawling corner lot, this 2-bedroom, 2-bath home features an additional bonus room ideal for a home office, nursery, guest room, or possible third bedroom. The spacious, open living area is filled with natural light and flows directly to the backyard, creating an inviting indoor-outdoor setting for everyday living and entertaining. The bright kitchen features tiled granite countertops and freshly painted white cabinetry, giving the space a clean, refreshed look. The property is located within a prestigious public school district, with Fremont Elementary School, Rosemont Middle School, and Crescenta Valley High School as its designated public schools. One of the propertys most compelling features is the detached garage and the exceptional possibilities created by its corner-lot setting. With generous space and setbacks surrounding the garage, the property offers an exciting opportunity to explore an ADU or expanded ADU. The corner configuration may also provide greater flexibility for access and site planning, with the potential to create privacy and separation between the main residence and a future second dwellingideal for extended family, guests, a home office, or potential rental income. Bring your vision and take advantage of the possibilities this unique property has to offer in one of Glendales most sought-after neighborhoods.
Page 0 of 0
