



Hesperia, CA 92345
$569,000
2063
sqft2
Baths3
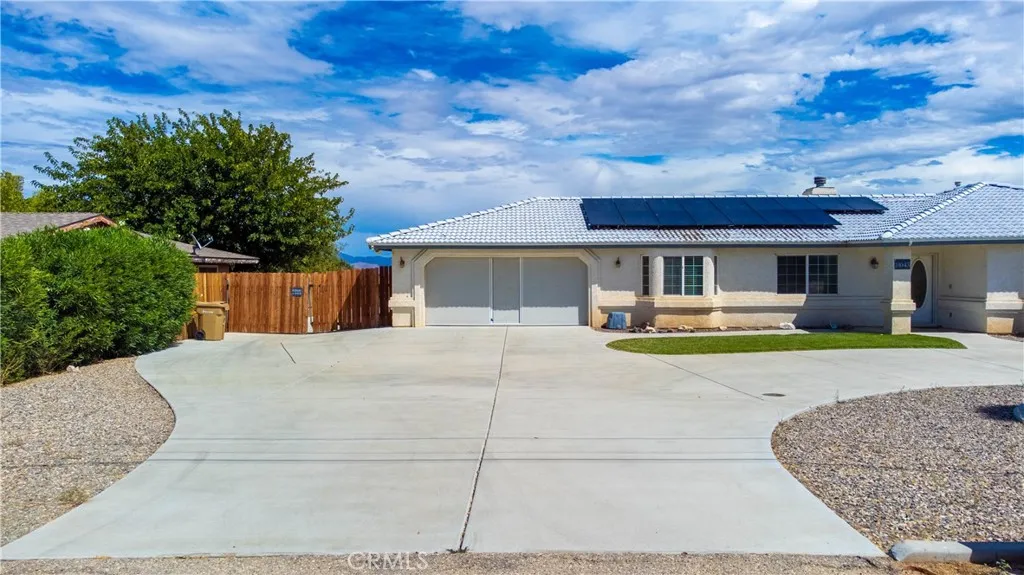
Beds Room to spread out, with a backyard made for High Desert living. Set on approximately 1.02 acres, this single-story Hesperia home offers 3 bedrooms, 2 baths and approximately 2,063 square feet of living space. A sweeping circular driveway, desert landscaping and a covered entry create a welcoming arrival. Inside, bay windows, tray ceilings and arched openings add character, and wood-look flooring runs through the main living areas. Separate living and dining rooms allow flexibility for gatherings, while the family room centers on a corner fireplace with French doors opening to the patio. The kitchen opens to the family room with abundant cabinetry, generous counter space, a breakfast bar and windows overlooking the backyard. The primary suite features a bay window, walk-in closet and en suite bath with dual sinks and a glass-enclosed shower with decorative tilework. Two additional bedrooms and an indoor laundry room with cabinetry complete the interior. Out back, a covered patio overlooks lawn, winding hardscape and a pool with adjoining spa and rock accents. Palm trees, a built-in fire pit and multiple seating areas set the stage for pool days and evenings outdoors. An attached two-car garage, central heating and air conditioning, and a tile roof cover the practical side. Bonus features include an on-property shed structure and container both with power connected. Solar equipment and two Tesla batteries are Sunrun-owned under a Solar Power Service Agreement; buyer to qualify and assume. Washer/dryer and seller's personal property are excluded.
Wildomar, CA 92595
3512
sqft4
Baths4
Beds Space, flexibility and a current, thoughtfully updated interior come together on nearly half an acre at 20751 Donielle Court. Offering approximately 3,512 square feet with four bedrooms, three-and-one-half baths and a dedicated office, the home lives comfortably as a single story, with the added bonus of an upstairs bedroom, full bathroom and expansive living area. This private second level is ideal for guests, extended family, recreation or a second work-from-home space. The open kitchen and great room form the heart of the home, while separate living and dining rooms provide flexibility for entertaining and everyday life. White cabinetry, a contrasting island, luxury vinyl plank flooring, newer blinds, updated lighting and crisp black accents give the interior a fresh, current feel. Tall interior doors, generous closets and an oversized four-car garage further distinguish the property. The outdoor spaces are designed for both entertaining and practical use. The pool has been newly replastered, the surrounding rockwork repainted, and a new palapa creates a welcoming place to relax. Permanent black safety fencing with child-resistant locks separates the pool from the patio directly outside the great room. New vinyl fencing has been installed along two sides of the backyard, while the expansive lot provides substantial room for RVs, vehicles, equipment and outdoor pursuits. The property offers generous RV parking with an on-site dump connection. Inside the garage, three 220-volt connections, a 50-amp subpanel and additional electrical capacity provide flexibility for vehicle

Temecula, CA 92592
2326
sqft3
Baths4
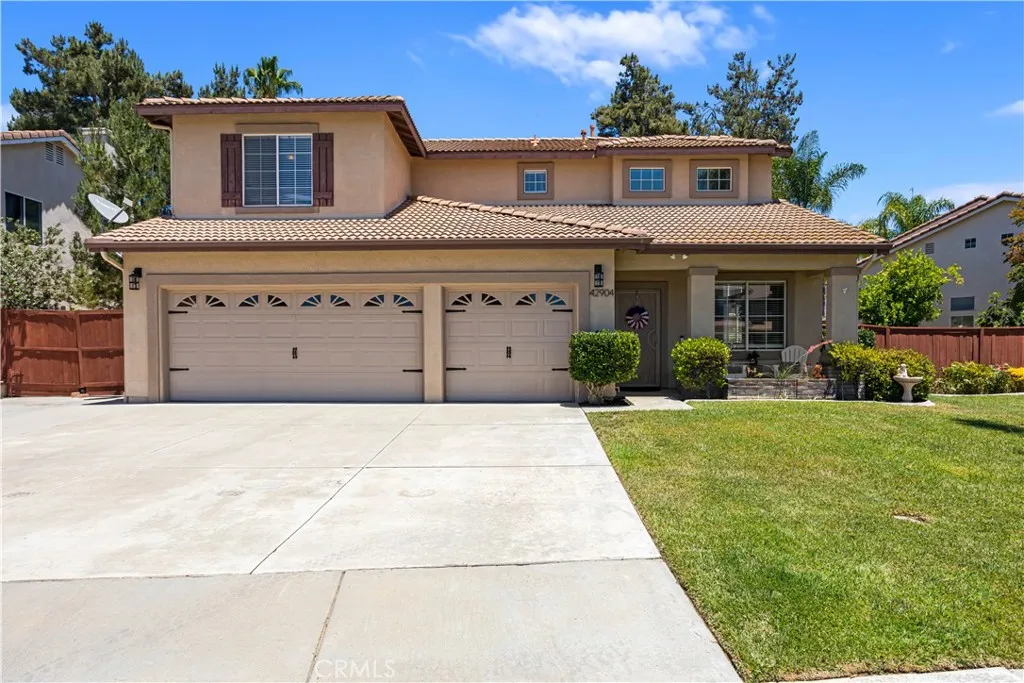
Beds ***Preferred lender is offering up to a $10,000 lender credit to qualified buyers, subject to lender approval, program guidelines, terms and conditions. Buyer is not required to use the preferred lender.*** Welcome to this beautifully maintained 4-bedroom, 2.5-bathroom home in the highly sought-after Paloma Del Sol community of Temecula. Set on a generously sized lot, this home offers the perfect blend of space, comfort, and everyday functionality in one of Temeculas most desirable neighborhoods. Step inside to a bright and welcoming floor plan filled with natural light and inviting living spaces. The kitchen flows seamlessly into the family room, creating an ideal setting for both relaxed everyday living and entertaining. Upstairs, the spacious primary suite offers a peaceful retreat, while three additional bedrooms provide plenty of room for family, guests, a home office, or whatever fits your lifestyle. A whole-house fan adds to the homes comfort and energy efficiency. Outside, the expansive backyard is ready for everything from weekend gatherings to quiet evenings under the Southern California sky. Theres plenty of space to entertain, play, garden, or create your own backyard oasis. RV parking adds valuable flexibility, and the spacious 3-car garage provides plenty of room for vehicles, storage, hobbies, and more. Enjoy all that Temecula has to offer, with easy access to parks, shopping, dining, Old Town Temecula, Temecula Wine Country, and major freeways. The home is also located within the Temecula Valley Unified School District. As a resident of Paloma Del Sol, youll
Irvine, CA 92602
2382
sqft3
Baths4
Beds Located in the prestigious guard-gated community of Reserve at Orchard Hills, this elegant 4-bedroom, 3-bathroom condo by Irvine Pacific features a refined blend of comfort and modern design. The open-concept floor plan is filled with natural light and showcases high ceilings, expansive windows, and seamless indooroutdoor flow. The gourmet kitchen is appointed with quartz countertops, a spacious center island, stainless steel appliances, and abundant cabinetryideal for everyday living and entertaining. A desirable main-level bedroom with full bath provides flexibility for guests or multi-generational living. Upstairs, the luxurious primary suite includes a walk-in closet and a spa-inspired bathroom with dual vanities, soaking tub, and separate shower. A dedicated laundry room with built-in cabinetry and utility sink adds everyday convenience. The private, low-maintenance backyard is perfect for relaxing or hosting. Residents enjoy resort-style amenities including pools, parks, clubhouse, and scenic trails, all within close proximity to highly rated Irvine schools, including Northwood High School, and premier shopping and dining.

Valencia, CA 91354
1419
sqft3
Baths3
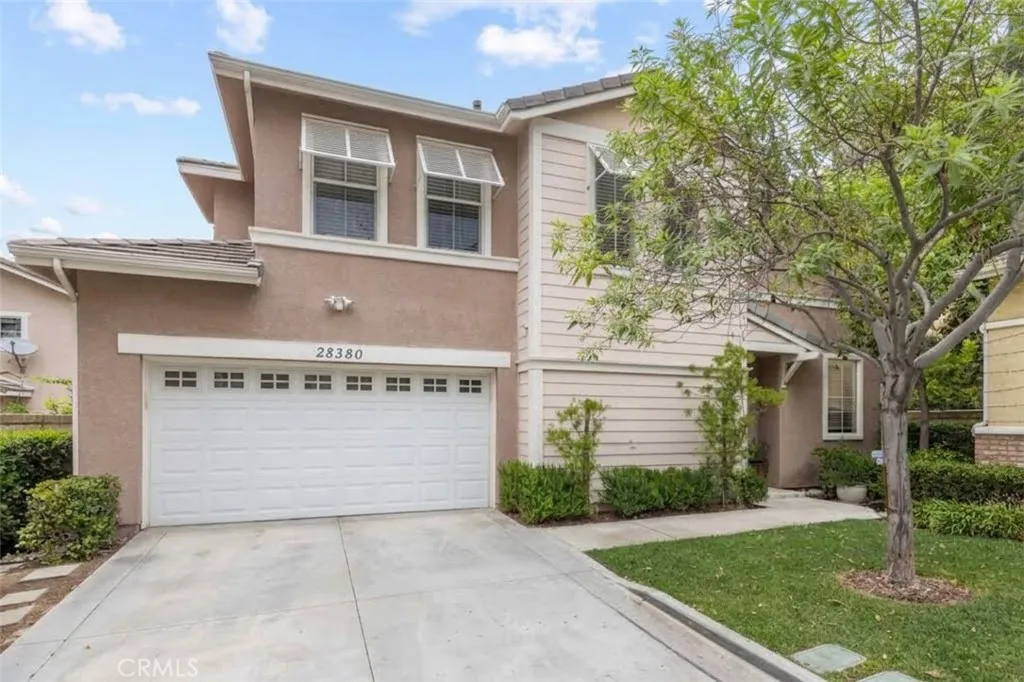
Beds Tucked away at the end of a quiet cul-de-sac with no rear neighbors, this move-in ready 3-bedroom, 2.5-bath detached home in Valencias desirable Mayfair community perfectly blends low-maintenance living with high-end modern updates. The HOA maintains the front yard, giving you more time to relax in the warm, inviting living and dining areas. The newly remodeled kitchen features quartz countertops, new stainless steel appliances, and beautiful white cabinetry, flowing seamlessly into a cozy living space centered around a warm fireplace and showcasing a custom TV built-in with floating shelves. Fresh new flooring complemented by updated ceiling fans, a Nest thermostat, and a brand-new HVAC system. Upstairs, the primary suite offers a spacious retreat with a walk-in closet and dual-sink bath, while two additional bedrooms share a Jack-and-Jill bath that has been refreshed with new flooring, toilets, and modern hardware. Functional details abound, including a main-floor guest powder room and an enhanced laundry area with custom cabinets and counter space. Step outside to your private backyard with a patio and turf, ideal for outdoor dining. Complete with an attached 2-car garage with storage and located across from the community pool, this turn-key home delivers effortless style in a warm, friendly neighborhood you'll love calling home.
Paso Robles, CA 93446
2184
sqft3
Baths4
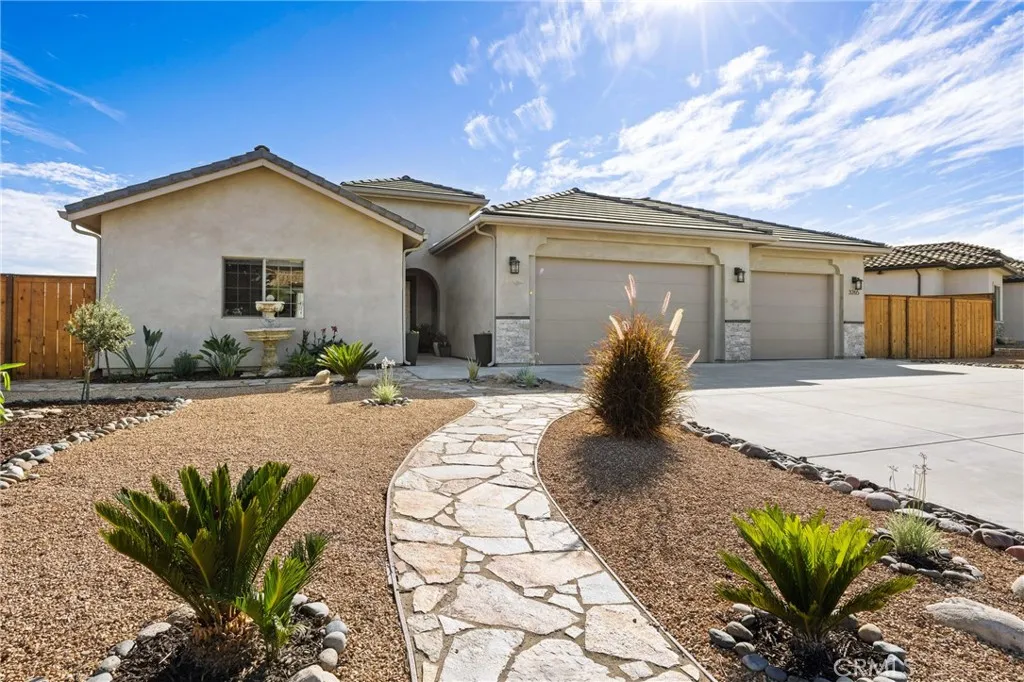
Beds Just listed in Lakeside Village at Heritage Ranch! Built in 2015, this custom 4-bedroom, 2.5-bath home offers nearly 2,200 sq. ft. of single-level living, panoramic hillside views, and an oversized 3-car garage. The bright, open-concept floor plan features high ceilings, tile flooring, updated lighting, and south-facing exposure that fills the main living areas with natural light. The kitchen offers custom cabinetry, quartz countertops, a large center island with seating, and opens into the dining and living areas, where a built-in wet bar and fireplace complete the space. A split-wing layout creates privacy for the primary suite, complete with direct patio access, a large walk-in closet, and a spacious bath with dual vanities, soaking tub, walk-in shower, and separate water closet. Three additional bedrooms, a full guest bath, indoor laundry, and powder room complete the interior. Outside, the rear patio overlooks rolling hills and open space, with a fire pit area, covered patio, and existing power stub offering plenty of opportunity to make the space your own. Low-maintenance landscaping makes the property well suited for either full-time living or a second home, while the extra-deep garage bay provides room for a boat, lake gear, or additional storage. Located within the gated community of Heritage Ranch, residents enjoy guarded access, an extensive collection of amenities, and a private launch ramp to Lake Nacimiento. With its single-level layout, expansive views, and easy access to the lake, this is a great opportunity to enjoy the Heritage Ranch lifestyle.
Huntington Beach, CA 92648
1875
sqft3
Baths3
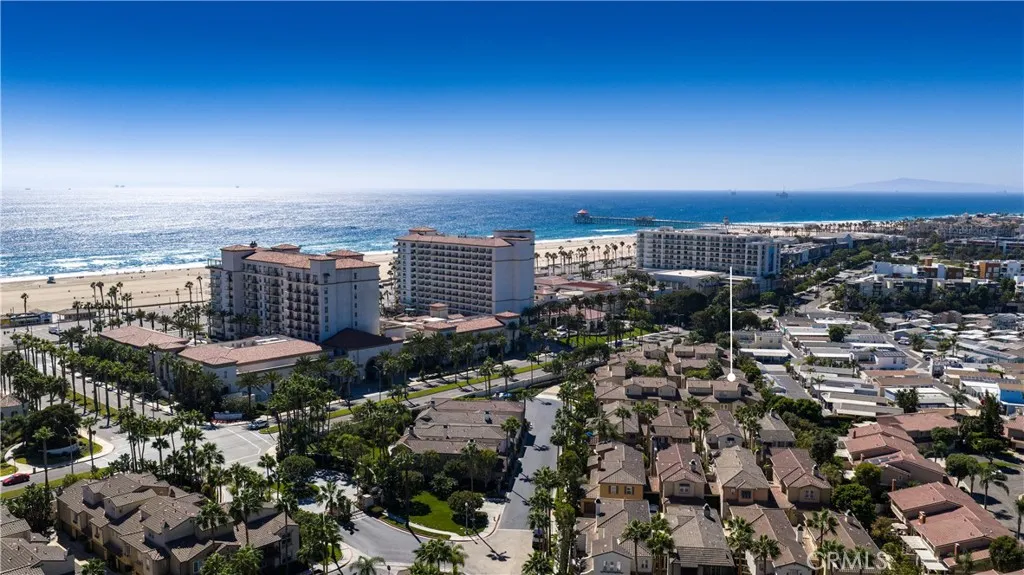
Beds HUNTINGTON BEACH l SEA COVE AT THE WATERFRONT - Welcome to this turnkey condo at Sea Cove in the exclusive gated enclave of The Waterfront, where everything you desire comes together at one outstanding address. Settled beyond a central courtyard with fountain and lush landscaping, the European-inspired villa presents three bedrooms, including two on the first floor, and two- and one-half baths in approximately 1,875 square feet. Guests will enjoy sharing memorable times with you in a living room with two built-in bookcases flanking a handsome fireplace with hearth. Continue special celebrations and holiday gatherings in the formal dining room, where an elegant chandelier is showcased. For casual dining, head to the kitchens breakfast nook, which opens to a covered patio with mature landscaping that lends both privacy and beauty to the tranquil setting. Mealtime, party time and snack time are all generously accommodated thanks to the kitchens convenient island, ample wood cabinetry, large pantry, granite countertops with full backsplash, and stainless steel appliances including a built-in oven and microwave and a separate cooktop. Reserved exclusively for the primary suite, the second level is a private oasis for homeowners. A sitting room highlights the generous bedroom, and the lux bath hosts a soaking tub, separate shower, two sinks and an oversized walk-in closet. From high-end tile and plush carpet to custom paint, this extraordinary residence impresses with a long list of refinements. Enjoy crown molding, plantation shutters, graceful archways, hand-set tilework in bat
Glendale, CA 91206
sqft
Approximately 30 acres of hillside land offering commanding 180-degree mountain and city-light views. Features a private park-like area within the property and is surrounded by an established community of multi-million-dollar residences. Located off Camino San Rafael at the end of Calle Bella, offering a rare combination of scale, privacy, views, and proximity to established residential neighborhoods. Convenient access to the 2 Freeway, Downtown Los Angeles, Glendale, Pasadena, and surrounding communities. A distinctive view-rich tract with dramatic topography and a truly unique setting.

Huntington Beach, CA 92646
2590
sqft3
Baths4
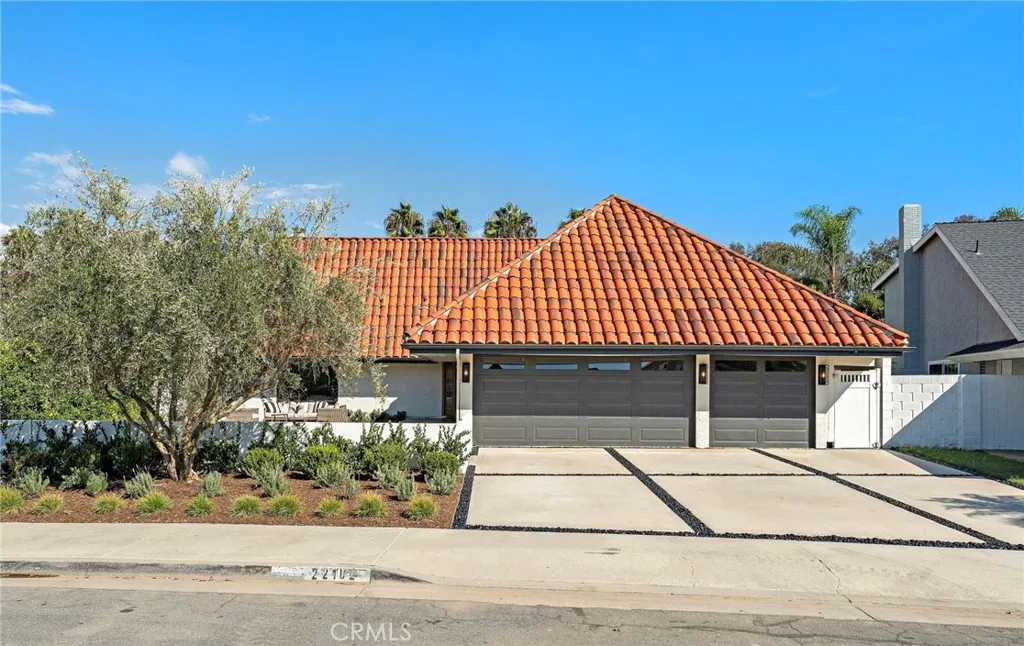
Beds Situated on the border of Huntington and Newport Beaches and less than a mile walk to the sand, 22102 Jonesport blends refined design, modern upgrades and an expansive nearly 8,000sf lot. Featuring all new finishes, the approximately 2,600sf residence offers 4 bedrooms and 2.5 bathrooms. Upon arrival, you are greeted by a large scale mature olive tree and a coastal Mediterranean inspired landscape. Step through a white oak entry door into an open floor plan filled with natural light shining through black on black windows throughout. The center of the first floor is the kitchen, featuring custom white oak cabinetry, honed Absolute Black granite countertops and a full Theramador built-in appliance package. Conveniently located off the kitchen, you will find a dedicated laundry room and walk-in pantry. Upstairs, the generously sized Primary Suite offers a spa-like bathroom with dual vanities, a makeup counter, sizable shower and private water closet. In addition, the second level offers three-well appointed bedrooms and a hallway bath. Sizable for the area, the backyard is newly landscaped with large Podocarpus trees, Marathon sod and automated irrigation. Enjoy piece of mind with upgraded electrical, HVAC, plumbing and windows. A fully finished three-car garage with high ceilings and a large driveway allows parking for up to six vehicles. This prime location offers walking distance to Eader Elementary and Edison High, local parks, daily needs and restaurants.
Page 0 of 0
