



Rancho Cucamonga, CA 91737
$924,888
1949
sqft3
Baths5
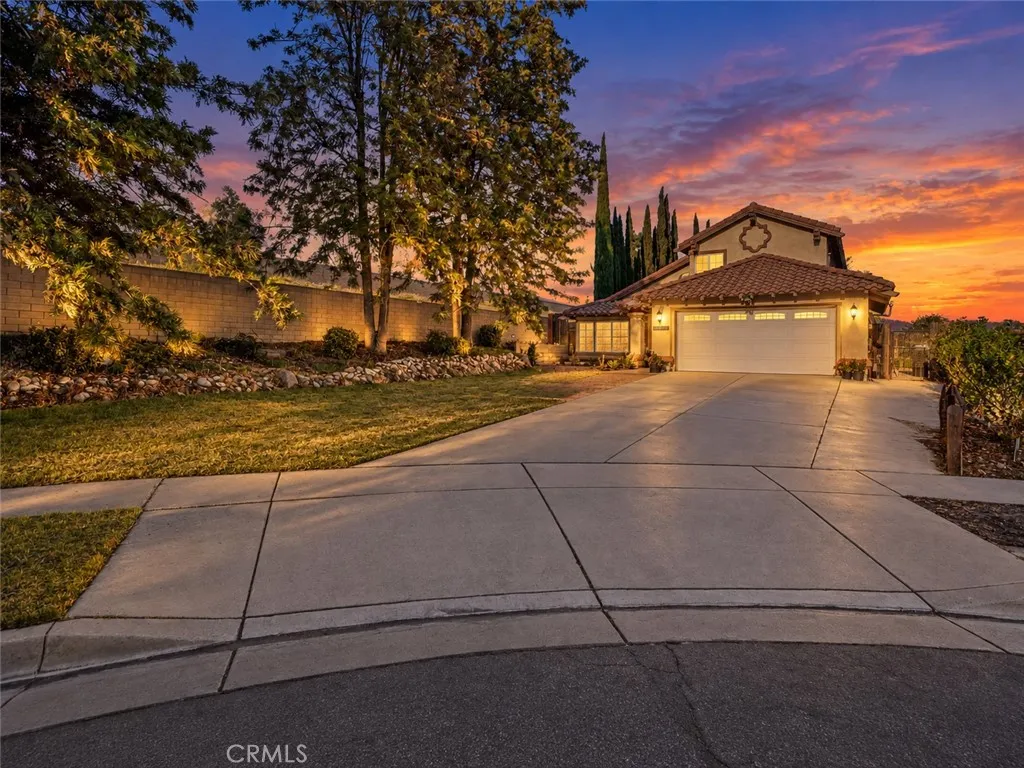
Beds CUL-DE-SAC POOL HOME WITH 2 BEDROOMS DOWNSTAIRS! Tucked at the very end of a quiet cul-de-sac on an oversized 11,434 SQ FT LOT, the largest in the neighborhood, this Rancho Cucamonga pool home offers space and privacy you can't find in newer tracts. Soaring vaulted ceilings, wide-plank flooring and an open, light-filled floorplan welcome you in, flowing to a formal living and dining room and a remodeled kitchen with granite counters, glass tile backsplash, stainless appliances, center island with breakfast bar and a sunny nook overlooking the yard. The adjoining family room with stone fireplace is framed by a designer barn door, ideal as a downstairs bedroom, office or guest suite next to the remodeled full bath. Upstairs, the primary retreat is a showstopper: spa-inspired bath with oversized marble-look walk-in shower, dual vessel sinks, backlit LED mirror and walk-in closet, plus roomy secondary bedrooms and a hall bath with dual sinks. Out back is an entertainer's dream with a sparkling pool and spa, diving board, covered patio, designer turf-and-concrete decking, and mature Italian cypress for privacy and mountain views, with room left over for RV parking, a garden or an ADU. Walk to Banyan Elementary, Vineyard Junior High and award-winning Los Osos High. Minutes to Trader Joe's, Chaffey College, the Pacific Electric Trail, Haven Shopping Center, Victoria Gardens dining and shopping, and Ontario International Airport, with the 210 right at your fingertips. A lot like this rarely comes available. Come, See This Home Before It's TOO Late!
Ontario, CA 91764
1075
sqft2
Baths3
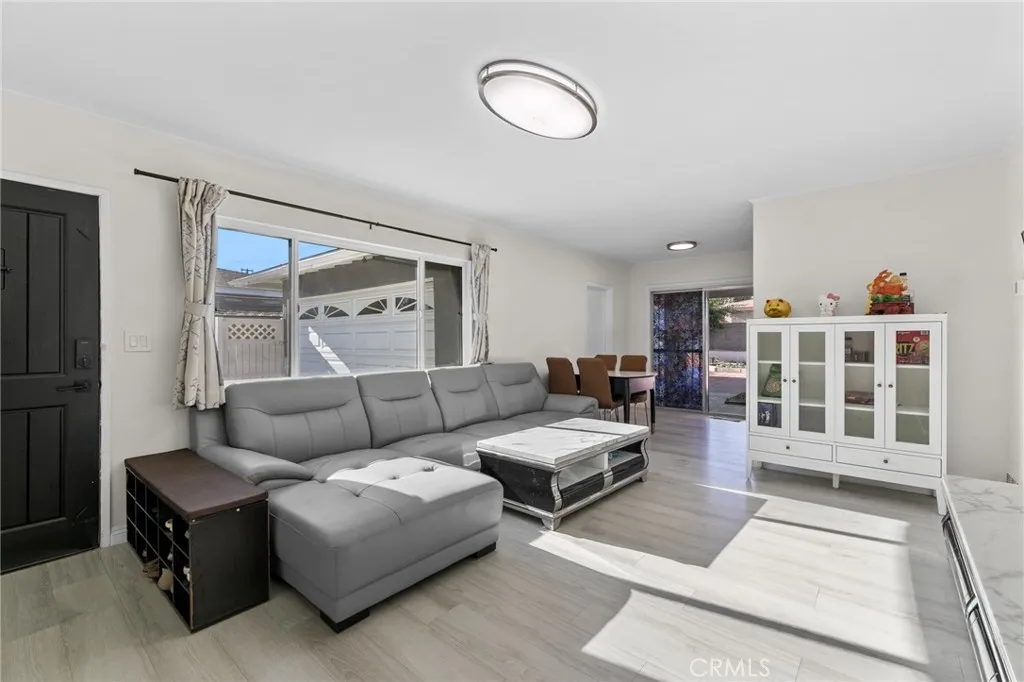
Beds Welcome to this beautifully updated 3-bedroom, 2-bath home located in a desirable Ontario neighborhood. Offering approximately 1,075 sq ft of comfortable living space, this move-in-ready residence has been thoughtfully improved throughout and offers an excellent combination of modern updates, functionality, and future potential. Step inside to a bright and inviting interior featuring brand-new flooring, fresh interior paint, and abundant natural light. The updated kitchen offers sleek countertops, modern appliances, and a clean contemporary design, while both bathrooms have been beautifully remodeled with modern finishes. The improvements continue outside. The front yard features newly completed concrete work along with a newly built front wall, adding both curb appeal and privacy. The backyard has also been refreshed with newly installed pavers, creating a clean and functional outdoor space ideal for relaxing, entertaining, or enjoying Southern California living. Situated on a generously sized lot, the property also features convenient alley access, a spacious garage, and an extended driveway with ample parking for multiple vehicles. The lot may offer additional possibilities for future expansion or a potential ADU, subject to city requirements and buyer verification. With numerous recent upgrades inside and out, this home is truly ready for its next owner. Conveniently located near shopping, dining, schools, parks, and major freeways, it offers an ideal combination of comfort, convenience, and long-term potential. Dont miss the opportunity to own this beautifully improved
San Marcos, CA 92069
2530
sqft3
Baths5
Beds Space, versatility, and a pool in the heart of San Marcos! This spacious 5-bedroom, 3-bath home offers approximately 2,530 sq. ft. of living space on a generous lot, with an expansive and flexible floor plan ideal for everyday living, entertaining, or multi-generational living. Fresh updates include brand-new luxury vinyl plank flooring and baseboards throughout, along with fresh interior paint. The refreshed kitchen features white cabinetry, upgraded countertops, and a tile backsplash, while the updated downstairs primary bath features a tiled shower with glass enclosure, updated vanity, and countertop. A standout feature is the expansive upstairs loft and additional primary-suite option, complete with a full bath and walk-in closet. Together, these spaces offer incredible flexibility for multi-generational living, a private guest retreat, home office, game or media room, fitness area, or additional living space. The oversized loft also features a large storage closet, providing even more functionality. Outside, enjoy your own private backyard with a pool and plenty of space to relax, entertain, and enjoy the Southern California lifestyle. The large lot also offers fenced RV parking alongside the home, plus an attached 2-car garage, driveway parking, and additional street parking. Additional highlights include solar through a PPA with transfer to the new homeowner and a convenient San Marcos location near shopping, dining, schools, parks, and major commuter routes. With 5 bedrooms, 3 baths, 2 primary-suite options, an oversized loft, pool, RV parking, generous lot, and app

Rancho Mission Viejo, CA 92694
2651
sqft4
Baths4
Beds New Neighborhood in sought after South Orange County. This gorgeous detached single family home offers a full driveway, backyard living space, 2 story foyer, desirable openconcept kitchen, dining and great room with 10 foot ceiling, downstairs bedroom, and upstairs loft. This beautiful December 2020 constructed home is located in the Award Winning Masterplan of Esencia Rancho Mission Viejo in Sterling and built by The New Home Company. This home with 4,278 sq ft lot is thoughtfully appointed with designer-curated details as well as thoughtful upgrades including crown moulding, beautiful lighting and Restoration Hardware chandeliers, plantation shutters, and custom cabinetry-offering a seamless blend of modern elegance and comfort. Step inside to discover an open layout featuring four spacious bedrooms with luxurious ensuite master bathroom and 3 other bathrooms with advance heater buttons. The entire home is adorned with custom LVP floors throughout creating a cohesive and stylish environment. This exceptional floorplan has the great room leading to the oversized kitchen island with seating for four and adjacent to the dining room with plenty of room for a large table for entertaining. Thoughtfully designed gourmet kitchen is a chef's dream, equipped with Bosch appliances, including a 5-burner stove, microwave and dishwasher, white cabinets with soft close, sensor kitchen faucet and quartz countertops. The family room, dining room and kitchen has motorized sun shade screens. Cemented patio includes a covered California room, putting green and wrap around artificial turf sid

Garden Grove, CA 92843
800
sqft2
Baths2
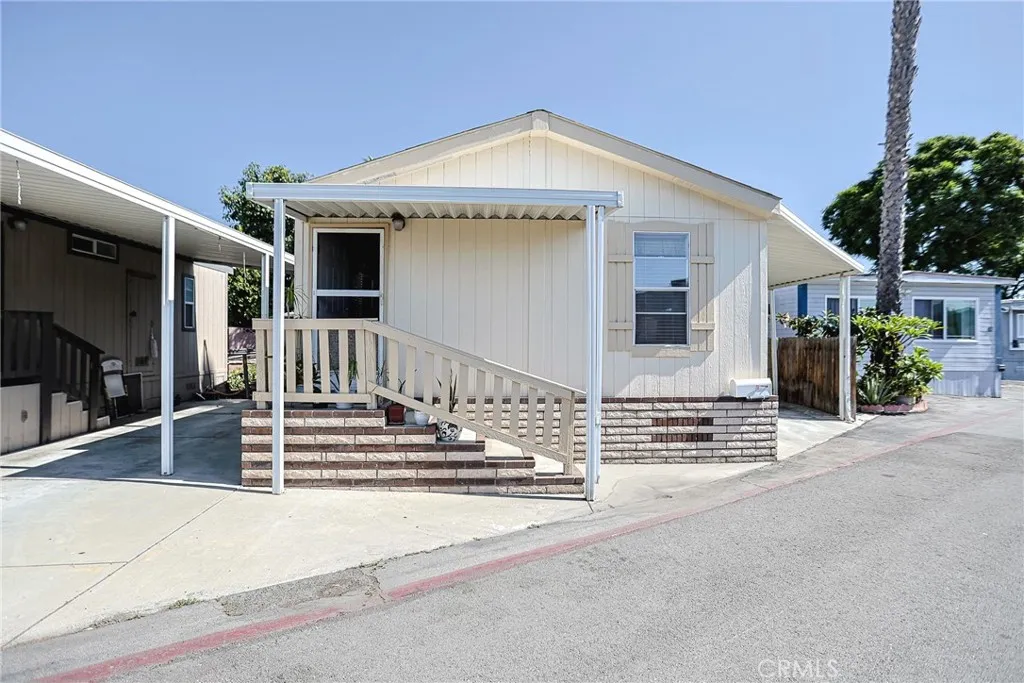
Beds DISCOVER AN INCREDIBLE OPPORTUNITY IN ORANGE COUNTY! Look no further! than this remarkable remodeled all-age mobile home, situated in the Thunderbird Mobile Home Park. This charming home offers a comfortable, affordable lifestyle, featuring 2 bedrooms, 2 bathrooms, and two covered parking spaces, plus a nice community pool and clubhouse! Home is perfect for individuals or small families. Sellers have done many upgrades to the property, such as EXTERIOR PAINT!!! Step onto the SPACIOUS BACK YARD and envision yourself having a BBQ. For those who enjoy shopping, you'll love to know that this home is minutes from the Orange Outlet. In fact, various shopping centers are within walking distance, adding to the convenience of this location-near the 22 freeway, with easy access to the 5,57 & 91 freeways. DON'T MISS OUT ON THIS OPPORTUNITY!
Thousand Oaks, CA 91360
2407
sqft3
Baths4
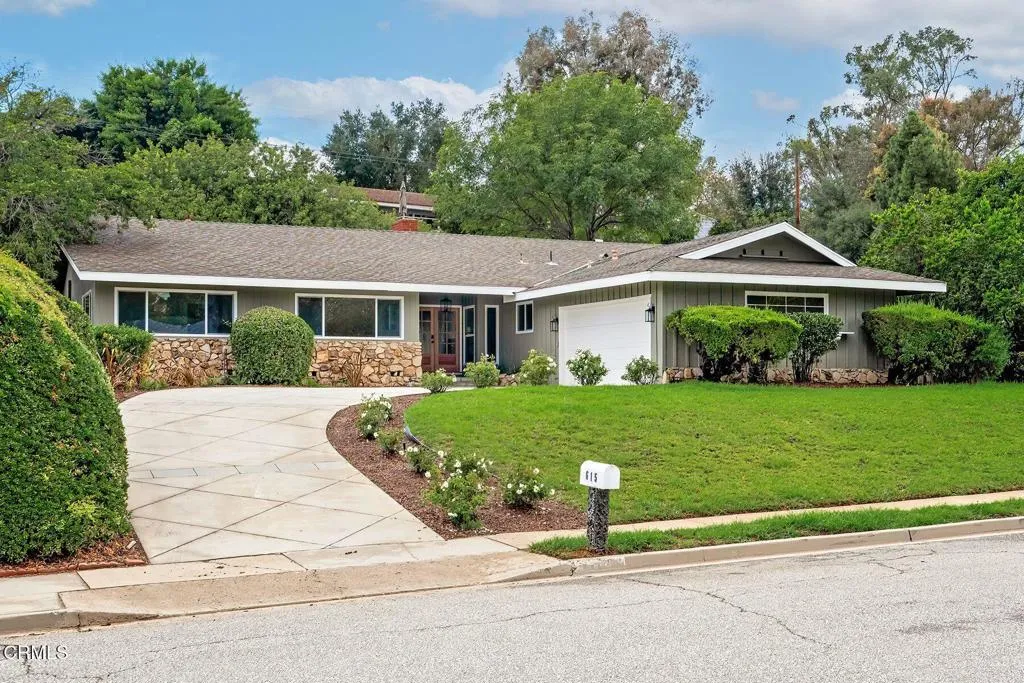
Beds Set on a quiet cul-de-sac in coveted Lynn Ranch, 615 Camino Verde is a home that feels both completely new, yet instantly like home. Fully reimagined throughout, this single-level residence pairs elevated contemporary design with the warmth, space and relaxed aesthetic that its desirable neighborhood embodies.Inside, over 2,400 square feet unfolds across four bedrooms, two-and-a-half bathrooms and two distinct living spaces anchored by a grand dual-sided fireplace. The fresh renovation draws from an organic, natural palette, layering warm oak plank flooring, soft neutral tones, earthy tile, stone-inspired surfaces and rich wood accents to create a sense of warmth and calm throughout the home. All-new dual-pane windows bring sunlight into nearly every corner, framing the surrounding trees and greenery while drawing the beauty of the natural landscape indoors.The spacious kitchen is a true showpiece, with a beautiful sightline extending out to the pool and backyard beyond. Freshly designed with modern wood shaker cabinetry, abundant storage and pantry space, quartz countertops, stainless steel appliances, Zellige tile backsplash, and new contemporary hardware and fixtures, it is as beautiful as it is functional.Privately positioned along the opposite wing of the home are four generously sized bedrooms and a fully remodeled guest bath, including the serene primary retreat with a luxurious ensuite featuring an expansive walk-in shower, dual vanity and walk-in closet.Outside, the backyard becomes its own private escape, centered around the pool and made for long summer afternoon
Costa Mesa, CA 92627
1225
sqft2
Baths2
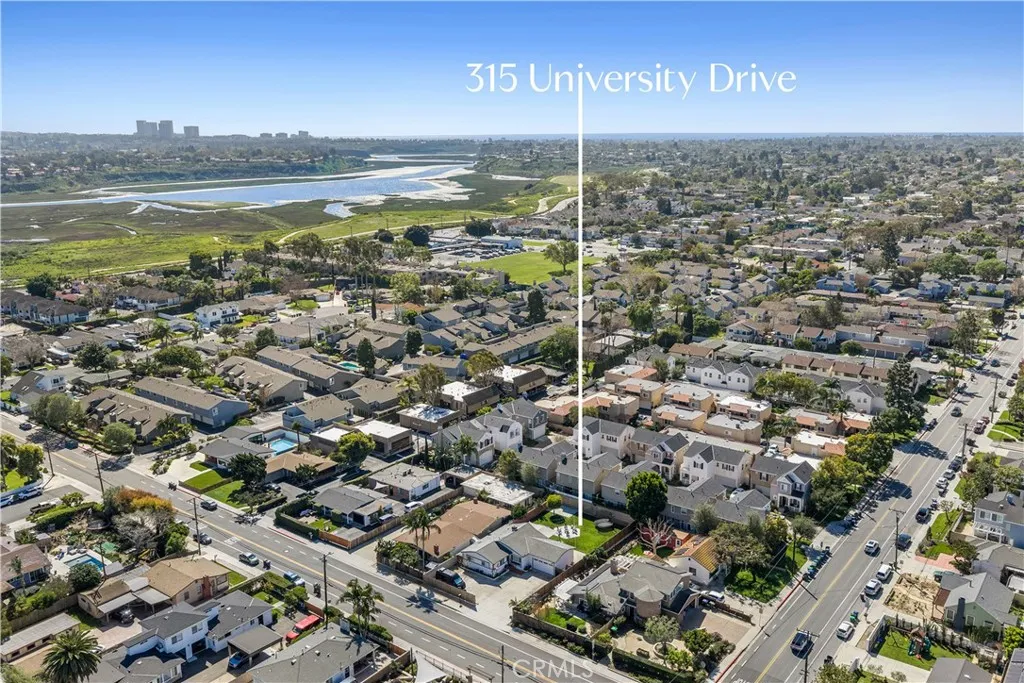
Beds 315 University Drive gives you a rare choice in Costa Mesa: live in the home that stands here today, or redevelop the R-4 lot beneath it. The existing residence is a 2-bedroom, 2-bath home of 1,225 square feet, set behind a security gate on a 9,148 square foot lot close to the Back Bay, with a two-car garage and an oversized yard. Move in, rent it out, or hold it while you plan. The home is functional and ready today. The upside is in the land. Zoned R-4 on more than 9,000 square feet in a supply-constrained submarket, this lot carries real development potential for a buyer with vision. Whether your strategy is build-to-sell, build-to-rent, or a long-term hold, the possibilities here are worth exploring. Buyer to verify all development standards and requirements with the City of Costa Mesa and County of Orange.
Rancho Mission Viejo, CA 92694
1439
sqft3
Baths2
Beds Welcome to 232 Heartland Way, a beautifully upgraded detached home in the award-winning community of Rancho Mission Viejo with one of the standout features buyers are always looking for: an unobstructed view location with beautiful hill and sunset views. From the moment you arrive, this home feels special, with no homes directly in front of you and an elevated setting that creates a more open and private feel. The first level offers a versatile flex space with sliding doors that open to a spacious front patio, making it a great option for a home office, workout room, additional living space, or entertaining area. Youll also find direct access to the two-car garage equipped with an EV charger, paid-off solar, and a backup battery. Upstairs, the main living level is bright, open, and designed for everyday living and entertaining, with large windows bringing in tons of natural light and showcasing the views. The kitchen features quartz countertops, stainless steel appliances, a generous center island, and plenty of cabinetry, all opening seamlessly to the dining and living areas. Step outside onto the private balcony and take in the hills and sunsets that make this location so unique. Luxury vinyl plank flooring runs throughout the home, giving it a clean and cohesive look. On the top level, the spacious primary suite features a walk-in closet and private ensuite bath, while the secondary bedroom also offers its own ensuite bathroom, creating two private bedroom suites. The home is still under the Lennar warranty, adding another layer of peace of mind. All of this is located w

Rancho Mission Viejo, CA 92694
1371
sqft2
Baths2
Beds Welcome to 5080 Geranium, a beautifully upgraded home in the village of Rienda within the award-winning community of Rancho Mission Viejo. One of the standout features of this home is its incredible location directly across from the future Rienda K-8 school, putting one of the communitys most anticipated amenities right outside your door. Offering 1,372 square feet with 2 bedrooms, 2 bathrooms, and a versatile den, this thoughtfully designed floor plan makes excellent use of every space. From the moment you walk inside, youll notice the attention to detail throughout. The interior has been professionally painted to replicate the look and feel of the model home, creating a polished designer finish that immediately stands out. Upgraded luxury vinyl plank flooring runs throughout the home, while upgraded window treatments add another layer of style and privacy. The open-concept main living area brings together the kitchen, dining, and family room, making the space ideal for everyday living and entertaining. The den provides valuable flexibility for a home office, playroom, workout space, or additional sitting area. Upstairs, both bedrooms offer their own comfortable retreats, including a spacious primary suite with an ensuite bathroom. Additional upgrades include a Culligan water softener system and an attached 2 car garage. With upgraded finishes, a highly functional floor plan, and a location directly across from the future school, 5080 Geranium offers an excellent opportunity to enjoy everything the Ranch has to offer. Immerse yourself in the exceptional amenities of Rancho

Page 0 of 0
