



La Verne, CA 91750
$789,000
1328
sqft2
Baths3
Beds Beautiful single-story home featuring a modern, open layout with upgrades throughout. The inviting living area boasts a brick fireplace and flows seamlessly into the dining area and kitchen. The updated kitchen offers ample cabinetry and newer Samsung stainless steel appliances, including a dishwasher, microwave, stove, and refrigerator, making it both stylish and functional. The home has been thoughtfully updated with tile flooring throughout, completed in 2019, along with a new roof installed in 2019. The home was also completely re-plumbed in 2018, providing added peace of mind for years to come. Spacious bedrooms provide plenty of room for comfortable living, while the bathrooms have been thoughtfully updated with modern amenities and finishes. The primary bathroom features dual sinks and a walk-in shower, while the second bathroom includes tile flooring, dual sinks, and a shower-over-tub combination. Step outside to a spacious backyard with a patio, perfect for outdoor dining, lounging, or entertaining. A firepit creates a cozy gathering space, while the surrounding grass provides plenty of room to enjoy the outdoors. Located in a gated community, this home also offers access to an HOA community park and playground, providing an added amenity for residents to enjoy. The property is also located in the renowned Bonita School District, adding to its appeal. Dont waitthis move-in-ready home has so much to offer! Book your tour today and come see it for yourself.

Riverside, CA 92503
1681
sqft2
Baths3
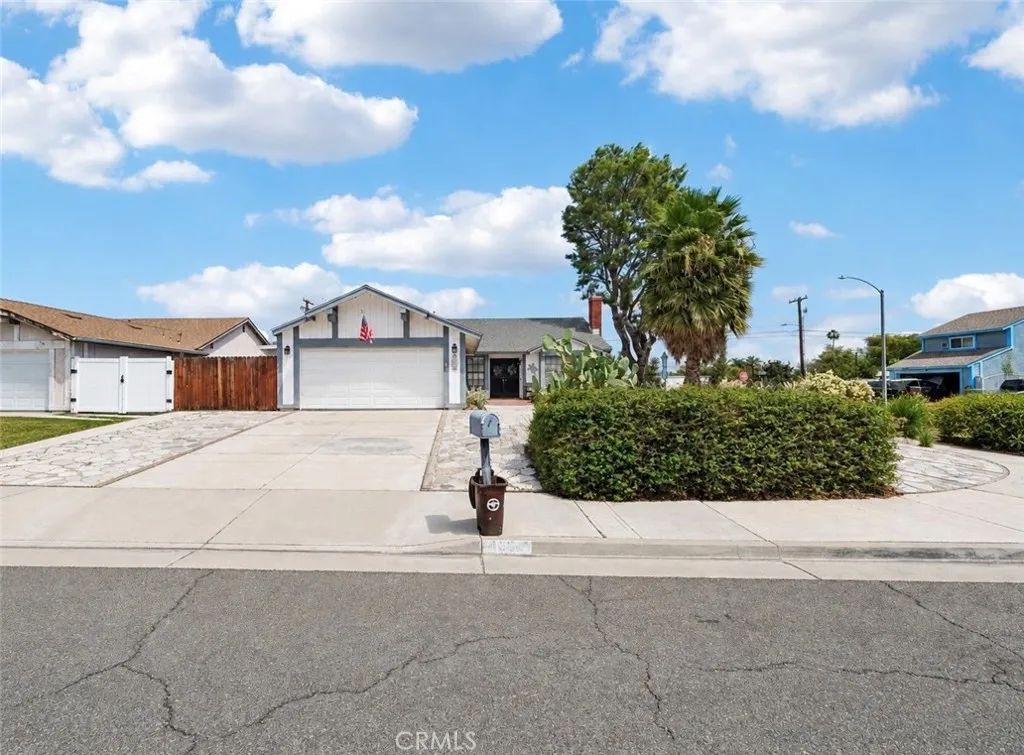
Beds Welcome to this charming single story, 3-bedroom, 2-bathroom home situated on a desirable corner lot on a cul-de-sac. The spacious kitchen offers plenty of room for meal preparation and gatherings, complete with a convenient bar seating area and pass-through window that opens to the outdoor entertaining space. The generously sized primary bedroom provides ample space and features a unique kitchenette area with a sink and dishwasher, offering added flexibility and convenience, including the potential for multigenerational living. Step outside to your own private backyard retreat, designed for both relaxation and entertaining. The expansive outdoor space features koi ponds, a beautiful waterfall, private seating areas, a gas firepit, hot tub, pool, and an outdoor kitchen with a built-in barbecue, creating the perfect setting for gatherings or peaceful afternoons at home. Ample parking in addition to the 2-car garage. Two additional storage sheds on the side of the home offer convenient extra storage. Conveniently located near schools, including CBU, shopping, dining, parks, and major commuter routes, this home offers a wonderful combination of comfort, privacy, and accessibility. With its spacious living areas, flexible bedroom space, ample parking, and exceptional outdoor amenities, it is a fantastic opportunity to enjoy both everyday living and effortless entertaining.

Stevenson Ranch, CA 91381
4333
sqft5
Baths5
Beds Welcome to Southern Oaks Estates, a hidden enclave of just 17 homes that rarely, if ever, come to market. This is not the original Southern Oaks. The Estates is its own private street with its own HOA, dramatically larger pads than the surrounding neighborhood, and unlike the newer construction nearby, NO Mello Roos tax. Built in 2015 and zoned for award-winning Pico Canyon Elementary, Rancho Pico Junior High, and West Ranch High School, this location delivers privacy, top schools, and an easy commute to Los Angeles, all roughly 1.5 miles from the 5 Freeway. Inside, you'll find what many consider the best floor plan in the entire community. A grand foyer, soaring ceilings, and a layout with zero wasted space. Every square foot works. The main level offers an expansive primary suite with soaking tub, separate shower, and oversized walk-in closet, plus a secondary ensuite bedroom perfect for guests or multi-generational living, and a convenient powder room. The chef's kitchen stuns with built-in Viking appliances, an oversized island with abundant storage, engineered hardwood flooring, a breakfast nook, butler's pantry, and formal dining room made for entertaining. And then the moment that defines the home: a massive accordion door that opens completely, erasing the line between indoors and out and delivering true California living every single day. Upstairs, brand-new carpet was just installed in September on the stairs and throughout the entire second level, making it move-in ready from day one. You'll also find a spacious loft, a laundry room with sink, and three additiona

Corona Del Mar, CA 92625
1763
sqft4
Baths4
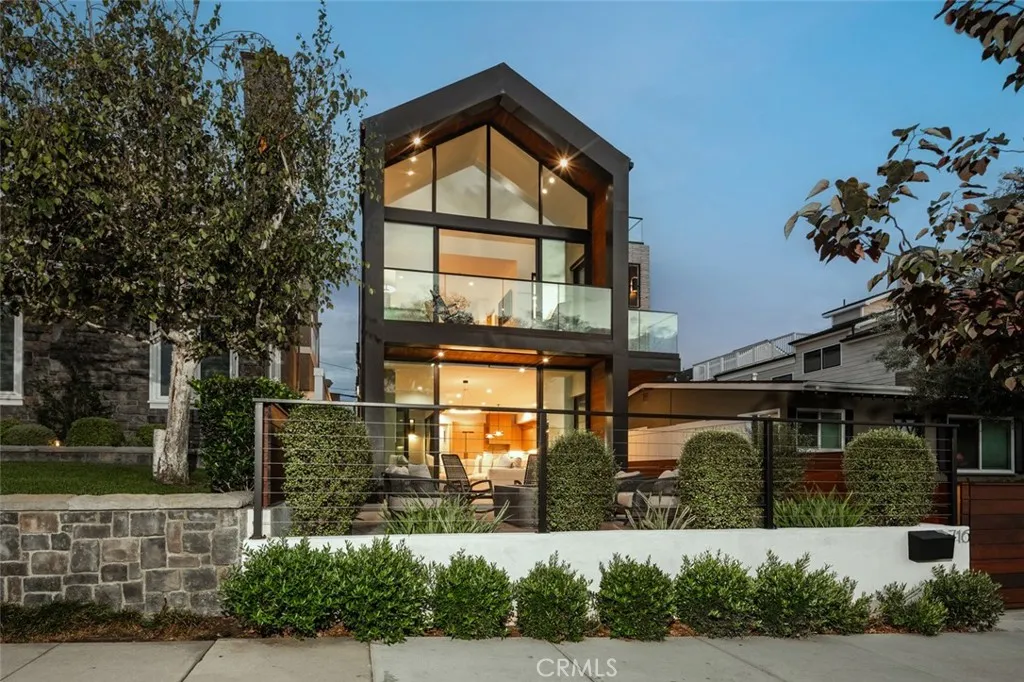
Beds A striking expression of modern coastal design in the heart of Corona del Mar Village, this 2023-built residence offers 4 bedrooms, 4 baths and 1,763 square feet of beautifully considered living space, complemented by multiple outdoor areas and ocean views from the rooftop deck. Offered fully furnished, the home presents an exceptional turnkey opportunity, with thoughtfully selected furnishings that complement its architecture and designer aesthetic. The soaring glass faade makes an unforgettable first impression and fills the interiors with natural light. Inside, warm wood tones, wide-plank flooring, natural stone, black-framed glass and statement lighting create a sophisticated, designer-driven aesthetic that feels modern and warm. LED lighting throughout, a sleek epoxy floor in the garage and owner-owned solar add thoughtful efficiency to the homes contemporary design. The main level is designed around effortless indoor-outdoor living. Expansive sliding glass doors open the living room directly to the private front patio, allowing the two spaces to come together as one generous living and entertaining environment. With multiple seating areas and a fire feature, the patio becomes a true extension of the home, equally suited for morning coffee, dinner with friends or evenings around the fire. A second outdoor space off the main living area provides an intimate setting for private al fresco dining. At the center of the home, the kitchen pairs custom wood cabinetry with an oversized waterfall-edge island, quartz countertops and premium appliances. A main level bedroom and ba
Granada Hills, CA 91344
1250
sqft2
Baths3
Beds Located in a desirable North of Rinaldi neighborhood and situated on a quiet cul-de-sac street, 16409 Flanders St. presents an exciting opportunity to update, remodel, and create a home uniquely your own. This single story Granada Hills property offers 3 bedrooms, 2 bathrooms, approximately 1,250 square feet of living space, and a spacious 7,505 square foot lot with a generous driveway and attached garage. The garage area also includes a large separate utility room and additional bathroom. Inside, the light-filled living room features smooth ceilings and flows into a comfortable dining area with ceiling fan and sliding glass door providing easy access to the rear yard. The cooks kitchen offers granite countertops, decorative tile backsplash, and a convenient indoor laundry area. Easy-care tile flooring extends throughout the main living areas, while the bedrooms feature carpeting. The generously sized primary bedroom includes a mirrored wardrobe closet and private bathroom. The expansive rear yard with a covered patio is a blank canvas, offering plenty of room to design your own outdoor retreat, entertaining space, garden, or pool area. With its desirable location, spacious lot, and potential to update and add value, this property is ideal for an end user, investor, or flipper looking for a great Granada Hills opportunity. Conveniently located just minutes from freeway access, shopping, dining, parks, and Knollwood Golf Course. Bring your vision and imagination and make this property your next great project!

Anaheim, CA 92807
1887
sqft3
Baths4
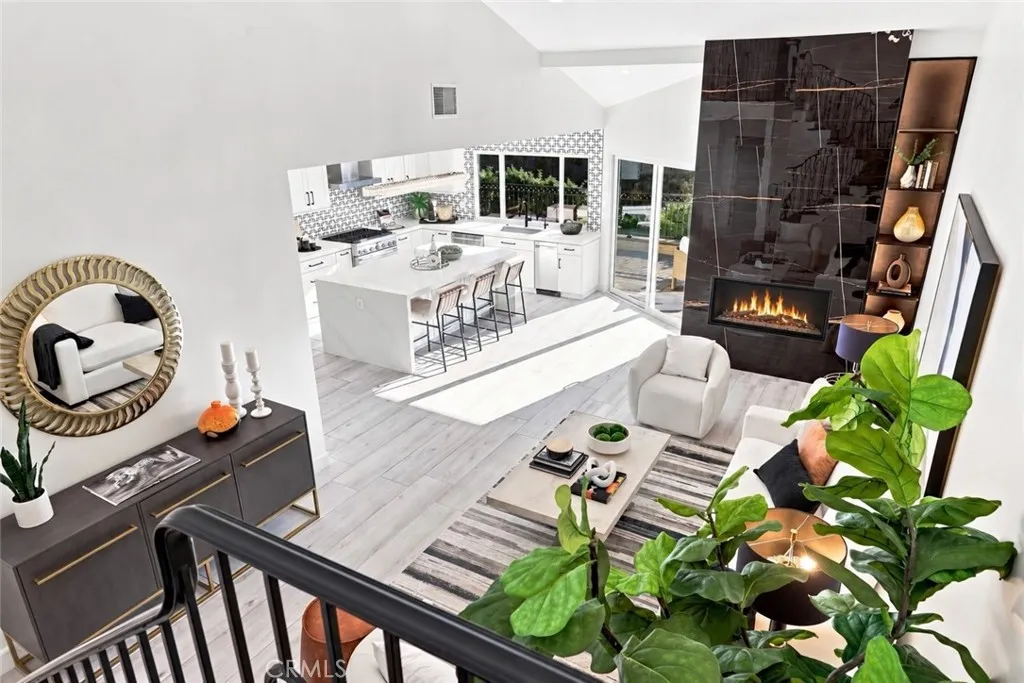
Beds Welcome to 991 S. Park Rim Circle, an extensively remodeled and thoughtfully upgraded home offering exceptional indoor-outdoor living, a private wrap-around yard with beautiful canyon views, 36 solar panels, and a whole-house PEX repipe, all within a highly sought-after, top-rated school district. From the custom iron entry door and matching gate to the sophisticated finishes throughout, this residence showcases exceptional attention to quality and detail. The beautifully remodeled kitchen features semi-custom wood cabinetry, high-end Silestone quartz countertops, a full marble backsplash, Caf appliances, drawer microwave, garbage compactor, and designer crystal LED chandeliers. The living room features a linear fireplace with remote-controlled lighting and fan, floor-to-ceiling custom porcelain slab surround, custom built-in shelving with LED lighting, and B&W surround sound ceiling speakers. The remodeled bathrooms feature tiled walls and floors, quartz-topped vanities, frameless glass shower doors, Aqua-Dome recessed LED medicine cabinets, and upgraded fixtures. Additional interior enhancements include solid oak stairs with custom powder-coated iron railing, porcelain tile downstairs, luxury vinyl flooring upstairs, louvered closet doors, updated interior doors, casings and baseboards, recessed LED lighting, built-in coat closet, large concealed safe, and fresh paint. Extensive improvements include a 200-amp electrical panel, cool shingle roof, tankless water heater, quiet two-stage A/C with smart thermostat, thermostatic attic and garage fans, and whole-house water filt
Orange, CA 92865
1938
sqft2
Baths4
Beds Welcome to 325 E Woodvale Avenue, a warm and inviting single-story home offering 4 bedrooms, 2 bathrooms, 1,938 square feet of living space and a 7,296-square-foot lot designed for comfortable everyday living and easy entertaining. Inside, the home offers a functional floor plan with laminate flooring, plantation shutters, recessed lighting, updated baseboards and raised-panel interior doors throughout. The living room is anchored by a custom fireplace featuring a herringbone tile surround and custom-built wood mantel, creating a natural gathering place at the heart of the home. The kitchen features Corian countertops, oak cabinetry designed with a generous pantry and counter space. Toward the rear of the home, a spacious bonus/game room adds valuable flexibility and connects directly to the backyard, making it ideal for entertaining, a playroom, media room or additional living space. Outside, the backyard is ready for Southern California living with a covered wood patio and deck, generous side-yard space, block-wall fencing and a fenced lap-style swimming poolperfect for summer afternoons, weekend gatherings and creating lasting memories at home. The spacious primary suite includes dual closets, including a walk-in, along with a beautifully remodeled bathroom featuring ceramic tile flooring, an updated shower with built-ins, newer cabinetry, hardware, mirrors and lighting. Additional features and upgrades include dual-pane windows, updated HVAC systems, a whole-house fan, leased solar panels, abundant interior storage and an attached two-car garage with direct access. Comf

Newport Coast, CA 92657
8367
sqft8
Baths6
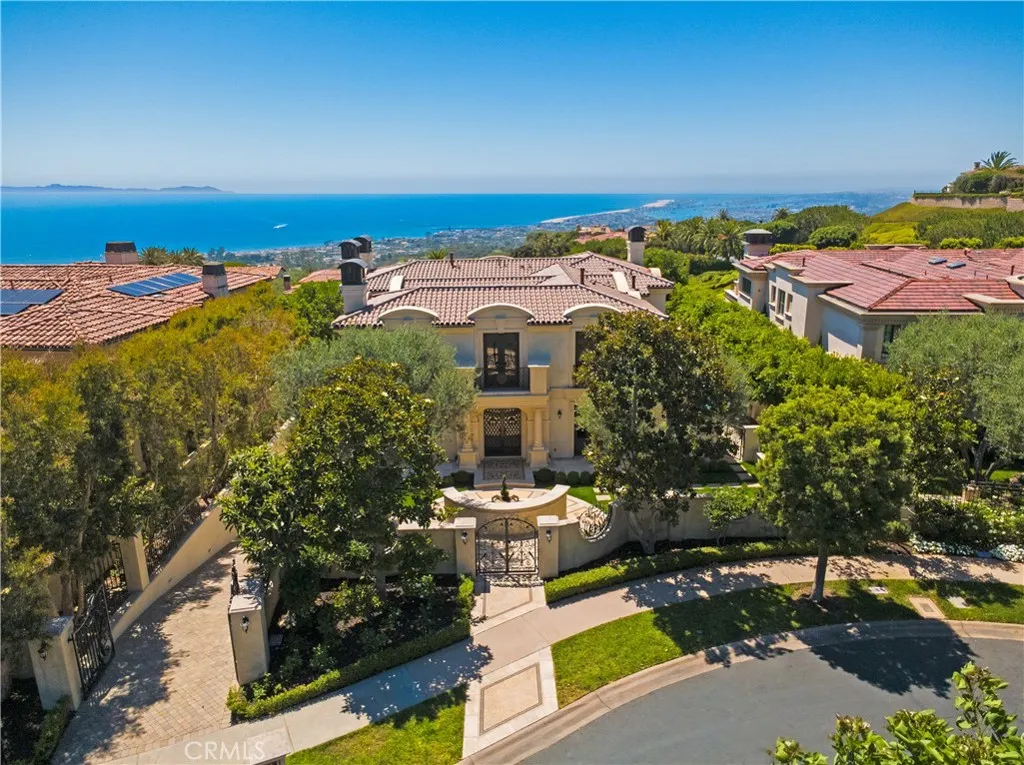
Beds Commanding panoramic views of the Pacific Ocean, Catalina Island, Newport Harbor, and the famed Pelican Hill Golf Course, this stately French palatial manor was exquisitely reimagined in 2025, bringing a fresh sense of modern sophistication to its timeless European architecture. Set on a 13,155 sq. ft. parcel within the prestigious guard-gated enclave of Pelican Crest, the 8,367 sq. ft. residence showcases exceptional craftsmanship and an uncompromising selection of materials throughout. A dramatic two-story foyer, illuminated by an antique chandelier, introduces interiors layered with natural limestone and white oak herringbone flooring, hand-brushed Venetian plaster, Moka Creme honed stone in all wet areas, and bespoke solid brass hardware finished in oil-rubbed bronze or polished nickel. Beyond the grand staircase, gracious formal living and dining rooms feature custom fireplaces, while a richly appointed wood-paneled library offers an intimate retreat. The sun-filled family room, also anchored by a fireplace, flows directly into the gourmet kitchen. Designed as both a culinary showpiece and gathering space, the kitchen is appointed with Calacatta Vagli marble surfaces, custom cabinetry, dual refrigerators, professional-grade appliances, and a built-in upholstered banquette with custom breakfast table positioned to enjoy the ocean views. The opulent primary suite features a fireplace, custom-designed closet, and spa-inspired bath with an ocean-view soaking tub and architectural glass-block accents that welcome natural light. Five additional bedroom suites provide generou
Page 0 of 0
