



Riverside, CA 92506
$849,000
2018
sqft2
Baths3
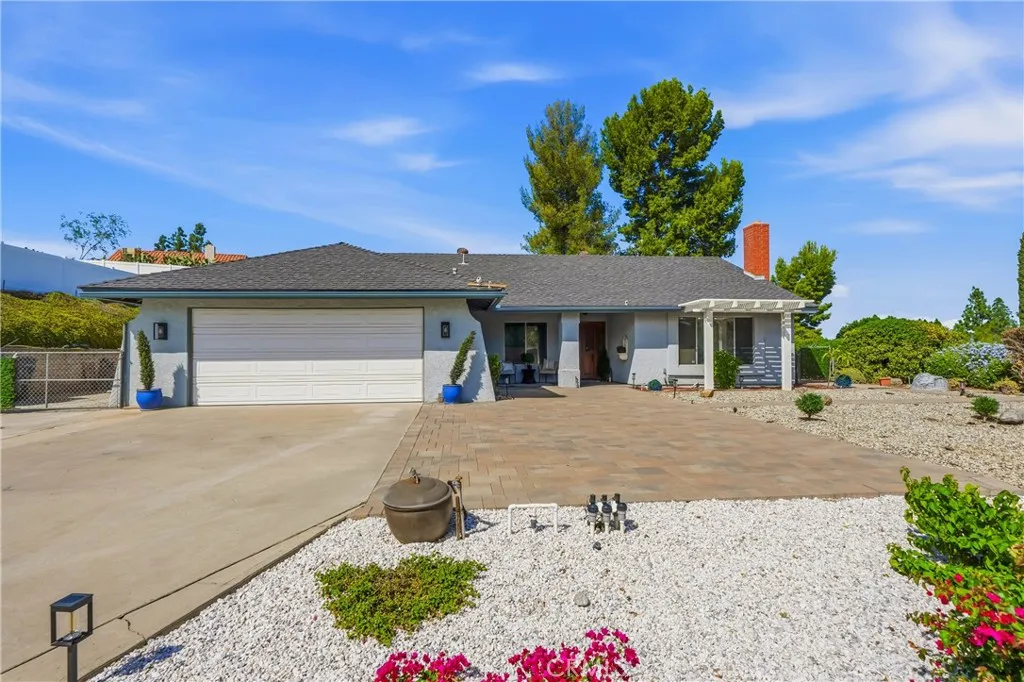
Beds Welcome to 15621 Saddleback Road, a charming single-story home nestled in the desirable Woodcrest area of Riverside. Situated on an expansive approximately 0.45-acre lot, this 3-bedroom, 2-bathroom residence offers 2,018 square feet of comfortable living space surrounded by mature trees and a peaceful hillside setting. An expansive driveway provides ample parking and leads to an attached two-car garage. Inside, the thoughtfully designed floor plan features two spacious living areas, each with its own brick fireplace, creating inviting spaces for relaxation and entertaining. Updated laminate flooring in the living room and bedrooms adds a fresh, modern touch. The kitchen features granite countertops, rich wood cabinetry, stainless steel appliances, a center island, while the adjoining dining area showcases vaulted ceilings accented by exposed wood beams. The spacious bedrooms offer comfortable retreats, and the bathrooms feature attractive finishes, including a beautifully tiled walk-in shower. Additional highlights include an indoor laundry room with built-in cabinetry and a newly installed septic system, providing a significant improvement to the property. Step outside to discover the beauty of the expansive grounds, featuring winding garden pathways, mature trees, patio and seating areas. The generous lot offers plenty of space to relax, entertain, or enjoy the peaceful surroundings, while low-maintenance landscaping enhances the outdoor areas. Offering a wonderful combination of space, comfort, recent improvements, and natural beauty, this Woodcrest property presents an
Gardena, CA 90247
1267
sqft3
Baths3
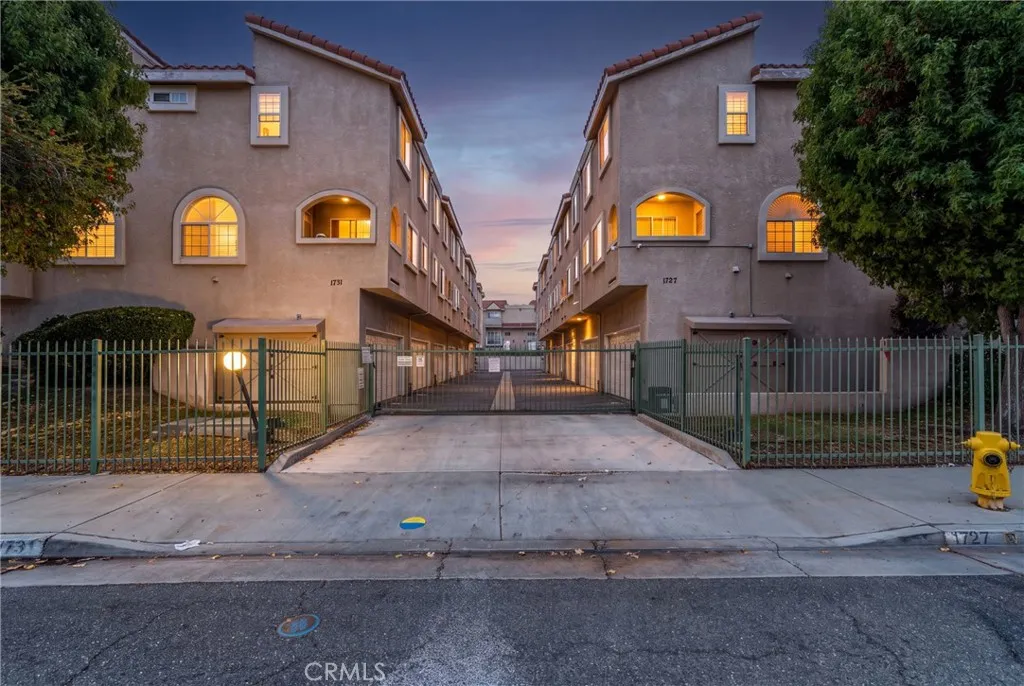
Beds BONUS ROOM | GATED COMMUNITY | ATTACHED 2-CAR GARAGE Welcome to this inviting townhome in a gated Gardena community, offering 3 bedrooms, 3 bathrooms, approximately 1,267 sq. ft. of living space, plus a versatile bonus room with a window and closet. Use the additional space to suit your needs, whether as a home office, workout room, or hobby space. The main living area features soaring ceilings and a cozy fireplace, creating an open, welcoming atmosphere next to the kitchen. Upstairs, three bedrooms and two bathrooms include a primary suite with a private balcony, walk-in closet, and en-suite bathroom featuring a jacuzzi tub. Convenient laundry hookups are located near the bedrooms. Recent updates include fresh interior paint, updated HVAC, a newer water heater, copper plumbing, dual-pane windows with privacy film, and updated lighting. Additional features include an attached two-car garage with ample storage and EV charging, plus access to the community pool and spa. Conveniently located near shopping, dining, major freeways, and the beaches of Manhattan Beach and Redondo Beach, this home offers a flexible layout, practical updates, and convenient access to South Bay destinations. Come discover the possibilities!
San Clemente, CA 92673
3295
sqft4
Baths4
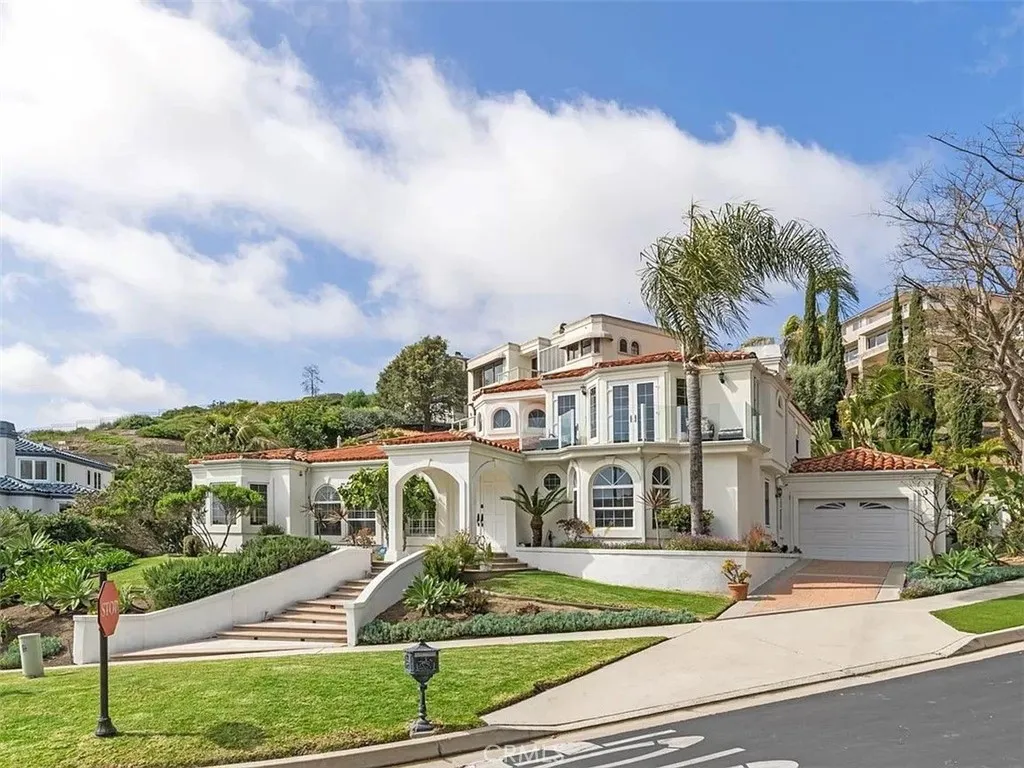
Beds This home is located in the exclusive gated community of Sea Point Estates known for its stunning coastal views. This custom designed home features 4 bedrooms 3 bath on its expansive 14,300 foot lot. The main house is 3300 sq ft with 2 master bedrooms with the other two bedrooms designed as jack and jill bedrooms. The main house has a welcoming kitchen with a casual dining room that flows into a seating area and family room. In addition, there is a studio of approximately 600 sq ft with a separate entrance from the main house located by the upper garage. This area has a full kitchen and 3/4 bath. Sea Point Estates offers a range of amenities at the clubhouse with a pool, jacuzzi, tennis court s and clubhouse for events.
Menifee, CA 92585
1572
sqft2
Baths3
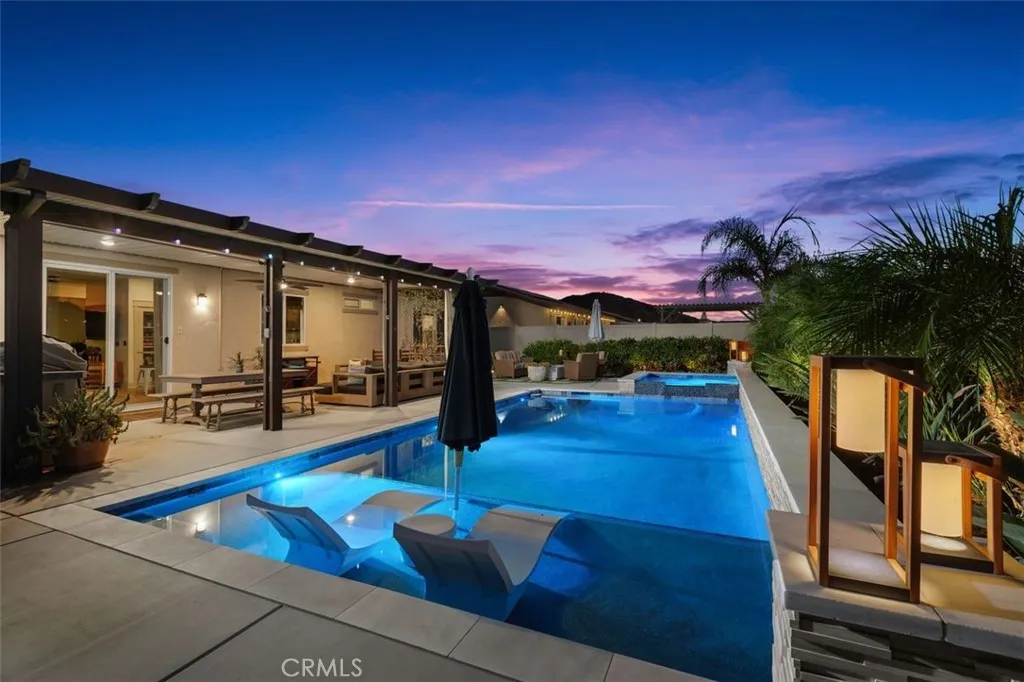
Beds POOL HOME + SPA + ENTERTAINMENT BACKYARD + RV PARKING WITH HOOKUPS + POTENTIAL $20,000 BUYER GRANT Welcome to 27908 Via Cholula, where the backyard may be the feature that makes you say, This is the one. This newer Menifee home offers 3 bedrooms, 2 bathrooms, and a thoughtfully designed outdoor living space created for enjoying California living. Step outside and you'll find a sparkling swimming pool, jacuzzi, dedicated entertainment area, extensive hardscape, and beautifully landscaped grounds that give you room to relax, entertain, and make memories with family and friends. And if you have an RV, you're going to appreciate the dedicated RV parking with hookups (sewer dump)giving you the flexibility and convenience that's hard to find in a typical residential property. Inside, the home offers a comfortable and functional layout that's easy to live in, while the backyard takes the property to another level. Whether you're hosting a summer gathering, watching the kids in the pool, relaxing in the jacuzzi, or enjoying a quiet evening outside, this is a home designed around the way people actually live. To liven up the parties, there are Klipsch speakers throughout the house, the garage and the backyard. It is ready for all occasions with lighting in the eaves to match the holidays or special occasions. The house comes with a whole house water filtration system and a reverse osmosis by the kitchen sink for a clean and refreshing drink of water. Also, there are three fruit trees in the backyard - lemon, lime and mandarin. First-time buyers and qualified purchasers should also a
Santa Fe Springs, CA 90670
2736
sqft3
Baths3
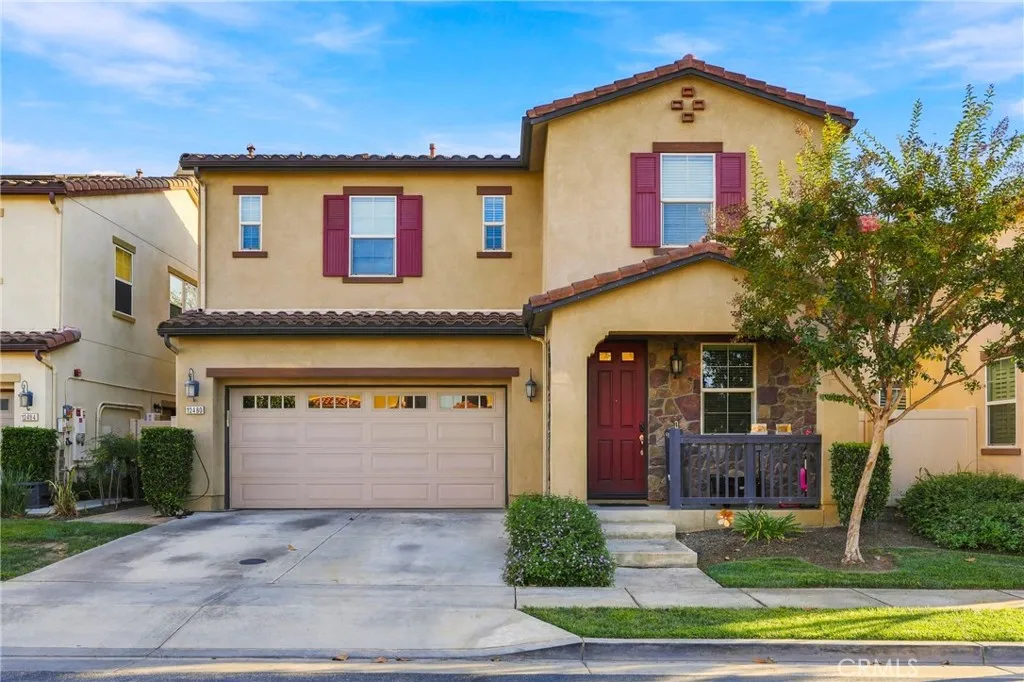
Beds Rare Opportunity in the Prestigious Villages at Heritage Springs! Discover exceptional comfort, style, and modern convenience in this beautifully appointed 4-bedroom, 3-bathroom residence offering 2,736 square feet of living space, featuring the community's largest and most desirable floor plan. Nestled within the highly sought-after, 24-hour gated Villages at Heritage Springs, this impressive home combines spacious living, thoughtful upgrades, and resort-style amenities. Step inside to soaring ceilings, abundant natural light, and an inviting open-concept design ideal for both everyday living and entertaining. The expansive living room features a cozy fireplace, while the elegant formal dining area provides the perfect setting for memorable gatherings. At the heart of the home, the beautifully designed kitchen showcases granite countertops, stainless steel appliances, an oversized center island with breakfast bar seating, and a generous walk-in pantry offering exceptional storage. A convenient main-level bedroom and full bathroom provide flexibility for guests or a private home office. Upstairs, a spacious loft offers endless possibilities as a second living area, entertainment room, or home workspace. The luxurious primary suite is a true retreat, featuring an expansive walk-in closet and a beautifully appointed bathroom with dual vanities, a soaking tub, and a separate glass-enclosed shower. Two additional generously sized bedrooms, a full bathroom, and a dedicated upstairs laundry room complete the second level. Exceptional upgrades set this home apart, including a NEW
Monrovia, CA 91016
1582
sqft3
Baths4
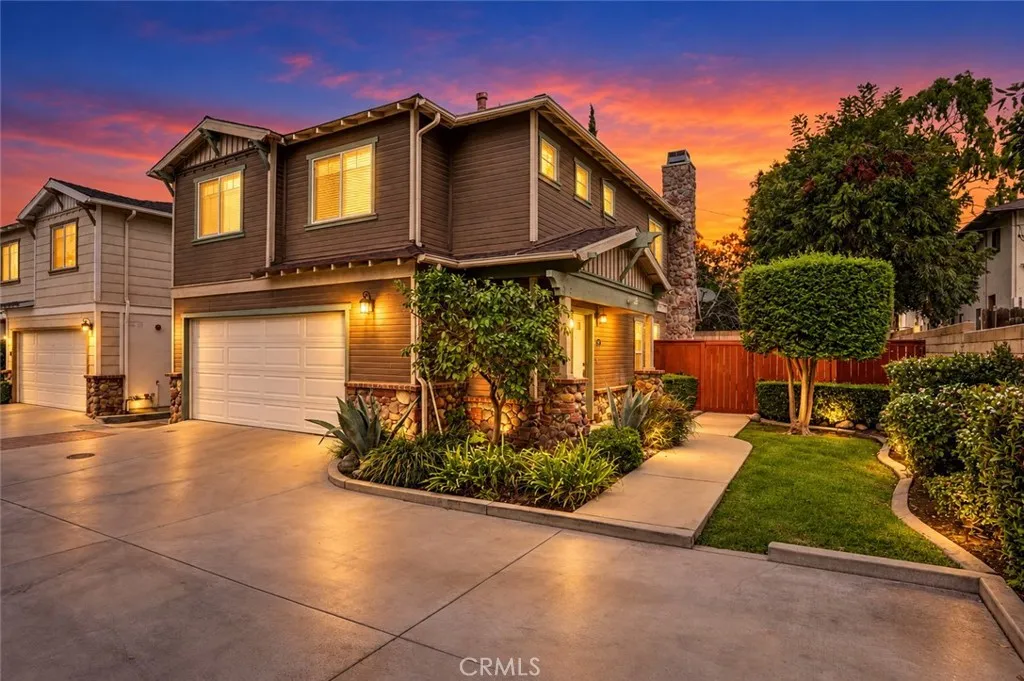
Beds Charming Craftsman-Style Home in Desirable North Monrovia! PRICED TO SELL FAST. Don't Miss This Value-Packed Home. Discover this inviting two-story Craftsman-style home located in the desirable Violet Estates Planned Unit Development in beautiful North Monrovia. Offering the privacy and feel of a detached home with no shared exterior walls. This is an end-unit, one of only six homes in the community. This tranquil retreat is designed for comfort and convenience and offers a warm and inviting living experience. Step inside to a welcoming formal entry that leads to an open spacious living room featuring a cozy fireplace and access to a spacious private patio area. The adjacent dining area flows seamlessly into the kitchen. A convenient guest bath completes the main level. Upstairs, you'll find four bedrooms and two bathrooms. The spacious master suite features a large adjoining bathroom, while three additional bedrooms share a well-appointed hall bathroom. Additional highlights include fresh interior paint throughout, central A/C and heating, an attached two-car garage with direct access to the home, and an additional parking space for guests. The Violet Estates HOA offers an affordable $125 monthly fee. Conveniently located near Monrovia's charming Old Town, parks, library, dining, and shopping, this home offers an ideal blend of suburban comfort, privacy, and small-community charm. A wonderful opportunity to enjoy the best of North Monrovia living!
La Habra, CA 90631
1272
sqft2
Baths3
Beds Located on a quiet cul-de-sac in the Sierra Vista neighborhood of east La Habra, near the Brea border, 2101 Muir Way is a charming single-story home offering 3 bedrooms, 2 bathrooms, approximately 1,272 sq. ft. of living space, and a generous 6,426 sq. ft. lot. The home has been thoughtfully refreshed with new interior and exterior paint, creating a bright, clean, and inviting feel while still preserving its original charm and character. Inside, the functional floor plan features comfortable living spaces, a dedicated dining room, and a classic fireplace and chimney that adds warmth and personality to the home. Additional features include an attached two-car garage with a convenient laundry area inside the garage, along with ample storage and driveway space.The home offers a great opportunity for buyers looking for a property they can enjoy now while still having the ability to personalize and update over time. Conveniently located near Brea, shopping, dining, parks, schools, and everyday amenities, this home offers a desirable combination of location, generous lot size, single-story living, and original character. Come experience everything 2101 Muir Way has to offer and see why this Sierra Vista neighborhood is such a special place to call home.

San Diego, CA 92067
3563
sqft5
Baths4
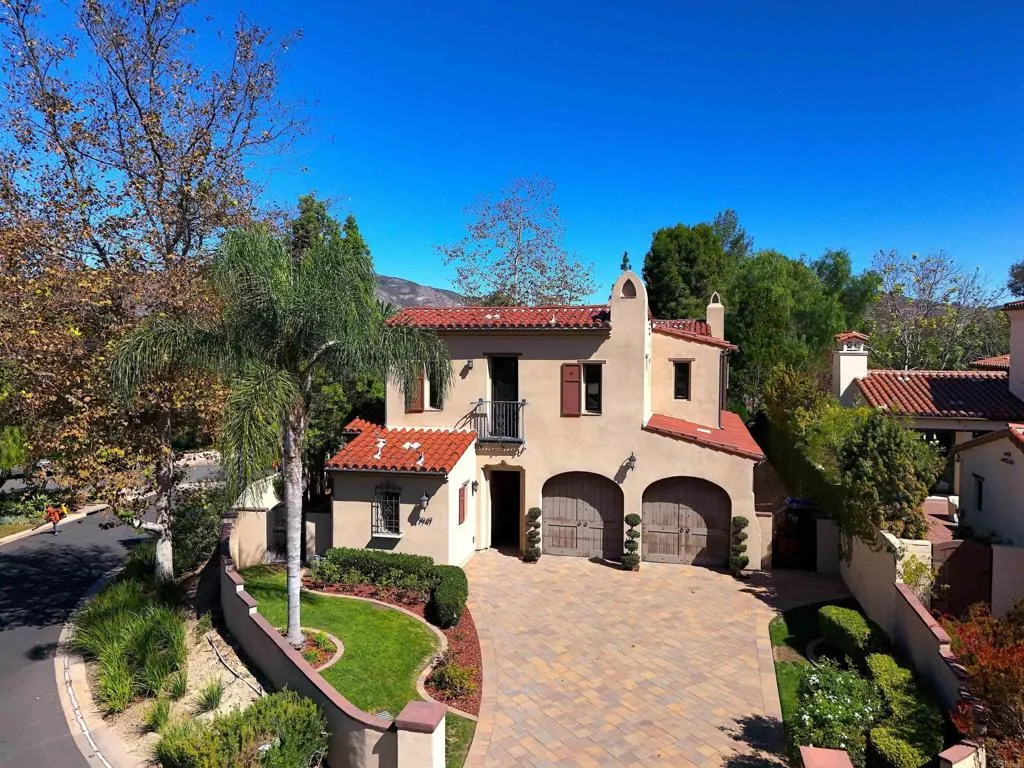
Beds Experience elevated luxury in this exceptional resort-style estate, perfectly positioned on a prime corner lot within the prestigious guard-gated community of The Crosby. Offering parklike views from almost every room, this 4-bedroom, 3,653-square-foot residence features a versatile detached casita and effortlessly combines sophisticated style with functional design. Crafted by Toll Brothers in 2013, the home makes a striking impression with elegant architectural details, sophisticated finishes, and thoughtfully designed spaces that feel both timeless and current. At the heart of the residence is a gourmet kitchen featuring an expansive central island, refined designer surfaces, and abundant storage. Designed for effortless living and privacy, the floor plan offers four en-suite bedrooms, including three in the main house and a private detached casita ideal for guests, a second office, or multigenerational living. Additional highlights include 4.5 baths, a dedicated office, and an oversized upstairs loft perfect for a media lounge or kids play area. The primary retreat serves as a peaceful haven, pairing dramatic architectural lines with serene greenbelt views. Outside, the wraparound yard invites effortless indoor-outdoor entertaining, framed by lush, parklike scenery. Situated across from a quiet neighborhood park on an 8,084 sqft lot, the home is within walking distance of The Crosbys clubhouse, sports center, and resort-style amenities - delivering a San Diego lifestyle that must be experienced in person. Access to The Crosbys world-class 18-hole golf club with a comple
Corona Del Mar, CA 92625
2430
sqft3
Baths3
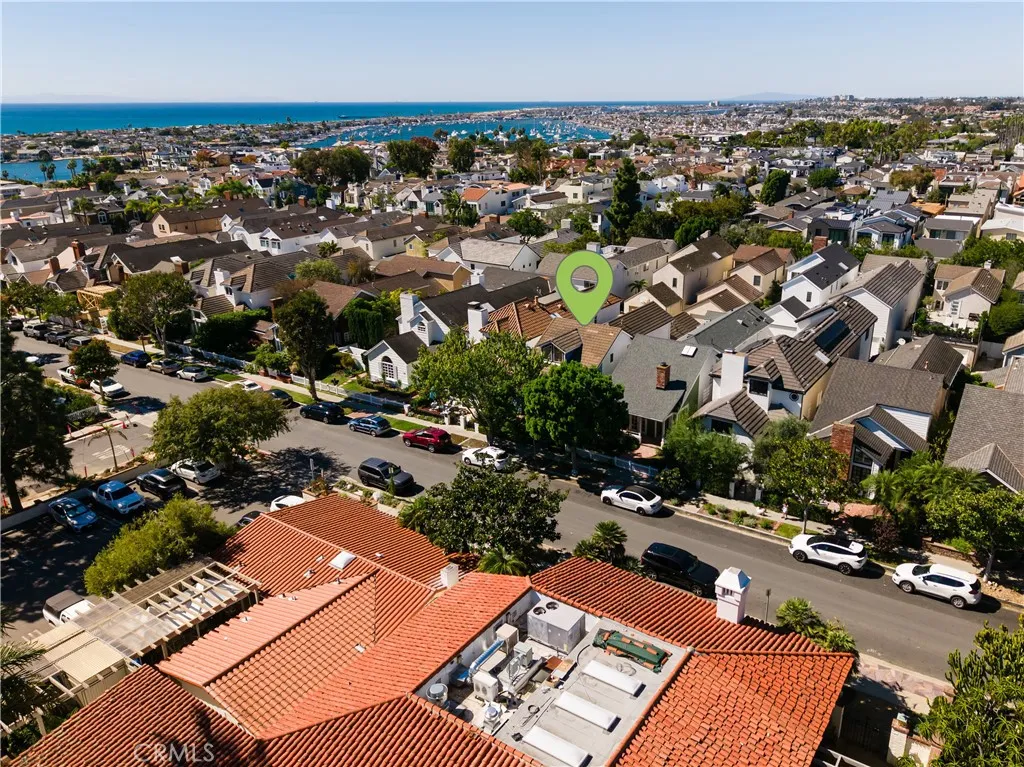
Beds Upgraded and ideally located in the Village of Corona del Mar south of Pacific Coast Highway, this detached single-family residence offers a refined blend of coastal character, generous living space, and thoughtful functionality. Featuring 3 bedrooms, 2.5 baths, a spacious upper-level loft, and approximately 2,430 square feet of living space, the home is highlighted by a desirable main-level primary suite, soaring ceilings, abundant natural light, and white oak flooring that creates a warm and cohesive feel throughout. Multiple outdoor areas further extend the living experience and complement the relaxed coastal setting. The thoughtfully arranged floor plan provides distinct yet connected spaces for gathering, dining, and entertaining. The living room is anchored by a fireplace and dramatic ceiling height, while French doors create an effortless connection to the outdoor patios. The kitchen opens naturally to the surrounding living areas, creating a comfortable setting for both everyday use and entertaining. The main-level primary suite offers privacy and convenience, while upstairs, two additional bedrooms are joined by an expansive loft that significantly enhances the versatility of the home. Generous in scale, the loft can function beautifully as a home office, media room, lounge, creative space, or additional entertaining area. Recent improvements further enhance the homes move-in-ready appeal, including fresh interior and exterior paint, new air conditioning, and updated PEX plumbing. A 2-car garage plus an additional parking space provides valuable convenience in the
Page 0 of 0
