



San Luis Obispo, CA 93401
$1,000,050
1342
sqft2
Baths3
Beds Rare once in a lifetime opportunity to own one of the homes on Edgewood Drive! This home, located in the upper Johnson area, is at the top of Southwood Drive and backs up to open space. The home has a front facing city lights view, a brick fireplace, a peaceful brick patio in the rear, and is located in a very low traffic area.

Glendora, CA 91741
2670
sqft3
Baths3
Beds Discover a rare find in North Glendora, where scale, privacy, and possibility come together in 1145 E Sierra Madre Ave, a true exception. Set back on nearly a one-acre lot and surrounded by natural greenery, the property offers a true sense of seclusion. Trees frame the grounds, a koi pond adds a peaceful touch to the yard, and the overall feeling is one of stillness, a place that invites you to slow down the moment you arrive. The home is beautifully maintained, with large windows throughout and French doors in the living room that open directly onto the backyard deck, inviting the outdoors in. Wherever you stand, nature becomes part of the room. Inside, 3 generously sized bedrooms and a flexible office, along with 2 1/2 bathrooms, offer room to live and work comfortably. The downstairs primary suite offers a private, quiet retreat of its own, with barn doors leading to a remodeled ADA-accessible ensuite bath and a walk-in closet. The kitchen is thoughtfully designed and highly functional, with an adjoining dining nook that's perfect for everyday meals. The layout is built for real, easy living, while two fireplaces add warmth to the interior, creating a cozy retreat on cooler evenings. Convenient indoor laundry and an attached three-car garage add everyday practicality to the home, with plenty of additional parking and room for an RV or other recreational vehicles. Outside, the grounds continue to unfold: a pool and jacuzzi perfect for gatherings, a basketball court for weekend games, and mature fruit trees, including avocado, tangerine, grapefruit, persimmon, and loquat,

Corona Del Mar, CA 92625
3250
sqft4
Baths3
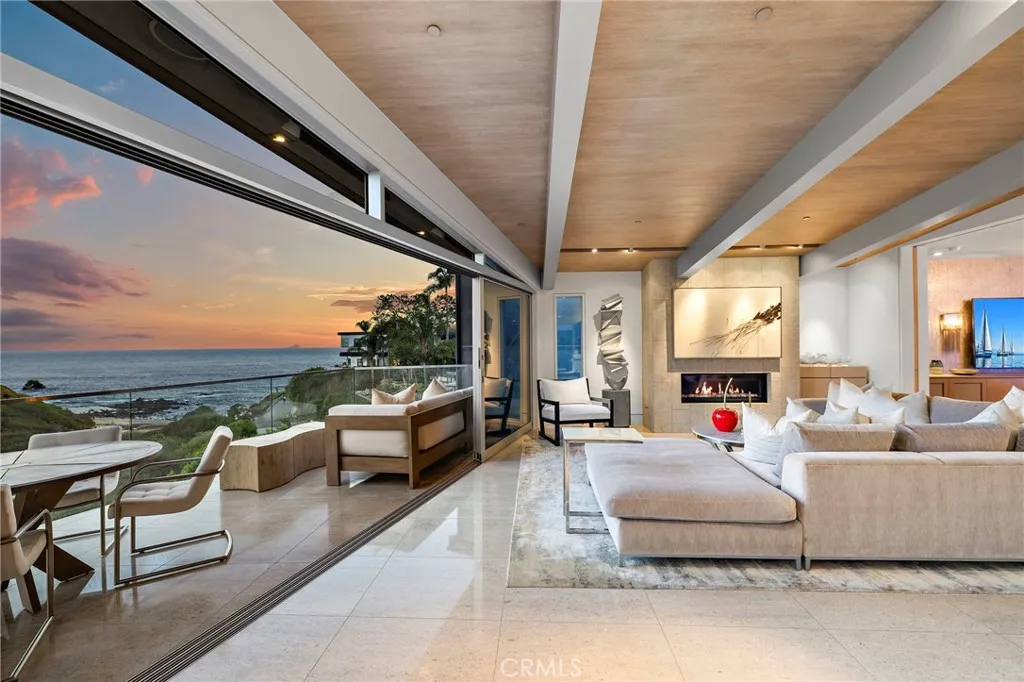
Beds A singular expression of contemporary architecture,232 Hazel Drive in Corona del Marpairs visionary design with breathtaking white water views of Little Corona Beach, Arch Rock, and the natural beauty of Buck Gully. Designed by acclaimed architect Paul McClean, founder of McClean Design. Since its founding in 2000, McClean Design has grown into one of the leading contemporary residential design firms, committed to excellence in modern design, and have earned global recognition for modern residential architecture. Renown design firm Ohara Davies-Gaetano Interiors collaborated on the comprehensive interior design of 232 Hazel, as well as numerous high-end residential residences within the US and abroad. Completed in 2015, the three level home encompasses approximately 3,250 square feet on a coveted 50 foot wide homesite, offering three bedrooms, three and one half baths, and an architectural experience unlike any other. At the heart of the residence, a remarkable floating glass staircase rises through the home as a sculptural centerpiece. Inside, soaring proportions and walls of glass draw the coastline into nearly every moment. The great room unfolds beneath approximately 16 foot ceilings, while expansive Fleetwood sliding glass doors and windows frame panoramic ocean and canyon vistas and fill the interiors with natural light. Gascogne Blue limestone flooring, rift cut oak doors and ceilings, imported cabinetry, and beautifully considered architectural details create a refined material palette that feels at once warm, sophisticated, and distinctly modern. The kitchen is equ
Manhattan Beach, CA 90266
3487
sqft4
Baths5
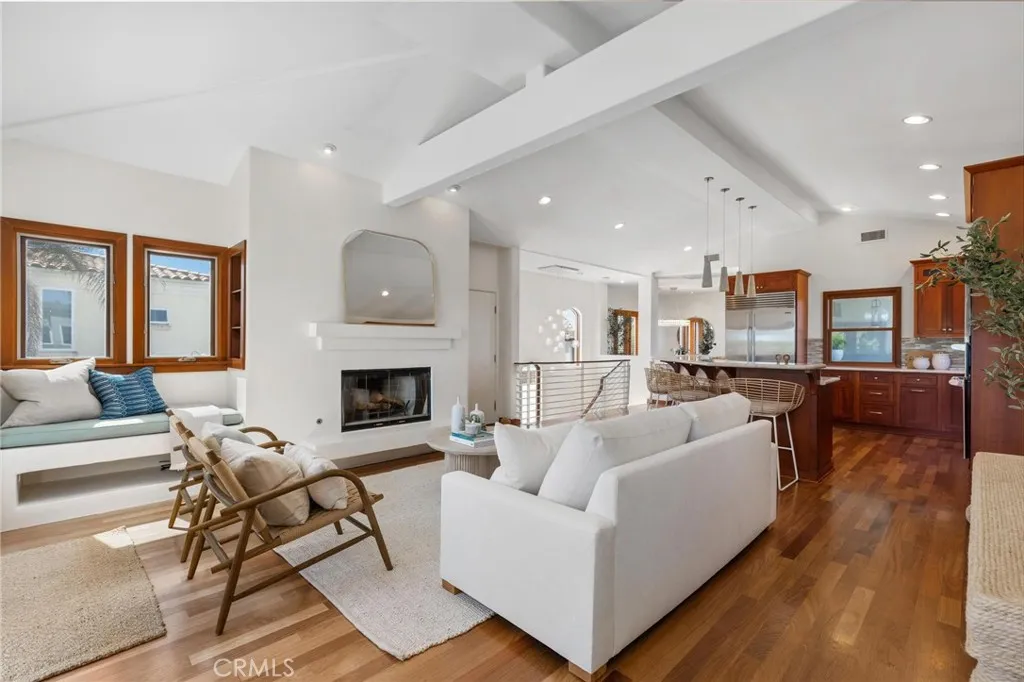
Beds Located in the heart of Manhattan Beach with exceptional walkability to downtown, the beach, and local schools, 721 12th Street pairs thoughtfully designed interiors with flexible living spaces, air conditioning, and a private backyard retreat. Spanning multiple levels connected by an elevator, the home offers a seamless balance of everyday functionality, entertaining, and indoor-outdoor living. The lower level, once a separate studio, has been thoughtfully integrated into the main residence while maintaining a sense of privacy from the primary living areas. A wall of La Cantina doors spans the rear of the space, filling the interior with natural light and opening directly to the backyard. Designed for versatility, the level features a wine closet, full bar, granite-topped kitchenette, custom cabinetry, built-in desk, and queen-size wall bed, creating an ideal setting for entertaining, working from home, or accommodating overnight guests. Outside, the private backyard offers a tranquil escape complete with a waterfall feature, stone gas fire pit, and turf lawn. Ascending to the second level, the primary suite serves as a peaceful retreat with its own private balcony, fireplace, and spacious walk-in closet with custom cabinetry. The ensuite bathroom offers a spa-like experience with a large soaking tub and generous glass-enclosed shower with a pebble floor. Two additional bedrooms with Juliette railings share a full bathroom, while a dedicated laundry room with granite countertops and cabinetry completes the level. The upper level is designed around the home's main living an
Irvine, CA 92620
2246
sqft3
Baths4
Beds END UNIT WITH PRIVATE BACK YARD! Bright detached home in Irvines desirable Eastwood Village. Popular Marin Plan 2 featuring 4 bedrooms, 3.5 bathrooms, spacious Great Room, dining area, and downstairs bedroom with en-suite shower. Gourmet kitchen with white cabinetry, granite countertops, a large center island, and stainless steel appliances, including a Professional Series 5-burner cooktop, convection oven, built-in microwave, dishwasher, and ceiling-height vent hood. Additional features include attached 2-car garage, full laundry room with sink and storage, abundant natural light, nearby guest parking, AND TV, refrigerator, washer & dryer included. Enjoy resort-style amenities just one block away, including pools, parks, BBQ areas, basketball and tennis courts. Walking distance to Eastwood Elementary and community facilities. Conveniently located near Irvine Spectrum, South Coast Plaza, UCI, John Wayne Airport, Laguna Beach, and the 5, 405, and 133 freeways. TV, refrigerator , Washer & dryer included.

Indio, CA 92203
1692
sqft2
Baths4
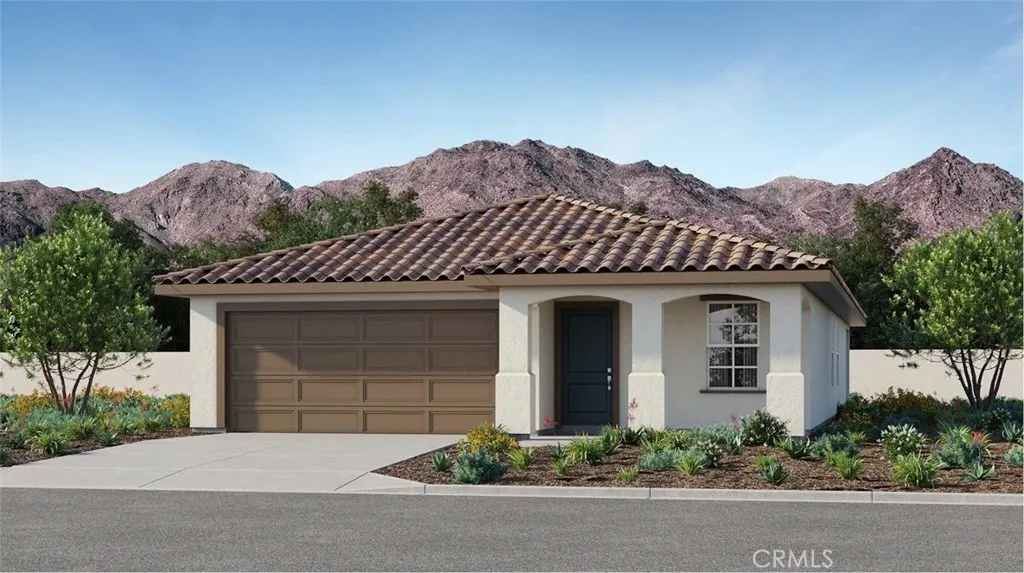
Beds NEW CONSTRUCTION! Ready for Quick Move-in! This new single-story home offers ample space to live and grow with a total of four bedrooms. Three secondary bedrooms are located near the front of the home off the entry, leading to a spacious open-concept layout with access to a covered patio. A lavish owners suite is nestled into a private rear corner, complete with a full bathroom and walk-in closet. The kitchen features new caledonia granite countertops and white cabinetry. Avila Collection brings new single-family homes to the gated Espana masterplan, now selling in Indio, CA. The community is just seven miles from the Fantasy Springs Resort Casino and six miles from Indian Wells Golf Resort, offering an array of recreation and entertainment opportunities. Nature lovers will enjoy proximity to outdoor fun and recreation on Lake Cahuilla.
Murrieta, CA 92563
1922
sqft3
Baths2
Beds READY TO MOVE IN!!! Beautifully updated interiors and peaceful golf course views make this completely remodeled two-story condo in Murrietas Ridgegate community a special place to call home. A recessed walk leads into a bright, open floor plan featuring newer luxury vinyl plank flooring, recessed lighting, ceiling fans, and a fresh, neutral color palette. Soaring ceilings and expansive windows bring natural light into the living area while showcasing the mature trees and open space behind the home. Flooring has been replaced with upgraded luxury vinyl plank flooring. All upgrades have been completed in 2026. The renovated kitchen features stylish gray cabinetry, light countertops, a decorative tile backsplash, stainless steel appliances, and a large window overlooking the greenery. Connected living and dining spaces offer a comfortable setting for everyday living and entertaining, with sliding glass doors providing access to the outdoor patios. A downstairs powder room and indoor laundry add convenience. Upstairs, an open loft overlooks the living area and offers space for a home office, reading nook, or additional sitting area. The primary suite features vaulted ceilings, a walk-in closet, an additional mirrored wardrobe closet, an updated bathroom, and a private balcony with beautiful views of the surrounding greenbelt and golf course fairway. The second bedroom includes mirrored closet doors and its own private remodeled bathroom with tub and shower combination. Enjoy morning coffee on the covered rear patio or unwind on the balcony overlooking the grassy common area and

Torrance, CA 90504
1569
sqft2
Baths4
Beds Looking for a 4 bedroom 2 (1+3/4) bath home with a family room in this desirable North Torrance neighborhood ? Add move in condition and lots of light - guess what you just found her - step up on the front porch with room for two chairs to relax on out front - enter the living room with hardwood floors and and a formal eating area - the updated kitchen has lots of cabinets, a brand new stove, stainless dishwasher and an eating area - all for the chef in the family - the comfortable family room has new carpet and back yard access - three bedrooms have hardwood floors - the primary bedroom is in the rear and has a great walk in closet - one bathroom is remolded with an oversized shower with a seat -laundry room off the kitchen - fresh interior paint - forced air heating - copper plumbing (verify) - roof approx. 11 years ago - electrical upgraded when kitchen was remodeled -- the wonderful backyard has a covered patio, lawn, is landscaped, lots of fruit trees (fig, lemon, orange, prickly pear, tangerine and a grape vine) all for outdoor enjoyment - the double detached garage is accessible from the alley for parking - you can enter through a side door from the backyard - convenient to award winning schools + shopping + restaurants + medical + 15 to 20 minutes or so to the beach - freeway access and more - what are you waiting for ? don't miss this chance to become part of the neighborhood

Paso Robles, CA 93446
1408
sqft2
Baths2
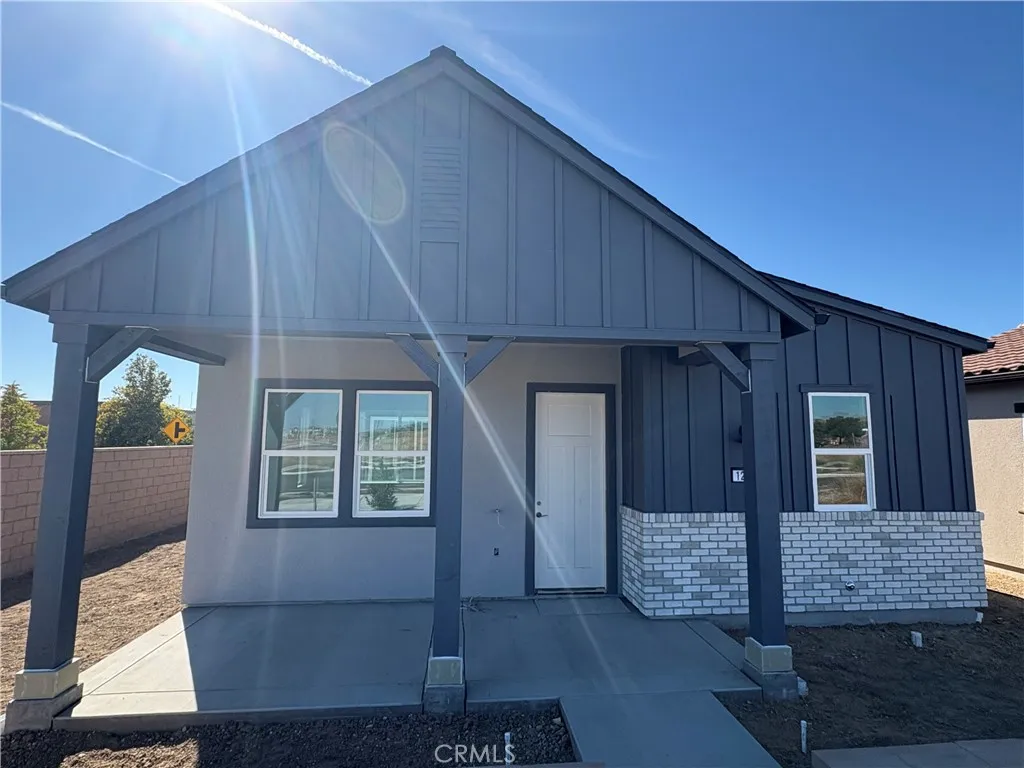
Beds Welcome to your new home in the sought after community Morada of Vinedo in Paso Robles. Homesite 33 is the Plan 1 at Morada is a stylish single-story home with thoughtfully designed spaces that blends comfort and functionality. The expansive porch opens into the spacious great room, that flows seamlessly into the kitchen and offers access to the courtyard and larger yard space as the homes sits on a corner lot. The kitchen features matte black finishes and stainless-steel appliances. Down the hall is bedroom two, full bathroom, and centrally located laundry room. Across the way is the primary suite, featuring dual-sink vanities, walk-in shower, and large walk-in closet. Enjoy exclusive access to neighborhood pool, clubhouse, and future parks as well as pickleball courts and over 8 miles of trails. Plan 1 at Morada is the perfect place to call home. Don't miss your chance to be a part of this community!
Page 0 of 0
