



Huntington Park, CA 90255
$565,000
1224
sqft2
Baths3
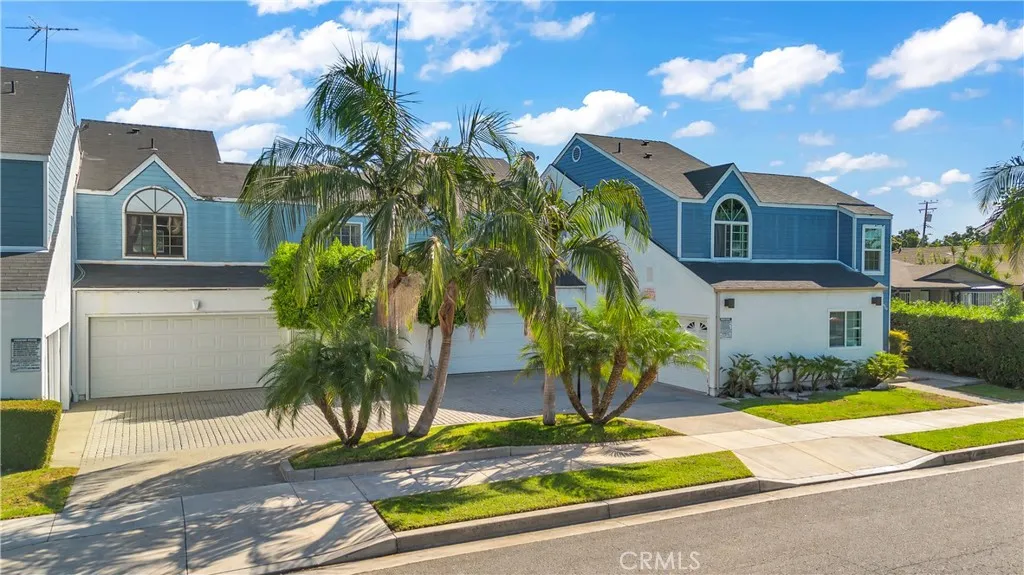
Beds Beautifully Remodeled 3-Bedroom Condo in Huntington Park Welcome to 5920 Stafford Avenue, Unit B, Huntington Park, CA 90255 Discover this beautifully remodeled 3-bedroom, 2-bathroom condominium offering the perfect blend of modern upgrades, comfort, and convenience. Step inside to an inviting living space featuring impressive vaulted ceilings that create an open, airy atmosphere filled with natural light. The thoughtfully updated interior provides a fresh, contemporary feel, making this home truly move-in ready. Enjoy the convenience of an attached 2-car garage with direct interior access, offering both privacy and everyday functionality. Ideally positioned facing Stafford Avenue, this front-facing unit offers a desirable location within the community, complemented by a convenient U-shaped driveway for easy access. Residents can also enjoy community amenities, including a sparkling swimming pool and relaxing Jacuzzi, perfect for unwinding or enjoying Southern California's beautiful weather. Conveniently located near local high schools, shopping centers, dining, and everyday essentials, this property offers an excellent combination of location, lifestyle, and value. Don't miss this opportunity to own a beautifully updated, move-in-ready home in Huntington Park! Schedule your private showing today.
Aliso Viejo, CA 92656
1352
sqft3
Baths3
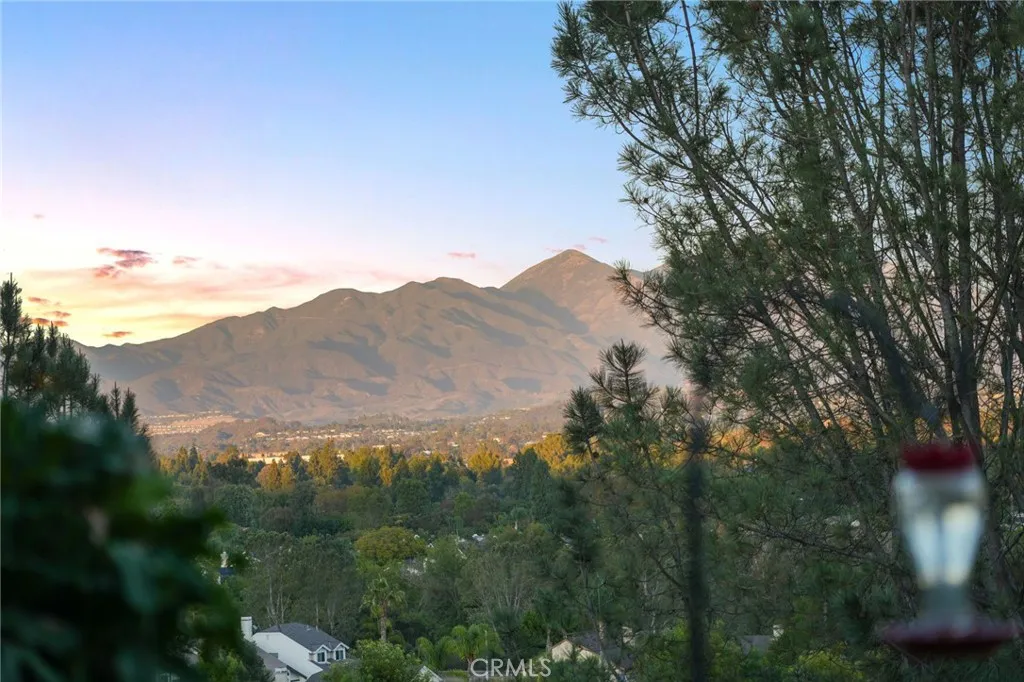
Beds Serene views of Saddleback Mountain, rolling hills, and sparkling city lights provide a beautiful backdrop for this inviting three-bedroom residence in Aliso Viejo's Glenwood Park community. Positioned to capture the surrounding landscape, 10 Acorn offers a wonderful combination of comfortable living spaces, architectural character, and a private outdoor retreat. Inside, the living room is the heart of the home, featuring a fireplace, dramatic ceiling heights, and an open connection to both the dining and patio areas. Fresh interior paint and wood-look ceramic tile flooring complement the home's bright, airy interiors, creating a warm and inviting atmosphere. The adjoining kitchen features white cabinetry, stainless steel appliances, and a convenient layout that connects naturally to the dining space and outdoors. Sliding glass doors open to a private landscaped patio with separate areas for outdoor dining and lounging, surrounded by mature greenery and views extending toward the distant hills. Whether enjoying a morning coffee or watching the evening sky settle over Saddleback Mountain, the setting offers a lovely extension of everyday living. Upstairs, three bedrooms provide flexibility for a variety of uses, including a primary suite with vaulted ceilings, an en-suite bathroom with dual sinks, and views of the surrounding landscape. Significant improvements include a complete repiping approximately 1012 years ago and a new roof installed in 2025. An attached two-car garage complete with washer & dryer adds everyday convenience. Glenwood Park residents enjoy an array of c
Covina, CA 91724
2850
sqft3
Baths3
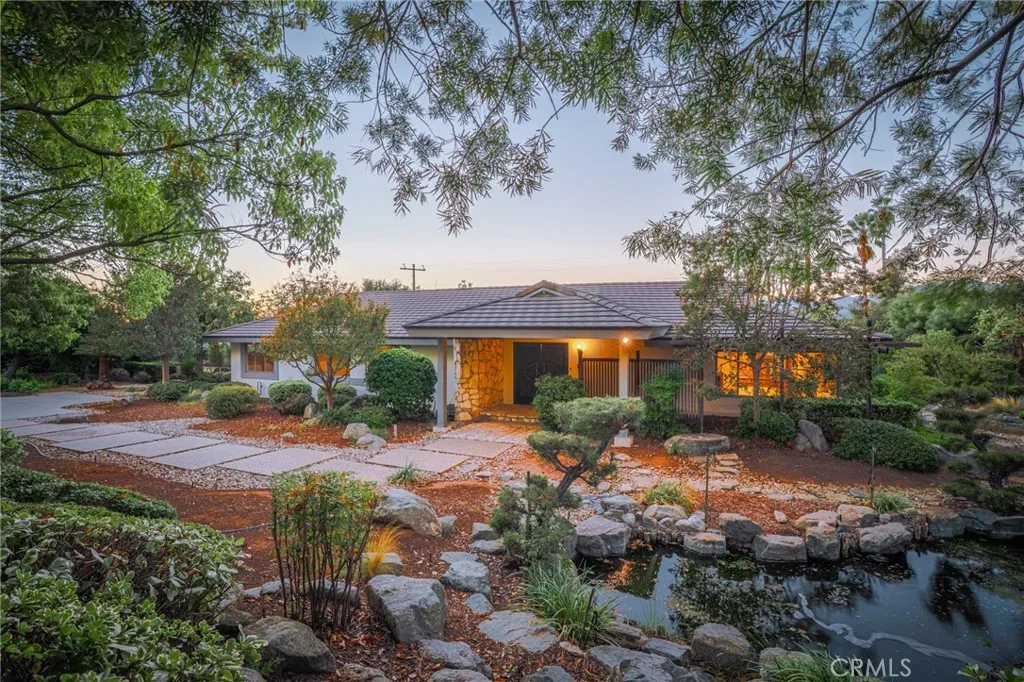
Beds Distinctive single-story Covina Hills residence set within an established Japanese-style garden designed by renowned landscape architect Takeo Uesugi and installed in 1988. The garden features two traditional Japanese-style ponds with one featuring a rock waterfall. Sculpted pines, stone lantern and stepping-stone paths lead to a covered entry with stone column and carved double doors. The approximately 0.81-acre property is zoned LCA12L for horse property and includes an existing two-horse stable with storage, fenced corral and covered shelter. There is also ample space for an ADU, with the property accommodating the applicable four-foot setback. Buyer to verify plans, permits and development requirements. The West Covina Equestrian Center is approximately 3.3 miles away, offering convenient proximity to the local equestrian community. Inside, approximately 2,850 sq ft offers a spacious floor plan. The home is clean and well maintained, while offering an opportunity for the next owner to update and personalize the interiors to their own taste. The living room features a brick fireplace, while the large family room features oak hardwood flooring and a stone fireplace and opens directly to the pool and patio, creating an inviting connection between indoor and outdoor living. A versatile bonus room, originally configured as two bedrooms and remodeled into one large open space, offers flexibility for an office, studio, media room or potential bedroom conversion. The outdoor setting is designed for both entertaining and enjoying the natural surroundings. A pool with raised spa
Manhattan Beach, CA 90266
2745
sqft5
Baths4
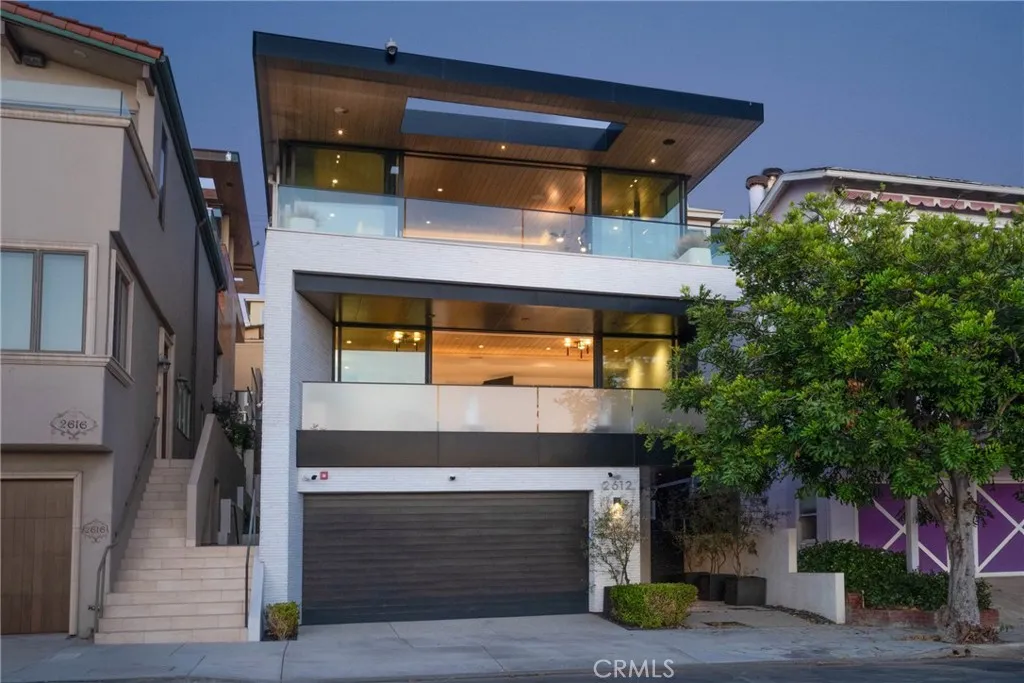
Beds There are beach houses. And then there is Manhattan West. An extraordinary expression of modern coastal living, this newer architectural residence is ideally situated in Manhattan Beach's coveted Sand Section, moments from the park, Strand, sand and ocean. Designed by acclaimed architect Michael Lee, with sophisticated interiors by Beverly Hillsbased Paula Testa, the home blends California modernism with a distinctly elevated coastal sensibility. Spanning approximately 2,745 square feet across three thoughtfully designed levels, the residence offers four en-suite bedrooms, five bathrooms, an elevator and parking for up to six vehiclesan exceptional luxury at the beach. Prominently positioned mid-block, the home captures sweeping ocean views from Malibu to Palos Verdes. Two expansive indoor-outdoor balconies showcase the spectacular coastline, while a dedicated BBQ terrace adjacent to the kitchen creates an effortless setting for entertaining. Every detail has been considered, from the beautifully appointed kitchen with custom built-out drawers and intelligent storage to the dining room's designer display cabinetry. Unexpected architectural vignettes throughout provide intimate spaces for working, reading, wellness or quiet retreat. Imported designer lighting with layered dimmer controls creates a sophisticated ambiance throughout. Additional highlights include Josh.ai smart home automation, solar readiness, a thoughtfully outfitted garage and an oversized laundry room. Meticulously executed with exceptional attention to detail, Manhattan West balances striking contemporary
Woodland Hills, CA 91367
1734
sqft2
Baths3
Beds Single-story living at its best! This beautifully maintained Woodland Hills ranch home pairs an open, easy-flowing floor plan with a private backyard made for relaxing and entertaining. Mature landscaping and a curved path give this home a great curb appeal. Inside this property, rich hardwood floors, plantation shutters, crown molding, and recessed lighting run throughout. The formal living and dining rooms are bright and welcoming, with plenty of room to gather. The kitchen offers granite counters with a full-height granite backsplash, a gas cooktop, glass-front cabinetry, and abundant storage. It opens to the den, where a white brick fireplace sets a cozy tone and sliding glass doors lead straight to the backyard. Outside is a private retreat: a sparkling pool and spa, a covered patio for al fresco dining, a generous grassy lawn, and fruit trees throughout. A detached two-car garage offers an exciting opportunity to create an ADU (buyer to verify). An indoor laundry room adds everyday convenience. Pride of ownership shows in every detail, and homes cared for like this rarely come to market. Don't miss it!
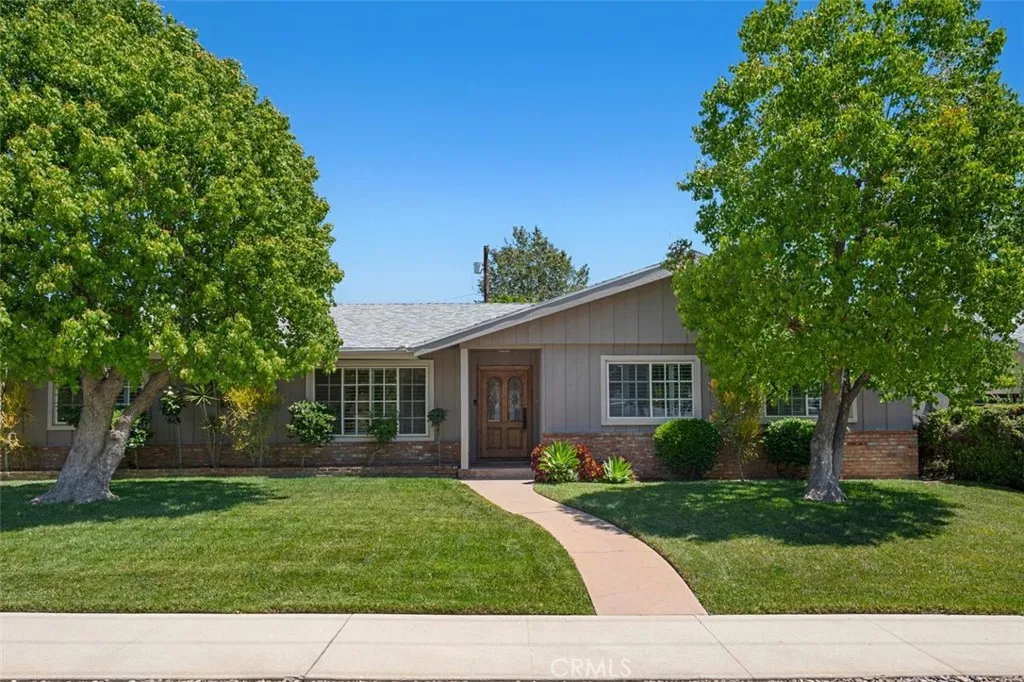
Cerritos, CA 90703
2536
sqft3
Baths4
Beds WELCOME to 19717 Frank Avenue - Where Location, Space and Opportunity Come Together! Ideally situated on a desirable corner lot in a beautiful, tree-lined neighborhood, this Ponderosa-built residence offers an exceptional opportunity to create the home you have always envisioned! Upon entry, you are welcomed to the main living space with a soaring ceiling line and a picturesque window wall that displays plenty of natural light! The kitchen features a charming bay window overlooking the meticulously maintained backyard and sparkling swimming pool. A welcoming step-down family room with a cozy fireplace and direct backyard access provides an inviting setting for both relaxation and entertaining. Additional main-level conveniences include; indoor laundry, a spacious powder room and direct access to the 3-car garage. Upstairs, the spacious primary suite offers a private retreat showcasing; a calming fireplace, a sitting area, and a generous ensuite bathroom with a soaking tub. Three additional bedrooms and a full bathroom with a dual sink, complete the upper level. Enjoy an outstanding location within walking distance of Liberty Park and the San Gabriel River Trail, with convenient access to the Los Cerritos Center, diverse dining, great schools, and major freeways. This Home presents a rare opportunity to personalize a spacious residence in an established, sought-after neighborhood. Bring your vision and make 19717 Frank Avenue Your Forever Home!!!
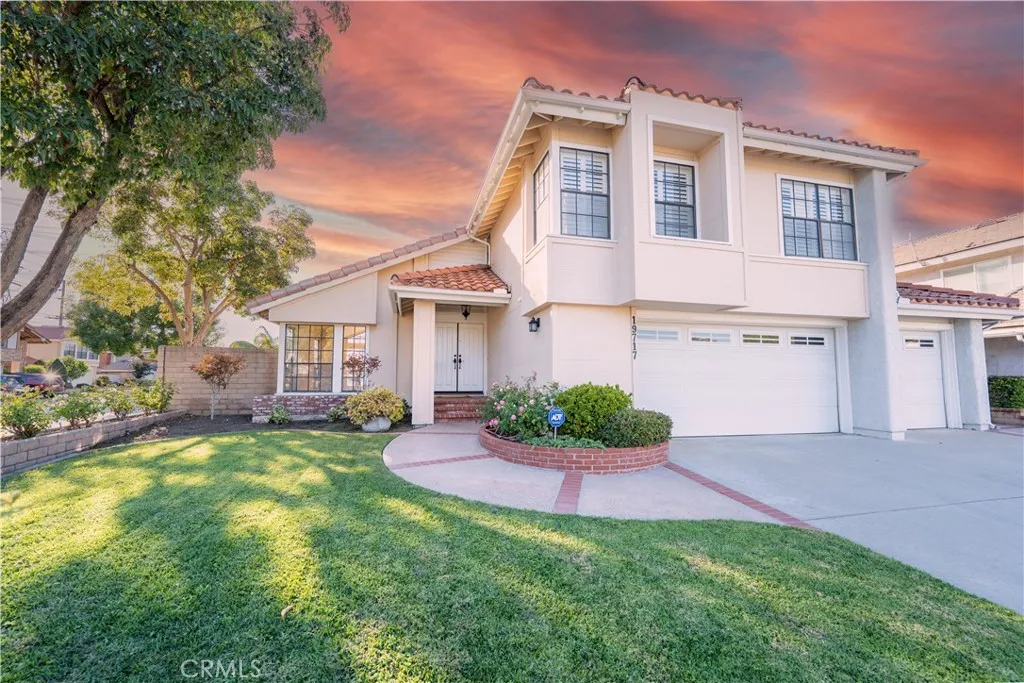
Valley Glen, CA 91401
895
sqft2
Baths2
Beds Freshly updated and move-in ready in the heart of Valley Glen! This desirable upper-level, rear corner unit offers privacy, treetop views, and a spacious open floor plan. Featuring 2 bedrooms and 2 bathrooms, the home has been tastefully refreshed with new flooring, smooth ceilings, dimmable recessed lighting, updated fixtures, and a new dishwasher. The generous living room opens to a private balcony overlooking the trees, creating a pleasant space to relax or enjoy your morning coffee. The primary suite features its own bathroom and ample closet space, while a newer in-unit stackable washer and dryer adds everyday convenience. This gated community offers a pool, spa, recreation room, and two tandem parking spaces in the gated subterranean garage, plus a private storage unit. An added bonus is the exceptionally low HOA dues of just $262.81 per month! Conveniently located near shopping, restaurants, Los Angeles Valley College, and neighboring Sherman Oaks. With its desirable location, thoughtful updates, and attractive HOA dues, this Valley Glen condo offers an excellent opportunity for buyers looking for comfort, convenience, and value.
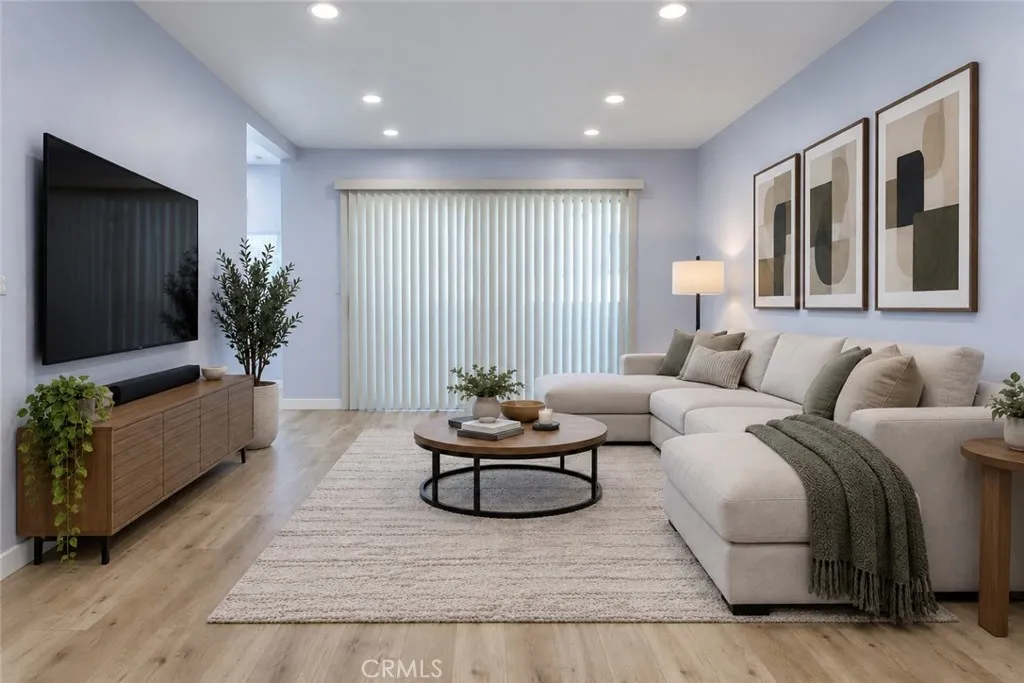
San Clemente, CA 92673
1351
sqft2
Baths2
Beds Welcome to the typically rare 2 bedroom model available in Verano, a sought-after condominium community within the Rolling Hills of Talega. Outdoor lifestyle location, lovingly maintained and move-in ready with updated modern Bathrooms featuring marble Pottery Barn vanities and bidet, as well as the following upgrades: - Tesla/EV charger in garage - GE Profile series Refrigerator, Washer & Dryer - Ceiling fans - Flooring in secondary wing - Arlo doorbell camera - and more. Presentation detail FLOOR PLAN available Upon Request. Steps to nature for fresh air paths and trails around the canyon in the community's backyard, which connect to Liberty Park offering children's playground, athletic fields and a walking loop. The Verano Community's resort-like features of Talega include access to 3 swimming pools (in community, Saluda Lap Pool and Talega Swim & Athletic Club), spa, picnic areas, Pickleball, other sport courts and miles of biking and hiking trails. This spacious, open floor plan provides high ceilings, gorgeous hardwood flooring, granite Kitchen counters, stainless steel appliances, Fireplace in living room, Primary with walk-in closet / double vanity / balcony, dedicated laundry room and attached two car garage with direct access. The residence structures were built on post-tension slabs to add tensile strength to the foundation and the buildings have already re-piped from the original plumbing water supply lines. Incredible location to enjoy San Clemente's unique shops and restaurants, the Talega Golf Course, award winning Vista Del Mar elementary & middle schools, V
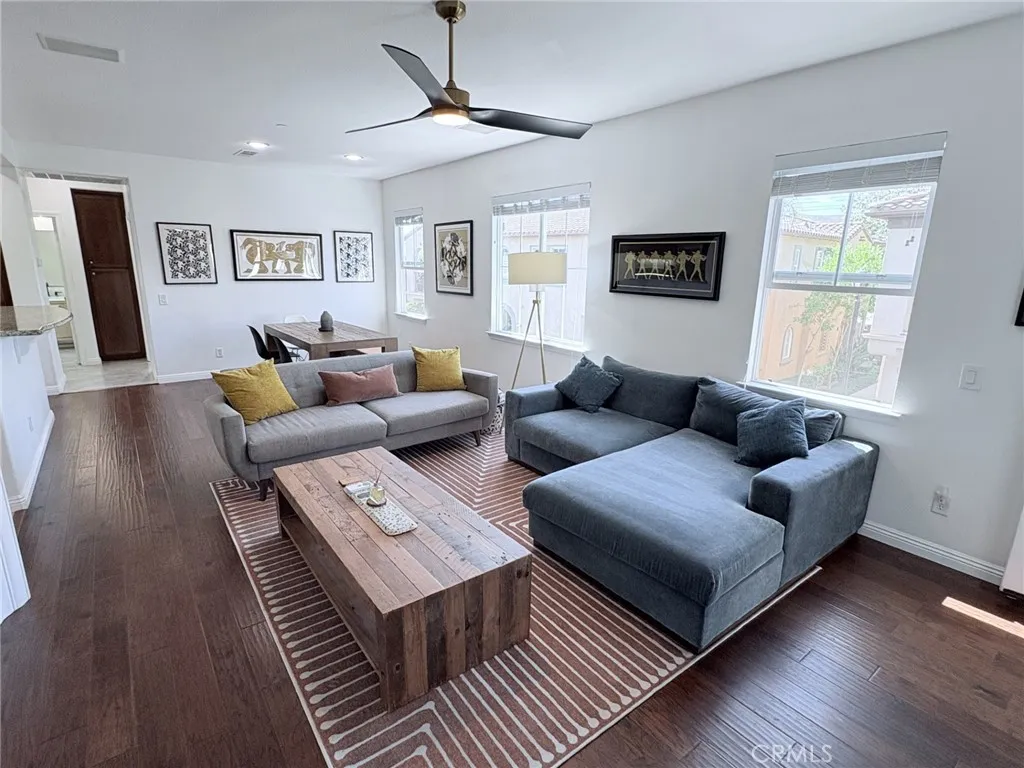
Laguna Niguel, CA 92677
2084
sqft3
Baths4
Beds Beautifully Renovated Turnkey Home on an Oversized Private Lot with Exceptional Privacy! Ideally situated on a desirable single-loaded street, this stunning residence offers a rare combination of privacy, modern upgrades, and spacious indoor-outdoor living, with no neighbors directly in front or behind. Step inside to discover a bright, open, and inviting floor plan featuring brand-new flooring throughout, fresh interior paint, recessed lighting, and stylish designer light fixtures. All-new dual-pane windows and sliding glass doors fill the home with abundant natural light, creating a warm and welcoming atmosphere. The completely redesigned kitchen is a true centerpiece, showcasing brand-new cabinetry, elegant countertops, a new sink, and all-new appliances. Thoughtfully designed for both everyday living and entertaining, the kitchen flows seamlessly into the surrounding living spaces. Beautifully remodeled bathrooms feature contemporary finishes, modern fixtures, and tasteful designer touches. The exterior is equally impressive, featuring refreshed hardscaping and landscaping that enhance the home's curb appeal. The expansive, oversized backyard offers exceptional privacy and endless possibilities for outdoor entertaining, family gatherings, or simply relaxing in your own peaceful retreat. A charming gated front yard provides an additional private outdoor space, perfect for enjoying morning coffee or unwinding at the end of the day. Residents enjoy access to "The Club," one of Laguna Niguel's most desirable community amenities, offering a swimming pool, tennis courts, and
Page 0 of 0
