



Pomona, CA 91766
$1,250,000
2706
sqft3
Baths4
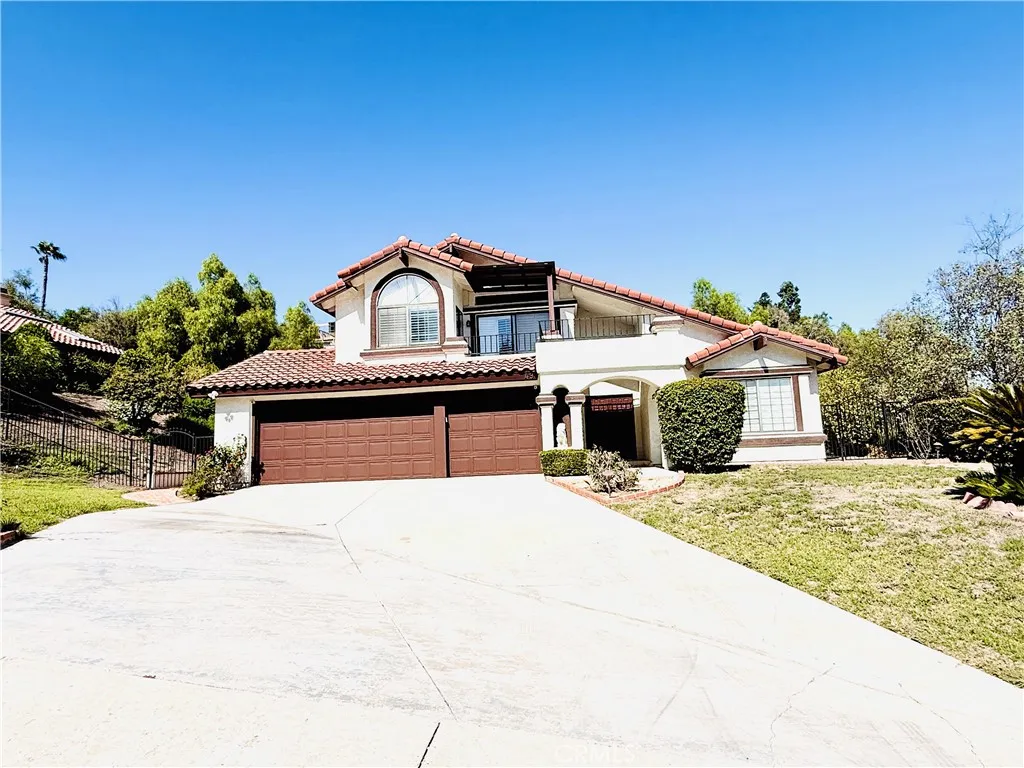
Beds Welcome to 49 Westbrook Ln, a spacious two-story home offering a wonderful combination of privacy, indoor-outdoor living, and hillside views. Step inside to an open and light-filled interior featuring high vaulted ceilings, large windows with plantation shutters, and generous living and dining areas. The home offers a warm, inviting layout with plenty of natural light and multiple spaces for everyday living and entertaining. The kitchen features granite countertops, abundant wood cabinetry, tile flooring, and a center island, with easy access to the adjoining living areas and backyard. Upstairs, the spacious primary suite is highlighted by vaulted ceilings, rich wood-style flooring, a private balcony with neighborhood and hillside views, and an en-suite bathroom featuring dual sinks, a soaking tub, and a separate glass-enclosed shower. The backyard is one of the home's standout features. Enjoy your own private swimming pool and spa, a covered pergola/patio area, brick-accented walkways, mature landscaping, and a large hillside setting that creates a sense of privacy. Whether relaxing by the pool, dining outdoors, or entertaining family and friends, this backyard offers plenty of possibilities. A three-car garage and wide driveway provide ample parking and storage. With its spacious floor plan, attractive architectural details, private pool and spa, scenic surroundings, and desirable residential setting, 49 Westbrook Ln offers an excellent opportunity to make this home your own. Come see the possibilities and experience the space, privacy, and lifestyle this property has to
Laguna Woods, CA 92637
1260
sqft2
Baths2
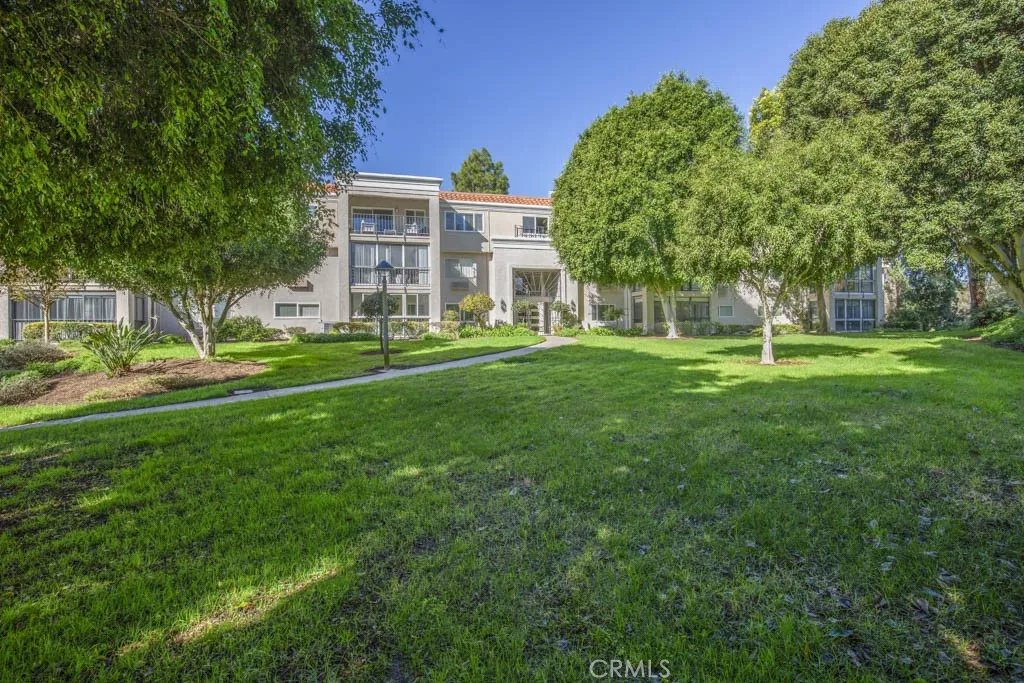
Beds Welcome to 5499-2D Paseo Del Lago West a newly remodeled two-bedroom, two-bath, end-unit EL MIRADOR residence in the Laguna Woods senior community. Beyond a wrought-iron gate, double front doors open to a small entry foyer and the common rooms beyond. The enormous living room easily accommodates multiple configurations of large furnishings. The kitchen has brand new cabinetry (with lazy susan, spice drawer, built-in trash/recycling drawer and soft-close doors and drawers) and quartz countertops. The stainless-steel appliances are also brand new. The primary bedroom has a full wall of closet space with sliding glass doors. The primary bathroom has a tub/shower combo. The versatile guest bedroom could also serve as a home office, workout/yoga room or arts and crafts studio. The guest bedrooms window has a lovely view of endless trees and the Saddleback Mountains in the distance. The guest bathroom has a stall shower. The primary and guest bedrooms are at opposite ends of the residence affording increased privacy between the rooms. This home has been beautifully upgraded throughout. Features include smooth ceilings, recessed lighting throughout (all on dimmers), dual-pane windows and sliders and attractive vinyl plank flooring. The open covered balcony (accessible via a glass slider in the dining area) is ideal for year-round outdoor entertaining, dining and relaxing with friends and family. Convenient elevator access from the assigned parking space (with additional cabinet storage) in the subterranean garage to your front door. Common laundry facilities are available nearby.
Lancaster, CA 93534
1206
sqft2
Baths4
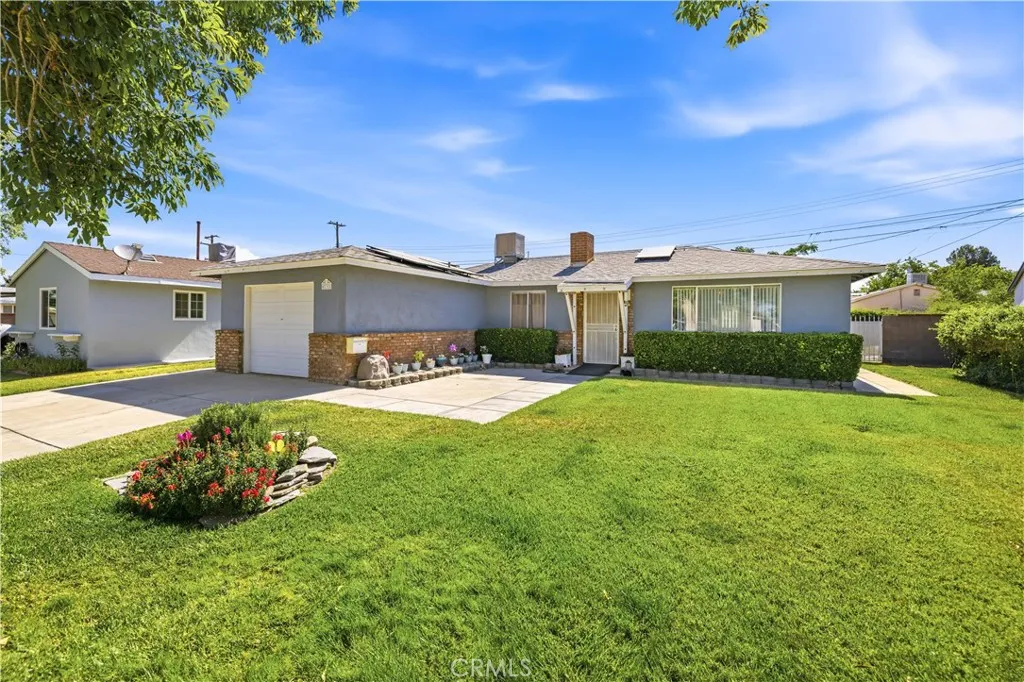
Beds Move-in ready, thoughtfully updated, and filled with features designed to make everyday living more comfortable and convenient. Tucked away near the end of a quiet cul-de-sac, this charming home offers a great combination of functionality, efficiency, and pride of ownership. Several valuable improvements have been made throughout the property, including an updated roof, wall furnace, electrical panel, additional insulation in the walls and attic, and an evaporative cooling system. The home is also equipped with leased solar at approximately $77 per month and a Moen water monitoring system on the main water line designed to help detect potential leaks. Inside, you'll find a spacious and inviting living area with a cozy fireplace, updated lighting, and a kitchen featuring stainless steel appliances, including a new double oven/range. A charming dining area with beadboard detailing adds character to the space. Accessibility-minded features include a wheelchair ramp and wider doorways. Outside, automatic sprinklers service both the front and rear yards, while the landscaped backyard offers added privacy with block wall and wrought iron fencing. A concrete driveway provides parking for two vehicles, and the garage features custom pebble-style flooring. With thoughtful improvements, energy-conscious features, inviting living spaces, and a private outdoor setting, this home offers comfort and convenience inside and out. Come see all that this home has to offer. Schedule a viewing today!
Tustin, CA 92780
1452
sqft3
Baths4
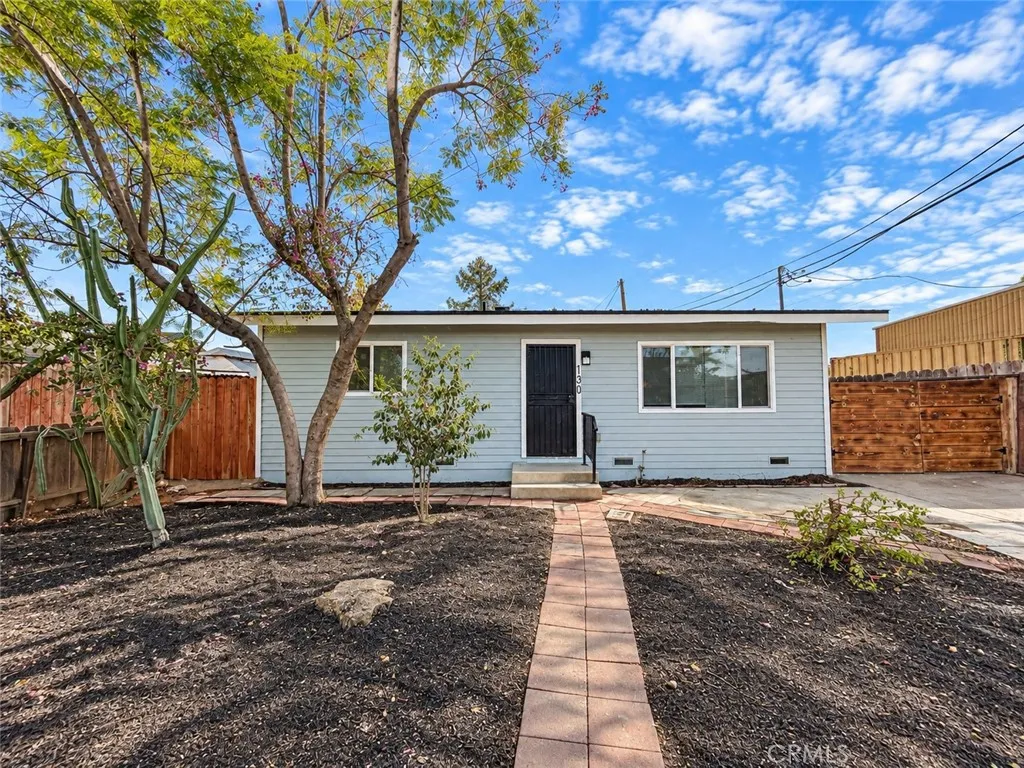
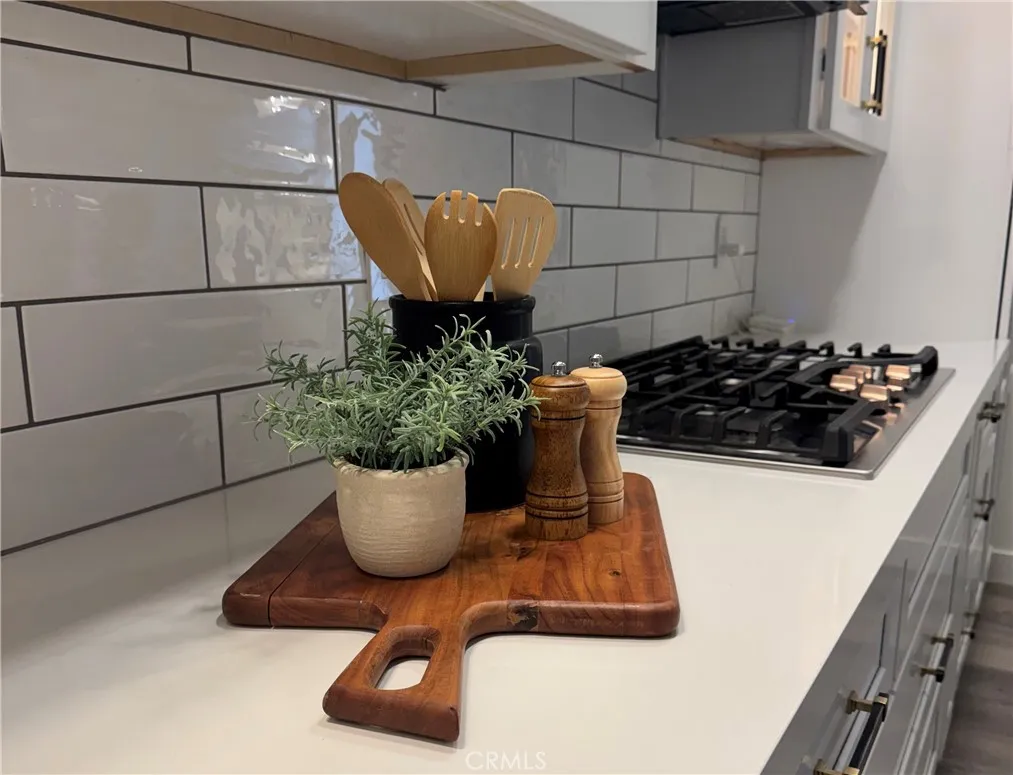
Beds [Professional photos coming Saturday Morning] Highly upgraded with exceptional attention to quality, comfort and functionality, this remarkable Tustin residence stands apart from the rest. Extensive improvements include all-new plumbing and electrical, Lutron switches and outlets, solid Ganahl hardwood interior doors, engineered wood flooring, custom iron stair railing and beautifully crafted raised shiplap ceilings throughout. The impressive kitchen features an oversized quartz island with a large farmhouse sink, matching GE Caf appliances, double ovens, a five-burner gas range, Kohler fixtures and a five-stage reverse-osmosis water filtration system. The spacious primary suite offers a luxurious bathroom with dual-sink cabinetry, an oversized custom-tiled shower and an enclosed soaking tub. All bathrooms showcase high-quality custom tilework, while every bedroom includes a Hunter ceiling fan and closets finished with custom wood shelving. A downstairs Murphy bed located beside a full bathroom provides a flexible space for guests, an office or additional sleeping accommodations. Additional highlights include a tankless water heater, whole-house vacuum, internet command center, two wired and internet-ready TV stations, stacked washer and dryer with laundry sink and cabinetry, extensive denim wall and spray-foam attic insulation, and two lighted and floored attic storage areas with pull-down ladders. The finished garage features tile in the laundry area and durable Husky flooring. Outside, enjoy a custom trellis, brick patio, and a custom backyard cat-containment fence. With
Sylmar, CA 91342
1728
sqft2
Baths4
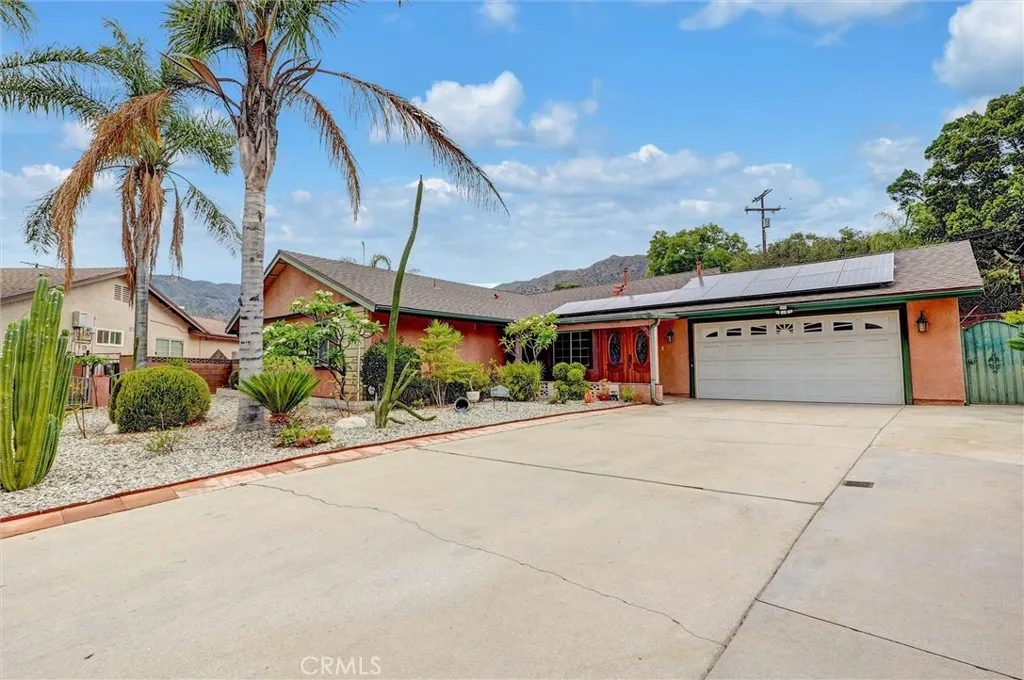
Beds Double Door Entry Welcomes You into This Wonderful Home! Step Inside and Enjoy a Bright, Open Floor Plan Designed for Comfortable Everyday Living and Entertaining. The Spacious Chefs Kitchen Features Custom Cabinetry, Granite Countertops, a Matching Backsplash, Plenty of Counter Space, Plus Built-in Appliances. Just off the Kitchen, the Large Dining Area with Additional Custom Cabinetry Provides the Perfect Setting for Family Meals and Holiday Gatherings. This Home Offers Four Generously Sized Bedrooms, Including a Huge Primary Bedroom with Large Closets and a Private .75 Bathroom Featuring Custom Tile and Cabinetry. The Full Hallway Bathroom Includes Tile Flooring and a Shower/Tub Combination. The Cozy Living Room Features a Gas-Starting Stone Fireplace, While the Large Enclosed Patio Provides Additional Flexible Living Space that can be used as a Family Room, Office, Playroom, or Bonus Room. Central A/C and Forced-Air Heating Provide Year-Round Comfort. Paid-off Solar Panels Help Keep Electricity Costs as Low as Possible. Outside, youll find a large Covered Patio Thats Perfect for Outdoor Entertaining, Along with a Spacious Backyard Offering Beautiful Mountain Views and Three Tuff Sheds for Additional Storage. The Attached Two-Car Garage Adds Convenience and Functionality. Tucked Away in a Secluded Cul-De-Sac Neighborhood at the North End of the San Fernando Valley! Within Walking Distance to Hiking Trails! Within Minutes to Markets, Parks, Restaurants and Mission College! Not to Mention Great Freeway Access! This is a Home Youll Want to See!
Valencia, CA 91354
2222
sqft3
Baths4
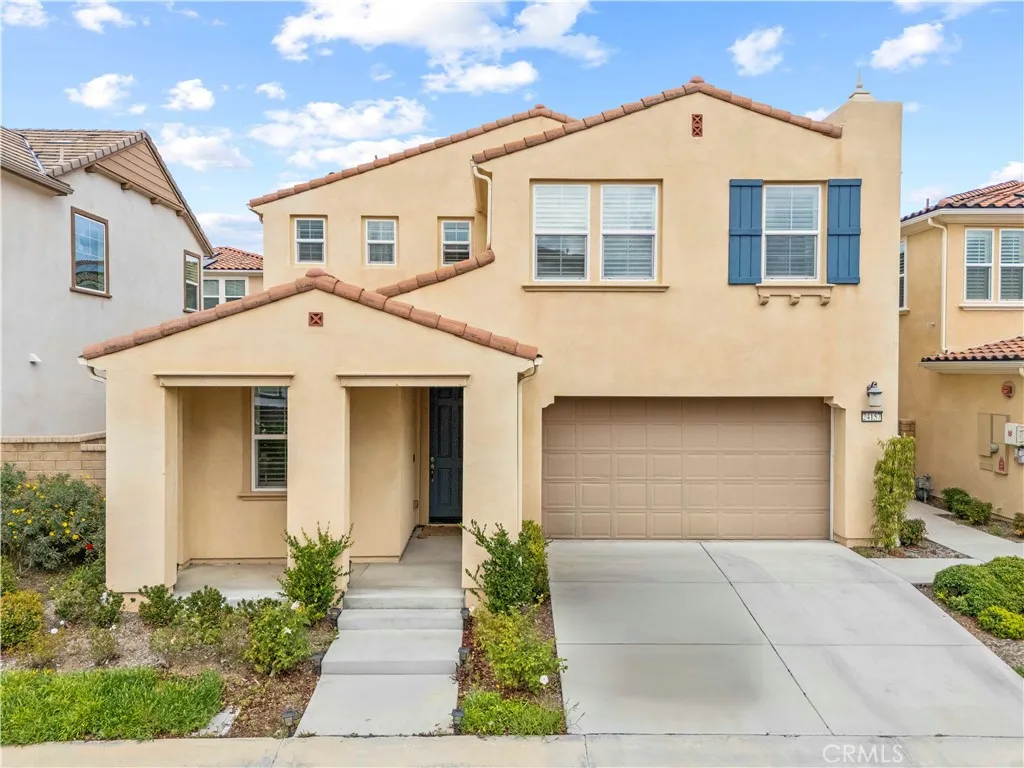
Beds Click on virtual tour to see video! Back on the Market with a big price Reduction!!! Welcome to this charming single-family home located in the prestigious West Creek Community of Valencia. This beautifully maintained residence boasts 4 bedrooms and 3 bathrooms, featuring luxurious details throughout. Upon entering, youll be greeted by an open floor plan with abundant natural light, creating an inviting atmosphere. The gourmet kitchen is a chefs delight, complete with a large center island, granite countertops, custom cabinetry with ample storage, and stainless steel appliances. Water softener for the whole house and separate one for the kitchen. Plantation shutters throughout the whole house. Upgrades include double-pane windows throughout. The first floor includes a convenient bedroom with a full bath, perfect for guests. Vinyl flooring throughout. Recessed lighting enhances the first floor, and additional recessed lighting has been recently added to all upstairs bedrooms. All bathrooms feature quartz countertops, and each bedroom offers a walk-in closet. The primary bedroom is a true retreat, with an extra-large walk-in closet and an en-suite bathroom that includes dual vanities. This home has leased solar panels, resulting in minimal electrical bills. The spacious 2-car attached garage has been upgraded with an electric car connection. The backyard is perfect for entertaining, featuring a covered patio and turf. Located in the highly sought-after West Creek Avanti neighborhood, this home is within walking distance of award-winning schools (West Creek Elementary, Rio Nor
La Verne, CA 91750
1828
sqft2
Baths4
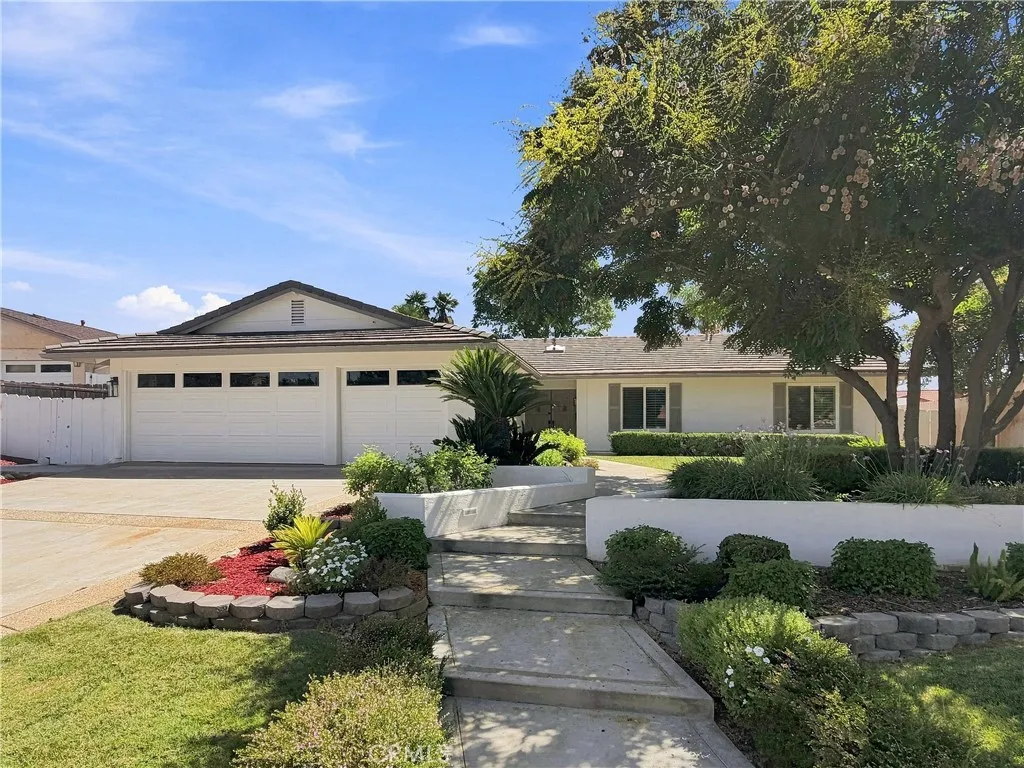
Beds Set on a beautifully landscaped lot at the end of a quiet cul-de-sac, 1159 Oak Knoll Terrace pairs generous living spaces with an extensive collection of thoughtful upgrades. A manicured lawn, mature shade trees, layered garden beds and a welcoming covered entry create a warm first impression. Step through the double doors into a bright interior, where fresh paint, recessed lighting and crown molding establish a clean, refined backdrop. The floor plan unfolds through the living room and dining area before opening to the heart of the home: a spacious kitchen and adjoining family room designed for everyday comfort and effortless entertaining. The kitchen features abundant cabinetry, expansive counter space, a large center island with cooktop, wall oven, new refrigerator with icemaker water line, reverse-osmosis system and an easy connection to the dining and gathering areas. Nearby, the remodeled gas fireplace is finished in marble. Across the rear of the family room, a dramatic 13-foot folding glass door opens wide to the backyard, creating a seamless indoor-outdoor experience and filling the room with natural light. The private bedroom wing includes four bedrooms, each enhanced by a ceiling fan. Three offer custom built-in closet organizers, while the primary bedroom has been updated with new flooring. The hallway bathroom was remodeled with all-new finishes. Throughout the home, solid-core interior doors with gold hardware and new window louver shades add style and substance. Outside, the secluded backyard feels like a private garden retreat, with mature greenery, curved h
San Gabriel, CA 91776
1786
sqft3
Baths4
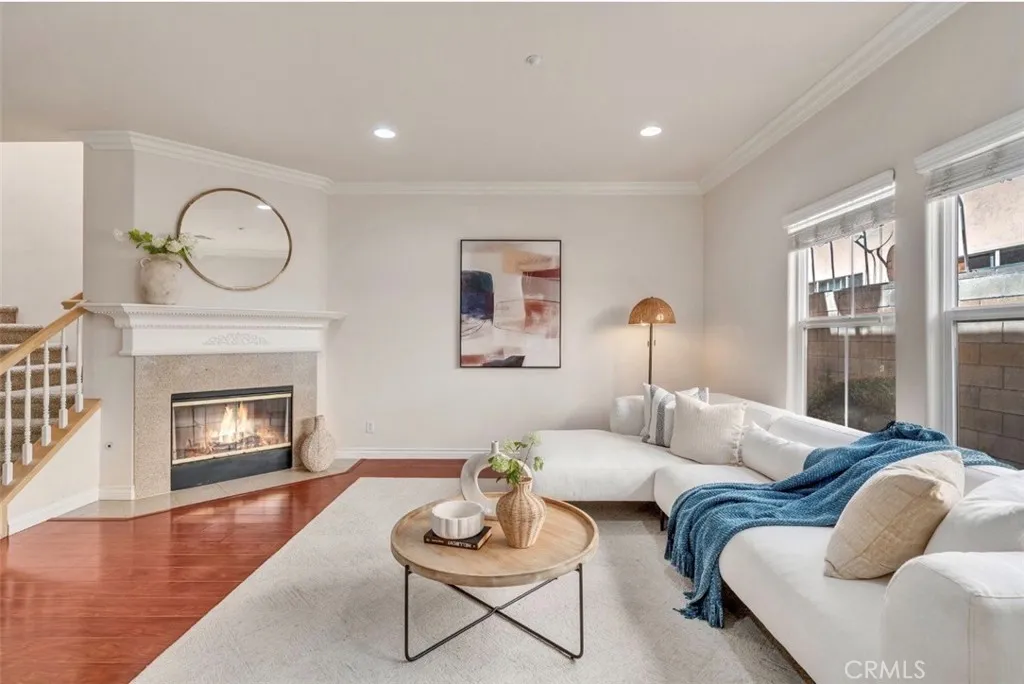
Beds Welcome to this beautiful 2-story home in the desired neighborhood of the City of San Gabriel. Well maintained and in move-in conditions. Must see to appreciate ! This property features 4 bedrooms, 2.5 bathrooms. The double door entry leads you into the welcoming Living room with Fireplace and the comfortable Dinning Room with chandelier. Newer laminate wood flooring throughout. Open Kitchen with granite countertop, newer wood cabinetry, updated appliances incl. oven, hood, dish washer, refrigerator. 1/2 powder room next to the large 2-cars attached garage. High ceiling with abundant natural light leads you into the upstairs. The Primary bedroom with walk-in closet and en-suite bathroom with upgraded shower in Jacuzzi bathtub, glass shower doors, double sink with granite counter top, toilet and tile floor. Another 3 good size of bedrooms with carpet and an upgraded bathroom. Close to shopping, restaurant, supermarket, school and more ! Easy freeway access ! Dont miss the opportunity to own this turnkey beauty be your dream home !!!
Page 0 of 0
