



Yucca Valley, CA 92284
$800,000
2055
sqft2
Baths4
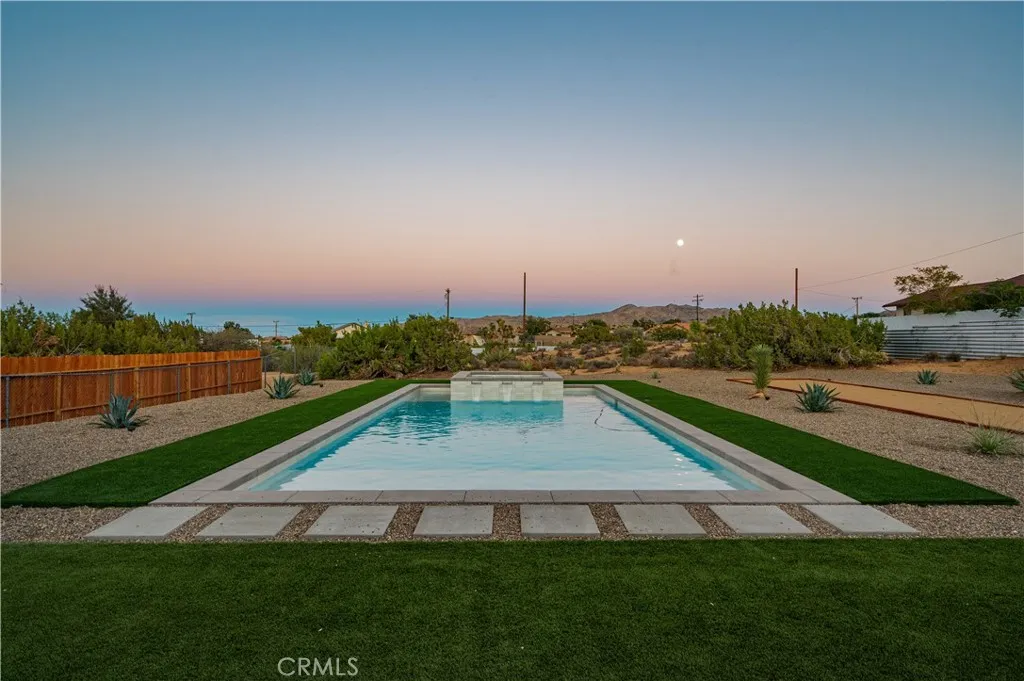
Beds Discover newer high-desert living in this 2019-built, single-story home offering 4 bedrooms, 2 bathrooms, and 2,055 square feet of living space on a 1.04-acre lot. Highly upgraded and designed for both everyday comfort and entertaining, this property offers a private, resort-style setting in a suburban neighborhood. Walk to the National Park boundary or Black Rock Canyon Campground, then come home to more than an acre of fully fenced, accessible land with beautiful views of San Gorgonio. The backyard is an entertainers dream, featuring a 20-by-40-foot pool, a 10-by-10-foot spa designed by an HGTV designer, pickleball and Bocce ball courts, and an outdoor gas fire pit. Artificial turf and illuminated, irrigated drought-tolerant landscaping complete the setting. Inside, enjoy wood-look tile flooring, stylish finishes, a fireplace, and a tankless water heater. The attached three-car garage is finished and includes an office and split-system unit. Additional features include an EV charger, an RV plug, 100-foot RV parking, and parking for up to 30 vehicles. The expansive rear portion of the property remains in its natural state, with native cacti, Joshua trees, yucca, junipers, and more. Theres plenty of room to explore adding accessory dwelling units or a pool house, subject to buyer investigation and applicable approvals. Furniture is negotiable, and the seller may consider including it with a suitable offer. A versatile high-desert retreat with space, privacy, and exceptional amenitiescome see the possibilities.
Palm Springs, CA 92262
2589
sqft4
Baths3
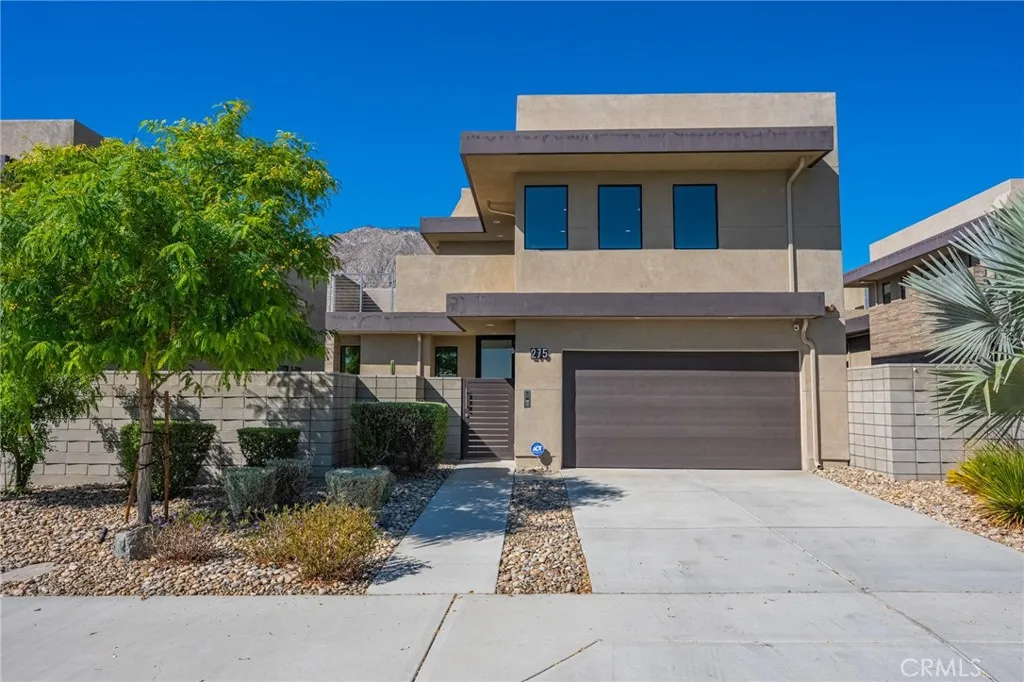
Beds Experience the pinnacle of modern design in this stunning urban loft-style single-family home. This architectural masterpiece features a highly functional kitchen and three luxurious primary ensuite bedrooms, each complete with oversized walk-in closets and beautifully appointed private bathrooms. The expansive open-concept great room is fully pre-wired for premium entertainment, highlighted by elegant 5 baseboards, a sleek linear electric fireplace, and large contemporary porcelain tiles. This exceptional residence boasts a striking interior catwalk with cable railings and 8 solid-core interior doors accented by polished nickel hardware. Enjoy these windows providing natural light, large sliding glass doors, tankless water heaters, and multi-zoned air conditioning for year-round comfort. The home is also equipped with solar panels for sustainable living. The gourmet kitchen is a culinary haven, showcasing Euro-style acrylic cabinetry, a full-height Quartz backsplash, a dramatic waterfall-edge island, an oversized single-basin stainless steel sink, and a top-of-the-line Dacor appliance suite. The spa-like bathrooms offer ample storage, stylish dual-basin sinks, modern fixtures, porcelain tile surrounds, and floating European cabinets topped with quartz. The sleek modern exterior is matched by a private gated entry, a spacious 2-car garage, a pre-wired EV charger outlet, and an integrated security system. Embrace outdoor living with a private landscaped courtyard, a relaxing cocktail spa/spool, refreshing outdoor showers, and expansive second-level decks. Discover unmatched
Stanton, CA 90680
1600
sqft4
Baths3
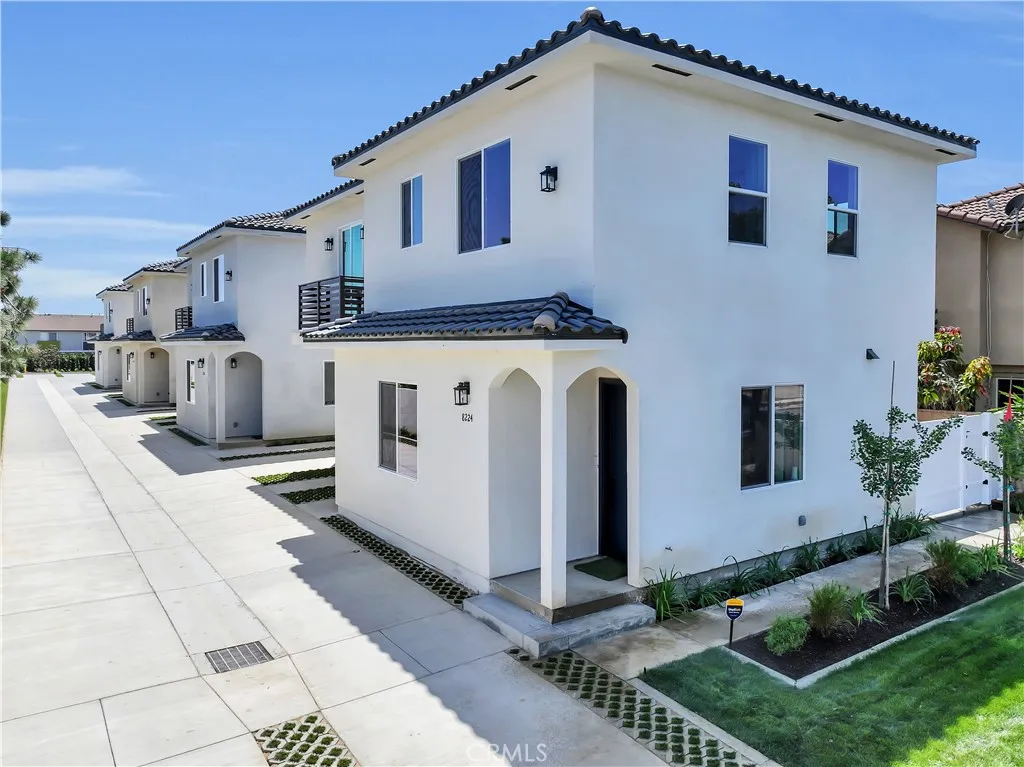
Beds Brand-New Luxury Detached Homes with Owned Solar Priced Below Recent Appraised Value Priced below their recent appraised value, these exceptional homes offer a rare opportunity to own brand-new construction with instant equity potential. Introducing a limited collection of four newly constructed detached single-family homes, each offering approximately 1,600 square feet of thoughtfully designed living space. Combining contemporary architecture, energy efficiency, and functional floor plans, these homes are designed for today's modern lifestyle. Each home features an open-concept main level with a spacious living and dining area that flows seamlessly into a modern kitchen complete with quartz countertops, stainless steel appliances, and abundant cabinetry, making it ideal for both everyday living and entertaining. Upstairs, you'll find three generously sized bedrooms, each with its own private en-suite bathroom, providing exceptional comfort and privacy for family members or guests. A convenient powder room on the main floor adds functionality for visitors. Designed with efficiency and convenience in mind, every home includes owned solar panels, central air conditioning, electric vehicle (EV) charging capability, and energy-efficient construction to help reduce monthly utility costs. Each residence also features a private backyard and an attached garage, creating the perfect blend of comfort, convenience, and low-maintenance living. Property Features Four brand-new detached homes available Approximately 1,600 sq. ft. 3 spacious bedrooms, each with a private en-suite bath
South Gate, CA 90280
1209
sqft2
Baths4
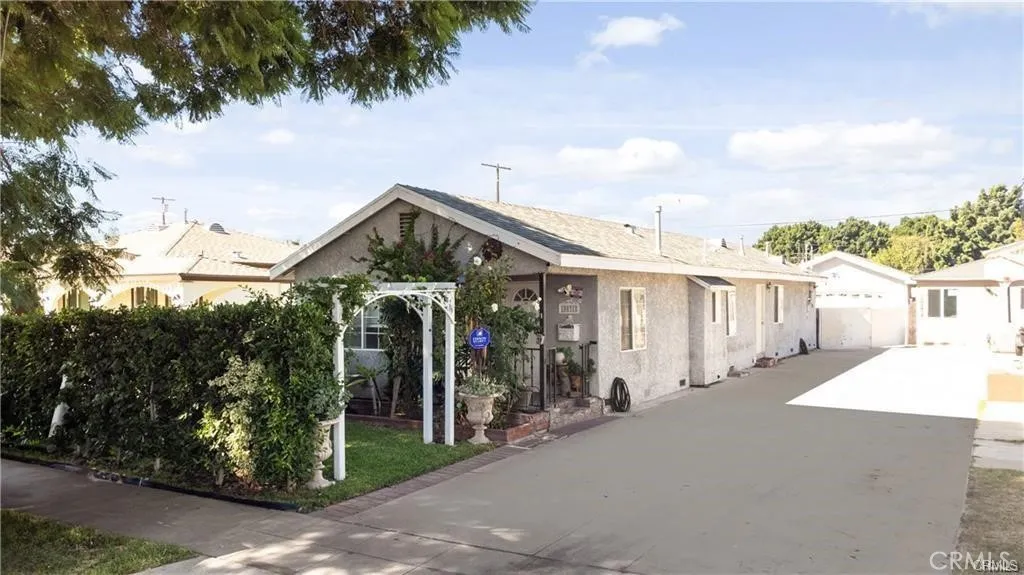
Beds BEAUTIFUL 4 BEDROOM 2 BATHROOM HOME WITH DETACHED 2 CAR GARAGE IN A NICE PART OF SOUTH GATE. HOME HAS RECESSED LIGHTING AND VAULTED CEILINGS THROUGH OUT THE HOUSE. LIVING ROOM IS BEAUTIFULLY ADORNED WITH LAMINATE FLOORING, AND DECORATIVE BRICK AND WOOD WALLS. THE KITCHEN HAS PLENTY OF CABINETS, GRANITE COUNTER-TOPS, TILED FLOORING AND A WALL OVEN. THE BEDROOMS HAVE LAMINATE FLOORING, RECESSED LIGHTING WITH THE MASTER BEDROOM BOASTING A VAULTED CEILING WITH A SKYLIGHT ALLOWING NATURAL LIGHT TO FLOOD IN, FRENCH DOORS LEADING TO THE CEMENTED PATIO. THIS HOME ALSO BOASTS A LONG DRIVEWAY CAPABLE OF HOLDING 4 CARS OR MORE, PERFECT FOR A BIG FAMILY. EASY ACCESS TO 710 AND THE 105 FREEWAY. STOP BY AND FALL IN LOVE
Fallbrook, CA 92028
2445
sqft3
Baths4
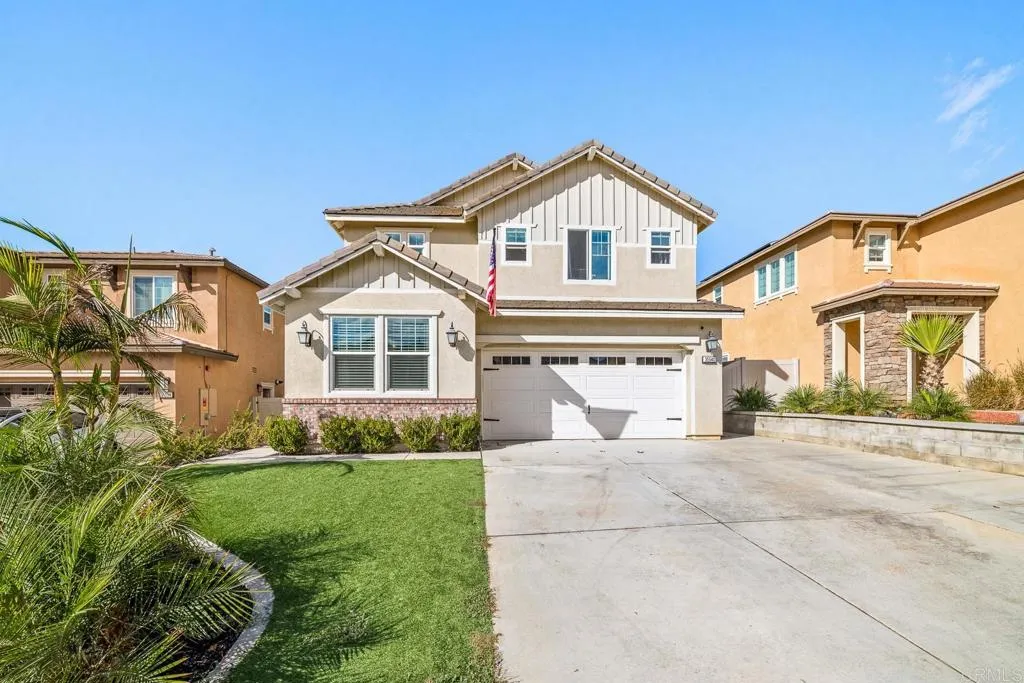
Beds Welcome to 35540 Asturian Way, a standout 4-bedroom, 3-bath home in the Fallbrook community of Horse Creek Ridge, offering 2,445 square feet of thoughtfully designed living space and a great view overlooking the sports park. Luxury vinyl plank flooring flows through the first floor, where the kitchen is the heart of the home, with a spacious island, granite countertops, and stainless steel appliances. A guest room on the main level makes visitors, a home office, or multi-generational living easy. Upstairs, soft carpet leads to a versatile loft and the primary suite, where the bath features a stand-alone soaking tub and a separate shower, a perfect place to unwind at the end of the day. Step outside to a backyard made for entertaining, complete with a fire pit for cool evenings and a pergola for relaxed gatherings. Modern comforts are built in, including paid-off solar panels, a whole-house water filtration system, and a smart home hub for everyday convenience. Offered at $859,000, this home blends comfort, efficiency, and style. Horse Creek Ridge is more than a neighborhood, its a lifestyle. Residents enjoy numerous parks, two pools, and a large clubhouse, along with annual events hosted by the HOA social committee, and the community goes all out for the holidays. Food trucks visit regularly, including a coffee truck, adding a touch of neighborhood charm. With the sports park right outside your view, theres always something happening close to home. For outdoor enthusiasts, wonderful hiking trails wind through the community, offering endless opportunities to enjoy nature jus
Hemet, CA 92543
1820
sqft2
Baths4
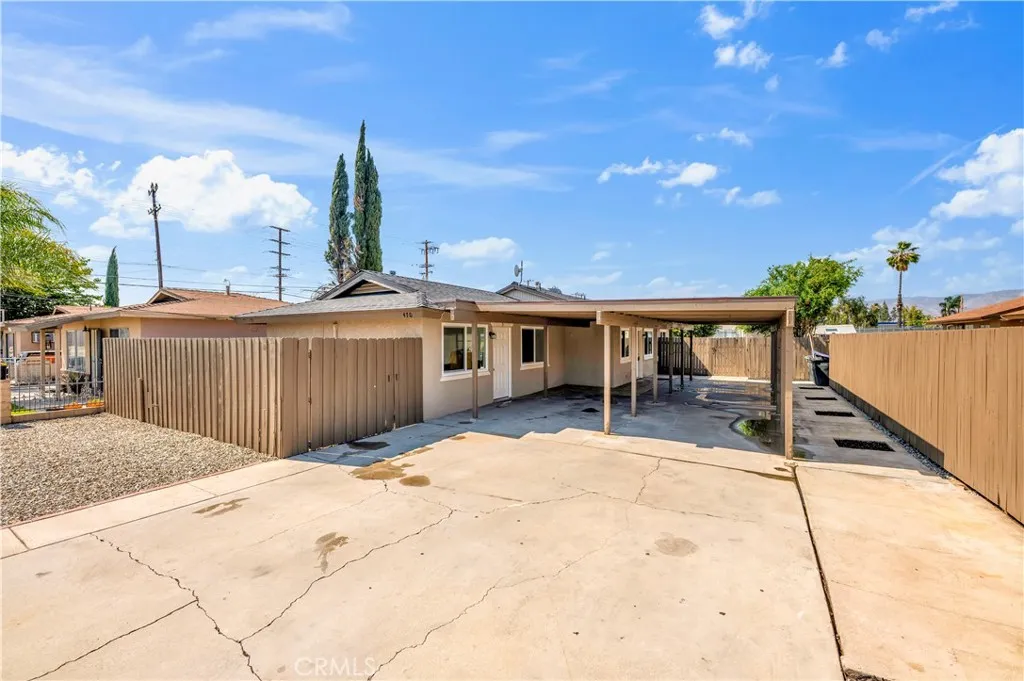
Beds Completely reimagined and full of opportunity, this upgraded duplex in the heart of Hemet offers the perfect blend of modern improvements and income potential. Both units have been extensively renovated with major system upgrades already completedincluding new windows, doors, roof, appliances, flooring, and fresh interior and exterior paintgiving the property a clean, turnkey feel throughout. The front unit features a brand-new split system for heating and air, while the rear unit offers central heat and A/C for year-round comfort. The property has also recently gone through the permit process with the City of Hemet for an approved new carport, adding even more value and functionality. Whether youre looking to expand your investment portfolio, live in one unit and rent the other, or secure a fully updated multi-unit property, this is a rare opportunity with the heavy lifting already done.
Paso Robles, CA 93446
1580
sqft2
Baths3
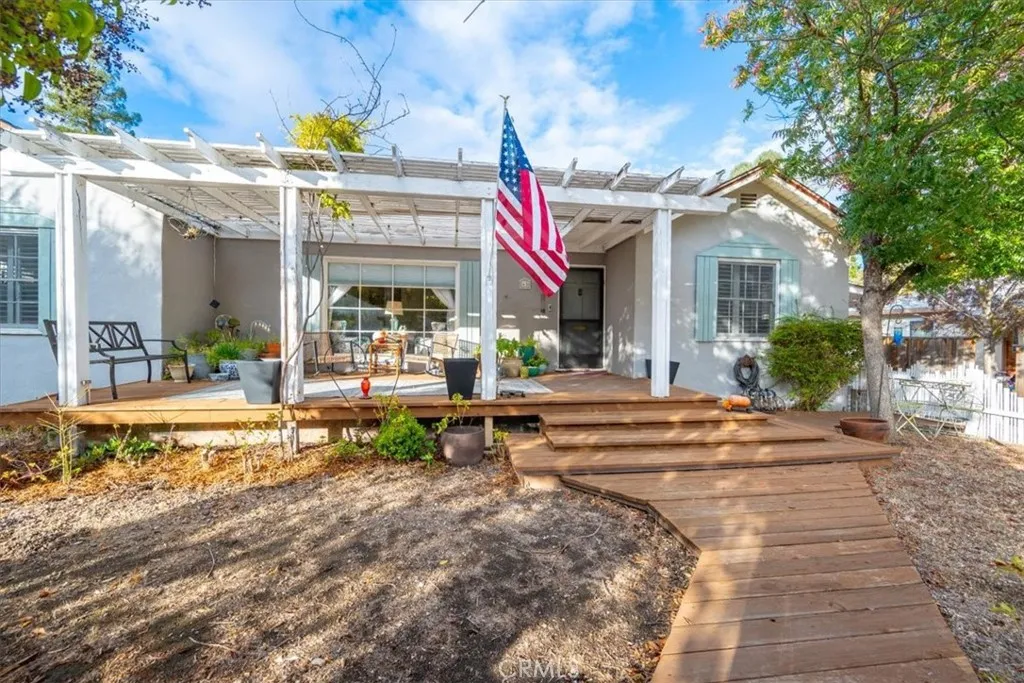
Beds *Timeless California Cottage Charm in the Heart of Paso Robles Wine Country* Welcome to 63 12th Street, where small-town charm meets wine country sophistication. Nestled along Paso Robles' desirable "Park Place" corridor leading directly to the picturesque downtown square, this enchanting 1948 California cottage offers an exceptional blend of timeless character, peaceful surroundings, and endless possibilities. Featuring 3 bedrooms, 2 bathrooms, and approximately 1,580 square feet of living space, this well-loved residence is situated on an expansive 16,052-square-foot lot, offering a rare sense of space and tranquility in the heart of Paso Robles. Step inside to discover inviting living spaces filled with natural light, beautiful wood flooring, and a charming fireplace that anchors the living room, creating a warm and welcoming atmosphere. Classic architectural details and vintage character give this home a personality that simply cannot be replicated. Outside, mature trees, a welcoming front deck, and a picturesque pergola create an inviting setting for morning coffee, afternoon relaxation, or gathering with friends beneath the Central Coast sunshine. The generous grounds offer an extraordinary canvas for lush gardens, sophisticated outdoor entertaining, or the creation of a private wine country sanctuary. Adding to the property's versatility is a converted garage featuring a one bedroom layout with accessibility-minded improvements. With its timeless cottage appeal, oversized lot, and incredible potential, this charming property offers an opportunity to preserve its belo
Victorville, CA 92392
2652
sqft3
Baths3
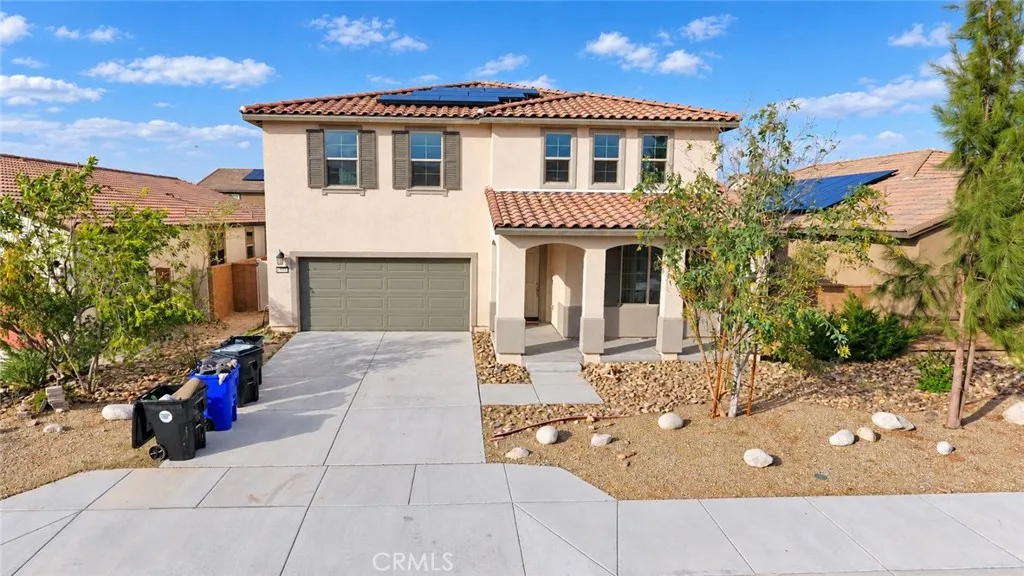
Beds Welcome to 11542 Gayneswood Street, a spacious two-story home built in 2021 offering approximately 2,652 square feet of living space, 3 bedrooms, 2.5 bathrooms, and an attached 2-car garage. The home features generous living areas, central air conditioning, a fireplace, and a functional floor plan with plenty of space to personalize. The backyard includes a private swimming pool, perfect for enjoying the High Deserts warm weather. The property has been recently cleaned inside and out, offering buyers a newer home with ample living space, a private pool, and room to make it their own. Conveniently located in Victorville with access to nearby shopping, schools, and major roadways.
Glendale, CA 91202
3862
sqft3
Baths3
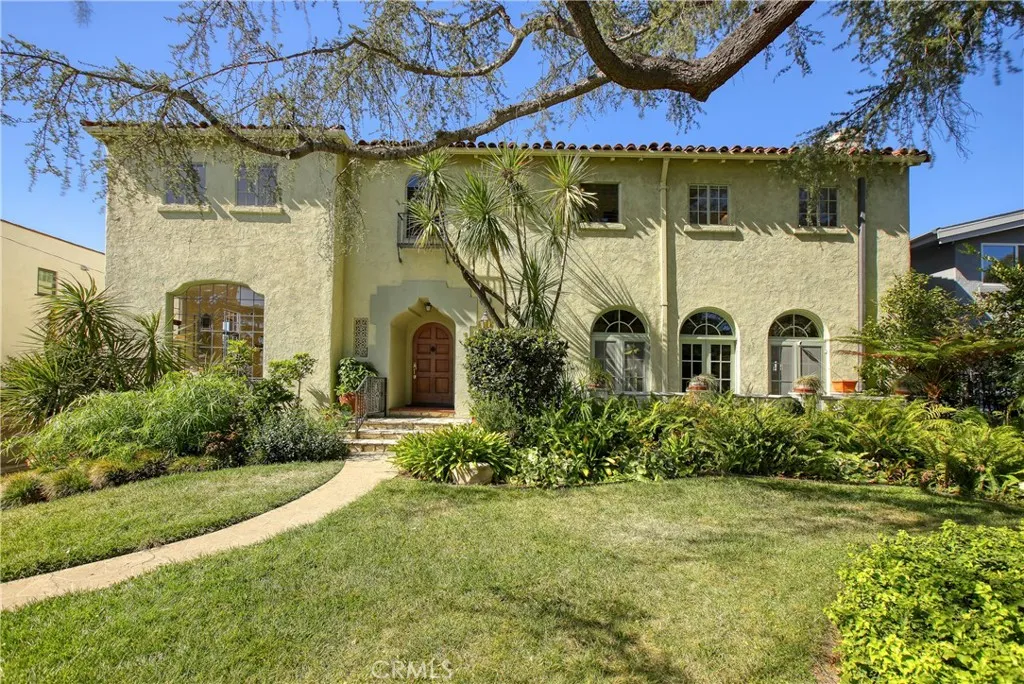
Beds With its vertical elegance and tastefully punctuated side gable faade, this has been the Grande Dame of Hillcrest since its commission in 1929. Several rich details of the Spanish architectural vernacular have been carefully preserved here by one family for many decades. The scalloped front door surround with decorative side window grates and sculpted sconce only foreshadow the attention to detail and craftsmanship you will see throughout this important home. The original arched paneled front door opens to the grand formal entry with a high ceiling, preserved magnesite floors, and a staircase right out of a classic 1920s movie. The step-down living room is the grandest I have seen in Glendale with a high ceiling with huge wood beams, original wood floors, three grand double sash mahogany doors with fanlights above opening to the lush front and rear grounds alike in parallel with the arched loggia, all anchored by a castle-like fireplace. The formal dining room seems to suit 20 comfortably in its grand dimensions. There is also an octagonal breakfast room off the kitchen for more intimate meals with family. The massive family room has a gorgeous lead glass picture window, original steel casement windows with lead glass windows above, and rich wood flooring with mahogany inlay detail. The open stairway with original Spanish tile details and wrought iron accents leads to the second floor and its three oversized bedrooms and two original baths. The primary suite has a very large primary bedroom with views in each direction, a walk-in closet with built-in vanity, and its own pri
Page 0 of 0
