



Diamond Bar, CA 91765
$1,650,000
3203
sqft3
Baths5
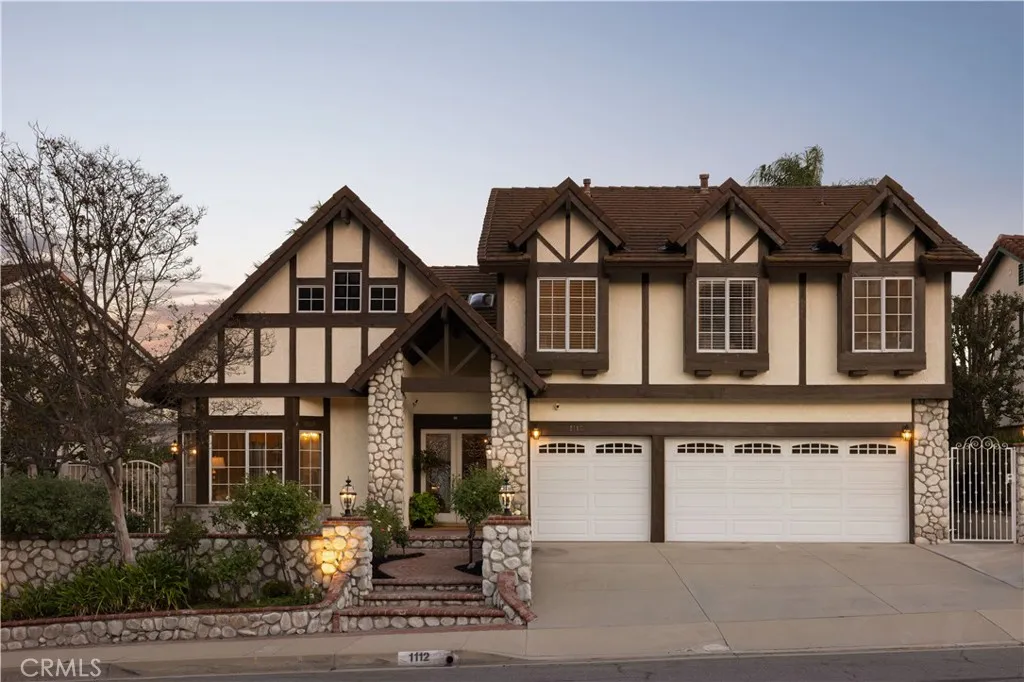
Beds Welcome to 1112 Summitridge! Where you will find timeless Tudor character, exceptional craftsmanship, and a floor plan designed for the way people actually live. This distinctive 5-bedroom, 3-bath residence pairs generous proportions and extensive natural materials with thoughtful upgrades that enhance functionality while preserving the homes architectural warmth. Custom leaded-glass double entry doors open to a foyer finished in genuine Italian marble. Brazilian cherry hardwood enriches the formal living and dining rooms, while large format travertine flows throughout the kitchen, family room, wet bar, downstairs bath, laundry, and hallway. Custom millwork, crown molding, solid-wood details, and built-in cabinetry further distinguish the interiors. At the heart of the home, the extensively remodeled kitchen was expanded approximately 30% from the original builder configuration and features custom Signature cabinetry, granite countertops, a full height tumbled travertine backsplash, illuminated display cabinetry, and an expansive single level peninsula with exceptional storage. Premium appliances include a 48-inch Sub Zero refrigerator, Wolf appliances, double dishwasher drawers, and an oversized Villeroy & Boch farmhouse sink. The kitchen opens to a spacious family room anchored by an oversized brick fireplace and an adjacent redesigned wet bar with custom cabinetry, wine refrigerator, and bar sink. The versatile floor plan includes a main-level bedroom and full bath, ideal for guests, an office, or multigenerational living. Upstairs, the extraordinary primary suite functi
Ontario, CA 91762
1551
sqft3
Baths3
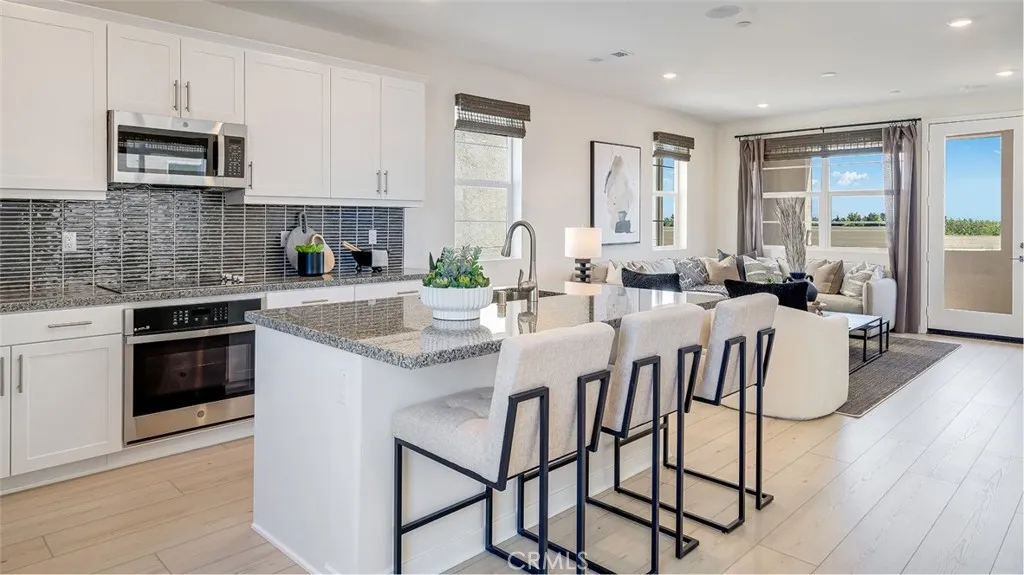
Beds NEW CONSTRUCTION! This new three-story home features an inviting open-concept layout on the second floor, blending the kitchen, living and dining areas for seamless transitions and multitasking, while a nearby deck provides convenient indoor-outdoor living. All three bedrooms are located on the third floor for optimal comfort and privacy, including a luxurious owners suite with a full bathroom. The kitchen features white quartz countertops and white cabinetry. Allure brings new single-family homes to the Nuvo Parkside masterplan, now selling in Ontario, CA. Residents will enjoy access to available amenities within the gated masterplan, including a clubhouse and BBQ area. A future Great Park and Sports Arena are planned to be built near the community. Enjoy an array of shopping and dining options at nearby Ontario Mills Mall, or catch a live concert at the Toyota Arena. Plus, the Ontario Airport is a short drive away.
Fresno, CA 93730
3354
sqft4
Baths5
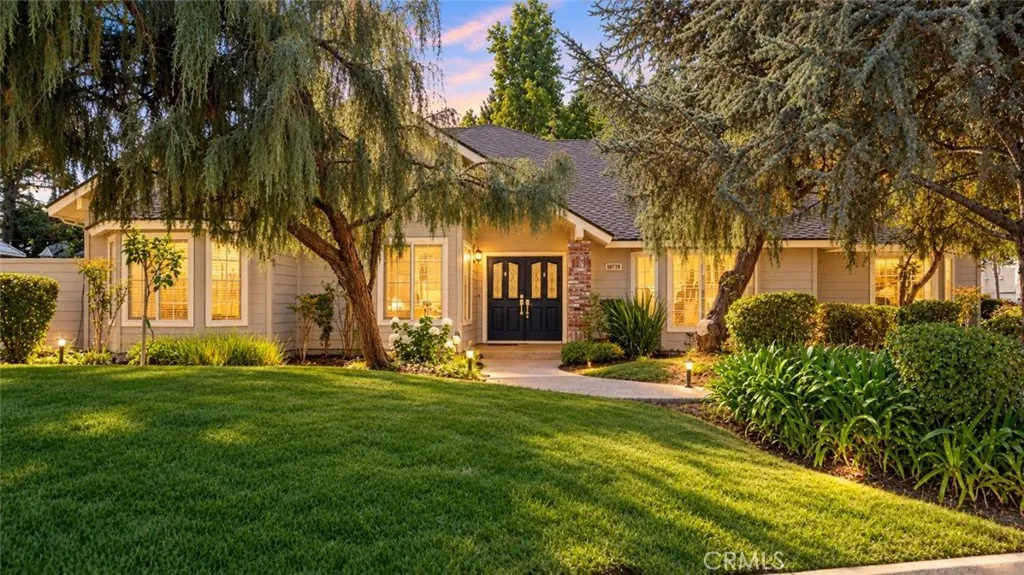
Beds Welcome to 10779 N Silver Lake Lane, a beautifully remodeled home in the highly desirable Woodward Lakes community of North Fresno. Offering approximately 3,354 square feet, 5 bedrooms, 3 bathrooms, and a 4-car garage, this spacious home has been extensively updated while retaining the character, mature landscaping, and generous living spaces of this established neighborhood. Step inside to a custom, comprehensive remodel with new flooring, fresh interior and exterior paint, updated cabinet and door hardware, all-new kitchen appliances, a new bathtub, and a beautifully redesigned primary bathroom featuring a new shower and updated finishes. The improvements create a fresh, cohesive look throughout the home while providing the space and functionality today's buyers are looking for. Major components have also been addressed. The roof was installed in 2023, and the home features two updated HVAC systems, adding to the extensive list of improvements. Multiple living areas and five bedrooms provide flexibility for entertaining, a home office, guest accommodations, a playroom, or multigenerational living. Beyond the home itself, Woodward Lakes offers a lifestyle that is difficult to duplicate. Residents enjoy access to the community's private lake, clubhouse, swimming pool, and tennis courts, creating opportunities for recreation and relaxation just minutes from home. Mature trees, established landscaping, and the lake-centered setting give the neighborhood a distinctive feel within North Fresno. The location is equally impressive. Situated in the Clovis Unified School District,
Stanton, CA 90680
1159
sqft2
Baths3
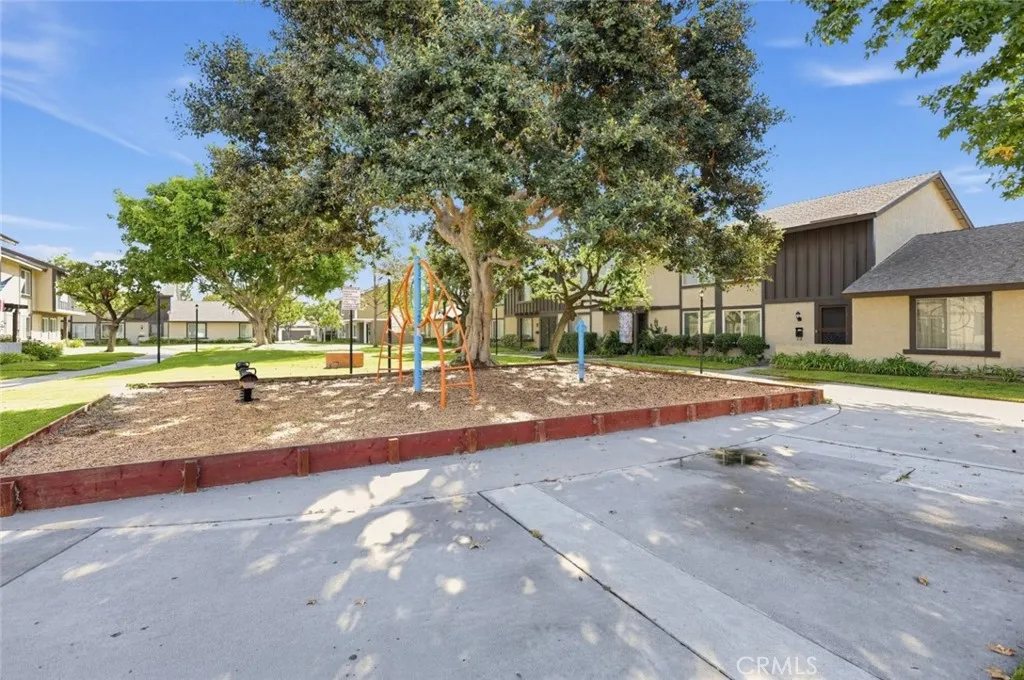
Beds Welcome to this inviting two-story condo in Stanton featuring 3 bedrooms, 1.5 bathrooms, and a comfortable layout designed for everyday living. The home features a private enclosed patio, stainless steel appliances, and an attached two-car garage with laundry area. The community offers desirable amenities including a swimming pool, spa/hot tub, playground, and clubhouse, with grounds maintenance included through the HOA. The two-story layout provides a natural separation between the main living areas and bedrooms, while the private patio offers additional outdoor space to relax or entertain. Conveniently located near shopping, dining, parks, and everyday conveniences, this home is close to local shopping along Katella Avenue and Beach Boulevard, with easy access to major Orange County routes including the 22, 405, and nearby freeways. Nearby recreational options include Stanton Central Park, while the surrounding area offers a variety of restaurants, shops, and services for daily needs.
San Luis Obispo, CA 93405
4740
sqft5
Baths5
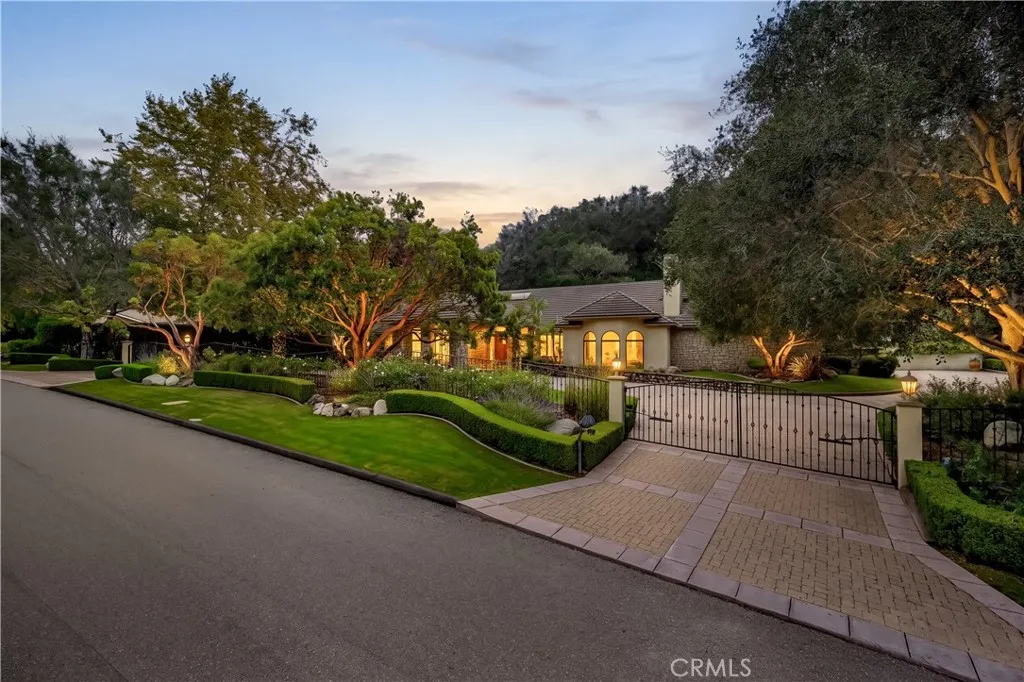
Beds Welcome to Avila Valley Estates, one of San Luis Obispos most coveted neighborhoods, renowned for privacy, nature views, and convenient access to Avila Beach. Resting on 2.11 fully fenced, serene acres backed by mature oaks, this turnkey, 4,740-square-foot luxury estate offers 5 bedrooms and 4.5 bathrooms. A gated, stone-paved driveway winds beneath a lush canopy to an impressive porte-cochre. Inside, curved wooden double doors open to a sunlit foyer with soaring vaulted ceilings, hardwood and travertine flooring, solid wood accents, and skylights. The floor plan places the primary and main guest suites in the east wing, with living, dining, kitchen, and garage spaces in the west. Designed for both grand entertaining and cozy gatherings, the living room features wood-paneled ceilings, a bay window, and a fireplace with custom built-ins, adjacent to a formal dining room with a coffered ceiling, built-ins, and wine fridge. At the homes heart, the gourmet kitchen boasts wraparound granite countertops, a center island with a prep sink, Fisher & Paykel dishwasher, and premier Dacor appliances, including a six-burner gas range. A light-filled breakfast nook flows directly to the pool. The main-level east wing hosts a hallway full bath, an oversized bedroom with dual closets, an en-suite guest bedroom, and a resort-style primary suite. The primary retreat includes a sitting area, fireplace, two walk-in closets, dual-vanity bath, and a sunroom with a soaking tub, plus private patio access with an outdoor fireplace and fountain. The west wing features a full bath, laundry room, thir
Rancho Palos Verdes, CA 90275
3200
sqft4
Baths4
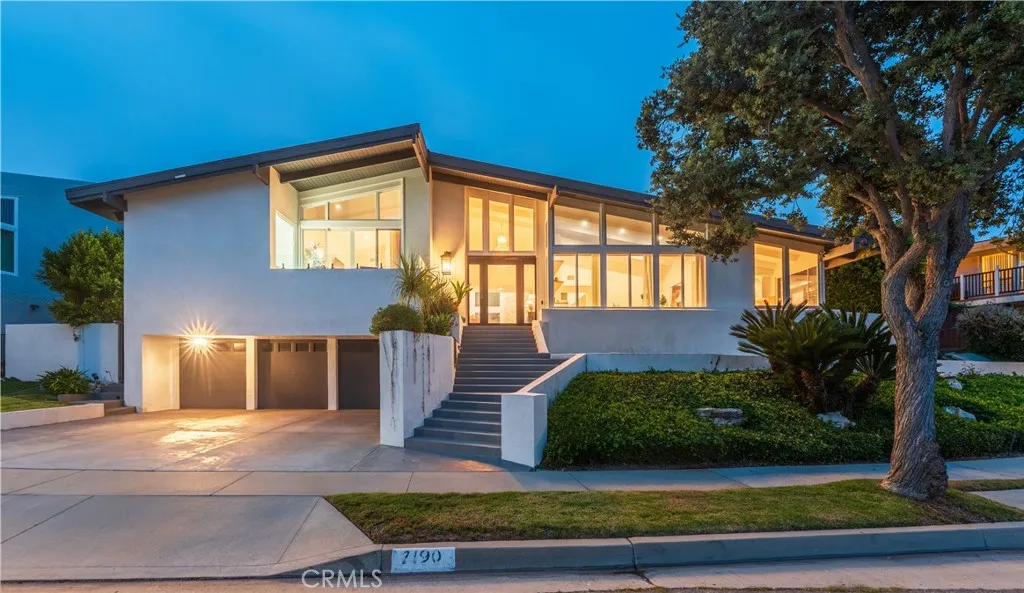
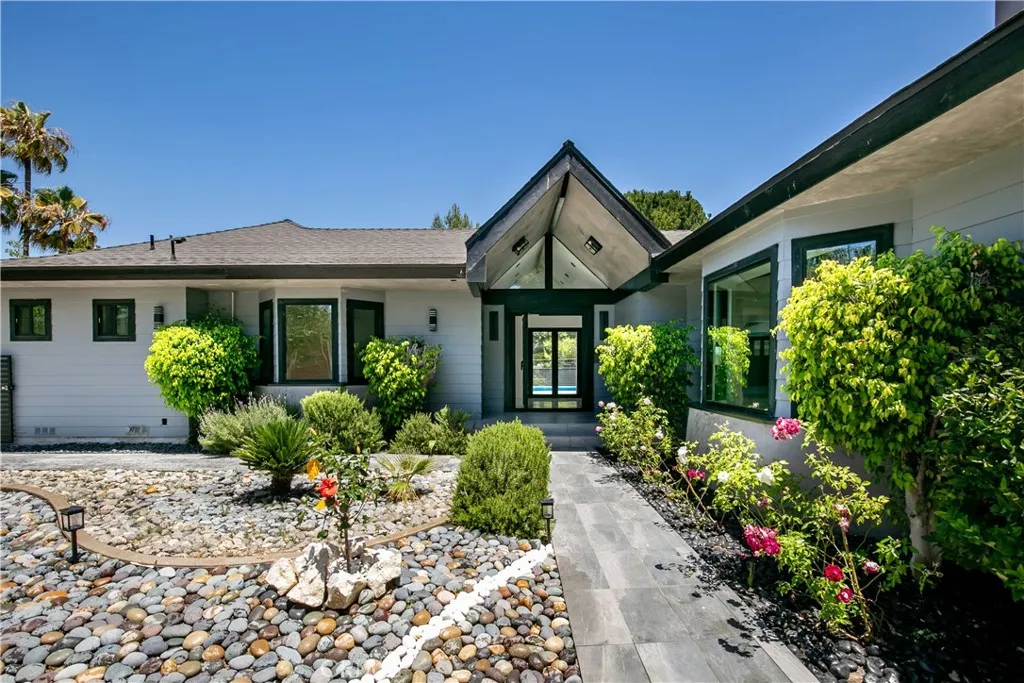
Beds With its dramatic roofline, expansive walls of glass and clean, modern aesthetic, this home makes a striking first impression. High ceilings, hardwood floors and crisp white walls create a fresh, inviting atmosphere. The spacious family room captures sweeping ocean, sunset and Catalina Island views, while the living and dining rooms overlook the pool, giving the home an easy indoor-outdoor flow. The designer kitchen features stainless-steel appliances, white cabinetry and sleek countertops. Outside, lush tropical landscaping surrounds the pool, spa, fire pit and built-in BBQ. The private bedroom wing includes a generous primary suite with walk-in closet and spa-like bath. Radiant heat, central A/C, solar panels, a three-car garage and ample driveway parking complete this desirable home.
Chatsworth, CA 91311
2008
sqft3
Baths5
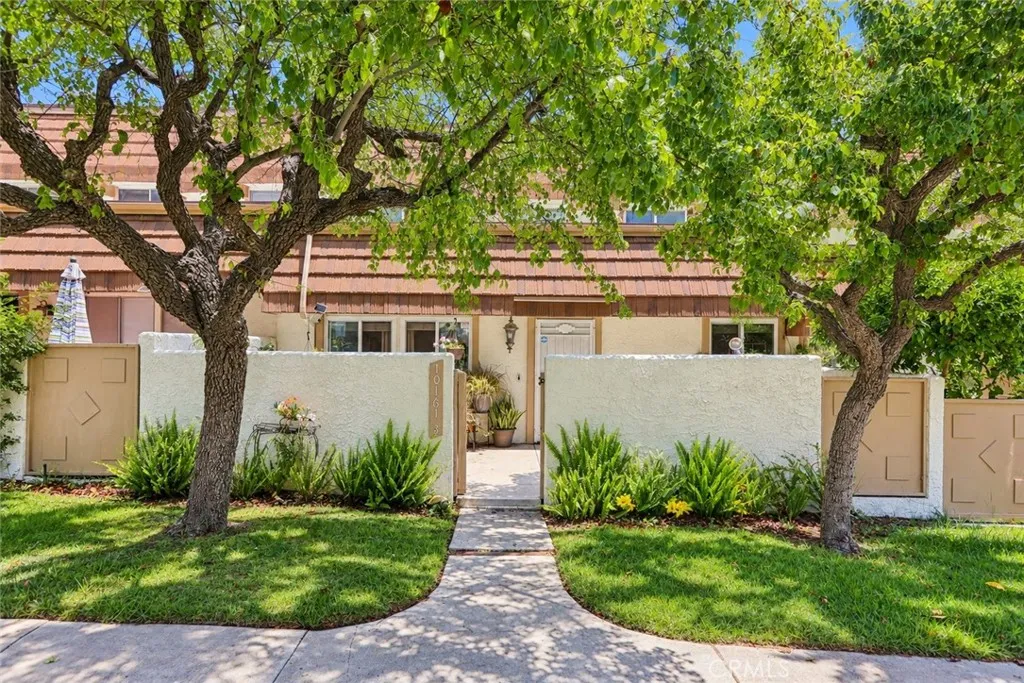
Beds Five bedrooms in a townhome is a rare find, and this spacious Chatsworth home delivers the flexibility to match.Located in the desirable Rockpointe community, this beautifully maintained 5 bedroom, 3 bathroom home offers a versatile floor plan filled with natural light, soaring vaulted ceilings and newer laminate flooring. The kitchen features granite countertops, stainless steel appliances and plenty of workspace, with an easy connection to the home's living and dining areas. A downstairs bedroom with its own ensuite bathroom provides an ideal setup for guests, extended family, a home office or multigenerational living. Upstairs, double doors open to the spacious primary suite, complete with a stone topped bathroom vanity and a beautifully refreshed shower featuring brand new tile. Three additional bedrooms provide even more flexibility for family, guests, hobbies or work from home space. Outside, two private patios create inviting spaces to relax, dine or entertain, while the attached 2 car garage provides direct access and additional storage. Community amenities include pools, spas, barbecue and outdoor cooking areas, picnic areas and a playground. Conveniently located near shopping, dining, recreation and the 118 freeway, this is a wonderful opportunity to enjoy the space and versatility of a five bedroom home with the convenience of townhome living.
Long Beach, CA 90810
1763
sqft2
Baths4
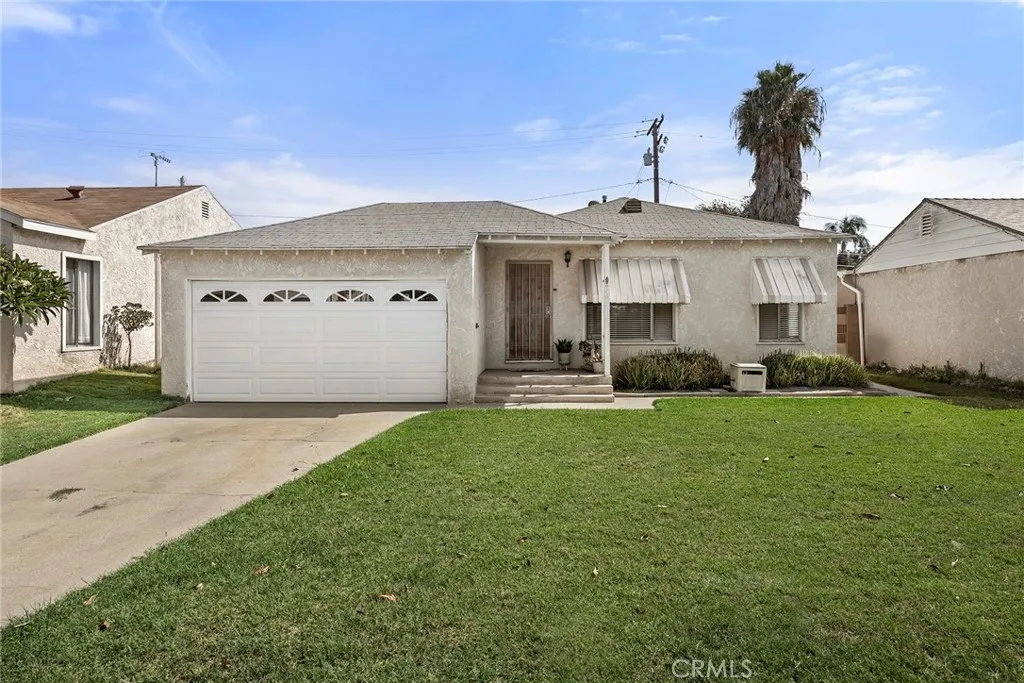
Beds First time on the market! This single-story home, built in 1947, offers approximately 1,763 square feet of living space with four bedrooms and two bathrooms. Carpet currently runs throughout much of the home, with original hardwood underneath, offering exciting possibilities for restoration . The galley style kitchen connects to a bonus utility space with backyard access offering potential for future updates or expansion. The spacious primary bedroom features a generous walk-in closet. The home also features a family room and a permitted step-down den, providing a flexible space for entertaining or relaxing. Additional features include an attached two-car garage, a covered screened-in patio, and plumbing beneath the home that was replaced in 2012. Conveniently located with easy access to the 405 and 710 freeways, this home offers a great opportunity to bring your vision and make it your own.
Encino, CA 91436
3512
sqft4
Baths3
Beds Perched in the hills of Encino, this extensively remodeled 3-bedroom, 3.5-bathroom residence offers 3,512 square feet of sophisticated living space with breathtaking mountain views and twinkling city lights. Thoughtfully reimagined from top to bottom, the home blends luxury finishes, quality craftsmanship, and modern design throughout. The expansive primary suite serves as a private retreat, featuring a spacious layout and a unique dual-bathroom configuration seamlessly connected as one luxurious space. At the heart of the home, the chef's kitchen showcases premium cabinetry with 3/4-inch prefinished oak plywood interiors, imported melamine cabinet fronts from Spain, and American-made ZLINE appliances. Enjoy stunning views directly from the kitchen, creating the perfect backdrop for everyday living and entertaining. Elegant Italian porcelain flooring and wall finishes enhance the main living areas and bathrooms, while brand-new laminate flooring adds warmth and comfort throughout the bedrooms. A striking oversized pivot entry door welcomes you into the home, offering a direct view of the pool beyond, and a fully opening bifold door adjacent to the bar seamlessly connects the indoor and outdoor living spaces. No detail was overlooked during the renovation, with major upgrades including a new roof, HVAC system, electrical system and panels, plumbing, gas lines, sewer line, doors, windows, and garage door with automatic opener. The resort-inspired backyard features porcelain hardscaping, a sparkling pool, and sweeping mountain views complemented by beautiful city lights in the
Page 0 of 0
