



Dana Point, CA 92624
$3,698,000
3111
sqft3
Baths4
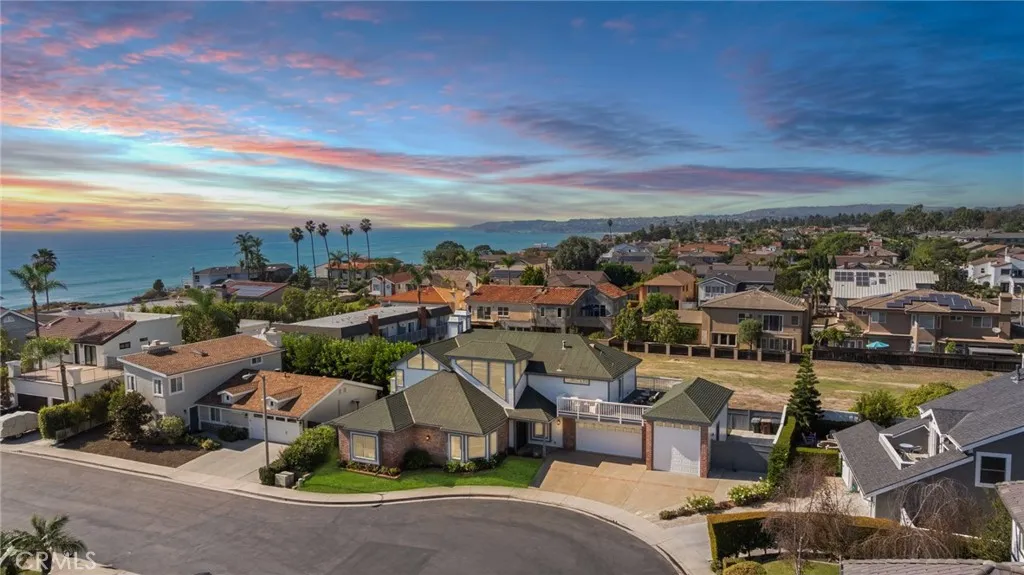
Beds Just one block from the ocean, in Capistrano Beach, this completely remodeled 4-bedroom, 3-full-bath home sits on a gated cul-de-sac. Bright, open, and beautifully designed, it blends relaxed coastal style with refined finishes. White oak flooring flows throughout the main level, complemented by stylish designer lighting. The chef's kitchen features a center island, pot filler, six-burner gas range, and built-in refrigerator. A main-floor bedroom with an adjacent full bath offers flexibility for guests or multigenerational living. Upstairs, the primary suite is a true retreat with a fireplace, large walk-in closet, and private balcony. Two additional generously sized bedrooms complete the upper level. An additional balcony at the end of the hall is the perfect spot to take in the coastal air and enjoy the evening sunsets. The low-maintenance backyard makes coastal living effortless. The impressive three-car garage showcases new epoxy flooring and an extra-tall bay designed for indoor RV or boat parking. The side yard provides additional space for RVs, boats, and other toys.
San Bernardino, CA 92407
1898
sqft2
Baths3
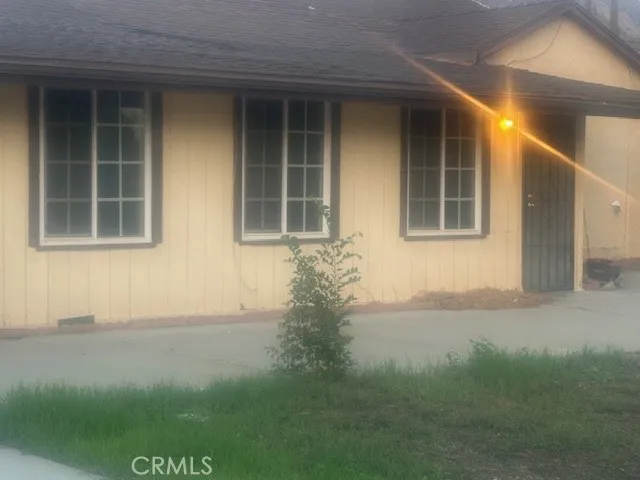
Beds Located in the nice neighborhood of Arrowhead Farm Subdivision, more than half an acre lot, 5 bedrooms 1 full bath and a quarter bath. Two bedrooms were added by the previous owner not showing any permit record from the city permit dept. Master bedroom with a office and entrance door in front. Back room set up as a suite with it's own access door, could be a good potential for rental income. Kitchen was remodeled with pull over and lazy Susan cabinet that everything is easy to reach. Heavy duty stove oven for someone who loves to eat home cooking. House is also a perfect for extended families. Front balcony can be your place to sit down and drink your morning coffee or sift your wine after a hard days work. Kids will love to play in the spacious backyard with peace of mind since the house has a security automatic gate. You can park all your toys in a 4 car garage and a lot more space left for all your guess. Endless possibilities not just imagination; for build your dream house with a pool, a duplex to rent. Come and see it for yourself! Show and Sell!
Valley Village, CA 91607
4505
sqft6
Baths5
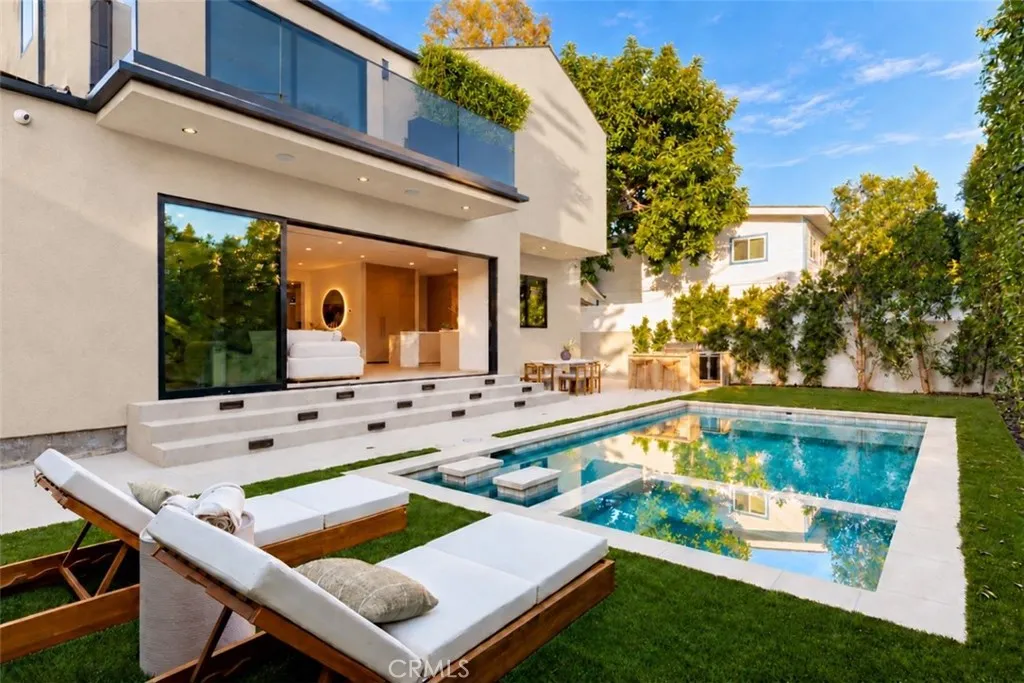
Beds Organic modern design meets the relaxed elegance of a Tulum-inspired retreat at 12408 Cumpston Street. Newly built with all-new systems, integrated smart-home features, and top-of-the-line finishes and appliances, this Valley Village residence offers approximately 4,505 square feet of thoughtfully designed living space with 5 bedrooms and 6 bathrooms. Set on a quiet residential street, the home pairs clean architectural lines with warm natural tones and beautifully layered textures. Sunlight fills the expansive interiors, highlighting wide-plank flooring, custom millwork, and designer lighting. The open living and dining spaces flow into a beautifully appointed kitchen featuring custom cabinetry, premium appliances, striking stone countertops, and an oversized islanda natural gathering place for everyday living and entertaining. Expansive glass doors open to a private backyard that captures the feeling of a boutique resort. A sparkling pool and spa, generous lounging and dining areas, and a fully equipped outdoor kitchen with BBQ create an inviting setting for sun-filled afternoons and evenings under the stars. A dedicated movie theater brings another level of entertainment to the experience. The primary suite offers a peaceful retreat with a spa-inspired bathroom and generous walk-in closet. Four additional bedrooms, including a conveniently located main-level bedroom, provide flexibility for family, guests, or a home office. Complete with an attached two-car garage and additional parking, this residence brings together modern convenience, exceptional craftsmanship, and ef
Riverside, CA 92503
1960
sqft3
Baths4
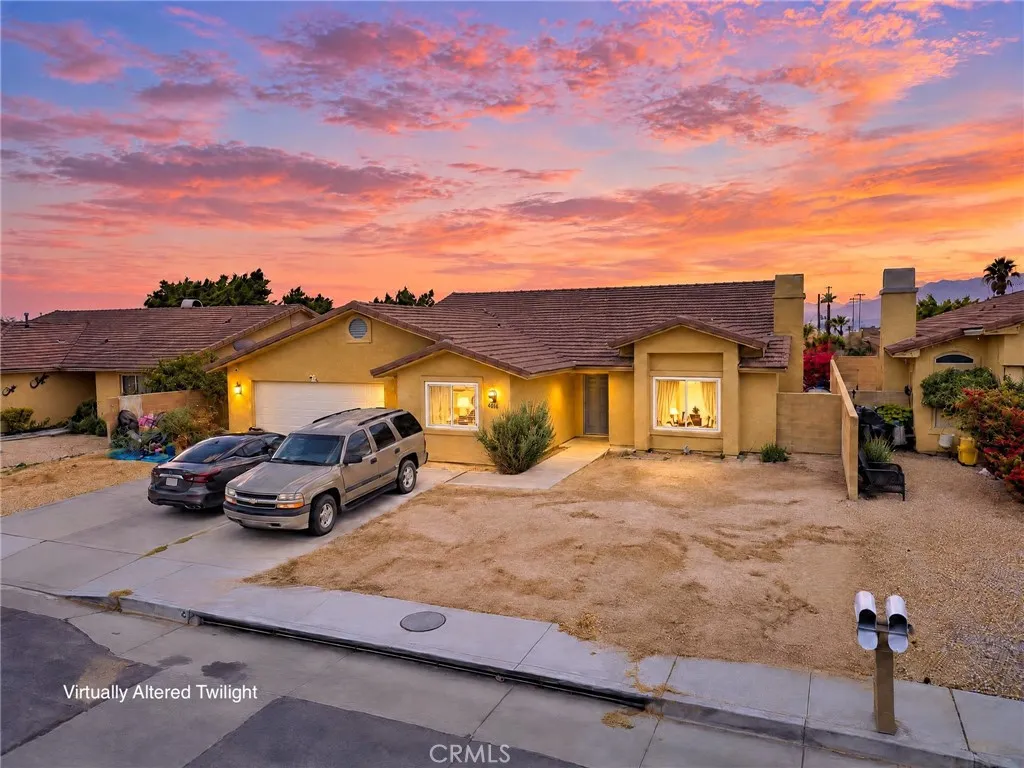
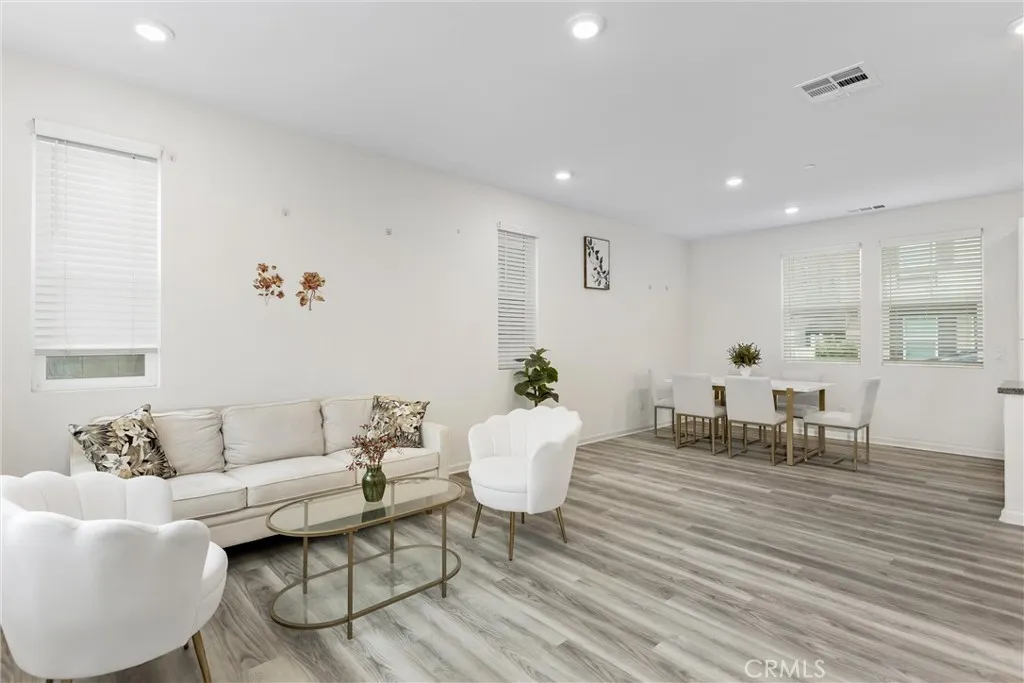
Beds Christmas has come early! Welcome to 10281 Trickle Lane in Riverside, a beautiful, brand-new home built in 2025, offering modern comfort, stylish finishes, and a wonderful opportunity to enjoy life in a great, welcoming community! Step inside and discover a bright, spacious, open-concept floor plan featuring beautiful wood-look flooring, recessed lighting, and an abundance of natural light. The inviting living room flows seamlessly into the dining area and stunning kitchen, making this home perfect for everyday living and entertaining. The kitchen features crisp white cabinetry, gorgeous polished stone countertops, stainless steel appliances, a large center island with plenty of counter space, and ample storage. Upstairs, enjoy comfortable bedrooms, including a spacious primary suite with a private bathroom featuring dual sinks. Additional highlights include plush carpeting in the bedrooms, a convenient upstairs laundry room, modern finishes throughout, and an attached two-car garage equipped with a Tesla electric vehicle charger! Enjoy the charm of this beautifully maintained neighborhood, complete with attractive landscaping and a welcoming community atmosphere. Conveniently located near shopping, dining, parks, and outdoor recreation, with access to Riverside's scenic hiking trails and beautiful surrounding hillsides. With its 2025 construction, modern design, move-in-ready appeal, and EV-friendly garage, this home offers the perfect combination of style, convenience, and comfort. Don't miss your opportunity to make this beautiful Riverside home yours just in time for th
Merced, CA 95341
1358
sqft3
Baths3
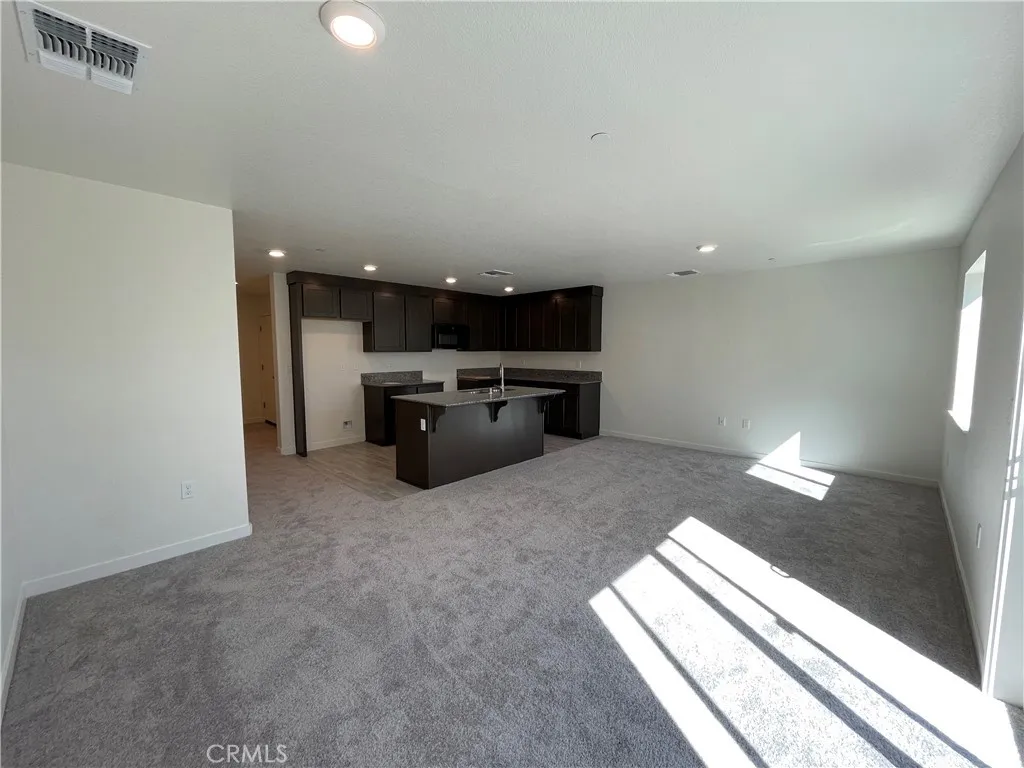
Beds Available now! An opportunity to own a beautiful, brand-new 2027 townhome! Commuters, this could be the ideal location for you! Conveniently located near Highways 99 and 59 with NO HOA! The Sierra floor plan offers approximately 1,358 sq. ft. of living space with 3 bedrooms and 2.5 bathrooms. The open-concept layout features a spacious living area, kitchen with granite countertops, eat-at island, and ample cabinetry. All three bedrooms are located upstairs, including a primary suite with a private bathroom and walk-in closet. Additional features include an attached one-car garage and private backyard. Enjoy the benefits of new construction at Stone Ridge West Townhomes, conveniently located near Downtown Merced, shopping, dining, schools, and other local amenities. Contact the Sales Agent for more information!
Barstow, CA 92311
1122
sqft2
Baths3
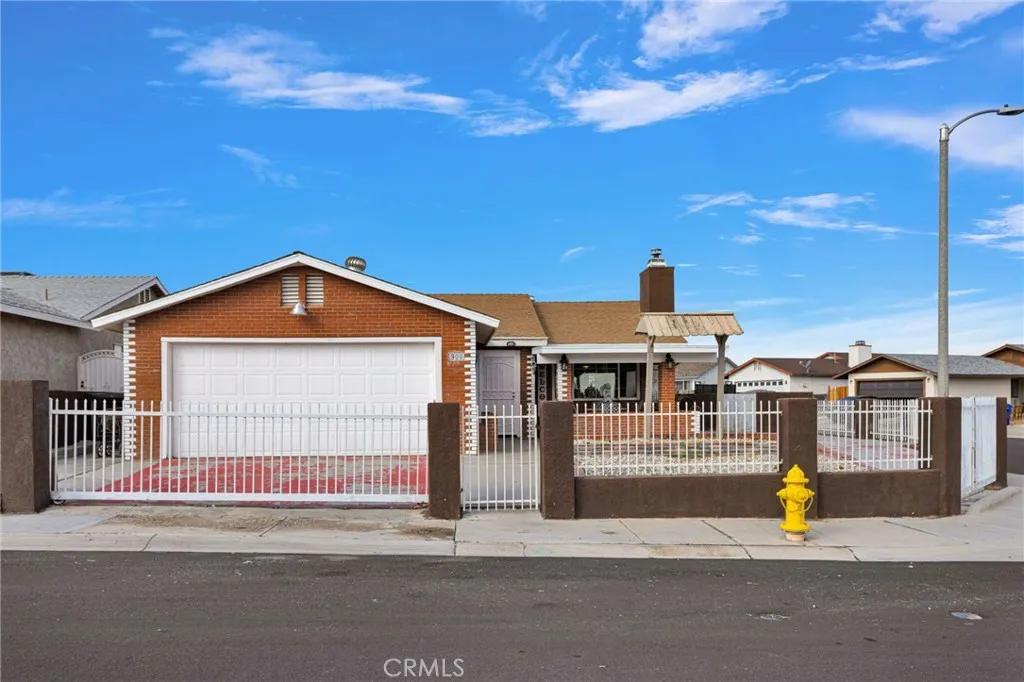
Beds Welcome to 900 Chateau Way! This beautifully maintained 3-bedroom, 2-bathroom home offers 1,122 sq. ft. of comfortable living space on a desirable corner lot in Barstow. Featuring newer appliances, a functional floor plan, and a leased solar system, this home offers a great combination of comfort, convenience, and practicality. Step outside to a spacious backyard with plenty of room for entertaining, gardening, or relaxing. One of the propertys standout features is the detached bonus workspace, offering a versatile space for a home office, hobbies, creative projects, or additional storage. The corner lot provides an added sense of openness and curb appeal. Conveniently located near shopping centers, dining, and easy freeway access, this home makes everyday living and commuting a breeze. Whether youre a first-time homebuyer or simply looking for a well-cared-for home with extra flexibility, 900 Chateau Way has plenty to offer. Schedule your private showing today!
Anaheim, CA 92805
1083
sqft2
Baths2
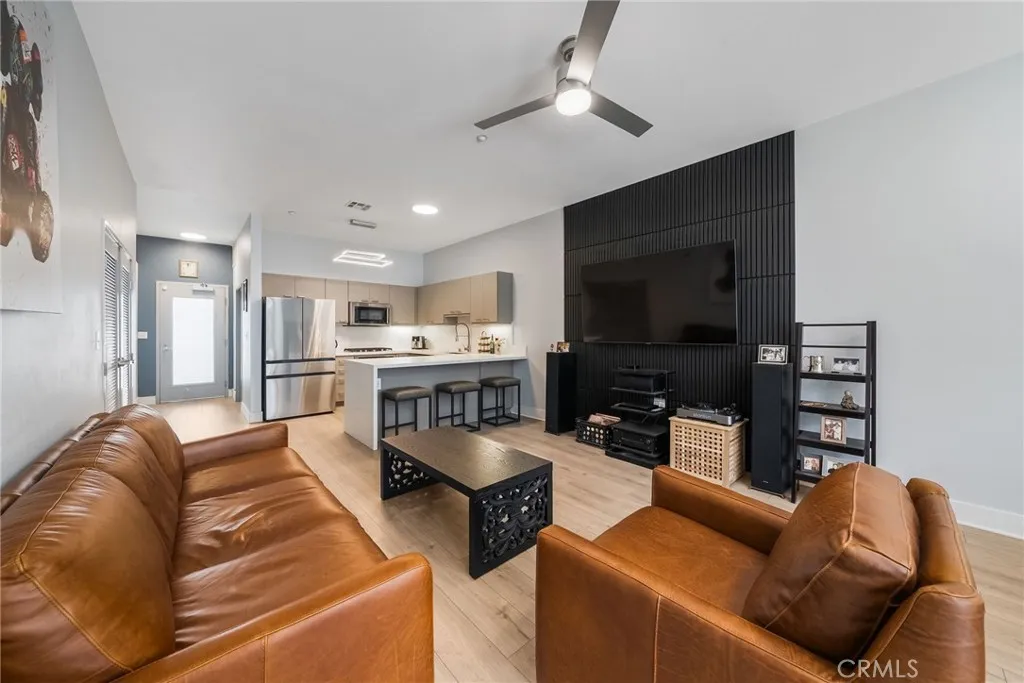
Beds Turn key and move in ready at Harbor Lofts! City living does not require sacrificing space, comfort, or convenience. Located directly on Downtown Anaheims Center Street Promenade, Residence #221 offers 1,083 square feet of thoughtfully renovated, loft-inspired living. The bright, open layout features two bedrooms and two bathrooms, including a generous primary suite with a walk-in closet. The updated kitchen is finished with quartz countertops, bar seating, and a seamless connection to the dining and living areas. Large windows, new luxury vinyl flooring, in-unit laundry, and central air provide everyday comfort, while the desirable end-unit location offers added privacy and a quieter setting. A covered front patio and open rear patio extend the living space outdoorsan especially convenient feature for pet owners. Outside your door, enjoy the weekly farmers market, neighborhood coffee shops, restaurants, boutiques, seasonal events, and the Anaheim Packing District, all within walking distance. Disneyland Resort, Honda Center, Angel Stadium, and major freeways are only minutes away. Harbor Lofts residents enjoy controlled access, secure package lockers, a pool and spa, fitness center, landscaped gathering areas, and two assigned spaces in the gated garage. Residence #221 also includes a privately installed Tesla EV charger at its assigned parking spaces, secured against unauthorized use. With the $4 billion OCVibe district taking shape nearby, Residence #221 brings together modern comfort, walkability, and a front-row seat to Downtown Anaheims continued transformation. This
Murrieta, CA 92562
4173
sqft4
Baths5
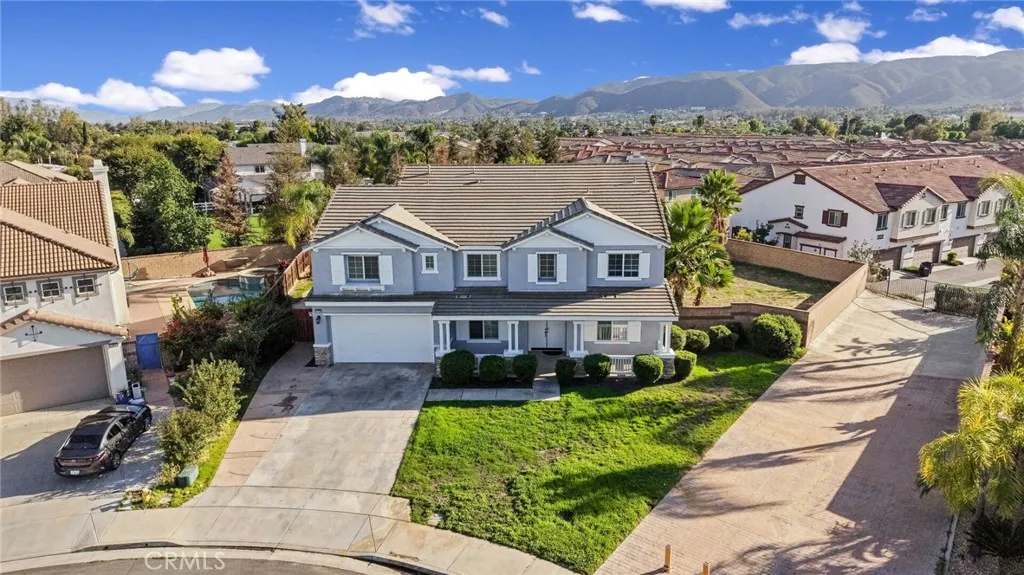
Beds Beautiful 5 bedrooms and 3.5 bathroom, 4173 square foot home located in the city of Murrieta. This 2008 built home features a large 15682 square foot lot and a 3 car attached garage. As you walk into the home through the double doors, you will notice to the right the spacious living room and dining room with recessed lighting. On the left side, there's an office that could be easily converted into an extra bedroom, perfect for guests. Next to it is the half bath and the only bathroom on the first floor. As you keep walking straight ahead, you will enter into the bright open floor kitchen and family room with lots of natural light. The family room features a ceiling fan light combo and fireplace, and the wall that divides the living room from the family room is an open wall, making it perfect for those who like to host. The kitchen is quite spacious and features black granite countertops with white cabinets that provide lots of storage, a kitchen island with seating for two, a walk in pantry and stainless steel appliances, space for a breakfast or smaller dining table, and a sliding door for easy access to the backyard. On the left side of the kitchen, you will find the walk in pantry, garage door and a spacious laundry room with a utility sink. The master bedroom is the first room you will find once you get upstairs. The master bedroom is very spacious with lots of natural light and an attached master bathroom that is just as big, featuring a soaking tub, separate sinks, a vanity area, a walk in shower, a privacy door for the toilet and a large walk in closet. Bedroom #2 an
Page 0 of 0
