



San Diego, CA 92101
$513,000
1084
sqft2
Baths2
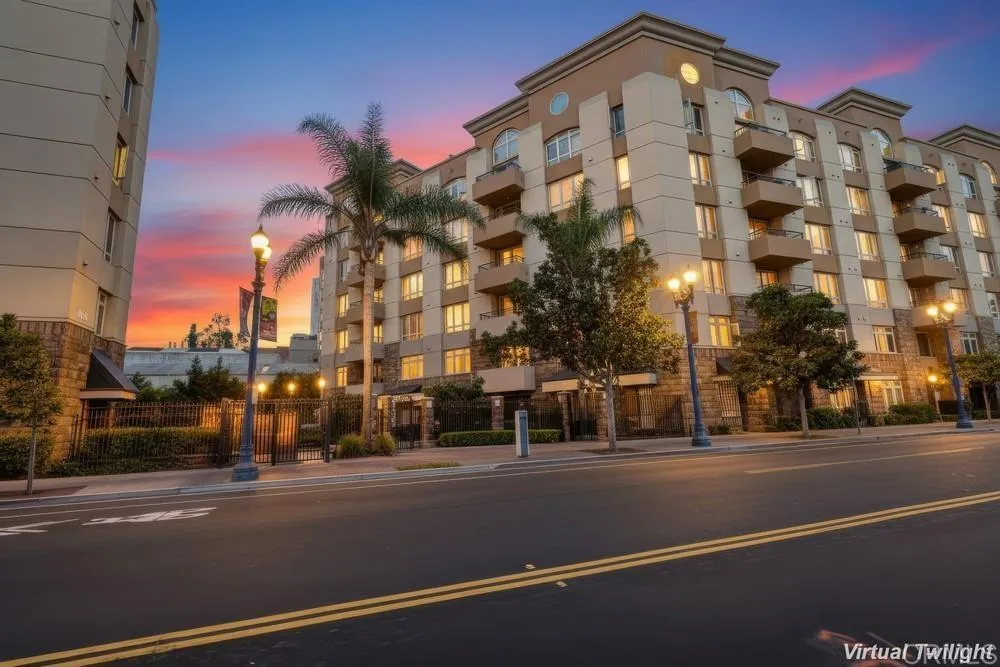
Beds Discover the best of Downtown San Diego living in this bright and spacious 2-bedroom, 2-bath residence in the highly sought-after gated Union Square community. Offering 1,084 sq. ft. of thoughtfully designed living space, this inviting home combines comfort, style, and convenience with abundant natural light, large windows, and a private south-facing balconyan ideal spot to relax and enjoy San Diegos year-round sunshine. The well-designed floor plan offers a generously sized Primary Suite with a custom-organized walk-in closet, upgraded kitchen cabinetry, and comfortable living and dining areas ideal for everyday living and entertaining. Rich 2024 engineered hardwood flooring in an elegant teak finish adds warmth and sophistication throughout, complemented by fresh interior paint. A 2025 A/C replacement and 2024 carpet replacement provide modern comfort and added peace of mind. A private storage locker adds convenience and functionality, while two assigned garage parking spaces provide secure and convenient parking. Union Square residents enjoy resort-style amenities including a fitness center, spa, saunas, community room, and EV charging stations. Ideally located in the heart of Downtown San Diego, just steps from shopping, dining, the Gaslamp Quarter, Seaport Village, Petco Park, and San Diego City College. Minutes from Balboa Park, Little Italy, Coronado, and San Diego International Airport, this home offers the perfect blend of comfort, convenience, and vibrant urban living.
San Gabriel, CA 91775
1556
sqft2
Baths3
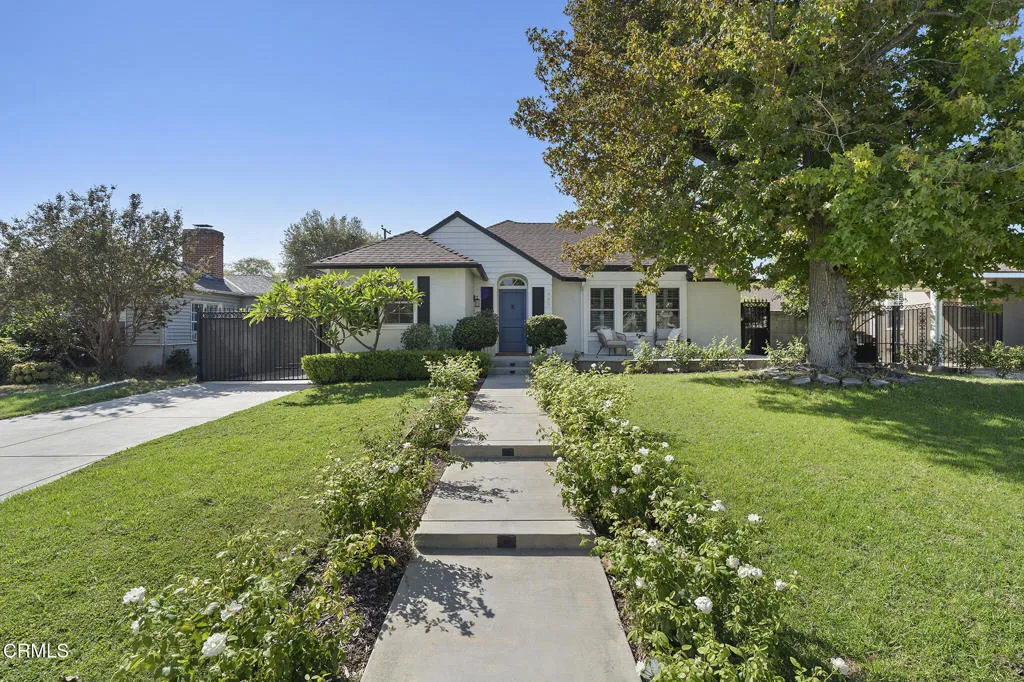
Beds Behind a lush green lawn and flowering garden beds, 405 N. Del Mar Avenue is a storybook North San Gabriel home brimming with casual elegance. Its crisp white facade and graceful arched entry create a cheerful welcome, while inside, generous windows fill the rooms with natural light. Warm wood floors extend throughout much of the home, complemented by extensive wainscoting and crown molding that bring depth and architectural character to the interiors. The generously-sized living room is anchored by a handsome fireplace and built-ins, while a large picture window frames views of the manicured front lawn. The adjoining dining room opens directly to the backyard through French doors, where a covered patio invites leisurely meals outdoors. Perfect for ambitious home cooking, the remodeled kitchen brings style and function together with granite countertops, stainless steel appliances, a center island, and plenty of room to gather. Three bedrooms offer restful retreats, complemented by two thoughtfully updated bathrooms with subway tiles and timeless finishes. Beyond the patio, the spacious, landscaped backyard includes a playground set, fruit trees, and a grassy lawn. Whether you're gardening, entertaining, or picking ripe avocados, pomegranates, clementines, figs, grapefruits, and tomatoes, you'll treasure time spent in this outdoor sanctuary. An electric gated driveway, electric vehicle charger and detached two-car garage add privacy and convenience. Full of light, character, and an unmistakable sense of welcome, 405 N. Del Mar is a place where everyday moments have room to b
Hemet, CA 92545
2006
sqft2
Baths2
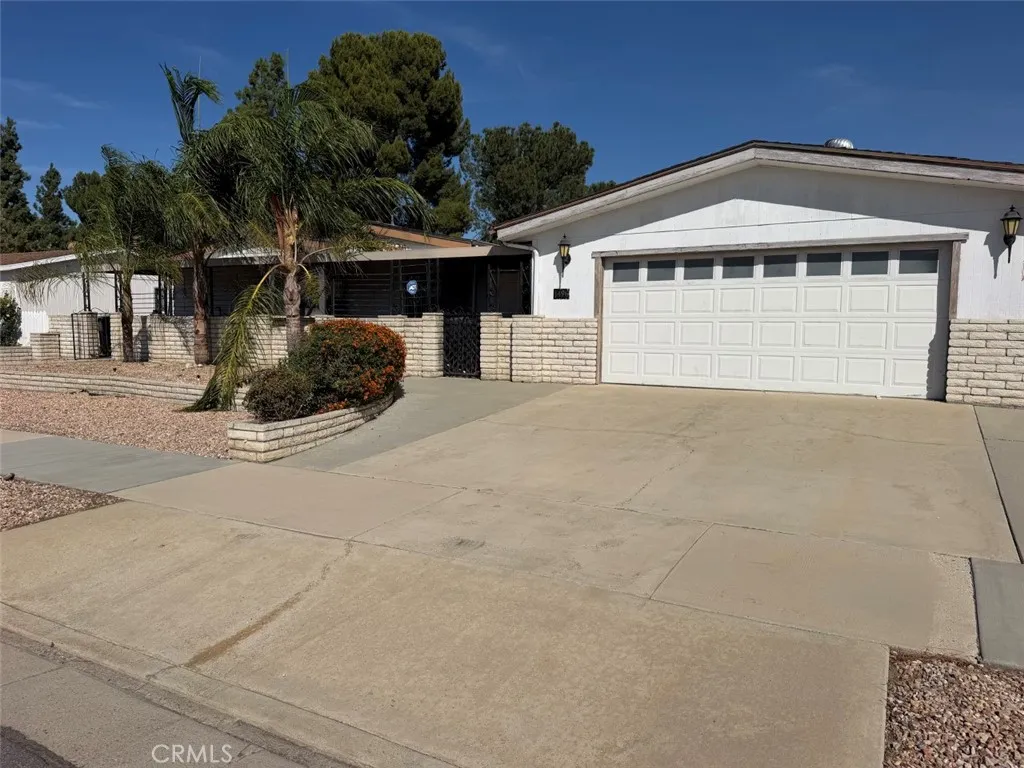
Beds Opportunity awaits at 1496 Brentwood Way in Hemet! Located in the 55+ Seven Hills community, this property offers a great opportunity to update and personalize the home to your own style and preferences. The property is being offered in its current condition and may benefit from repairs, improvements, and updating. Enjoy the lifestyle and amenities associated with Seven Hills, including access to the community's golf course and recreational facilities. Whether you're looking for a home to personalize or a value-add project, this property offers plenty of possibilities for the right buyer. Buyer and buyer's agent are encouraged to conduct their own independent due diligence regarding the property's condition, permitted improvements, community amenities, golf course access, age restrictions, HOA/association information, fees, and other applicable terms. Property is being sold in its present condition.
Granada Hills, CA 91344
2110
sqft3
Baths4
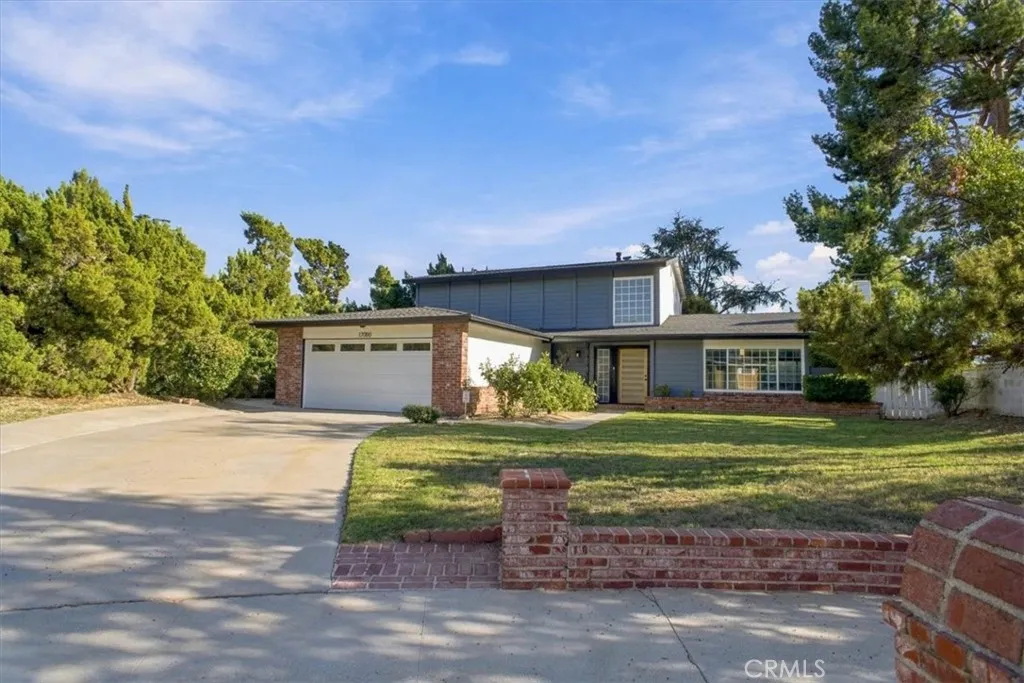
Beds PRICE IMPROVEMENT!!! Price Reduced by $70,000 and now this property is ready to Fly off the Shelf!! Gorgeous, Reimagined & Extensively Remodeled Granada Hills Home! Nestled at the end of a peaceful cul-de-sac in the highly desirable North of Rinaldi neighborhood, this beautifully upgraded and move-in ready 4 bedroom, 2.5 bathroom home offers 2,110 sq. ft. of thoughtfully designed living space on an impressive 12,588 sq. ft. lot. Blending modern finishes with comfortable living and an exceptional indoor-outdoor lifestyle, this home is sure to impress! Step inside to discover a light-filled, open-concept floor plan showcasing newer luxury vinyl flooring throughout, recessed lighting, newer dual-pane vinyl windows and sliding doors, new roof, new HVAC and fresh interior and exterior paint. The inviting living room features a cozy fireplace and flows seamlessly into the dining area and a stunning, remodeled cook's kitchen boasting sleek countertops, stainless steel appliances, abundant cabinetry, and two convenient breakfast bars, perfect for casual dining and entertaining. The kitchen overlooks a versatile flex space that can serve as a charming breakfast room, cozy den, or additional sitting area, complete with sliding glass doors that open to the expansive rear patio, creating a wonderful extension of the home's living and entertaining space. The desirable main floor primary suite offers a comfortable private retreat with a spacious walk-in closet and a beautifully remodeled ensuite bathroom featuring designer finishes. Three additional bedrooms upstairs provide plenty of fl
Murrieta, CA 92562
4355
sqft4
Baths4
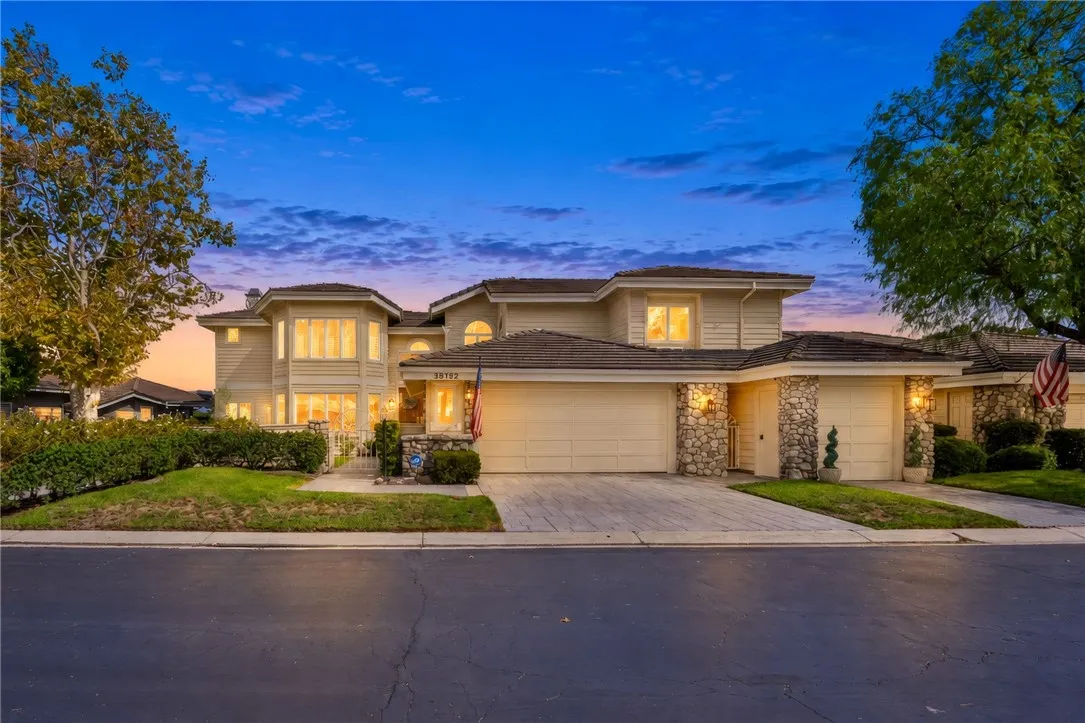
Beds Experience golf course living in this expansive Bear Creek residence with 4,355 sq ft , 4 bedrooms plus two offices, 3 1/2 bathrooms, & a highly desirable location directly on the par-four first hole of Bear Creek Golf Course. With two spacious primary suitesone conveniently located on the main level & another upstairsthis home offers an ideal combination of comfort, flexibility, & privacy. A gated courtyard w/ low-maintenance artificial turf creates a welcoming entrance. Inside, the family room immediately captures attention w/ beautiful golf course views, a rock fireplace, & an abundance of natural light. The formal dining room connects to a convenient butler's pantry featuring quartz countertops & sink. The remodeled kitchen is designed for both everyday living & entertaining, w/ quartz countertops, a large center island w/ bar seating, ample cabinetry, a spacious pantry, cooktop, & newer Sub-Zero refrigerator, microwave, oven, & dishwasher. Plus a charming breakfast nook and additional cabinetry. The main-level primary suite is a true retreat, offering generous space, a separate sitting area, fireplace, & direct access to the rear patio. The beautifully remodeled primary bath features a large walk-in shower w/ dual shower heads, tub, dual sinks, & stylish finishes. Also downstairs is a versatile room that can function as an office, home gym, or 5th bedroom. Upstairs, the second primary suite offers its own private retreat w/ fireplace & access to a deck w/ beautiful views toward the green & fairway. The adjoining primary bathroom features dual sinks, tub/shower, & a wal
Dana Point, CA 92629
2157
sqft4
Baths3
Beds Steps to Doheny Beach & Harbor offered at $892 per sq. ft. + a 4-CAR GARAGE ~ Find your sanctuary BY THE SEA at Dana Points premier "South Cove" development ~ This 2022 built beach close townhome features a 4-CAR GARAGE / 3 Bedrooms / 4 Full Baths / 2157 sq. ft. / Rooftop deck with 360 degree views ~ Low maintenance living with nobody above or below you ~ This meticulously maintained coastal retreat boast a main level open concept floor plan with great room "La Cantina" doors opening to a spacious covered deck overlooking beautiful palm trees for seamless entertaining ~ Huge center island gourmet kitchen with every imaginable amenity featuring a center island with sit down bar / Unique leather look granite counters / Upgraded Jenn-air appliances / Sit down desk niche / Extensive pull-out drawers and custom inserts throughout--self close cabinetry ~ Wood look porcelain tile floors in all but 2 bedrooms and custom shutters throughout ~ Spacious upstairs primary suite with dual sinks--walk/in shower--walk/in closet with organizers ~ 2nd bedroom with private bath--dual sinks--walk/in shower--walk/in closet w/organizers ~ Main living level features a 3rd bedroom/office/guest room with adjacent full bath and W/I closet ~ Rare direct access 4-CAR GARAGE (54 feet deep on one side) featuring epoxy floors and EV charging outlet ~ Generous ground floor entry with full bath that includes a walk-in beach shower ~ There is a circular staircase leading to a roof-top deck with peek ocean views made for sunsets-fireworks-relaxation ~ "Flow Tech" soft water system with instant hot water butt

Hawthorne, CA 90250
1700
sqft3
Baths3
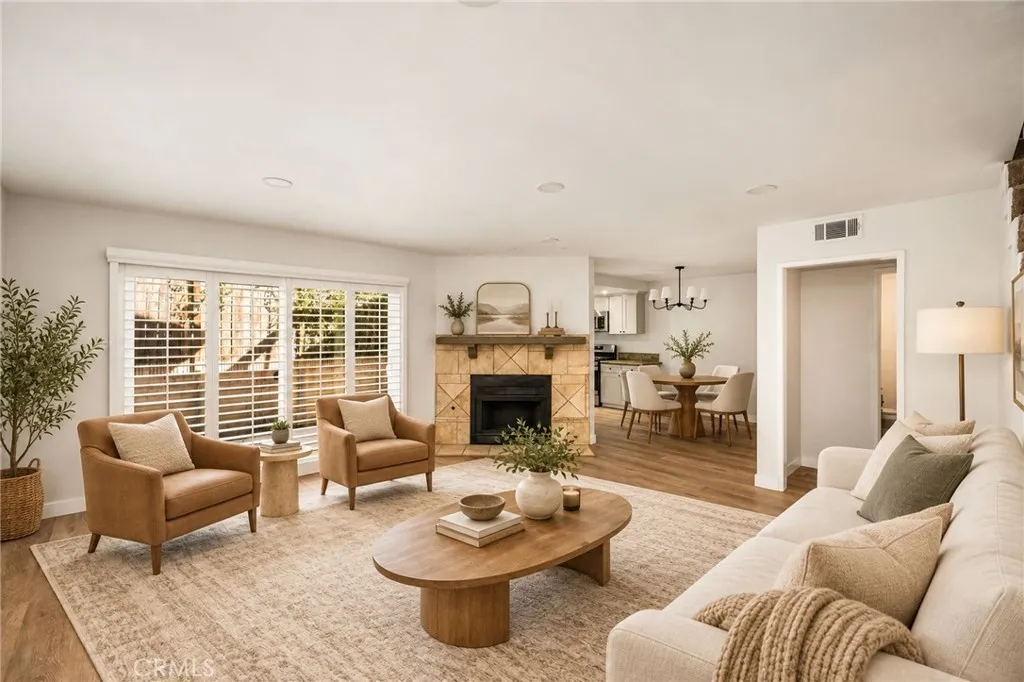
Beds SELLER-PAID BUYER INCENTIVES AVAILABLE! From assistance with closing costs to a potential interest rate buydown, seller contributions may help bring your homeownership goals within reach. Subject to buyer qualification, lender approval, seller contribution limits, and acceptable terms. Spacious, updated, and move-in ready, this two-story Hawthorne condo offers approximately 1,700 square feet of comfortable living with the space and privacy of a townhome-style layout. The bright and inviting main level features an open living area with a cozy fireplace, recessed lighting, and sliding glass doors that extend the living space to a private enclosed patio. The updated kitchen offers granite countertops, ample cabinetry, stainless steel appliances, and a breakfast bar, flowing into the adjoining dining area for easy everyday living and entertaining. Upstairs, generously sized bedrooms provide plenty of flexibility for a home office, guest room, or additional living space. The primary suite features ample closet space and an en-suite bath with an extended dual-sink vanity. Additional highlights include neutral finishes, abundant natural light, interior laundry hookups, an attached garage, and generous storage throughout. Step outside to your private patio, perfect for morning coffee, outdoor dining, weekend BBQs, or creating your own relaxing retreat. Conveniently located near shopping, dining, everyday conveniences, major freeways, and South Bay destinations, this condo delivers the combination buyers are looking for: spacious interiors, updated finishes, private outdoor space, a
Rancho Cucamonga, CA 91737
1364
sqft2
Baths3
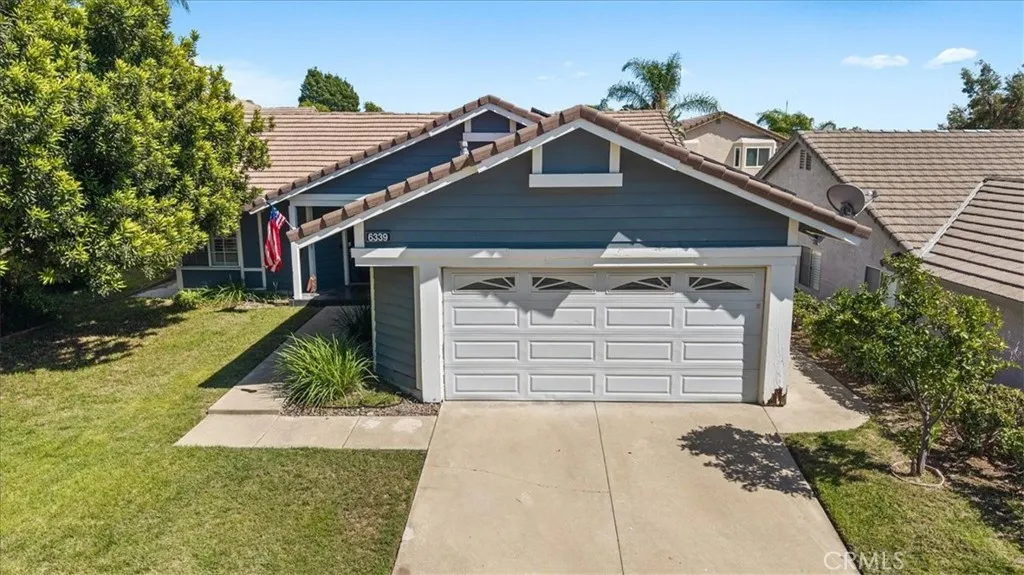
Beds Welcome to this charming single-story home located in one of Rancho Cucamongas most sought-after school areas, serving Banyan Elementary, Vineyard Junior High, and Los Osos High School. Tucked away on a peaceful cul-de-sac with beautiful mountain views, this home is a great opportunity for first-time buyers, those looking to downsize, or anyone who appreciates the convenience of single-story living. Offering 3 bedrooms, 2 bathrooms, and approximately 1,364 square feet of living space, the home features a comfortable and functional floor plan. The kitchen includes counter seating and opens directly to the family room, creating an inviting space for everyday living and entertaining. Enjoy the quiet neighborhood setting while still being conveniently located near shopping, dining, parks, and other Rancho Cucamonga amenities. A wonderful opportunity to own a single-story home in a highly desirable location!
Rancho Mission Viejo, CA 92694
1944
sqft4
Baths3
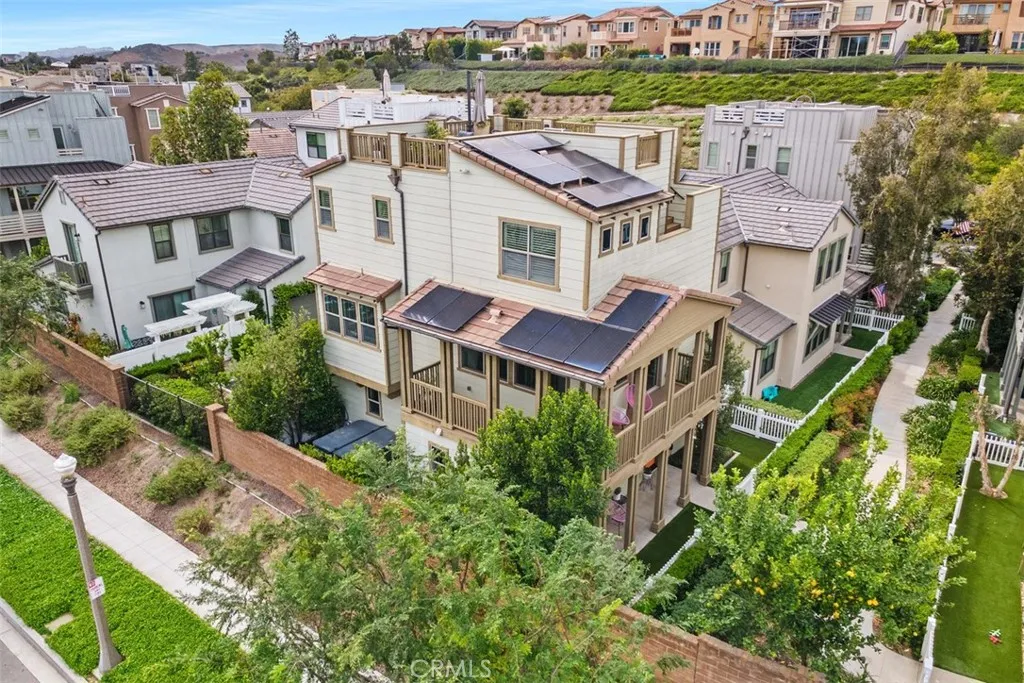
Beds Located in the highly desirable Trellis neighborhood of Esencia, this upgraded end-lot residence features the communitys largest floor plan with 3 bedrooms and 3.5 baths. The first level includes a private bedroom with full bathideal for guests, extended family, or a home office. The second level showcases an open-concept great room with a spacious kitchen, dining area, and family room. The kitchen is beautifully appointed with quartz countertops, gray cabinetry, stainless steel appliances, designer backsplash, and faux wood flooring. A wraparound balcony extends the living space outdoors and provides the perfect spot to relax or entertain. The primary suite offers a walk-in closet, dual vanities, soaking tub, and separate shower. An additional bedroom, full bath, and convenient laundry area complete this level. Enjoy panoramic views from the expansive rooftop deckan exceptional space for gatherings, dining, or simply taking in the scenery. Additional highlights include a wraparound front porch, charming white picket fence, and upgraded finishes throughout. Residents of Rancho Mission Viejo enjoy access to world-class amenities including resort-style pools and spas, fitness centers, community farms, parks, sports courts, Esencia K8 School, and more.
Page 0 of 0
