



Valencia, CA 91381
$899,999
2332
sqft4
Baths4
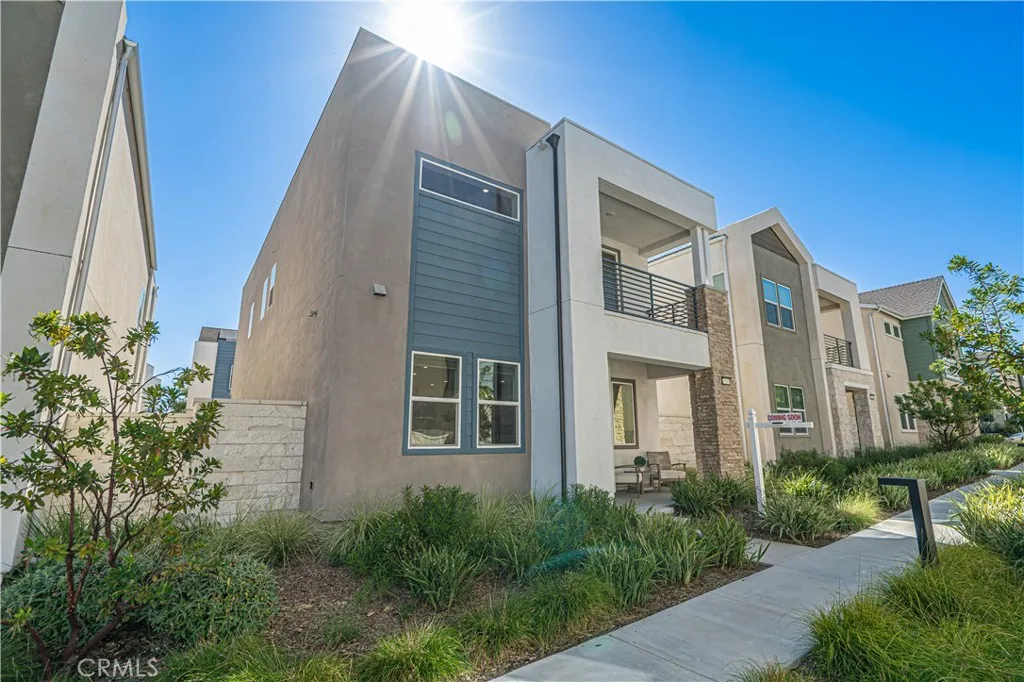
Beds Welcome to this beautiful newer-construction home in the highly desirable FivePoint Valencia community! Built in 2022, this 4-bedroom, 3.5-bathroom home offers approximately 2,332 sq. ft. of modern living space with an open floor plan, high ceilings, and abundant natural light. The gourmet kitchen features quartz countertops, stainless steel appliances, a spacious center island, and brand-new appliances included with the sale. The home is energy efficient with OWNED SOLAR panels and a tankless water heater, plus smart-home technology for added convenience. The spacious primary suite offers a walk-in closet and luxurious private bath. Additional highlights include a convenient attached 2-car garage with direct access and a low-maintenance yard. Enjoy FivePoint Valencia amenities, including Confluence Park with resort-style pools, community garden, playgrounds, BBQ areas, fire pit, parks, and walking trails. Ideally located near Six Flags Magic Mountain, shopping, dining, entertainment, and major freeways. A wonderful opportunity to enjoy modern, energy-efficient living in one of Valencia's most desirable communities!
Orange, CA 92867
1932
sqft3
Baths4
Beds Welcome to 4931 E. Ashford Avenue, a Dream Home Located within the Terraces at Belmont Community of Orange. This Remodeled Home is Nestled on an Oversized Lot, Showcasing Four Bedrooms, Two and a Half Bathrooms, Soaring Ceilings, Newer Whole House Fan, and Custom Upgrades Throughout. As You Enter the Home, You are Greeted by an Abundance of Natural Light Throughout the Living Room and Dining Room, Complete with Plantation Shutters. The Thoughtfully Designed Kitchen Boasts Custom Ceiling-Height Cabinetry, Quartz Counters, Island with Waterfall Edge, Blanco Sink, and High-End Appliances. The Family Room Features a Cozy Fireplace, Built-Ins, Plantation Shutters, and Backyard Views. The Master Suite Includes a Vaulted Ceiling and Ensuite Bathroom with Dual Vanities, Walk-In Shower, Soaking Tub, and Walk-In Closet. Indoor Laundry Room with Built-In Cabinets. The Exceptionally Large Yard Showcases a Patio, Large Grass Area, and Maximum Privacy. Direct Access Two Car Garage Finished with Drywall and Built-In Shelving. HOA Amenities Include a Community Pool, Spa, and Greenbelts. Walk to Belmont Park/Playground and Centrally Located to Canyon High School, Villa Park High School, and Orange Lutheran High School. Short Drive to Santiago Oaks Regional Park and Nohl Plaza Shopping/Entertainment. 4931 E. Ashford Avenue is a Must See!

Pasadena, CA 91106
768
sqft1
Baths1
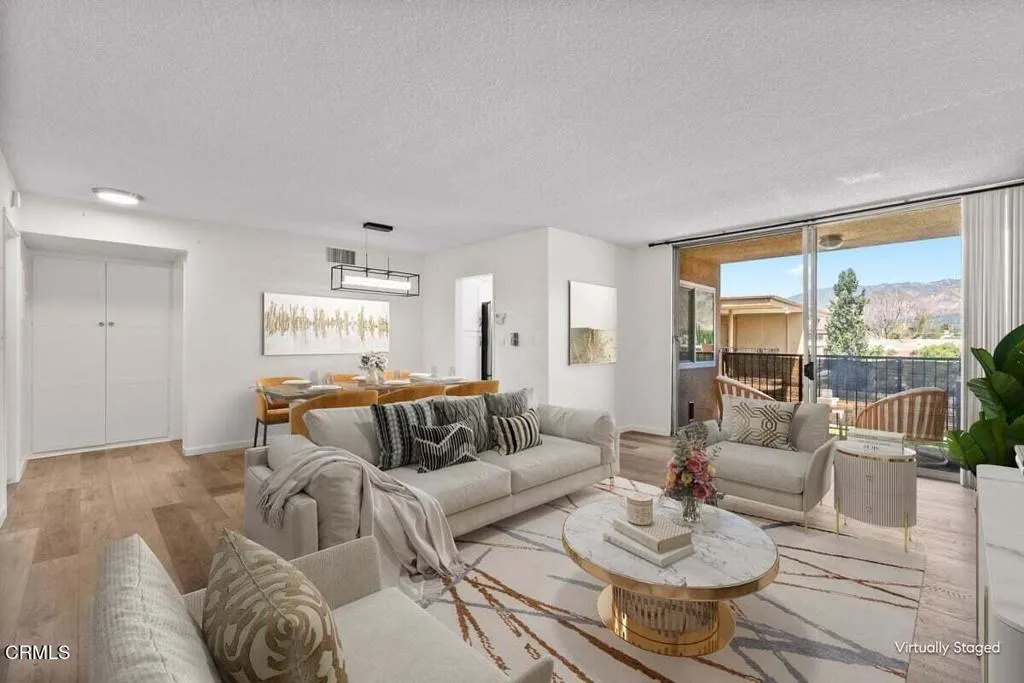
Beds HOA is in the process of doing exterior stucco and painting. Assessment is due in Sep and seller will pay for it. Thoughtfully designed 1-bedroom, 1-bathroom home spans 768 square feet and is located within a stylish low-rise building.Inside, the renovated kitchen and bathroom shine with contemporary updates and sleek finishes, while dual pane windows provide a peaceful atmosphere and energy efficiency. Offers a private balcony with mountain views.Cordova East building itself is equipped with fantastic amenities, including a communal pool, a barbecue area, courtyard, and common outdoor space. For added convenience, enjoy the use of an elevator, and attached carport. Security features such as a gated entry provide extra peace of mind.Additional community perks include a common media/recreation room perfect for gatherings and building laundry facilities for extra flexibility.Conveniently located near South Lake Avenue with easy access to Trader Joe's, Target, local coffee shops, and great dining options. The neighborhood offers a peaceful residential feel while being perfectly situated between two iconic hubs: Caltech is a quick stroll south, offering beautiful historic grounds, while Pasadena City College is just down the road to the east. With Old Town and the Metro nearby, it is simple, connected living in the best part of town.
Valley Village, CA 91607
1485
sqft3
Baths2
Beds Welcome to 5340 Wilkinson Ave #5, a 2-bedroom, 2.5-bath towhhome in Valley Village with 1,485 square feet across two levels. Recent updates bring a fresh feel to the interior, including a fully remodeled kitchen with quartz countertops, new cabinetry, garden window and high-end appliances. Wood-look flooring with upgraded baseboards runs through the downstairs living areas, while wood flooring continues up the stairs and throughout the upper level. The light and bright living area has a ceiling to floor corner fireplace. The primary suite features a vaulted ceiling, balcony, en suite bath, and walk-in closet. Side-by-side laundry is conveniently located upstairs. Additional features include two parking spaces in the gated garage, a huge private storage room, and a gated complex with a pool. This home combines updated finishes with practical amenities and a well-planned two-level layout.

Upland, CA 91786
951
sqft2
Baths2
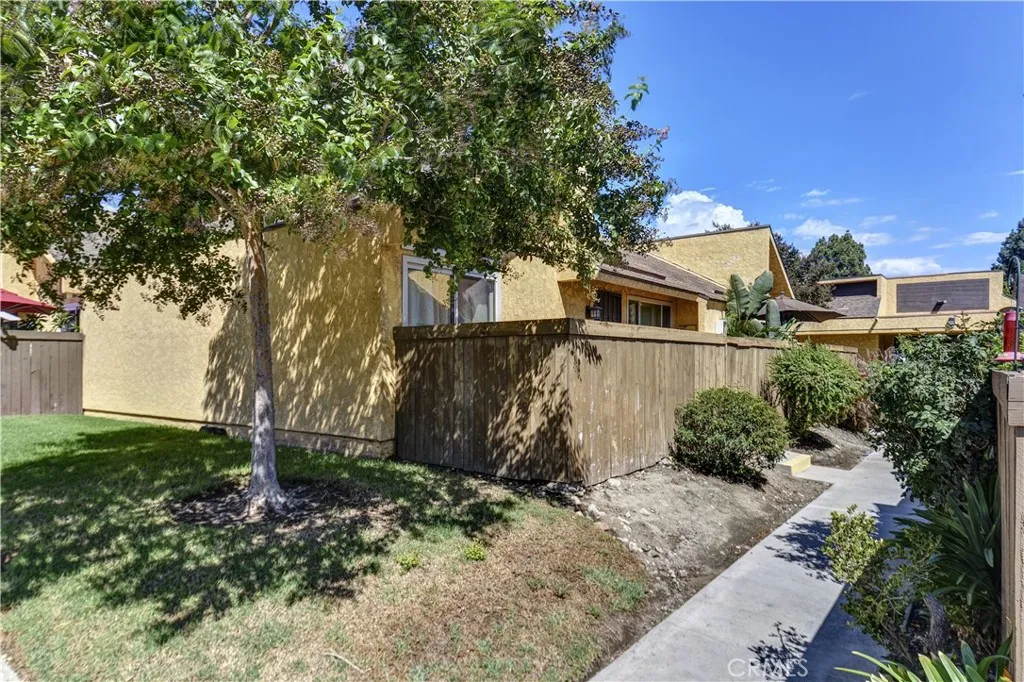
Beds LOOK AT THIS PRICE!! This charming 2 bedroom, 2 bathroom is the perfect opportunity to buy a gorgeous home in Southern California. This home offers 1 bedoom, 1 bathroom downstairs and one bedroom with bathroom upstairs. Some recent upgrades are new paint, vanity and tile. A few features central air conditioning, forced heat, ample kitchen cabinets, high ceilings, 2- car detached garage with remote, enclosed patio area, and more. The complex is extremely well maintained and offers open space, pool, club house, and a laundry facility. This home is conveniently located north of the 10 freeway, near Downtown Upland, parks, restaurants, and entertainment.
Murrieta, CA 92563
2579
sqft3
Baths4
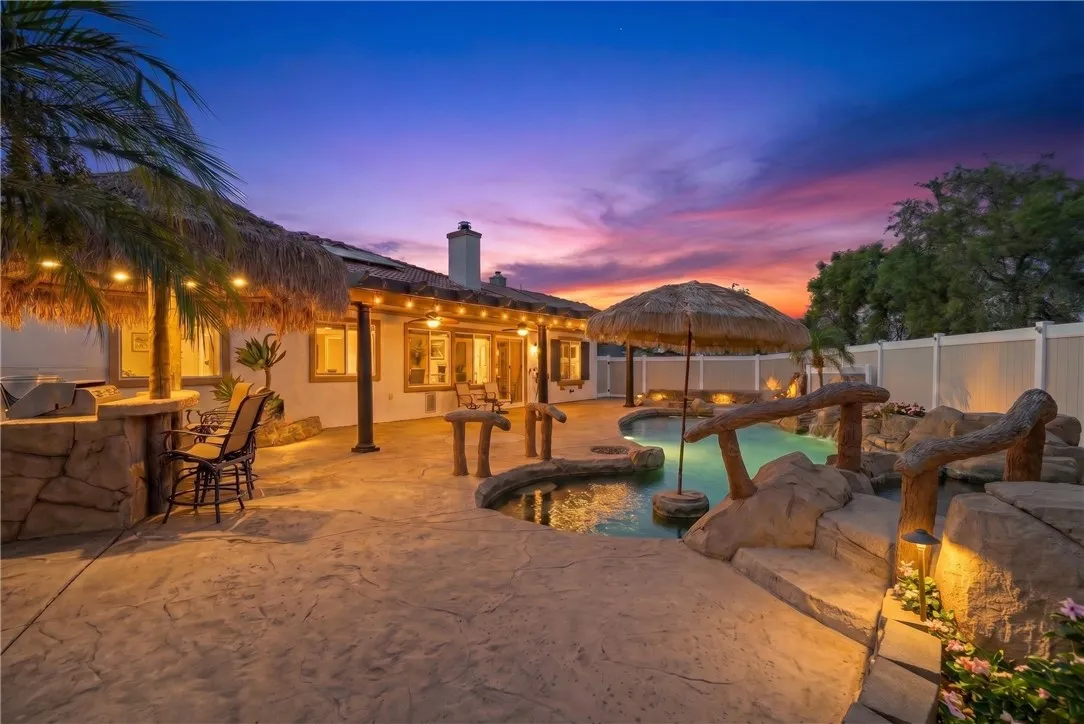
Beds Highly upgraded and exceptionally maintained, this single-story Murrieta home is ideally situated in the Mapleton community, on a peaceful cul-de-sac with no homes located behind the property, offering beautiful sunrise views and a private, resort-style backyard. The home features an open-concept floor plan, tile flooring throughout most of the living areas, and a desirable layout with the primary suite on one side of the home and three additional bedrooms and two full baths on the other. The backyard is designed for entertaining and relaxation, featuring a sparkling pool with two waterfalls, including an oversized hot tub with a waterfall, a rare 8-foot-deep pool end, next to a relaxing koi pond/water garden with another peaceful waterfall, a Alumawood patio with lights and fans, and a palapa-style entertaining area with bar, built-in grill, and refrigerator. A School and a park are within walking distance. The extensive recent upgrades include over $150,000 in improvements, including the paid off 50 solar panel system. with backup battery, upgraded HVAC system, custom garage doors, garage mini-split, epoxy garage flooring, 220V garage outlet, custom front security door, new screens, new vinyl fencing, Level 2 EV charger with 220V wiring, and recently purchased high-end Samsung Bespoke appliances and LG washer and dryer. Additional features include an 85-inch Sony TV and surround sound serving the living room and pool area. Exceptional Location: Conveniently located near major medical facilities, making this an especially attractive opportunity for healthcare professionals
West Hills, CA 91307
1160
sqft2
Baths3
Beds Welcome to 23328 Gilmore Street, a 3-bedroom, 2-bath pool home in West Hills offering an incredible combination of location, lifestyle, and opportunity. Whether youre looking to make a few updates and move right in or bring your vision and transform the property into something truly your own, this home is priced with improvements in mind and offers endless potential for its next owner. Step outside and discover a backyard made for Southern California living. The sparkling pool, complete with a waterfall feature, creates a private setting for summer afternoons, weekend gatherings, and relaxing at home. The property also features RV parking with convenient alley access, a gated driveway, central air conditioning, and plenty of flexibility for your vehicles, toys, and storage. Location is another major highlight. The home is near highly rated local schools, including Welby Way Elementary Charter, George Ellery Hale Charter Academy, and El Camino Real Charter High School, along with an abundance of nearby shopping, dining, parks, recreation, and everyday conveniences. Adding even more excitement to the area is the continued transformation of nearby Warner Center. The Los Angeles Rams have already established their Woodland Hills practice headquarters, with plans underway for Rams Village at Warner Center, a major mixed-use development proposed to include the teams permanent headquarters and training facility, new restaurants and retail, entertainment venues, residences, and acres of public open space. With a pool and waterfall, RV parking, gated driveway, central A/C, convenien
Victorville, CA 92394
2902
sqft3
Baths5
Beds This spacious floor plan offers 5 bedroom and 3 bath, plus a loft upstairs perfect for a home office or game room. The inspiriting kitchen features finished cherry wood cabins throughout the kitchen with a large granite Island countertop, granite countertop with backsplashes, gas range, microwave and oversize kitchen sink for your convenient. Family room next to kitchen with dining, walk in pantry with plenty of storage, laundry room with washer and dryer. One bedroom downstairs with bathroom and all bedrooms up stair has walk in closets, provide plenty of storage. Back yard is built for family entertaining open and spacious. Property has a lease solar system. This property is near parks, schools and shopping center, near the 15 Fwy, restaurants.

Page 0 of 0
