



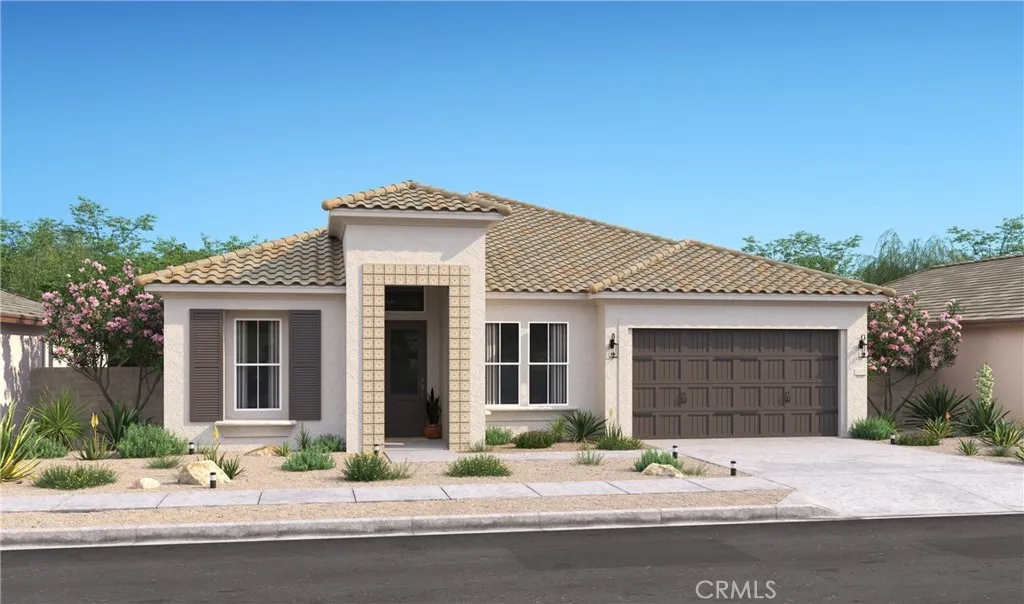
Hesperia, CA 92345
$642,990
2747
sqft4
Baths4
Beds Discover an exceptional level of living at The Estates at Silverwood by K. Hovnanian Homes, where striking architecture, sophisticated finishes, and resort-inspired amenities create an enviable lifestyle. The Geneva plan offers 4 bedrooms, 3.5 baths, a private office, media room, and versatile activity room, giving everyone space to work, relax, and enjoy their favorite pursuits. A dramatic foyer with a coffered ceiling makes a memorable first impression before opening to a stunning great room with soaring vaulted ceilings. The gourmet kitchen is equally impressive, featuring Grey cabinetry, Calacatta Monaco quartz countertops, a generous island with designer pendant lighting, and GE Profile stainless-steel appliances. The secluded primary suite delivers a private escape with a spa-inspired bath featuring dual vanities, an oversized walk-in shower, and spacious walk-in closet. An activity room between Bedrooms 2 and 3 adds even more flexibility for a playroom, study area, or creative space, while the dedicated office and media room elevate everyday living. Outside, enjoy a sparkling pool, clubhouse, sports courts, and scenic open spaces, with shopping, dining, and commuter routes nearby. **Prices subject to change.
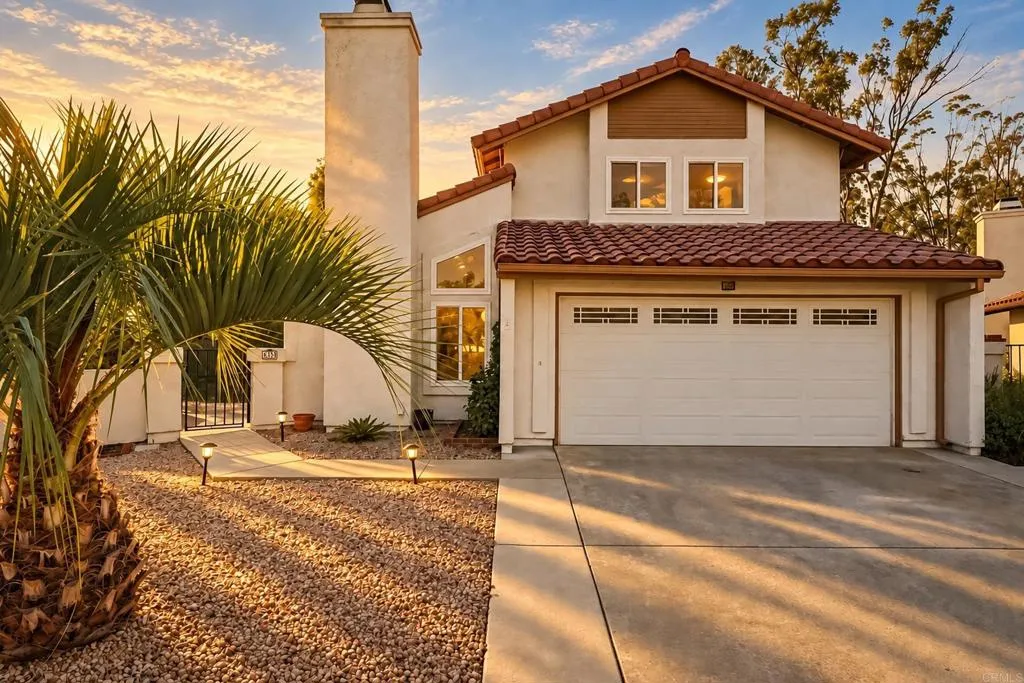
Escondido, CA 92026
1623
sqft3
Baths4
Beds Picture the backyard you've always wanted: the generous lot has been cleared and prepped, a blank canvas ready for sod, turf, or easy-care landscaping designed your way. Inside, the Main-level Bedroom and Full Bath welcome visiting parents, overnight guests, or a quiet home office. Recent upgrades mean you can skip the project list: modern finishes, remodeled baths, refinished kitchen cabinetry, newer windows and HVAC. Tesla solar with two Powerwalls keeps the lights on and energy bills in check. Spend weekends hiking Kit Carson Park or golfing nearby, with easy I-15 and I-78 access for the weekday commute. Your move-in-ready next chapter starts here. Home Highlights: No HOA. No Mello-Roos. In 2024, new laminate flooring was installed throughout, along with fresh interior and ceiling paint, recessed lighting, and updated doors. All bathrooms were remodeled in 2024, and the kitchen cabinetry was beautifully refinished in 2026. A 2019 water heater adds further comfort. Conveniently located near Jesmond Dene Park, shopping, dining, and schools including Reidy Creek Elementary, Rincon Middle School, and Escondido High School (approximately 1.5 miles away). The San Diego Zoo Safari Park is approximately 10 miles away.
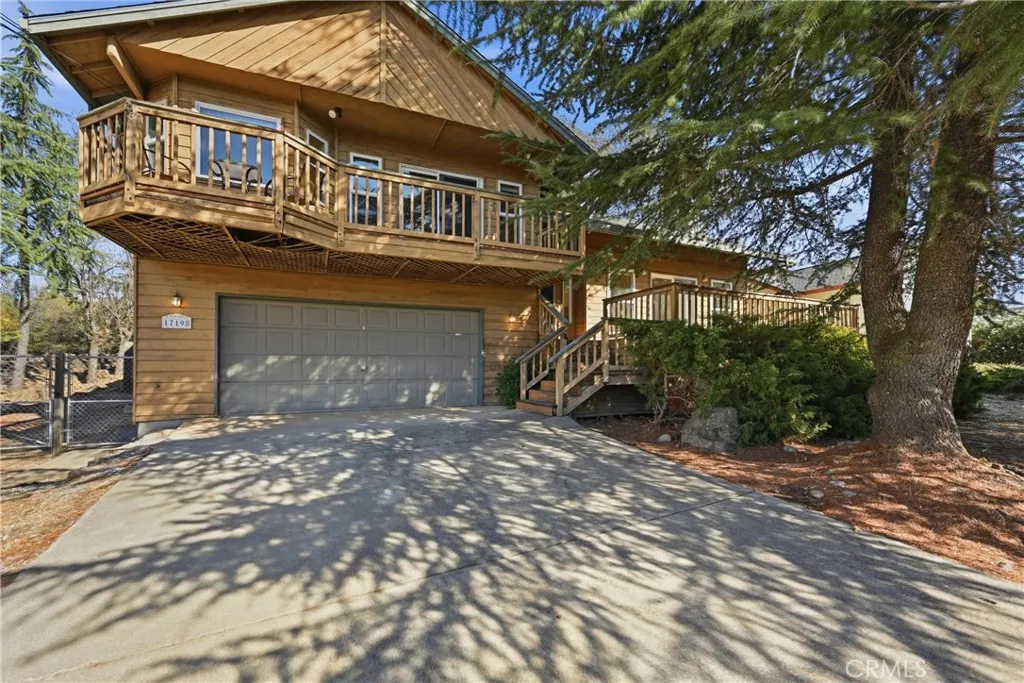
Hidden Valley Lake, CA 95467
2362
sqft3
Baths3
Beds Great Opportunity! This well laid out, split level home has a dynamic floor plan with lots of square footage for the price and offers a chance to update and make it whatever you'd like it to be. Lower level has garage, full bathroom with room that opens to fenced backyard and another space that could be finished as either interior or workshop space. The Mid level is the foyer and living room with fireplace and sliding door to shaded front deck. Upper level makes the most of the views and features dining, kitchen, laundry, 3 bedrooms and 2 additional bathrooms! Come imagine what all of this usable square footage could become! Hidden Valley Lake subdivision amenities include: Beautiful private swimming lake recently stocked for fishing, competition sized pool, 18 hole championship golf course, horse stables, dog park, tennis courts, restaurant and lounge, nearby schools, shopping and so much more! Just 20 miles from Calistoga and Northern Californias lovely Napa Wine Country and 40 miles from Santa Rosa. Take day trips to different lakes, drive Silverado Trail, visit local wineries; so much to enjoy, visit and do!
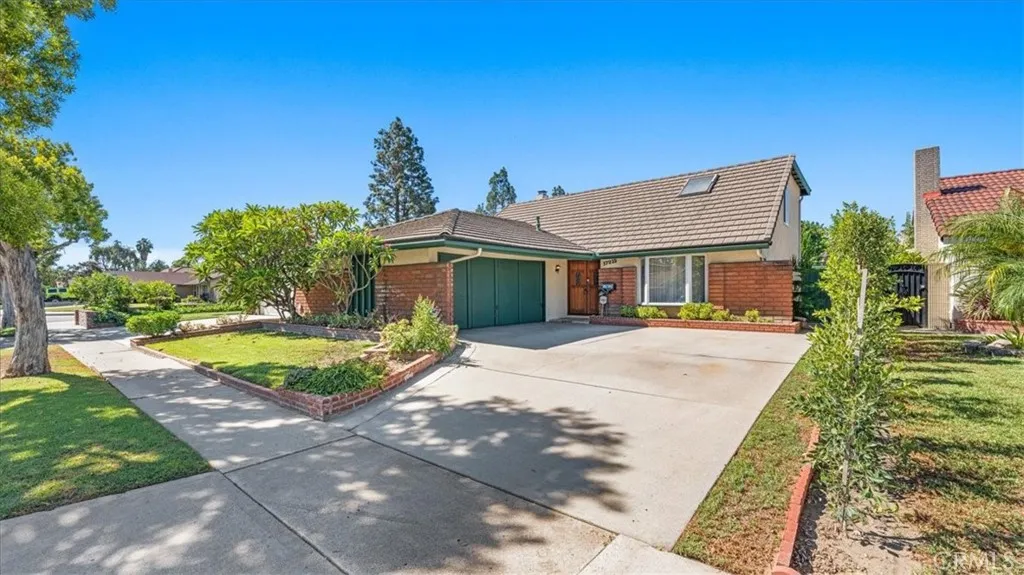
Cerritos, CA 90703
2082
sqft3
Baths4
Beds First time on the Market! A rare opportunity to own a spacious pool home in the heart of Cerritos, ideally positioned within walking distance of Wittmann Elementary and sought after (test in) Whitney High School. Set on a quiet, well established residential street just moments from Frontier Park, this 4 bedroom, 3 bathroom residence offers an outstanding combination of space, location, lifestyle, and future potential. This is an opportunity to secure a well-located home with tremendous potential to transform and make your own. Bring your vision and create the home you've always imagined in one of the area's most desirable communities. From the moment you enter, soaring vaulted ceilings and abundant natural light create an inviting sense of openness. The thoughtfully designed two story floor plan offers approximately 2,000 plus square feet of living space, with four generously sized bedrooms and three bathrooms, including a main-level bedroom with a full bath, an ideal arrangement for guests, multigenerational living, or a private home office. The main level features distinct living and entertaining spaces, including a formal living room, dining area, and spacious family room with fireplace. The kitchen provides a functional foundation for a future designer renovation, offering the next owner an opportunity to create a truly personalized culinary and gathering space. Additional features include central heating and air conditioning, an attached 2 car garage, and a driveway accommodating additional vehicles. Beyond the home, enjoy top-rated Cerritos schools, Cerritos Towne Cen
Arroyo Grande, CA 93420
3000
sqft3
Baths4
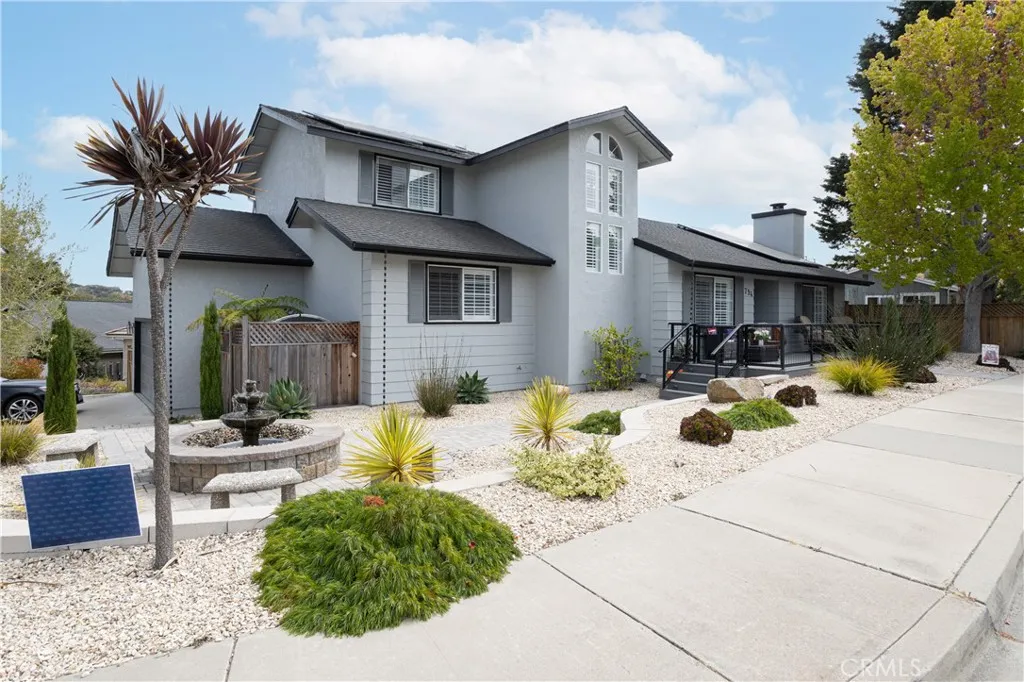
Beds Welcome to 794 Cardinal Court, a spacious Arroyo Grande home situated on a beautifully landscaped corner lot in an established cul-de-sac neighborhood. With multiple living areas, soaring ceilings, abundant natural light, and a flexible multilevel floor plan, this home offers plenty of space to gather, work, relax, and entertain. The large, beautifully maintained backyard is a true highlight, providing generous space for outdoor dining, gardening, recreation, pets, and entertaining. Enjoy the private in-ground spa, built-in barbecue, deck, balcony, and neighborhood and city-light views. Inside, the home features an inviting kitchen with granite countertops, a breakfast bar, abundant cabinetry, and an impressive selection of appliances. The living room, family room, main-level bedroom, interior laundry room, substantial storage, and attached two-car garage add comfort and convenience. A flexible lower-level bonus area provides additional space that could be configured as a home office, game room, media room, gym, hobby area, or comfortable retreat. With multiple gathering spaces and a backyard made for enjoying the Central Coast lifestyle, this home offers room to spread out and make it your own. The property has been expanded over time. Buyer and buyers agent are advised to independently verify all square footage, room counts, additions, and property information to their satisfaction.
Big Bear City, CA 92314
1960
sqft3
Baths4
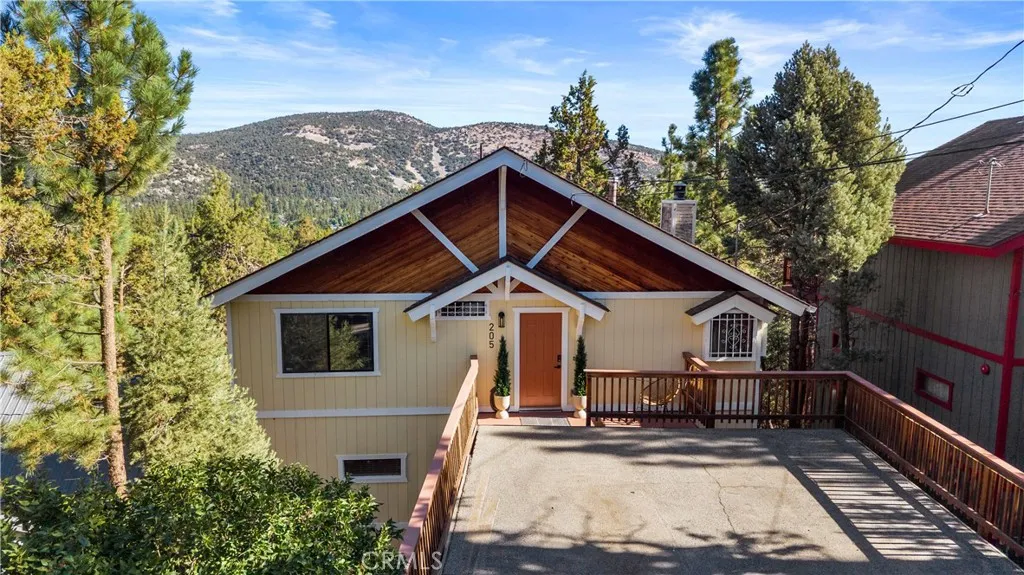
Beds Four bedrooms, three baths, and sweeping mountain views from every floor. Fully furnished and renovated, this 1,960 square foot Big Bear City home is ready to book or move into the week you close. The main level opens to a remodeled kitchen and living room under vaulted ceilings, a gas fireplace, and a 30+ foot deck with an uninterrupted view across the valley to Gold Mountain. Three updated bathrooms, 2 oversized bedrooms on each floor, including a primary suite that wakes up to the same view. Downstairs, a full wet bar anchors the expansive entertainment room and 9ft ceiling. Below the house, another 350+ square feet of unfinished space is currently used for storage. The details that cost real money are already done: whole house heating and fan system, electric vehicle charger, washer and dryer, Trex on every deck and stair, and a large main level parking pad, which matters at 7,000 feet in January. This home has a fully-fenced back yard and is one block away from the main trailhead and lookout point. Only a 10 minute drive to Snow Summit, and 12 minutes to Bear Mountain. Four bedroom cabins in this condition rarely come to market in Big Bear City, and this one shows even better in person.
Spring Valley, CA 91977
2024
sqft3
Baths4
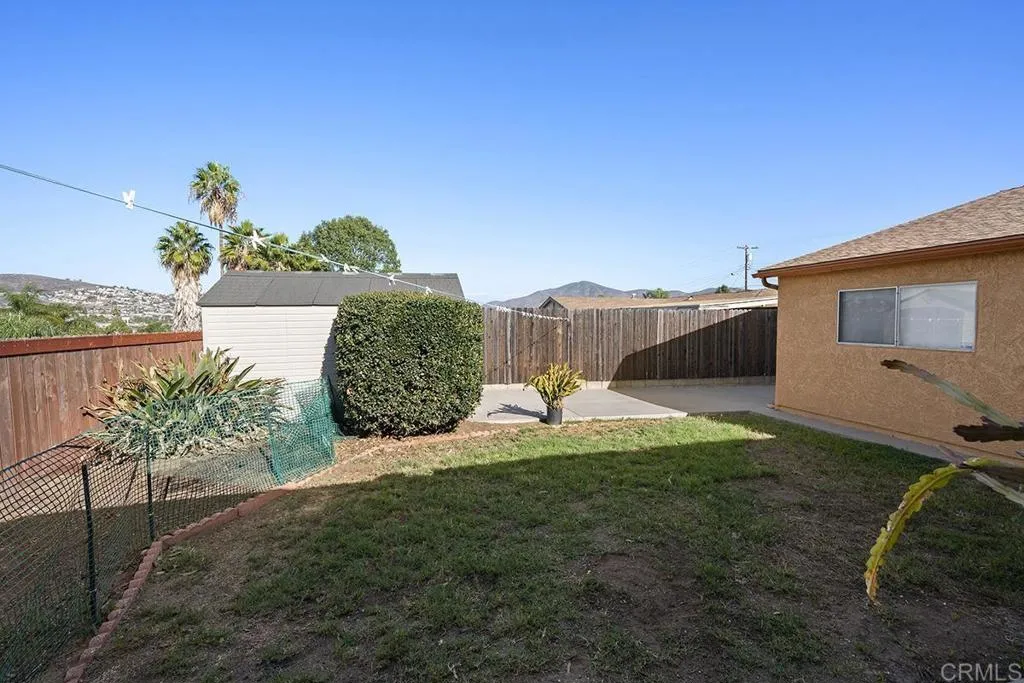
Beds WOW SINGLE STORY TREASURE - PAID SOLAR - WHOLE HOUSE FAN - HOUSE WATER FILTRATION SYSTEM - OPEN FLOORPLAN - EXTRA LARGE FAMILY ROOM - 16X28 - 460 SQ FT - MINI SPLITS - 2 UNITS - 6 HEADS - NICE KITCHENWITH LARGE NOOK AREA - RV PARKING ON BOTH SIDES - LARGE COVERED PATIO - GREAT AREA CLOSE TO FREEWAY - DOUBLEDOOR ENTRY - LOW MAINTENANCE YARD - LONGTIME RESIDENT
Los Angeles, CA 91040
2024
sqft3
Baths4
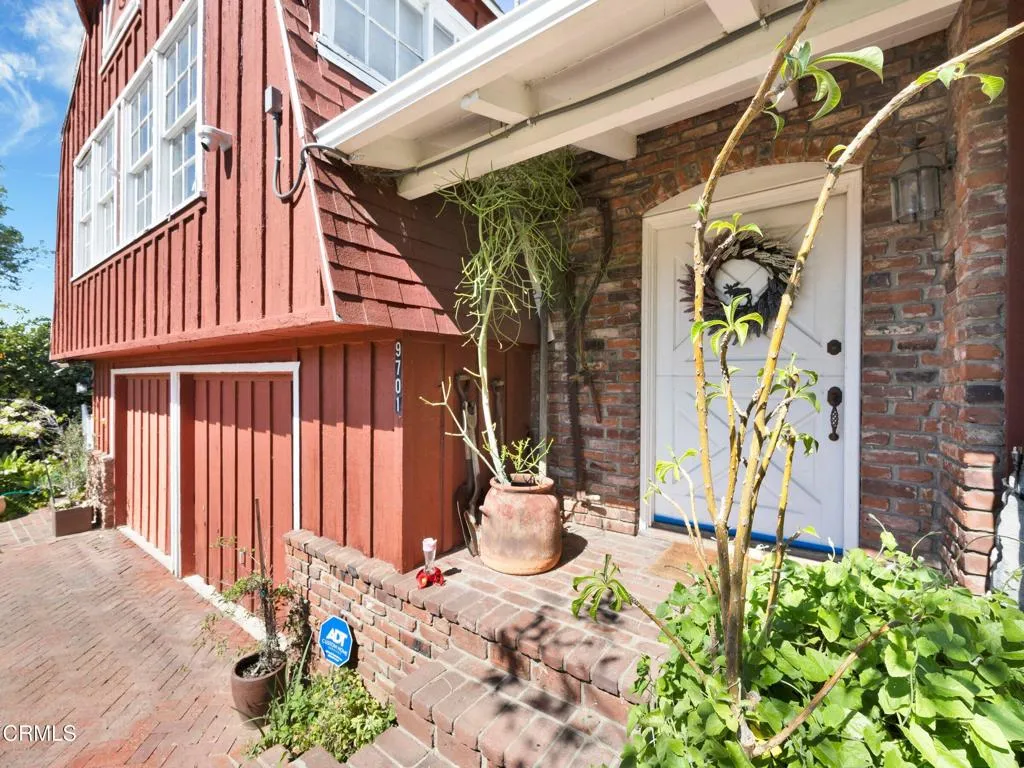
Beds Welcome to 9701 La Canada Way, a charming 1957 equestrian property nestled in the highly coveted Shadow Hills enclave. Set on an expansive 18,624 square foot lot, this 4 bedroom, 2.5 bath home offers the perfect blend of comfortable living, outdoor entertaining, and country inspired living.The inviting home features an updated kitchen and a warm living room anchored by a large brick fireplace, creating an ideal gathering space for family and friends. Step outside to a sparkling pool with a built-in BBQ, an entertainer's dream and the perfect setting for relaxed summer days and memorable gatherings.Equestrian enthusiasts will appreciate the thoughtfully designed horse facilities, including a riding ring, two stalls, separate feed and tack sheds, and ample space to enjoy the area's renowned equestrian lifestyle. A chicken coop adds to the property's unique country charm.Located in the desirable Shadow Hills community, the property offers easy access to nearby riding trails while maintaining a peaceful, private atmosphere. With its generous lot, equestrian amenities, pool, and inviting character, 9701 La Canada Way is a rare opportunity to embrace the best of Shadow Hills living.
Corona, CA 92882
956
sqft2
Baths2
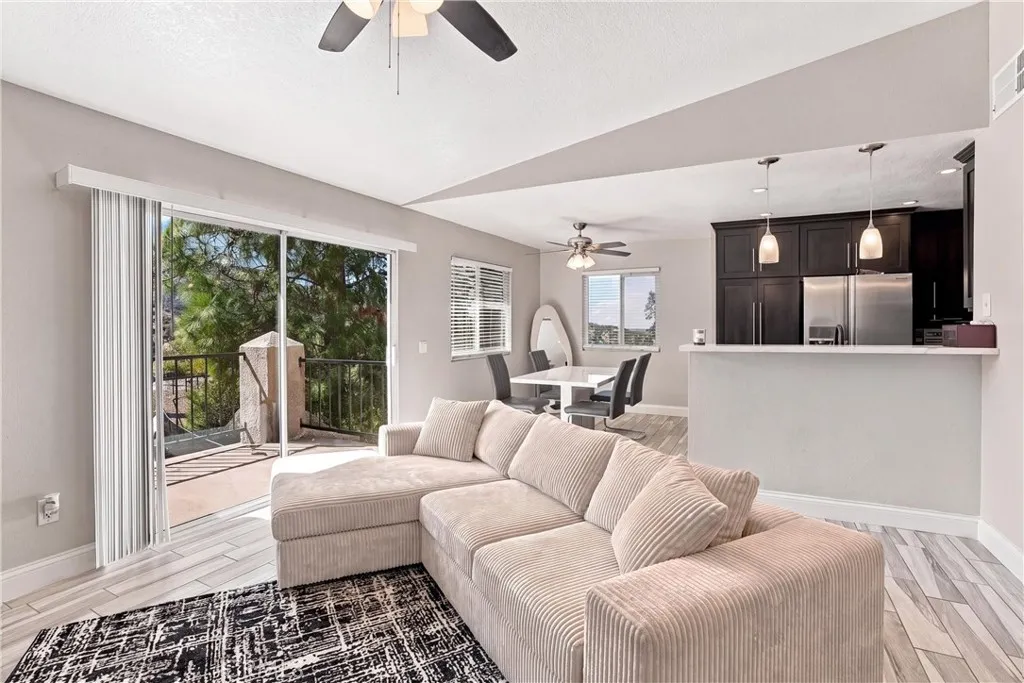
Beds Get ready to fall in love with this updated UPPER-LEVEL END UNIT, where you can savor the fabulous pastoral, hill and mountain views from every window of this hilltop setting. Privately tucked inside a secure, gate-guarded community, this home is affordably priced, and you will appreciate the many thoughtful improvements. The soothing neutral tones, with WOOD-LOOK tile flooring that effortlessly flows through living, dining and kitchen areas, surely creates a calm and cohesive feel. The newer kitchen boasts rich black shaker-style cabinetry, sleek quartz countertops, attractive sink and faucet accents, and stylish stainless-steel appliances. The casual dining counter plus separate breakfast nook are ideal to gather round with friends and family alike. The inviting living room is warmed by a tile-accented corner fireplace and presents a generous sliding glass door that opens to the private view balcony, expanding the usability of this versatile outdoor space, ideal for relaxing and savoring the surrounding views that await. The spacious primary suite is finished with plush neutral carpeting, mirrored closet doors, and a full tub/shower bath and vanity. The second bedroom, ideal for sleeping quarters, office or private workout space, plus a second tub/shower combination completes this efficient floorplan. Additional highlights include convenient linen storage in the hallway, and laundry chores are sure to be a breeze with the convenient stackable washer/dryer hook-ups located off the balcony. Fabulous views through many of the windows make this a unique and perfectly situated
Page 0 of 0
