



Ontario, CA 91762
$1,080,000
3382
sqft5
Baths5
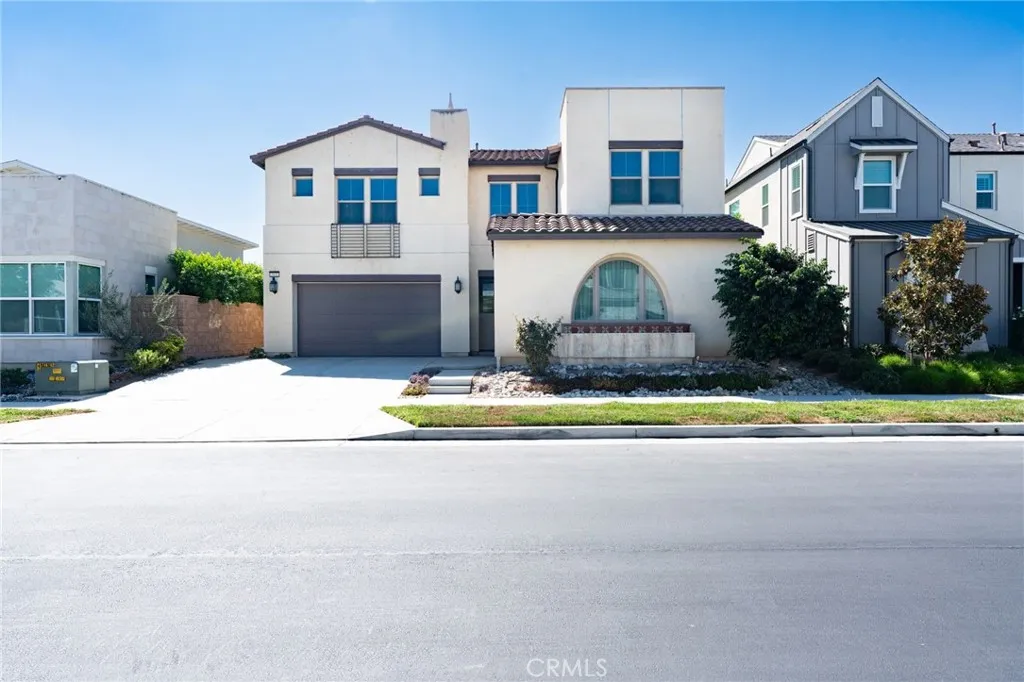
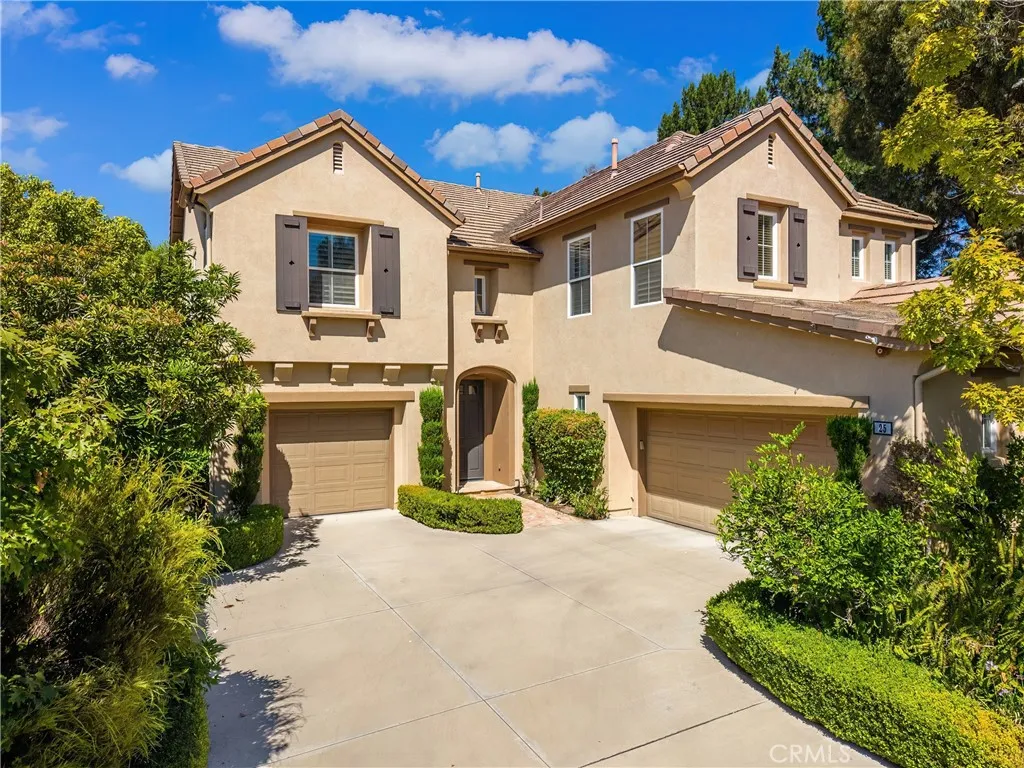
Beds Welcome to 2532 E. Scarlett Lane, Ontario. Nestled in the highly desirable ShadeTree community of Ontario Ranch, this beautiful 2020-built home offers 5 bedrooms, 4.5 bathrooms, and a spacious 3-car garage with a thoughtfully designed floor plan. The main level features a bedroom with a full bathroom, plus an additional powder roomideal for guests or multi-generational living. The spacious family room flows seamlessly into the dining area and kitchen, creating an inviting open-concept space for everyday living and entertaining. The kitchen offers ample cabinetry and a pantry for additional storage. Upstairs, youll find the remaining bedrooms, including the primary suite, along with a conveniently located laundry room. A large loft provides flexible living space perfect for a second family room, game area, home office, or study space. Residents of ShadeTree enjoy resort-style community amenities, including a pool, spa, playgrounds, picnic areas, dog park, recreational spaces, and beautifully maintained common areas. Conveniently located near shopping, dining, freeways, Ontario International Airport, Ontario Mills, and also close to Eastvale Gateway, Home Depot, Target, a 14-screen Movie Theater, LA Fitness, Costco, Albertson, Ralph, 99 Ranch supermarket and more... this home offers comfort, spacious, and convenience in one of Ontario Ranchs desirable communities. Easy access to freeway 60, 15, 10 & 71, a must see to appreciate.
Irvine, CA 92618
1240
sqft2
Baths2
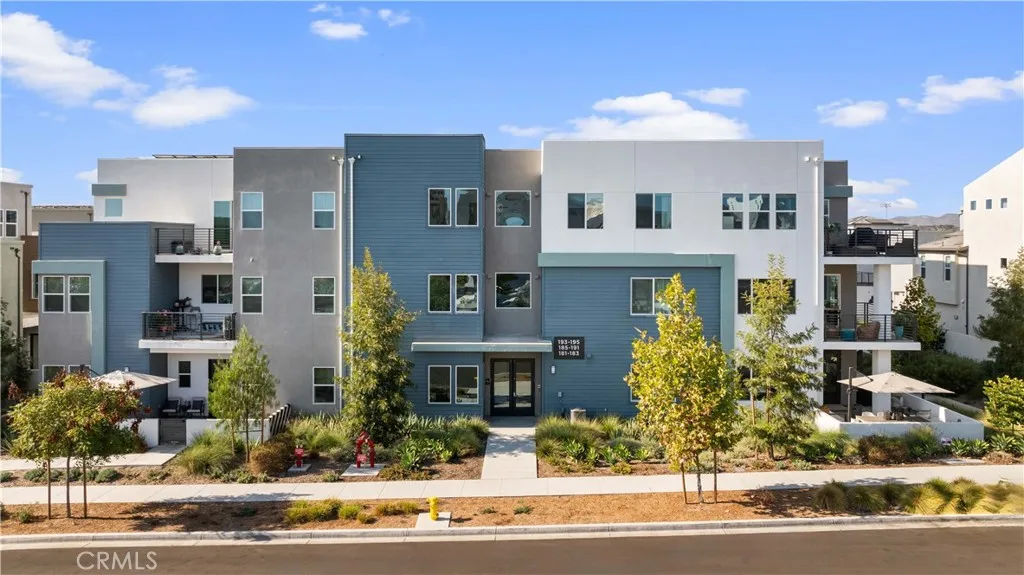
Beds Welcome to this Absolutely Gorgeous Former Model House located in Solis Park of Great Park Irvine! Fully furnished single-level Condo with huge Balcony. 24 hours security gated access building. This 2 bedroom 2 bathroom home is brightened single-level plus a sliding door off the well-equipped kitchen. Each bedroom has own bathroom. A spacious open floorplan serves as the heart of this single-level condo. Sliding glass doors lead to the deck for seamless indoor-outdoor living and entertaining. To one side of the open floorplan is the luxe owner's suite featuring a walk-in closet and en-suite bathroom, while a secondary bedroom is found at the opposite side of the home. The linen storages provide organizational bliss. The living room is a huge plusextra room for work or play. Excellent Irvine School District, Walking distance to Schools inside of Great Park Community. The property is conveniently located within minutes of various dining destinations, such as the Woodbury Shopping Center, Five Points Amphitheater, Irvine Spectrum, John Wayne Airport, and more. Overall, this property presents a great opportunity to live in the vibrant Great Park Neighborhoods of Irvine. It's a must-see for anyone looking for a modern and well-designed Condo in a desirable location.
Pasadena, CA 91105
3153
sqft4
Baths4
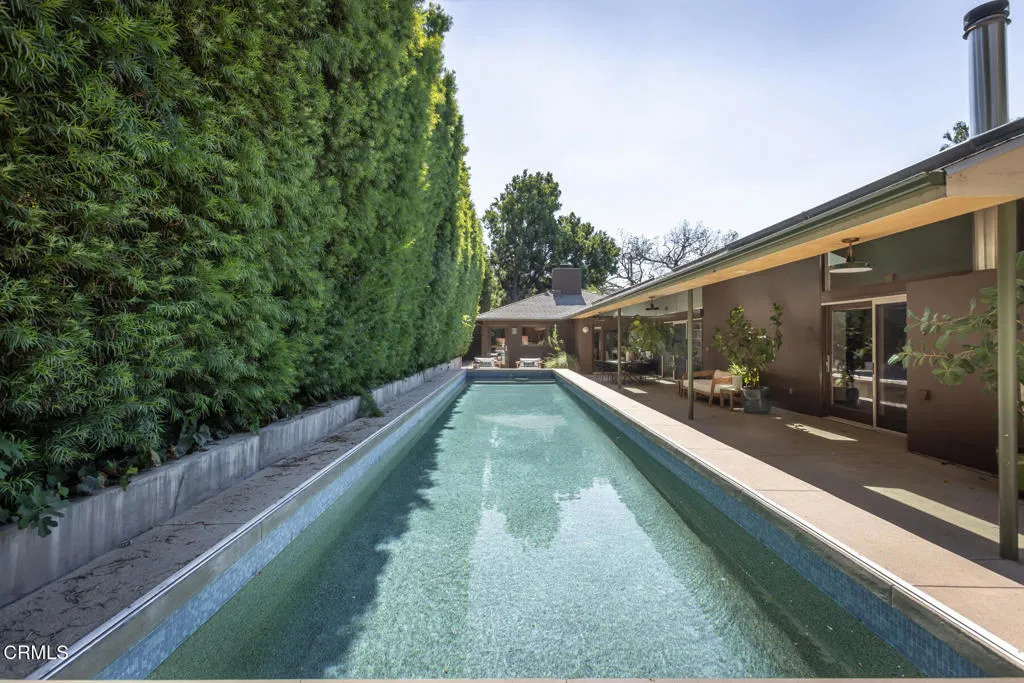
Beds Behind private gates, this exceptional contemporary architectural residence offers a sophisticated blend of design, natural beauty, and seamless indoor-outdoor living. Remodeled in 2004 by architect Aleks Istanbullu, the home reflects a thoughtful approach to modern architecture, with clean lines, open spaces, abundant natural light, and an emphasis on harmony with the surrounding landscape. Beautiful hardwood floors, warm wood accents, expansive windows, and sliding glass doors create an inviting sense of continuity throughout the main living spaces. The open-concept living and dining areas overlook the lush grounds, while the chef's kitchen features custom wood cabinetry, high-end appliances, and a generous counter with bar seating. The primary suite offers a serene retreat of its own with vaulted ceilings, a fireplace, remodeled walk-in closet, and peaceful views of the backyard. A private sunroom with sauna adds another layer of comfort and wellness, while the primary bath envelops the space in Italian blue glass tile for a calming, spa-like experience.Two additional detached structures further enhance the versatility of the property, offering ideal spaces for a private office, creative studio, gym, or more. With its distinctive architecture, sophisticated interiors, resort-like grounds, and extraordinary privacy, this is a truly special residence designed for those who appreciate thoughtful design and a refined connection to nature.Outside, the pool serves as the centerpiece of the backyard, framed by mature trees and multiple areas for lounging, dining, and entertaini
Phelan, CA 92371
1645
sqft2
Baths3
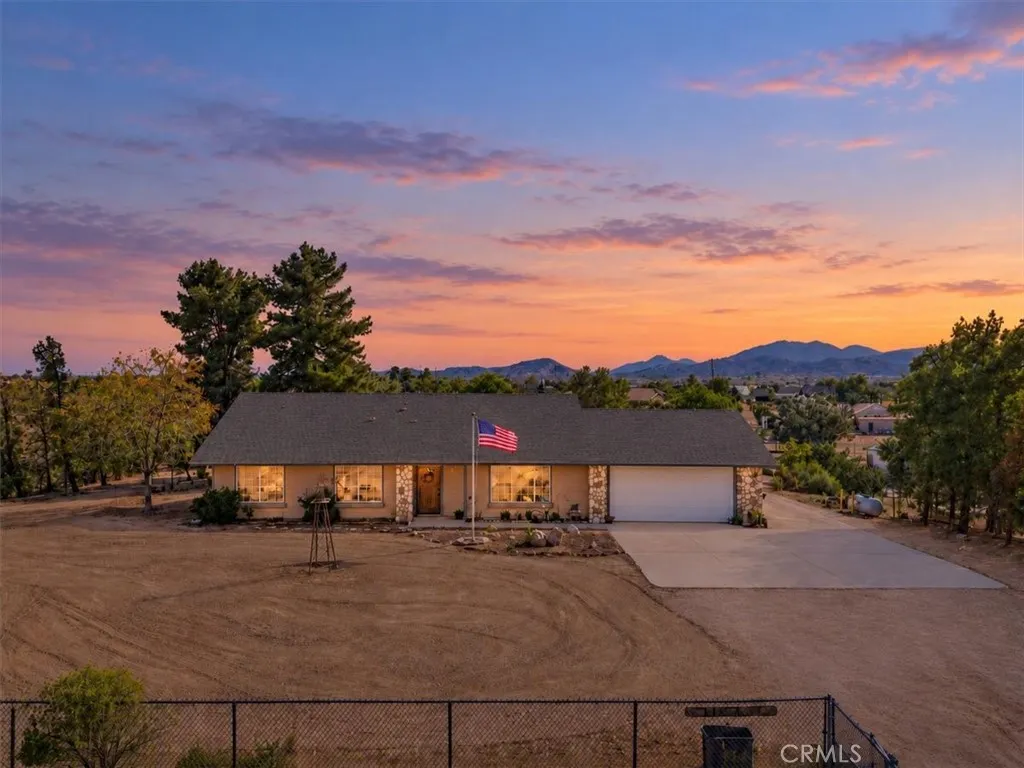
Beds Turnkey horse property in West Phelan! 3 bedroom, 2 bath, 1645 square foot ranch home on 2.21 mostly flat acres. Barn is currently set up as a two stall barn with two oversized 12 x 24 stalls, but could be converted back to a four stall barn. One side has an attached pipe corral. Huge 90' x 175' riding arena that can double as a turnout with custom built viewing platform. 60' round pen. Separate tack shed with electricity and heater. Additional shed provides even more storage. Public water - no private well to maintain. Full RV hook up with ample space for large RV's or your living quarters horse trailer. Open concept home with vaulted ceilings and huge windows. Large master bedroom with walk-in closet and attached bath. Master bedroom has sliding patio doors going out to a convenient fenced patio area perfect for your pups. Laminate flooring in most areas; tile at entryway and in bathrooms. The living room features a wood burning stove for those chilly desert evenings. Attached garage with room for two cars plus storage space. The fully covered patio along the back of the home is the perfect place to enjoy a cold drink while watching your horses! Fully perimeter fenced with chain link. Just 15 minutes from Wrightwood for winter skiing, scenic hiking and more.
Glendale, CA 91202
2958
sqft4
Baths5
Beds Two Homes on One Lot! Masterfully Updated Spanish Main House + Brand-New ADU! Welcome to a premier NW Glendale estate where classic architectural romance meets unparalleled versatility. Tucked into the highly coveted Kenneth Village neighborhood, this courtyard Spanish home blends timeless character with high-end modern conveniences across two exceptional structures. The Main Residence (3 BD / 2 BA | ~1,986 SF): Pass through dramatic archways and a tranquil front courtyard with a water fountain to enter a gracious foyer. The expansive living room serves as a stunning centerpiece, boasting a majestic plaster-beamed ceiling, a vibrant fireplace, a large bay window, and integrated audio. Across the foyer, the elegant formal dining room features period coved ceilings. The true heart of the home is the vaulted-ceiling chefs kitchenbathed in natural light from dual skylights and equipped with premium stone counters, high-end stainless and integrated Thermador appliances, a hidden refrigerator, and hidden laundry. Three generously sized bedrooms all feature massive walk-in closets, including a private en-suite. The Brand-New ADU (2 BD / 2 BA | 969 SF): Completely detached, fully permitted, and currently rented out, this massive secondary residence is a game-changer. Offering a bright, open-concept layout, it features a spacious living area that flows seamlessly into a contemporary kitchen, recessed lighting, modern laminate flooring, and two pristine bathrooms. The ADU features a solar system that has been paid in full. Upgrades & Location: Enjoy absolute peace of mind with extens
Irvine, CA 92618
2646
sqft4
Baths4
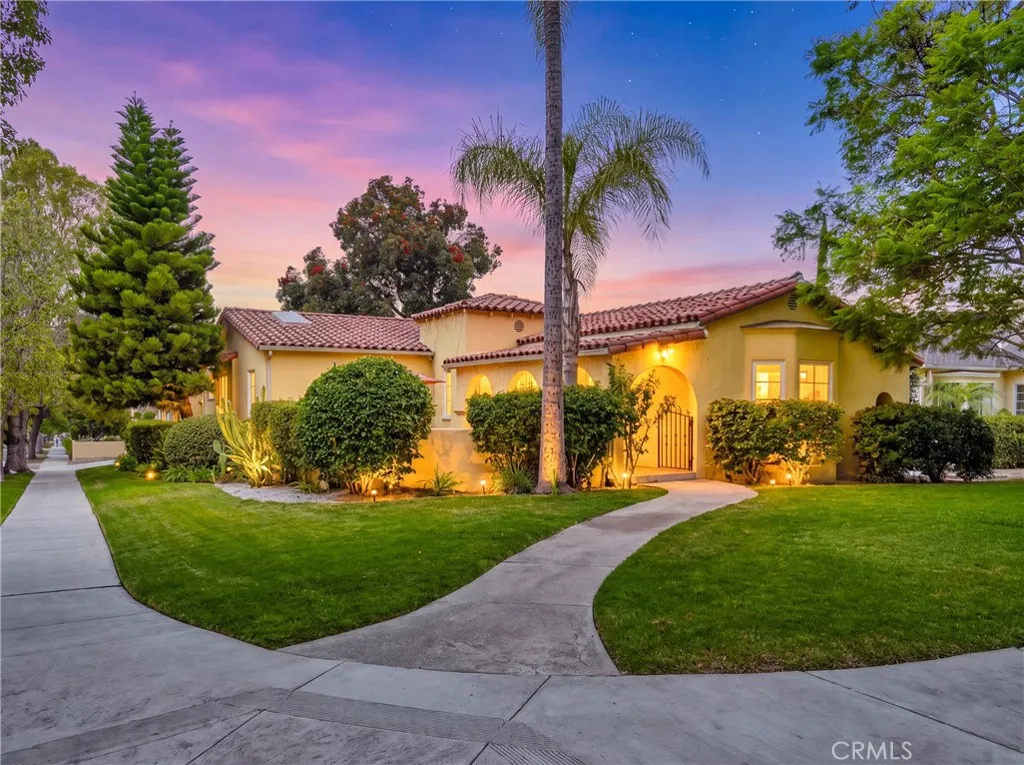
Beds Highlights of This Home: - Owned solar, NEM 2.0 system for favorable energy credits and minimized electricity costs. - Whole-house water softener + reverse osmosis drinking water system - 4 spacious ensuite bedrooms, including a downstairs full bath ideal for guests or multi-generational living. - Dramatic 20-foot ceiling in the great room + a versatile loft. - Expansive stacking glass doors with motorized shades for seamless indoor-outdoor living. - Large-format designer tile flooring on the main level extending into the backyard. - Premium wide-plank flooring upstairs. - Elegant Juliet balcony in primary suite. - Upgraded builder-installed in-wall insulation. - Chefs kitchen with high-end built-in appliances, floor-to-ceiling cabinetry, designer finishes, and large walk-in pantry. - QuietCool whole-house ventilation system. - Tankless water heater + hot water recirculation system. - Sink in the laundry room + walk in linen closet. - Epoxy-coated 2-car garage. - EV charging outlet. - Refrigerator, washer, and dryer included. - Professionally designed resort-style, low-maintenance backyard with sunken outdoor seating area + zen garden. - Portola Springs amenities include 20 neighborhood parks, multiple resort-style pools, scenic trails, tennis courts, pickleball courts, beach volleyball, putting greens, and playgrounds. - Conveniently located near shopping, dining, everyday essentials, and award-winning Irvine Unified schools.
Chatsworth, CA 91311
1096
sqft3
Baths2
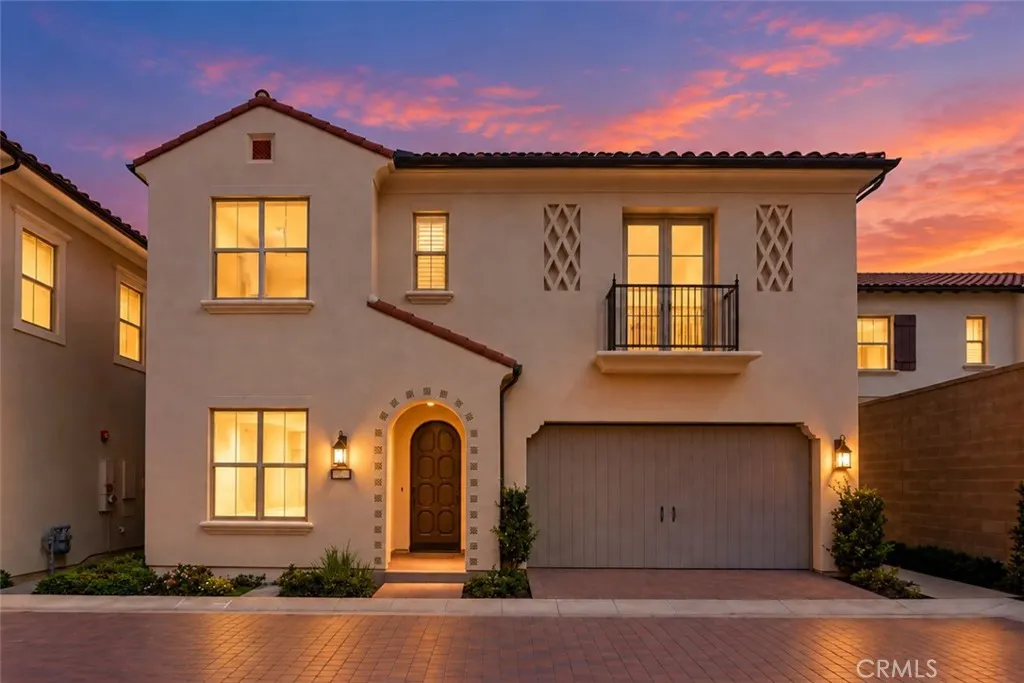
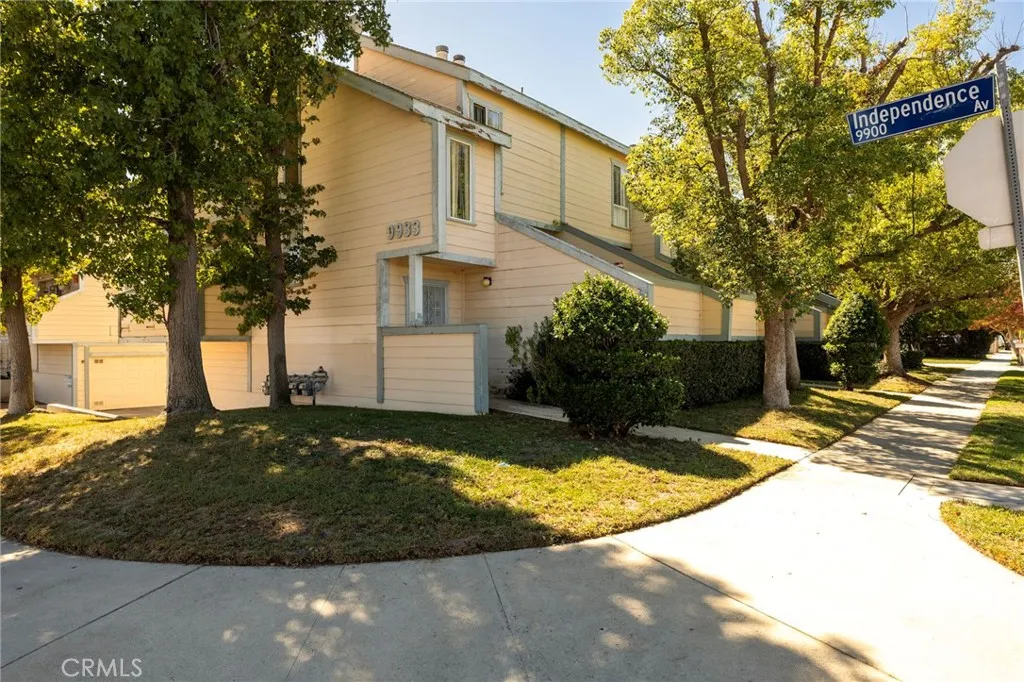
Beds Welcome to this inviting 2 bedroom, 2 1/4 bathroom located in Chatsworth. Thoughtful details, and style makes you feel right at home. Step inside to a warm and inviting living space featuring wood-look flooring, elegant crown molding, plantation shutters and a beautifully tiled fireplace. The bright, updated kitchen features crisp white cabinety, dark stone countertop and contemporary glass mosaic backsplash. This homes neutral color palette and coordinated flooring create a fresh cohesive feel throughout Spacious outdoor private deck offers plenty of room for dining and entertaining, surrounded by mature trees, it is an inviting extension of living space, perfect for morning coffee! Tucked within an established community this home offers a functional floor plan with plenty of potential to make it your own. 9933 Independence is a wonderful place to call home, just minutes away from eateries, shopping, and more.
Studio City, CA 91604
1401
sqft1
Baths3
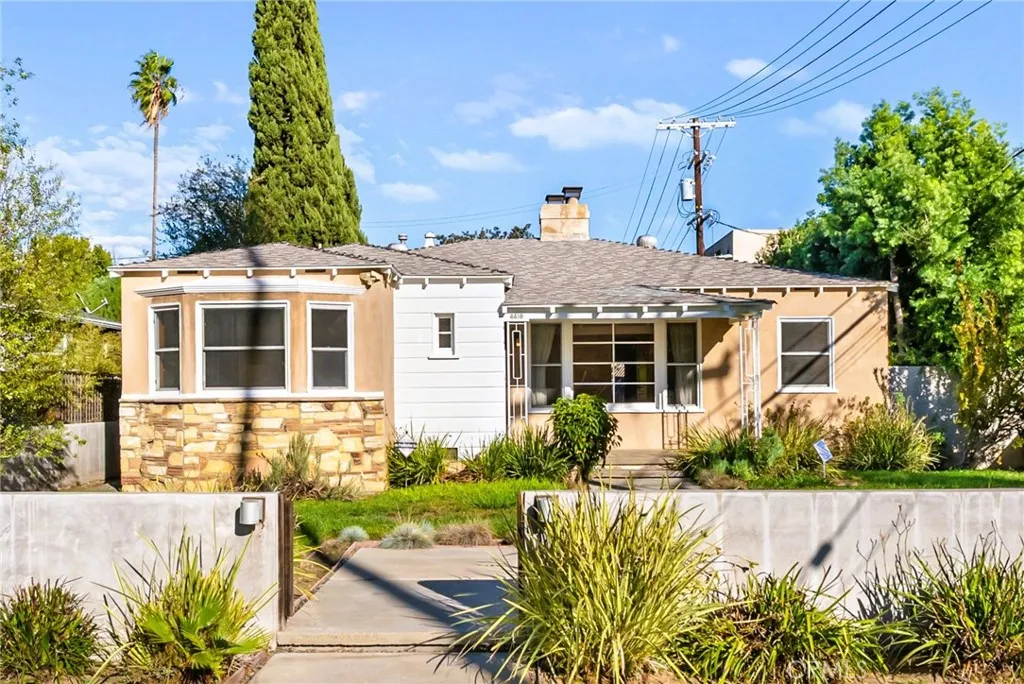
Beds 3 BEDROOMS | 1 BATHROOM | 1,401 SQ FT | 6,889 SQ FT LOT Located South of the Boulevard in the heart of Studio City, 4418 Ethel Ave offers a rare combination of original character, outdoor space and opportunity. This home carries a distinct 1920s-inspired feel with hardwood and tile floors, a fireplace and details that give the interior a personality of its own. The home features 3 bedrooms and 1 bathroom with the dining room currently converted into the third bedroom, providing additional flexibility for a growing household, home office or guest space. Outside is where this property really opens up. The generous 6,889 sq ft lot includes a pool and spa, along with a large patio area with plenty of room for outdoor dining, weekend barbecues and backyard gatherings. The detached 2-car garage is partially finished with drywall and epoxy flooring, creating additional possibilities for a workshop, gym, creative space or future improvements. The lot itself offers plenty of potential for a buyer looking to update, expand or simply enjoy the outdoor space as it is. Set in an established Studio City neighborhood, the home is close to Ventura Boulevard and its wide selection of restaurants, cafs, shopping and everyday conveniences. Enjoy easy access to local schools, the Studio City Farmers Market, nearby parks and recreation, as well as major freeways and canyon routes for commuting throughout Los Angeles. A great opportunity to bring your own vision to a character-filled Studio City home with a pool, detached garage and a lot that gives you room to make it your own.
Irvine, CA 92620
3288
sqft3
Baths4
Beds Nestled in the prestigious GATED Somerton community of Irvine, this exceptional cul-de-sac residence is a true gem, offering an impressive 13,000+ SQ FT lot, an extra-long driveway, and a spacious 3-car garage. Thoughtfully designed for both luxury and practicality, this home offers an ideal blend of elegance, comfort, privacy, and indoor-outdoor living. The open and airy floor plan is filled with natural light and designed for effortless everyday living and entertaining. A highly desirable feature is the MAIN FLOOR BEDROOM AND BATHROOM, offering exceptional convenience for guests, multigenerational living, or a private home office. The main level also includes a dedicated individual laundry room with a sink and window, adding functionality and ease to daily living. The inviting living room showcases a vaulted ceiling, while the open-concept kitchen features a center island overlooking the spacious family room and a charming breakfast nook. Upstairs, the luxurious primary suite offers a serene tree-lined view of the backyard, complemented by two secondary bedrooms and a LARGE BONUS ROOMperfect for a media room, playroom, office, or additional living space. Step outside to the expansive private backyard, a true outdoor oasis on this oversized lot. Professionally landscaped with a lush green lawn, inviting fire pit, and BBQ area, the backyard provides an ideal setting for entertaining, relaxing, and enjoying Californias year-round indoor-outdoor lifestyle. Beyond the home, enjoy the exclusive lifestyle of Somerton, including community amenities such as a pool and sports park.
Page 0 of 0
