



Victorville, CA 92395
$340,000
2294
sqft2
Baths3
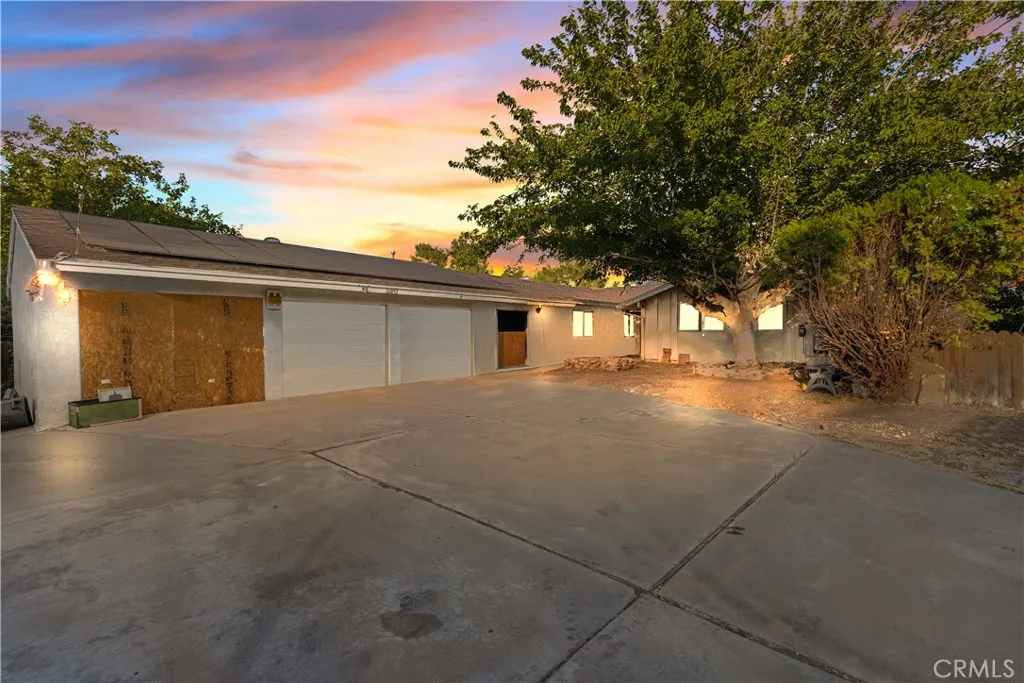
Beds FIRE-DAMAGED PROPERTY WITH EXCEPTIONAL POTENTIAL AND GOLF COURSE VIEWS! This 3-bedroom, 2-bathroom home is located at the end of a cul-de-sac and offers a unique sense of privacy and seclusion. The property is tucked away behind a gated/fenced entrance, leading to a spacious front yard with large, mature trees. This property has been through a fire and has significant interior damage. The interior requires a complete rehabilitation. The list price reflects the extent of the fire damage and the work required to restore the home. The exterior appears to have been largely unaffected by the fire. of the property. The home features a separate dining area, family room with fireplace, convenient interior laundry room, and a 3-car garage with direct access to the home. From the kitchen, step down into a large additional room that offers flexibility for a game room, secondary family room, or potentially an ADU.The spacious backyard features a pool and an exceptional golf course setting, with only a fence separating the property from the golf course. Enjoy beautiful views and a peaceful backdrop rarely found in this type of setting. Owner has plans prepared and ready for submission to the city for approval. Property may also be eligible for purchase using an FHA 203(k) renovation loan. For the right buyer, contractor, or investor, this is an opportunity to transform a significantly fire-damaged property into a beautiful home in an exceptional location. Bring your vision and take advantage of the potential this property has to offer.
San Marino, CA 91108
4989
sqft6
Baths5
Beds Great Location! Contemporary suburban home in an award-winning school district and in the prestigious Huntington Library District of San Marino. This property was part of the Patton Estate where General George Patton, the famous World War II hero once resided. Walking distance to the elementary and middle schools, the Crowell Public Library, Lacy Park and The Huntington Library. An updated 2 story house with 4 bedroom suites and 1 bedroom/office with built-in shelves and desk. The first level consists of the common use areas with wood flooring, formal living room and family room each with fireplaces, formal dinning room with crystal chandelier. The kitchen has quartz countertops/quartz island. All the bedrooms and a laundry room are on the second floor. Other features:fully paid SOLAR PANELS, skylights in family room and second floor hallway, attic fan, and ample storage spaces. Also an attached 3 car garage with epoxy finished floor; tiled porch in front and a concrete patio in the back. Large rock pool/spa, waterfall and a sitting area on the top overlooking the pool. The house has all copper piping and dual zone air/heating units.

Claremont, CA 91711
1499
sqft3
Baths2
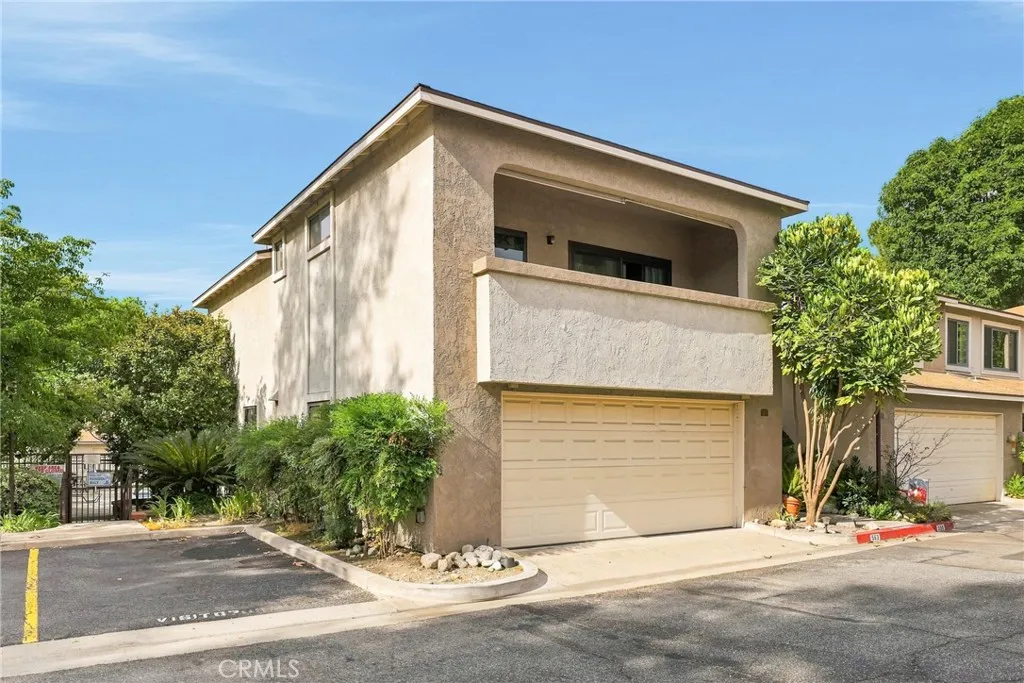
Beds Location, Time & Energy! For this price in the City of Claremont, this exceptional end-unit townhome offers an ideal combination of space, location, and convenience. Featuring a nice size floor plan, this home is also among the closest to the highly desirable Claremont Village and the Claremont Colleges. The spacious open-concept floor plan creates a comfortable setting for everyday living while providing plenty of room to entertain family and friends. Each bedroom features its own private full bathroom, offering exceptional privacy and convenience, while a downstairs half bath is perfectly positioned for guests. Step outside from your private patio and enjoy direct access to the community pool and spa, making outdoor relaxation just steps away. The attached two-car garage provides direct access into the kitchen, adding an extra level of convenience and security. If location matters, this property is hard to beat. Enjoy being close to Claremont Village, the colleges, restaurants, shopping, and everything that makes Claremont such a desirable place to live. Interior photos coming soondon't miss the opportunity to see this exceptional property!
Magalia, CA 95954
1563
sqft2
Baths3
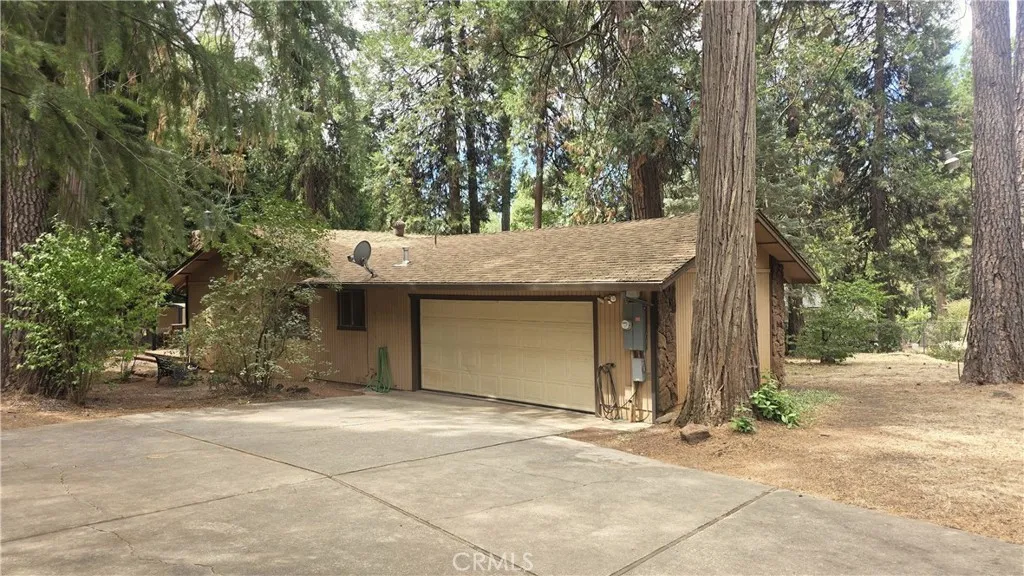
Beds Welcome to this spacious and well-maintained 4-bedroom, 2-bath home on a generous half-acre lot in Magalia, conveniently located just minutes from downtown shopping, dining, groceries and everyday amenities. The updated kitchen is a standout feature, offering new stainless steel appliances including refrigerator, dishwasher, microwave/range hood, electric stove/oven, sink and faucet. Tile countertops and a breakfast bar provide plenty of workspace and open directly to the dining room for easy entertaining and everyday living. The step-down living room features a skylight that fills the space with natural light, a rock hearth with woodstove insert for cozy winter evenings, and newer laminate flooring that continues throughout most of the home. The primary suite offers a cedar-lined closet and private bathroom with a walk-in shower. The hall bathroom features tile flooring, tile extending halfway up the walls and around the tub/shower enclosure, plus a large skylight that brings in abundant natural light. Two additional guest bedrooms plus a fourth bonus room provide flexibility for a home office, hobby room, den or additional sleeping space. A large laundry room includes a utility sink, counters and extra cabinet storage. The finished 2-car garage provides additional convenience and storage. Outside, the fully fenced yard offers excellent functionality with two drive-through gates. One opens to a large concrete driveway providing ample parking and easy garage access, while the second opens to a dedicated RV parking pad. The backyard features a large open deck, gazebo, storag
Rancho Santa Margarita, CA 92688
1209
sqft3
Baths2
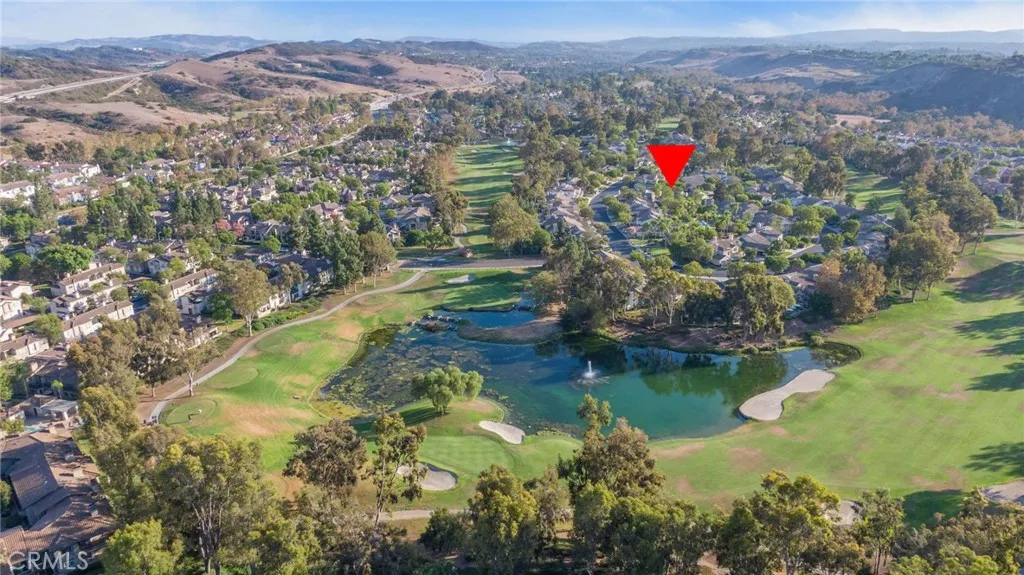
Beds ** LOWEST PRICED HOME PER SQFT IN THE GOLF COURSE AREA!** PRICED FOR A QUICK SALE! Welcome to this beautiful townhome in the desirable Serabrisa community of Rancho Santa Margarita. This spacious home features 2 generously sized bedrooms, 2 full bathrooms, and a convenient powder room on the main level. One of the home's standout features is its exceptionally large private patio, one of the largest in the neighborhood. Ideally positioned along the greenbelt and facing the tot-lot, the patio is surrounded by mature trees and offers a wonderful space to relax, entertain, or enjoy the built-in gas BBQ. Inside, the inviting eat-in kitchen features granite countertops and Whirlpool appliances, while the spacious living room offers plantation shutters and a cozy fireplace. The generously sized dining area opens directly to the patio, creating an ideal indoor-outdoor living experience. The oversized primary suite enjoys peaceful views of the surrounding trees and features a spacious en-suite bathroom with dual sinks, a large walk-in closet, and a luxurious oval soaking tub. The secondary bedroom features mirrored wardrobe doors and its own private bathroom. Upgrades include LVP flooring throughout the home and stairs, an Ecobee smart thermostat, smart blinds in the primary bedroom, smart light dimmers in the kitchen, dining room, living room, and both bedrooms, a smart front door lock, and a smart garage opener. The property also offers an attached extra-deep one-car garage plus one assigned parking space. Enjoy all that Rancho Santa Margarita has to offer, with easy access to exc
Ontario, CA 91761
1906
sqft3
Baths3
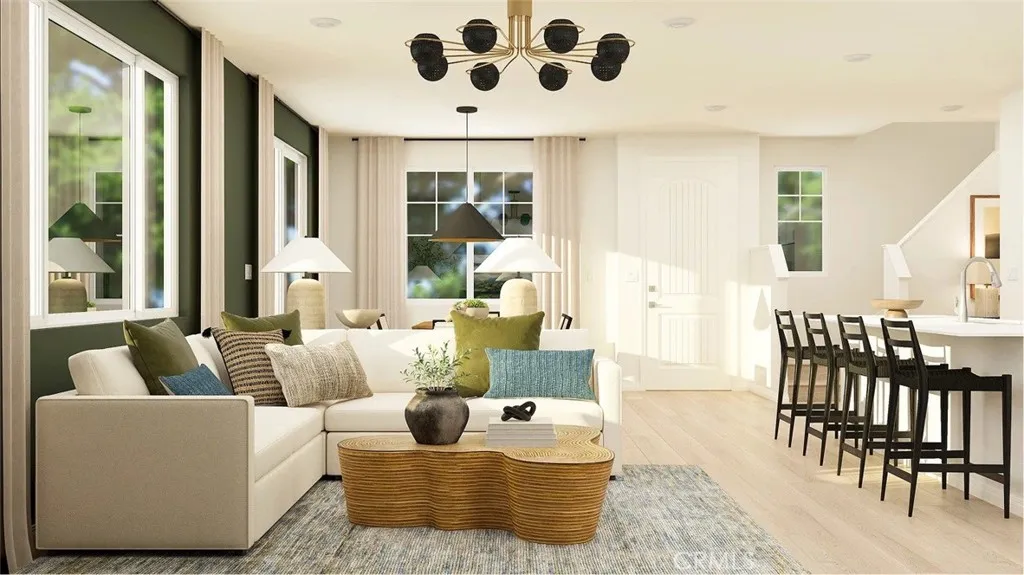
Beds NEW CONSTRUCTION! Ready for Quick Move-in! Includes Upgraded Flooring! This new two-story home features an inviting open-concept layout on the first floor where the kitchen, living and dining areas meet, perfect for seamless transitions and multitasking. All three bedrooms are located on the second floor for optimal comfort and privacy, including a lavish owners suite with a full bathroom and walk-in closet. The kitchen features miami vena quartz countertops and white cabinetry. Copperstone is a new collection of single-family homes for sale at the Springhill masterplan, now selling in Ontario, CA. Residents will enjoy access to available amenities within the masterplan, including a swimming pool, tot lot, park and more. Shopping and dining options are a short drive away at Ontario Mills Mall, along with nearby entertainment destinations like Top Golf. Plus, easily plan trips and travel with proximity to the Ontario Airport.
Victorville, CA 92394
1916
sqft3
Baths4
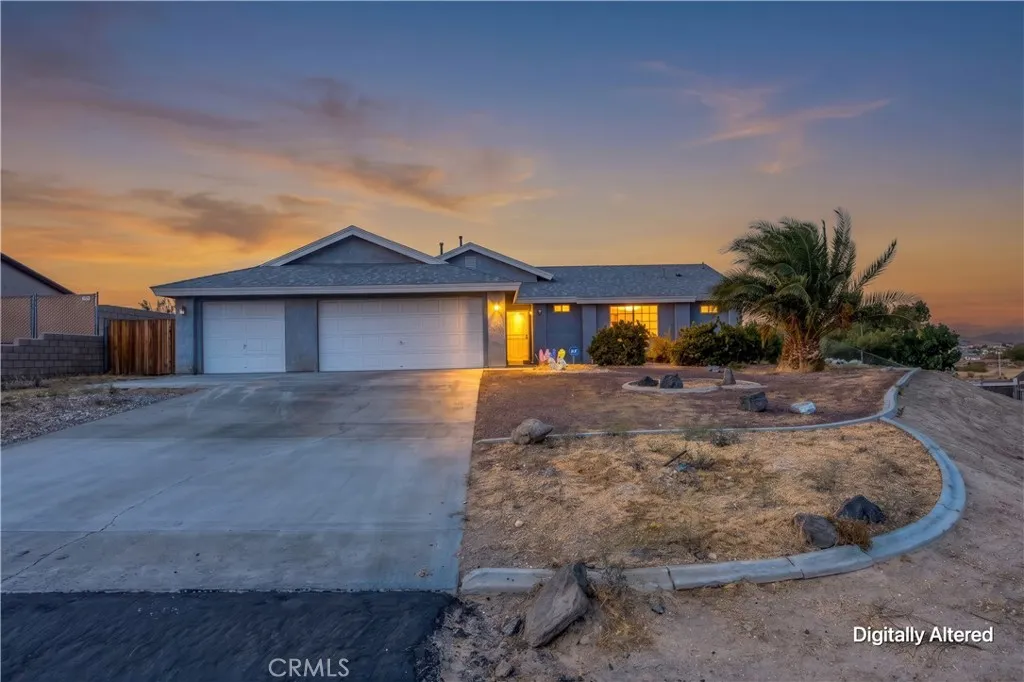
Beds Beautiful 4-Bedroom, 3-Bath Home with Pool, Workshop & Valley Views! Welcome to this spacious and versatile home featuring 4 bedrooms, 3 bathrooms, a 3-car garage with workshop, and a pristine swimming pool--Perfect for families, entertaining, and multi-generational living. Enter through the front door and turn left into the beautifully appointed kitchen, featuring quartz countertops, Baltic Birch plywood drawers, and premium Blum self-closing hardware. The kitchen also includes a stainless-steel refrigerator, range, dishwasher, dual deep sink, eating bar, and pantry. The open living and dining areas feature vaulted ceilings and quality ceiling fans, creating a bright and comfortable gathering space. The bonus/in-law area offers excellent flexibility with its own living room and kitchenette, separate bedroom, and bathroom. The bathroom features a wide doorway and handicap handrail. This area also has its own heating and air conditioning plus a swamp cooler for added comfort. On the opposite side of the home are three additional bedrooms and two bathrooms. The spacious primary suite features a full-wall mirrored closet, vaulted ceiling , quality Hunter ceiling fan, and sliding door leading to the rear yard. The primary bathroom includes dual sinks and a private tiled shower and tub enclosure. The two additional bedrooms feature newer carpet. Additional upgrades include an upgraded security door and Ring doorbell. The roof was completely replaced in June 2025. The finished and fully insulated 3-car garage keeps cool in the summer and warm in the winter. Equipped with overhead
Costa Mesa, CA 92626
1826
sqft2
Baths4
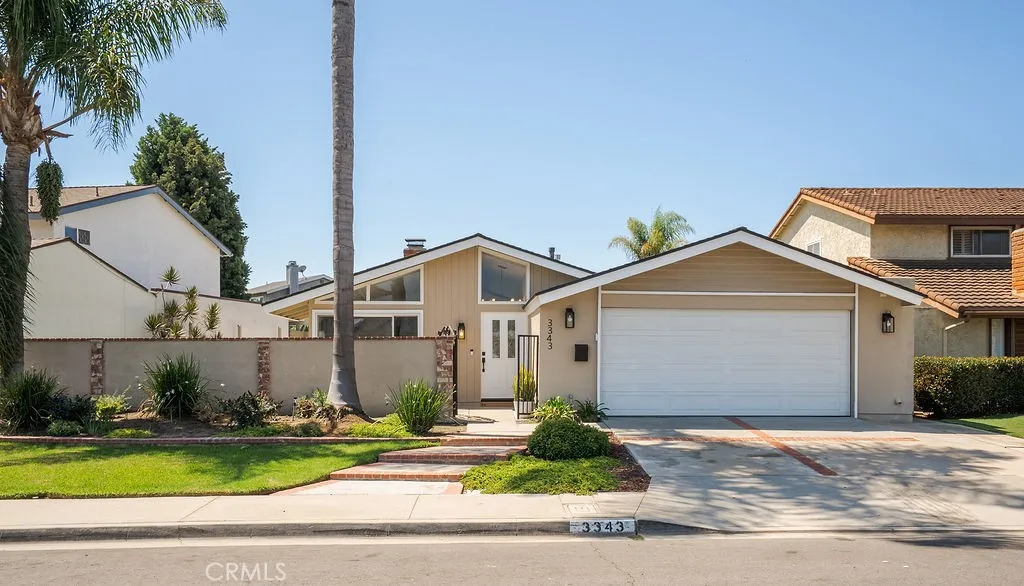
Beds Welcome to 3343 Nevada Ave. Offered for the first time in over 30 years and tucked away in the highly sought-after State streets of Mesa Verde, this stunning 4 bed 2 bath single story home offers 1826 sqft of beautifully remodeled living space. The living room, featuring vaulted ceilings with exposed beams and a cozy fireplace that anchors the room, immediately envelops you in natural light that follows you throughout. At the heart of the home is the open concept kitchen, where timeless subway tile, sleek quartz countertops, a farmhouse sink and exposed shelving come together to create a warm and inviting setting. The dining area is just steps away with access to the atrium, creating seamless indoor-outdoor living. A key feature of this home is the spacious primary being located in a separate wing away from the rest of the bedrooms, offering convenience and privacy. With direct access to the atrium, it features a walk-in closet, new flooring and a completely remodeled shower. Each additional bedroom gets incredible natural light, views of the backyard, new flooring and new windows. The hallway bathroom is equipped with a new vanity with marble countertops and a new window. Step outside into your patio and backyard with fresh landscaping, where hosting loved ones feels effortless. Just down the street from Moon Park and minutes from top-rated schools, dining options, entertainment and freeway access, this sanctuary is the epitome of Costa Mesa living. Best experienced in person, opportunities like this don't come around often. The search is over. Welcome home.
Rancho Cucamonga, CA 91730
1728
sqft3
Baths4
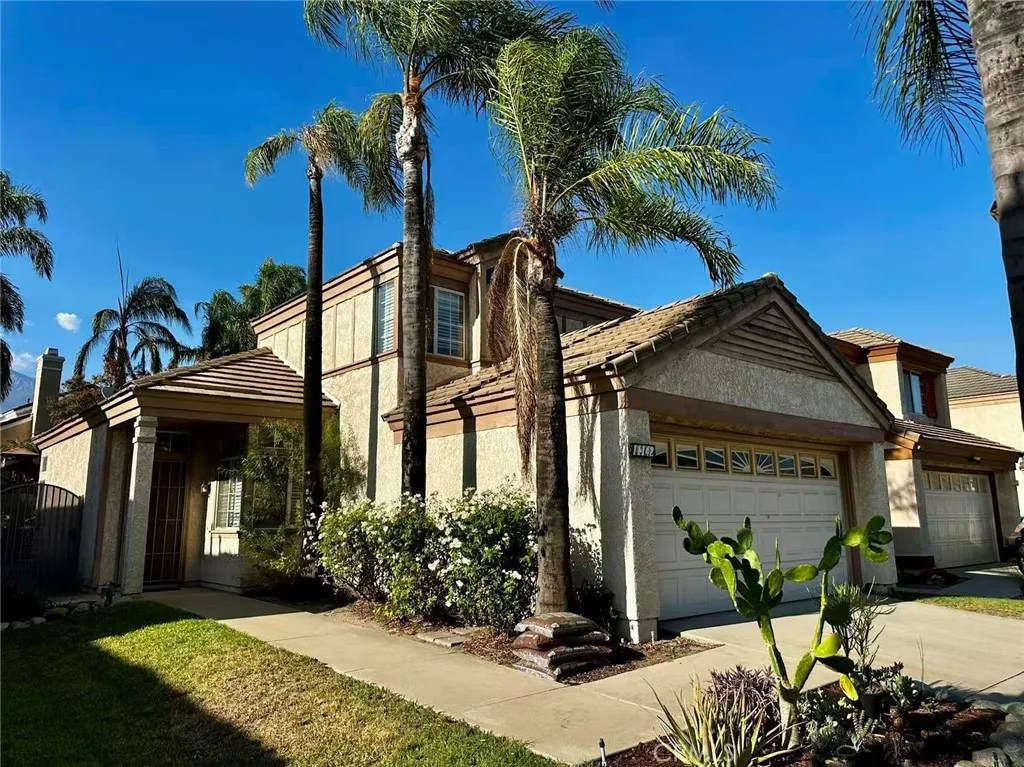
Beds Super Neat & Clean Terra Vista Gem! Ready for Move-In! Welcome home to this beautifully maintained two-story, 4-bedroom, 3-bath residence located in Rancho Cucamonga's Terra Vista neighborhood. Step inside to vaulted ceilings and abundant natural light throughout the spacious formal living and dining areas. The main level features a separate family room with a cozy fireplace, plus a convenient downstairs bedroom and full bathroom, providing flexible space for guests, a home office, or additional living needs. Upstairs are three additional bedrooms, including a spacious primary suite with a walk-in closet and an ensuite bath featuring dual sinks and an oval soaking tub. The functional kitchen includes tile countertops, ample cabinet storage, and a built-in breakfast nook. The private, low-maintenance backyard features a covered patio, gazebo, and above-ground spa, creating a comfortable setting for outdoor relaxation and entertaining. Conveniently located near parks, recreation, shopping, dining, and everyday amenities, with easy access to the 210, 10, and 15 freeways. No HOA! Clean, well maintained, and move-in ready.
Page 0 of 0
