



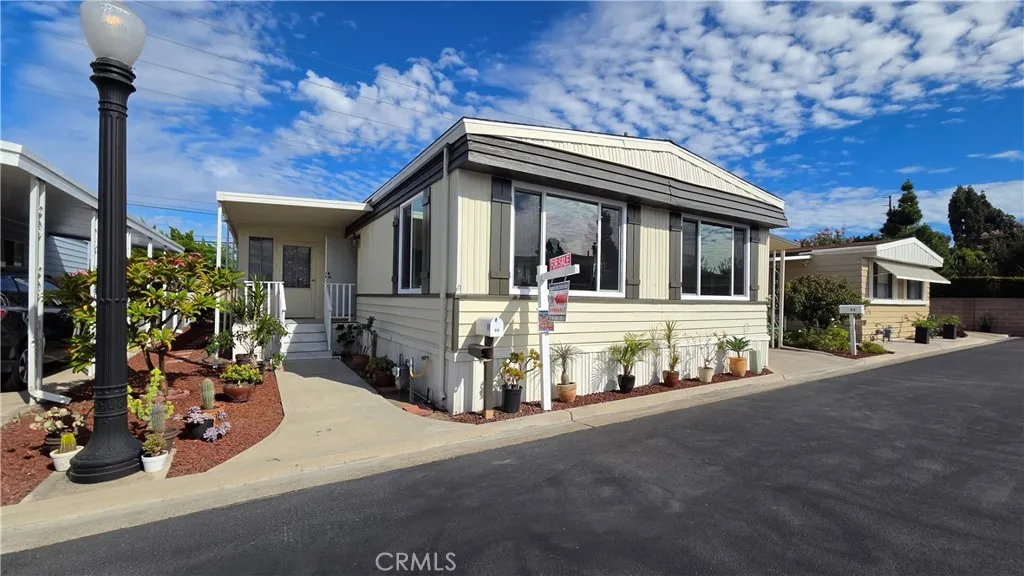
Stanton, CA 90680
$240,000
1440
sqft2
Baths2
Beds FULLY REMODELED INSIDE OUT SPACIOUS 2 BEDS/2 BATHS 1,440 SQ. FT WITH EXTRA ROOM. NEWLY REPLACED ROOF, NEW KITCHEN WITH LARGE ISLAND QUARTZ COUNTERTOP. STAINLESS STEEL APPLIANCES INCLUDING NEW ELECTRIC STOVE, NEW OVEN, NEW DISHWASHER, AND NEW LAMINATE FLOORING THROUGHOUT HOME. NEW TILE FLOORING ENTRY. 2 NEW BATHROOMS WITH LED TOUCH MIRRORS, NEW WINDOWS, RECESS LIGHTING, CENTRAL AIR AND A WHOLE LOT MORE! HOME HAS INSIDE WASHER AND DRYER HOOK-UPS, LARGE STORAGE SHED AND A CARPORT FOR 2 VEHICLES. COMMUNITY IS 55+ WITH ONLY 110 HOMES IN THE HEART OF STANTON. QUIET AND UPSCALE LIVING. AMENITIES INCLUDE HEATED POOL, CLUBHOUSE, LIBRARY, KITCHEN, AND ONSITE LAUNDRY ROOM. THIS HOME IS A MUST SEE!
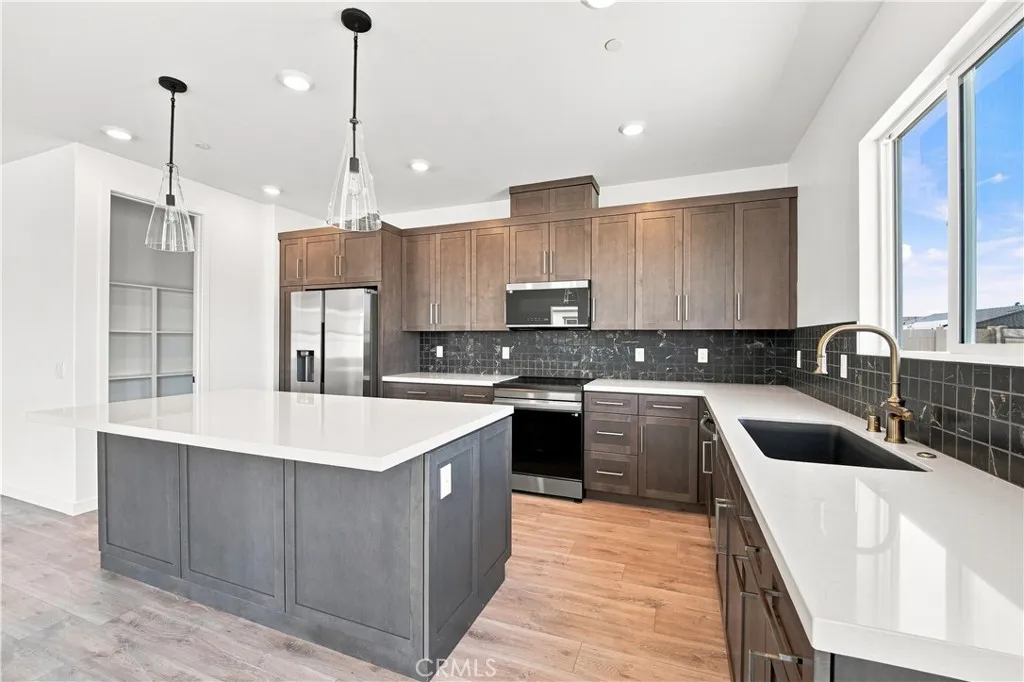
Lancaster, CA 93535
2370
sqft2
Baths4
Beds MOVE-IN READY | HIGHLY UPGRADED SINGLE-STORY KB HOME | FULLY LANDSCAPED FRONT & BACK YARD INCLUDED | FAMILY-SIZED LOT! Welcome to 3253 E. Avenue J-4 at Sonora by KB Home in Lancaster, a beautifully upgraded new-construction home offering spacious single-story living, a thoughtfully designed floor plan and indoor-outdoor living. From the welcoming front porch, step inside to LVP flooring throughout and a bright, open-concept design. The heart of the home is the upgraded kitchen featuring quartz countertops, full tile backsplash, refrigerator included, a large center island overlooking the great room and a spacious walk-in pantryperfect for cooking, entertaining and gathering. The great room features a sliding glass door opening to the fully landscaped backyard, extending your living space outdoors and making this home ready to enjoy from day one. The floor plan provides excellent separation and flexibility. Two spacious secondary bedrooms are located toward the front of the home near a secondary bathroom featuring dual vanities. A versatile flex space provides additional room for a home office, study, playroom or lounge. A fourth bedroom is privately positioned down the hall from the entry, creating an ideal space for guests, extended family or a separate home office. Privately situated toward the back of the home, the spacious primary suite offers its own slider providing direct access to the backyard. The en-suite bathroom features dual vanities, linen storage and a large walk-in closet enhanced with built-in cabinetry and closet organizers for exceptional storage and orga
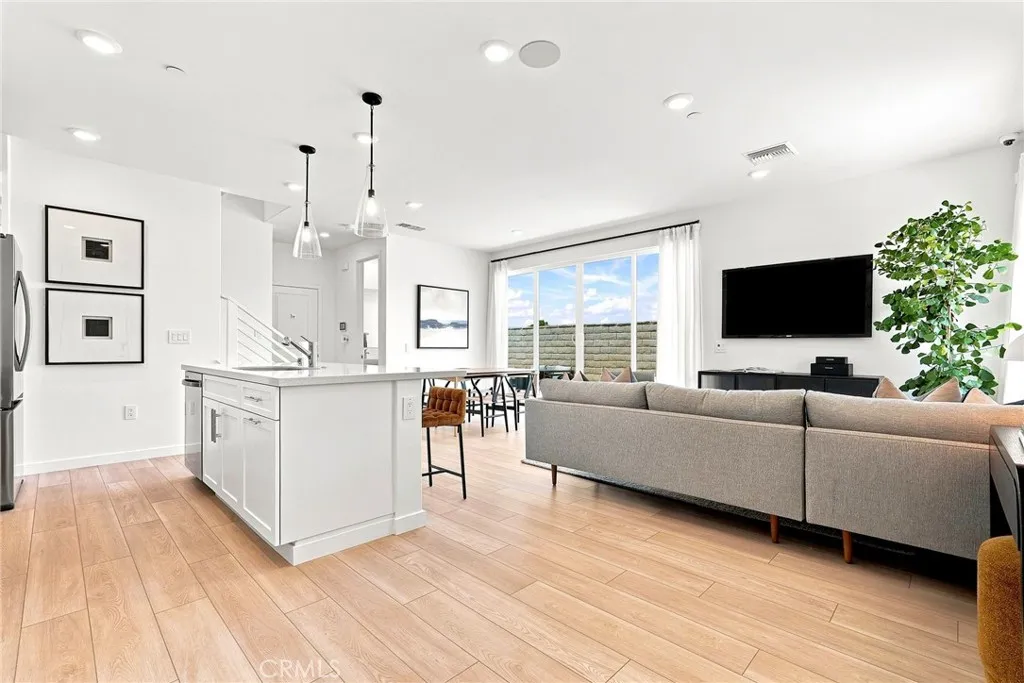
Valencia, CA 91381
1419
sqft3
Baths3
Beds RARE 2-STORY NEW CONSTRUCTION | KB HOME POPPY at VALENCIA FIRST-PHASE HOME | PREMIUM FIVEPOINTS LOCATION WITH MOUNTAIN VIEWS! Welcome to 27235 Reed Lane at Poppy at Valencia by KB Home, nestled in a private, premium location within the highly desirable FivePoints master-planned community in Valencia. This first-phase home offers beautiful mountain views, a private side yard and the opportunity to be in your new home before Thanksgiving! Featuring 3 bedrooms, 2.5 bathrooms and a 2-car garage, this thoughtfully designed home offers additional garage space for storage or potentially a golf cart, plus EV charging capability. The first floor is designed around open-concept living and indoor-outdoor entertaining. The modern kitchen features quartz countertops, a large pantry and center island overlooking the great room. A dramatic 4-panel center-opening sliding glass door opens to the private side patio, creating a seamless connection between the great room and outdoor living spaceperfect for entertaining, dining or simply enjoying the Valencia weather and mountain surroundings. Upstairs, retreat to the spacious primary suite with a private en-suite featuring dual vanities, a walk-in shower and large walk-in closet. Two nicely sized secondary bedrooms are located near the secondary bathroom featuring a shower/tub combination. The laundry room is conveniently located near the bedrooms, making everyday living easier. Living at Poppy at Valencia within the FivePoints master-planned community is about more than the home. Enjoy 5-star resort-style amenities, scenic walking trails, com
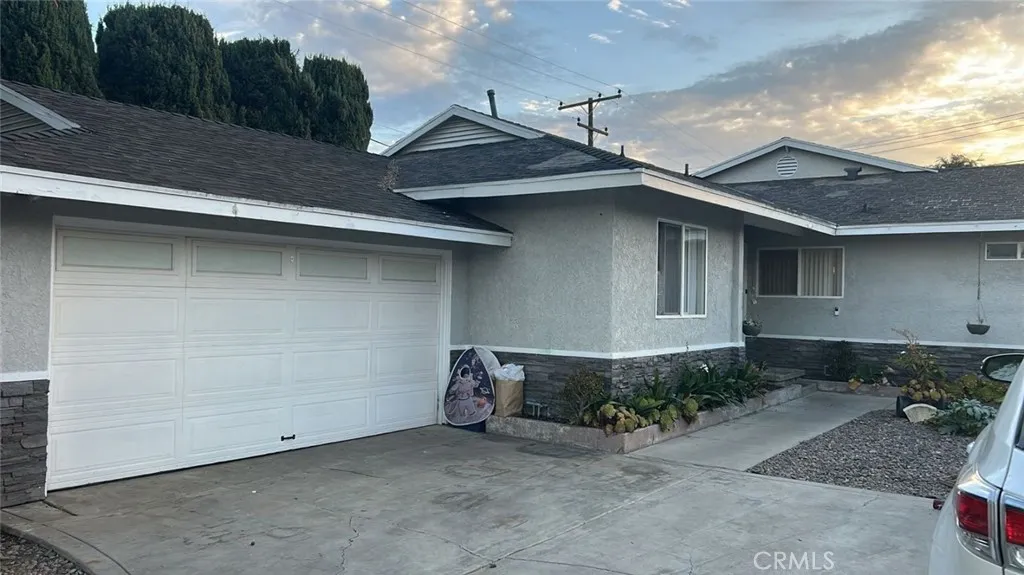
El Monte, CA 91731
1998
sqft4
Baths4
Beds MOVE IN BEFORE THANKSGIVING! KB HOME NEW CONSTRUCTION | GATED BELCOURT PLACE | SOLAR INCLUDED! Welcome to 11422 Wildflower Lane in El Monte, a beautifully designed KB Home offering modern finishes, flexible living and a desirable location within an established residential neighborhood. Step inside to LVP flooring throughout and a highly desirable first-floor bedroom with a full bathroom and walk-in closetideal for guests, extended family, a home office or multigenerational living. The second floor is the heart of the home, featuring a large open-concept great room and spacious kitchen with quartz countertops, center island/peninsula and walk-in pantry. A convenient powder room completes the main living level. Upstairs, the spacious primary suite features a large walk-in closet and private en-suite bathroom with dual vanities and a walk-in shower. The secondary bathroom offers a shower/tub combination, and the large laundry room is conveniently located near the bedrooms. Solar is included, adding energy efficiency and value from day one. Enjoy the benefits of owning a brand-new KB Home, including contemporary design, energy-efficient features and the added peace of mind of the KB Home limited warranty. Located within gated Belcourt Place, the community offers multiple guest parking areas and a convenient El Monte location close to shopping, dining, everyday conveniences and major freeways. NEW CONSTRUCTION SOLAR INCLUDED LVP FLOORING THROUGHOUT GATED COMMUNITY FIRST-FLOOR BEDROOM + FULL BATH QUARTZ COUNTERTOPS WALK-IN PANTRY LARGE GREAT ROOM PRIMARY SUITE UPSTAIRS L

El Monte, CA 91731
1529
sqft3
Baths3
Beds NEW CONSTRUCTION KB HOME| PRIVATE COURTYARD | WALKABLE EL MONTE LOCATION! Welcome to 10726 Harmony Way, Unit C at Jade by KB Home, offering modern three-level living in a convenient El Monte location close to shopping, restaurants, everyday conveniences and major freeways. Enjoy your own private courtyard patio, providing valuable outdoor space for morning coffee, dining, entertaining or simply relaxing at home. The first floor features a versatile flex spaceperfect for a home office, study area, workout space or whatever best fits your lifestyle. The second floor is designed for gathering with a bright open-concept kitchen, dining and living area. The kitchen features a large center island and walk-in pantry, offering plenty of prep space and storage while overlooking the main living areas. A convenient powder room completes this level. Upstairs, the primary suite provides a private retreat with a large walk-in closet and en-suite bathroom featuring dual vanities and a walk-in shower. Two additional bedrooms provide flexibility for family, guests or another office, with one secondary bedroom featuring its own walk-in closet. The laundry is conveniently located on the third floor near the bedrooms, making everyday living easier and eliminating the need to carry laundry between floors. Location adds even more value. Jade by KB Home puts shopping, restaurants and everyday conveniences within easy reach, while nearby freeway access makes commuting throughout the San Gabriel Valley and greater Los Angeles area convenient. Enjoy the advantages of owning a brand-new KB Home, incl

Ontario, CA 91761
1951
sqft3
Baths3
Beds Welcome to 2906 S Halton Paseo, a beautifully upgraded home located in the highly desirable Ontario Ranch community. Built in 2022, this stylish residence offers 3 bedrooms, 3 full bathrooms, and approximately 1,951 square feet of thoughtfully designed living space. The modern interior features tasteful finishes and carefully selected upgrades, creating a fresh and sophisticated atmosphere from the moment you enter. The home is also equipped with a solar energy system, offering the potential for greater energy efficiency and reduced electricity costsan especially valuable feature for households with electric vehicles. Residents enjoy access to an array of resort-style community amenities, including swimming pools, parks, playgrounds, and inviting outdoor spaces. Conveniently located near New Haven Marketplace, 99 Ranch Market, Ontario International Airport, and the neighboring communities of Chino and Eastvale, with easy access to major freeways. This move-in-ready home offers an exceptional combination of modern comfort, energy-conscious living, community amenities, and everyday convenience.
Valencia, CA 91381
2105
sqft4
Baths4
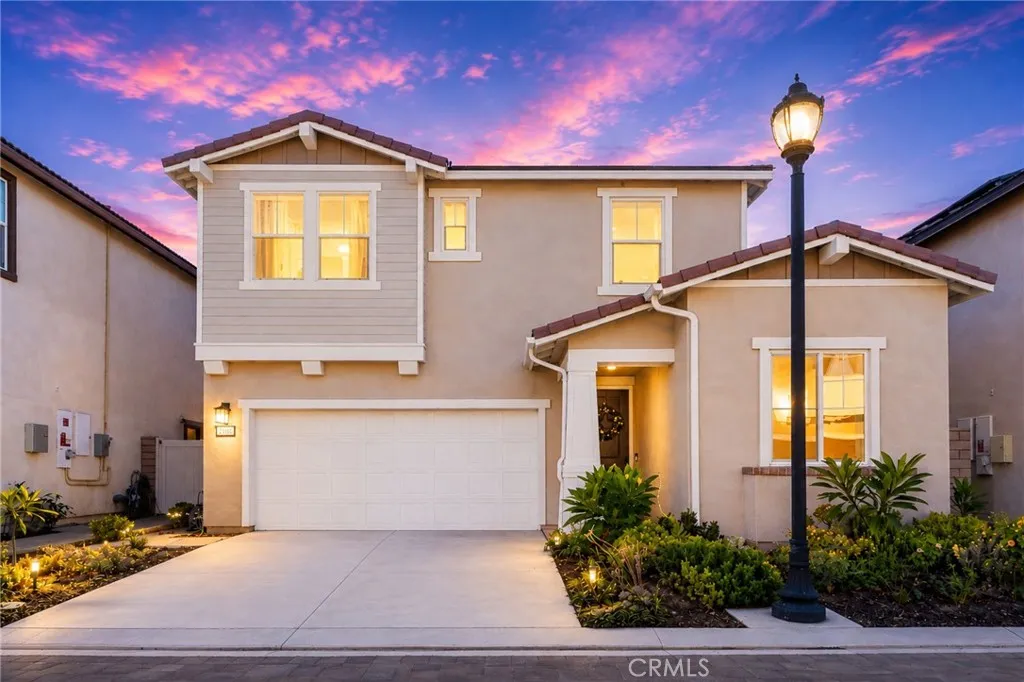
Beds PREMIUM FIVEPOINTS LOCATION | MOUNTAIN VIEWS | NEW CONSTRUCTION KB HOME QUINN at VALENCIA! Welcome to 27604 Barefoot Place at Quinn at Valencia by KB Home, nestled in a private, premium location within the highly desirable FivePoints master-planned community in Valencia. Surrounded by beautiful mountain views, this thoughtfully designed three-story home combines flexible living, modern design and an exceptional resort-style lifestyle. Enter from the welcoming front porch into a grand entry. The first floor features a spacious private bedroom and full bathroom, ideal for guests, extended family, a home office or multigenerational living. A convenient coat closet provides additional storage. The 2-car garage offers extra space for storage or potentially a golf cart, along with EV charging capability. The second floor is the heart of the home with an expansive open-concept kitchen and great room designed for gathering and entertaining. The kitchen features a large center island, oversized windows above the sink, a spacious pantry and plenty of prep space. Large windows bring in abundant natural light, while a balcony off the great room extends the living space outdoors. A powder room completes this level. On the third floor, retreat to the spacious primary suite with a private en-suite featuring dual vanities, a walk-in shower and walk-in closet. Two additional secondary bedrooms provide plenty of space for family, guests or a home office and are located near a secondary bathroom with a shower/tub combination. The laundry room is conveniently located near the bedrooms for ever
El Monte, CA 91731
2088
sqft3
Baths4
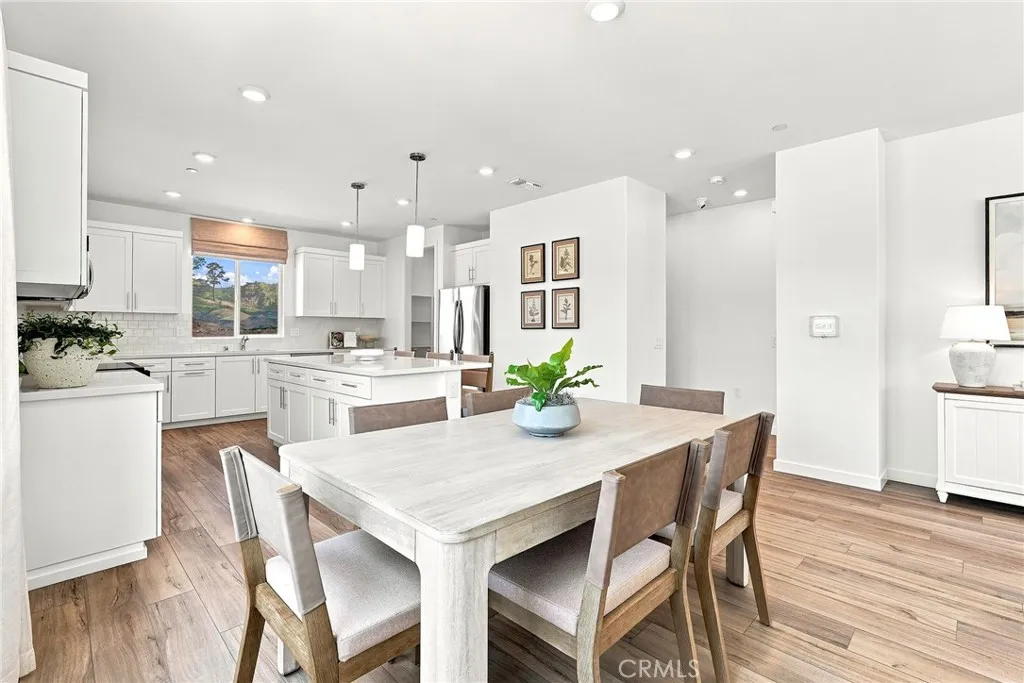
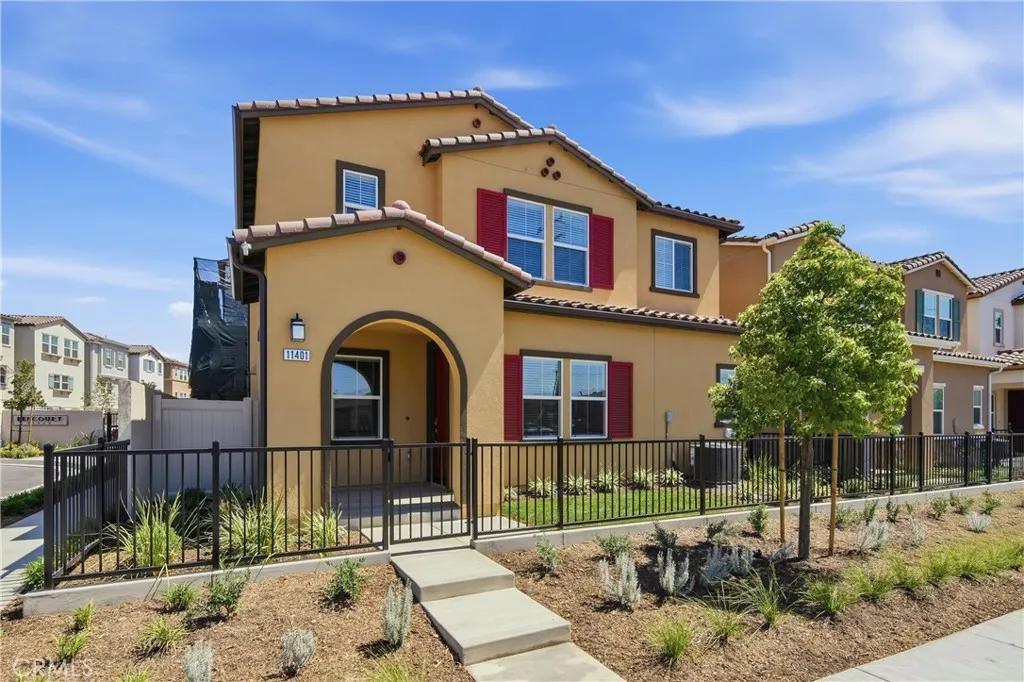
Beds RARE 2-STORY NEW CONSTRUCTION KB HOME IN EL MONTE! MOVE-IN READY-HIGHLY UPGRADED Welcome to 11401 Primrose Lane, offering modern design, flexible living and the added privacy of a gated community. This beautifully designed home features a landscaped front yard, LVP flooring throughout and solar included. The open-concept floor plan creates a bright, spacious setting perfect for everyday living and entertaining. A highly desirable first-floor bedroom and full bathroom with walk-in shower provides flexibility for guests, extended family, a home office or multigenerational living. Upstairs, a spacious loft provides additional living space for a media room, office, playroom or retreat. A large second-floor laundry room conveniently located near the bedrooms makes everyday living easier. The impressive primary suite offers a relaxing retreat with a large walk-in closet and private en-suite bathroom featuring dual vanities and a walk-in shower. Enjoy the advantages of owning a brand-new KB Home, including energy-efficient features, solar included and the added peace of mind of the KB Home limited warranty. Rare 2-story design. Gated community. First-floor bedroom + full bath. LVP throughout. Solar included. Loft. Large upstairs laundry. Spacious primary suite. Walk-in closet. KB Home limited warranty. Don't miss this opportunity to own new construction in El Monte. Schedule your private tour of 11401 Primrose Lane today!
Page 0 of 0
