



Riverside, CA 92509
$590,000
1454
sqft2
Baths4
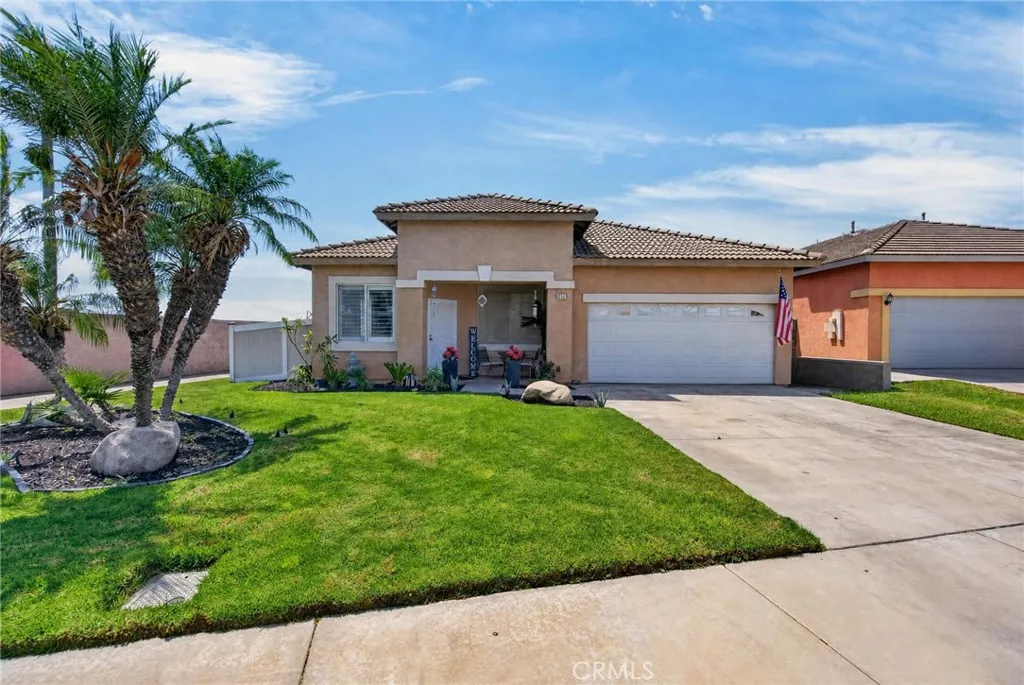
Beds Welcome to this inviting single-story home in Riversides 92509 community! Offering four bedrooms, two bathrooms, and approximately 1,454 square feet of comfortable living space, this home features a practical floor plan designed for everyday living. The bright kitchen offers white cabinetry, stainless-steel appliances, ample counter space, and a convenient breakfast bar that opens to the living area. Just beyond, the family room features a classic brick fireplace and direct access to the backyard. High ceilings, arched architectural details, ceiling fans, and durable tile flooring add character and functionality throughout the main living spaces. Outside, enjoy a spacious covered patio with plenty of room for dining, entertaining, and relaxing, along with a grassy backyard ready for play, pets, or gardening. A well-maintained front lawn, tile roof, and attached two-car garage complete this wonderful property. Conveniently located near shopping, schools, parks, and commuter routes, this Riverside home is ready for its next chapter!
Rancho Cucamonga, CA 91730
1964
sqft3
Baths3
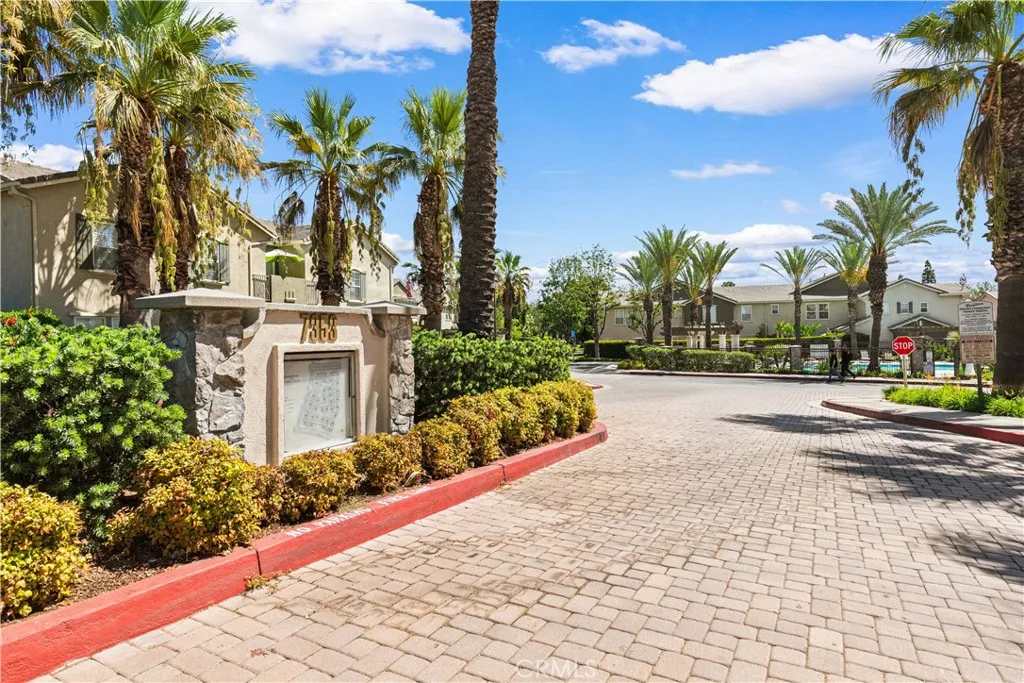
Beds Very spacious front unit: Approx: 1,964 sqft of living space. Very open floor plan. Living room has fireplace, dining area, office/den on first floor, spacious kitchen with quartz counters and new gas range and pantry. NEW INTERIOR PAINT AND RECESSED LIGHTS THROUGHOUT. Laminate flooring and tile flooring throughout. ALL 3 BEDROOMS ARE ON SECOND FLOOR. Two car garage with direct access. HOA Community has: Pool, Spa, BBQ, Picnic area and Playground. Close and convenient to major shopping centers, dining and Freeways.
Ventura, CA 93003
1525
sqft2
Baths3
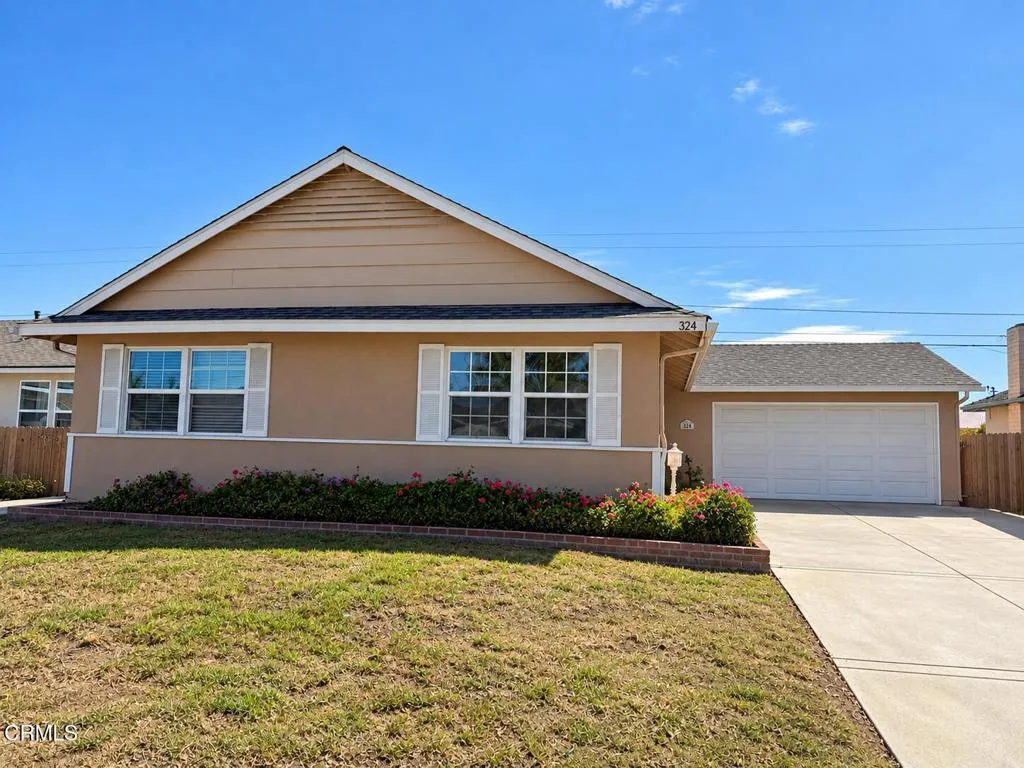
Beds Welcome to 324 S Brookshire Avenue, a charming 3-bedroom, 2-bath home located in an established Ventura neighborhood. This single-story residence offers a comfortable and functional floor plan with plenty of opportunity to make it your own. The home features an attached garage, inviting living spaces, and a well-sized lot with room to enjoy Ventura's year-round coastal climate. Conveniently located near local schools, shopping, dining, parks, and just a short drive from Ventura's beaches and downtown, this property offers a great combination of location, lifestyle, and potential. A wonderful opportunity to own a home in the heart of Ventura.
Garden Grove, CA 92845
1346
sqft3
Baths2
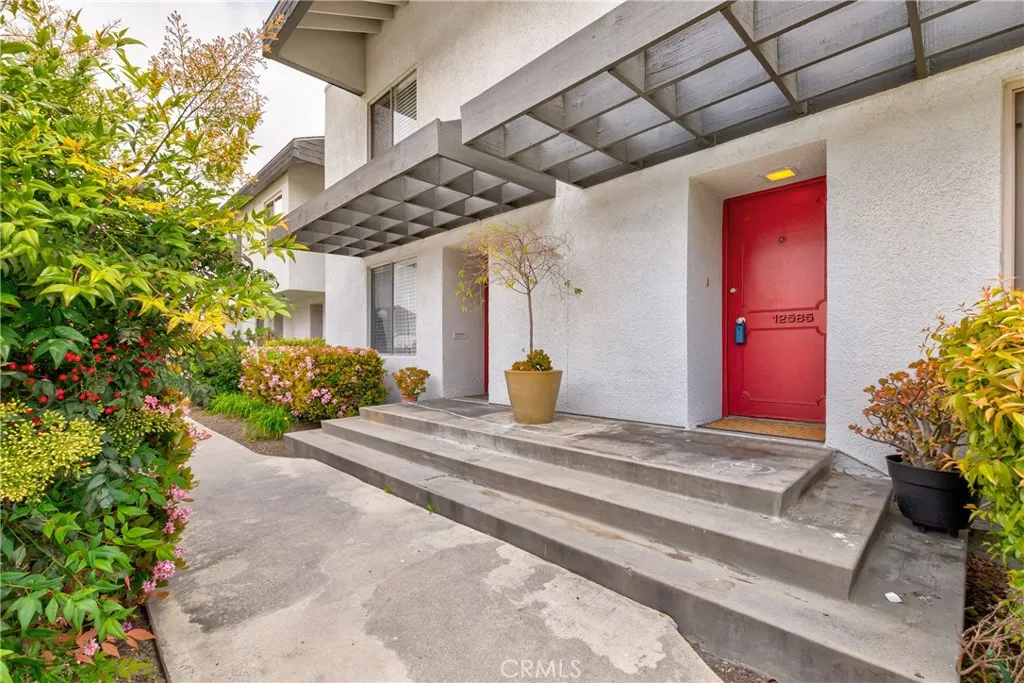
Beds Set within the architecturally significant Bixby Green community, designed by internationally acclaimed architect Frank Gehry, this exceptional end-unit residence offers a rare blend of design, light, and livability in the heart of West Garden Grove. Spanning over 1,300 square feet, the thoughtfully updated home features two spacious bedrooms, two-and-a-half bathrooms, soaring vaulted ceilings, and dramatic floor-to-ceiling windows that fill the interior with natural light. The remodeled kitchen is both timeless and functional, showcasing white shaker cabinetry, quartz countertops, stainless steel appliances, and ample storage. The expansive living spaces are enhanced by dual-pane windows and plantation shutters, creating a comfortable and private retreat. An oversized private patio extends the living experience outdoors, offering the perfect setting for entertaining, dining al fresco, or simply enjoying Southern California's year-round climate. Ideally located near award-winning schools, parks, shopping, dining, and major commuter routes, this residence presents a unique opportunity to own within one of Orange County's most celebrated architectural communities. Sophisticated design, modern updates, and an unparalleled setting.
Los Angeles, CA 90034
779
sqft2
Baths2
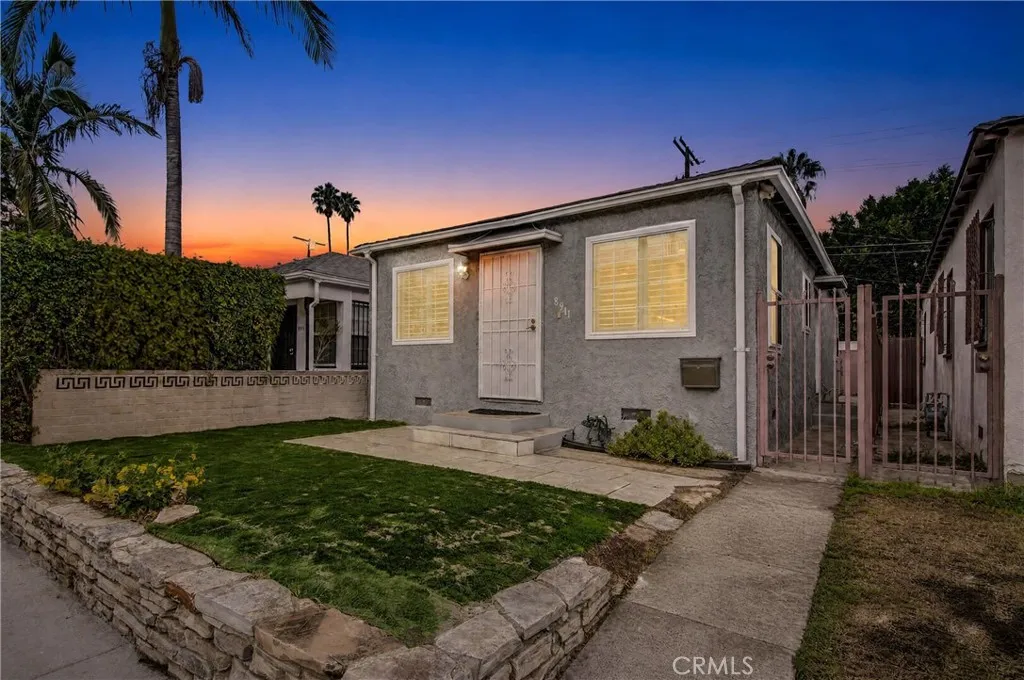
Beds WESTSIDE BUNGALOW + DETACHED BONUS - 1 BED & 1 BATH BONUS SPACE! Updated interiors, a private outdoor area and a detached garage conversion with its own entrance give this Reynier Village home added versatility. The main residence offers 2 bedrooms and 1 bathroom in approximately 779 square feet, with the detached bonus room and additional bathroom excluded from that figure. Inside, Brazilian hardwood flooring, recessed lighting and plantation shutters complement an open living and dining layout. The remodeled kitchen connects easily with the living space and features quartz countertops, white cabinetry, open shelving, a gas range and a stainless-steel vent hood. An adjoining nook with built-in storage provides a practical spot for organizing everyday essentials or setting up a compact workspace. The main bathroom features a tiled shower and updated vanity. Central heating and air conditioning, triple-pane windows and indoor laundry add everyday comfort and convenience. Beyond the main home, the detached converted garage offers a separate bonus room and bathroom. Explore its possibilities for creative or work space, subject to verification of permitted uses. The outdoor area provides room for a seating arrangement, morning coffee or dining outside. A rear driveway and uncovered parking area add convenience; street parking is subject to availability and posted restrictions. Enjoy a Westside location near Reynier Park, Robertson Boulevard and Culver City shopping and dining, with access to I-10 and surrounding employment centers. Information is deemed reliable but not guarant
Encino, CA 91436
6297
sqft7
Baths5
Beds Welcome to this exquisite 5 bedroom, 7 bathroom estate, where modern luxury meets effortless sophistication. Nestled in prime Encino Hills on a tranquil cul-de-sac, this home is zoned for the highly sought after Lanai Elementary School. Thoughtfully designed with a timeless aesthetic, it features Venetian plaster, warm wood floors, custom finishes, and an open layout with soaring ceilings that enhance the sense of space and grandeur. The seamless indoor-outdoor flow leads to beautifully landscaped grounds, complete with a fire pit, double BBQ islands, and a sparkling saltwater pool and spa with a waterfallan entertainers dream. The primary suite is a true sanctuary, offering a private fireplace, an oversized balcony, and a custom walk-in closet with an island. The spa like bathroom is designed for relaxation, featuring a soaking tub, dual sinks, and an enclosed glass steam shower. Each secondary bedroom is ensuite, boasting soaring pitched ceilings and each offering a walk in closet. Designed for both luxury and convenience, this home includes a state-of-the-art movie theater, a stylish bar and game room overlooking the pool, and two laundry rooms. The chefs kitchen is fully equipped with top-tier stainless steel appliances, a Wolf gas range, Sub-Zero refrigerator and freezer, double ovens, 2 dishwashers, double islands, a walk-in pantry with an extra refrigerator, and a butlers pantry. The formal dining room is a showstopper, adorned with designer wallpaper ceilings and complemented by a temperature-controlled wine cellar. Additional features include a Control4 Smart Syste

Panorama City, CA 91402
1014
sqft1
Baths3
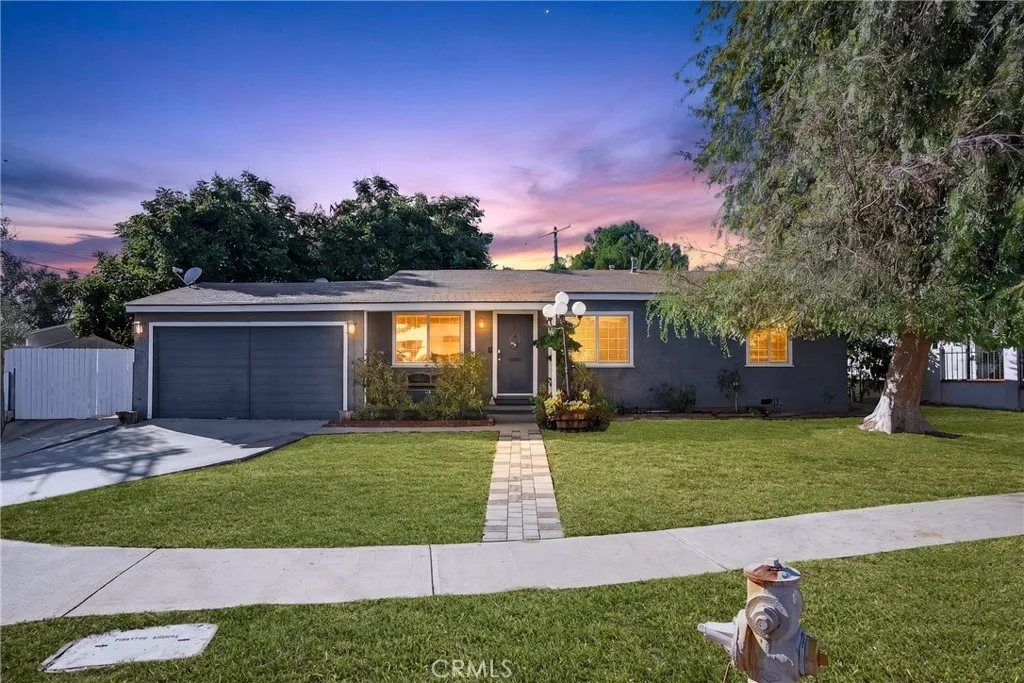
Beds Welcome to this beautifully updated 3 bedroom, 1 bathroom home offering approximately 1,014 square feet of comfortable living space. Thoughtfully improved over time, this move-in ready residence combines modern upgrades with everyday functionality. Inside, new flooring flows throughout the home, creating a fresh and cohesive feel, while the remodeled bathroom adds stylish finishes and contemporary touches. Fresh interior and exterior paint enhance the home's bright and inviting atmosphere, and all windows have been replaced for improved energy efficiency and comfort. The recently upgraded air conditioning system and furnace provide added comfort and peace of mind year-round. Additional upgrades include partial copper plumbing, updated insulation, childproof electrical outlets, and a tankless water heater that provides convenience and efficiency. The spacious backyard is designed for both relaxation and entertaining, featuring a sprinkler system to keep the landscaping looking its best and backyard lighting that creates a warm ambiance for evening gatherings. Whether you are a first-time buyer, downsizing, or searching for a turnkey home with valuable improvements already completed, this property offers a wonderful opportunity to enjoy comfort, style, and practicality in one inviting package.
Rancho Palos Verdes, CA 90275
1746
sqft2
Baths4
Beds Perched in an elevated hillside setting in Rancho Palos Verdes, this inviting home offers a distinctive blend of scenic surroundings, outdoor living, and energy efficiency. From the living room, step out to the rear patio and enjoy the elevated perspective overlooking the newer townhome communities below. The setting becomes especially inviting in the evening, with neighborhood and city lights creating a beautiful backdrop from the patio. The private swimming pool provides a wonderful space for relaxing and entertaining, while the leased solar system offers an additional benefit by helping significantly reduce the homeowners electricity costs. Located within the highly regarded Palos Verdes Peninsula Unified School District, this home offers access to well-regarded local schools, including Dapplegray Elementary and Miraleste Intermediate. Combined with its elevated setting, private pool, scenic outdoor outlook, and energy-efficient features, this is a wonderful opportunity to enjoy the distinctive lifestyle of Rancho Palos Verdes.

Huntington Beach, CA 92646
3030
sqft3
Baths5
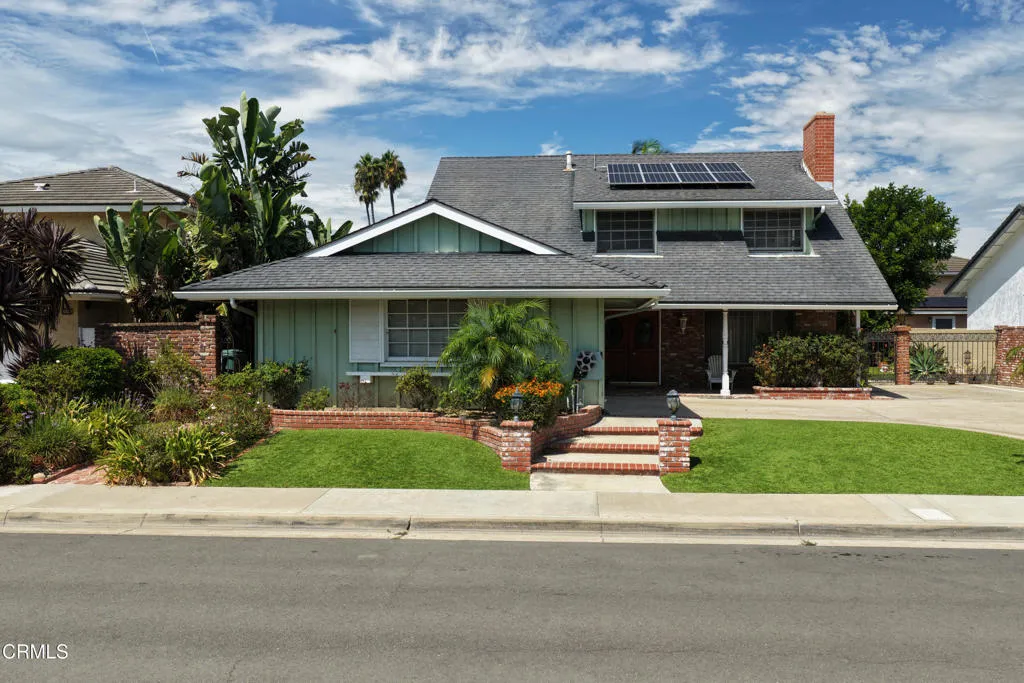
Beds First time on the market in decades. This is a large five-bedroom, three-bath home offering approximately 3,030 square feet of living space on a large 7,696-square-foot lot in one of South Huntington Beach's most desirable neighborhoods. Located just a short walk from LeBard Park and within the highly regarded Huntington Beach City School District, the home features a classic two-story floor plan with a spacious great room, formal dining area, brick fireplace, and generously sized bedrooms. The large backyard offers plenty of room for entertaining, gardening, or simply enjoying the outdoor space. It features an expansive stamped-concrete patio, raised brick planters, garden beds, and low-maintenance artificial turf. Additional features include an attached garage, a wide driveway with parking for multiple vehicles, and fully paid, owned solar panels. The roof over the family room was replaced approximately two years ago, while the remainder of the roof is approximately 15 years old. Largely in original condition and priced accordingly, this substantial home presents a rare opportunity to renovate, personalize, and build value in a premier interior tract location close to beaches, parks, shopping, dining, and schools. Trust sale. Property is being sold in its present as-is condition.
Page 0 of 0
