



Lake Balboa, CA 91406
$1,025,000
2359
sqft3
Baths3
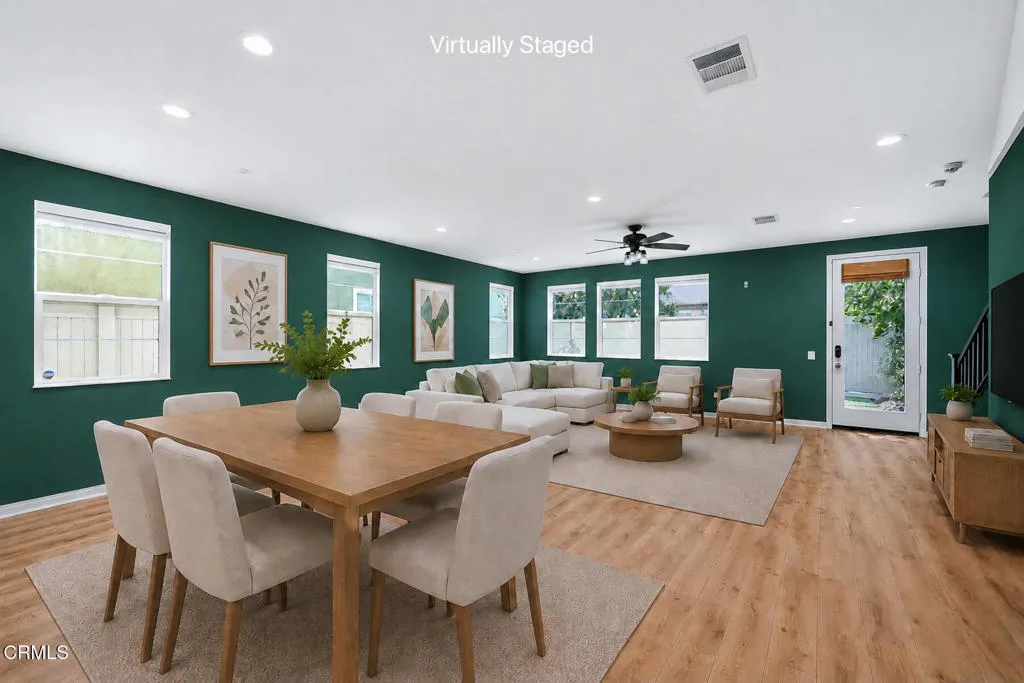
Beds Detached single-family home offering 3 bedrooms, 3 baths, a versatile loft, and 2,359 sq ft of bright, open living space in a desirable gated Lake Balboa community with low HOA dues. Built in 2016 and featuring the largest floor plan in the community, this delightful home enjoys a prime corner location with added privacy and convenient access. A welcoming entry opens directly to the expansive main living area, where high ceilings, warm wood-look flooring, and abundant windows fill the space with natural light, while motorized window shades provide effortless privacy and light control. The great room seamlessly connects the living, dining, and kitchen spaces, creating an inviting setting for both relaxed everyday living & entertaining. The open kitchen is the heart of the home, offering abundant storage and counter space, while the generous center island with breakfast bar and pendant lighting creates the perfect spot for morning coffee, casual meals, and conversation. Rich wood cabinetry, stone countertops, and stainless-steel appliances, including a 5-burner range, bring warmth, style, and function to this inviting space. Upstairs, a versatile loft adds valuable living space, ideal for a home office, family room, fitness area, or potential 4th bedroom. The generous primary suite offers a separate sitting room and walk-in closet, while the ensuite bath features an expansive dual vanity, soaking tub, separate glass-enclosed shower, and private water closet. Two generously sized secondary bedrooms include one with a walk-in closet and another with a custom Murphy bed. The spl
Arcadia, CA 91006
1483
sqft2
Baths3
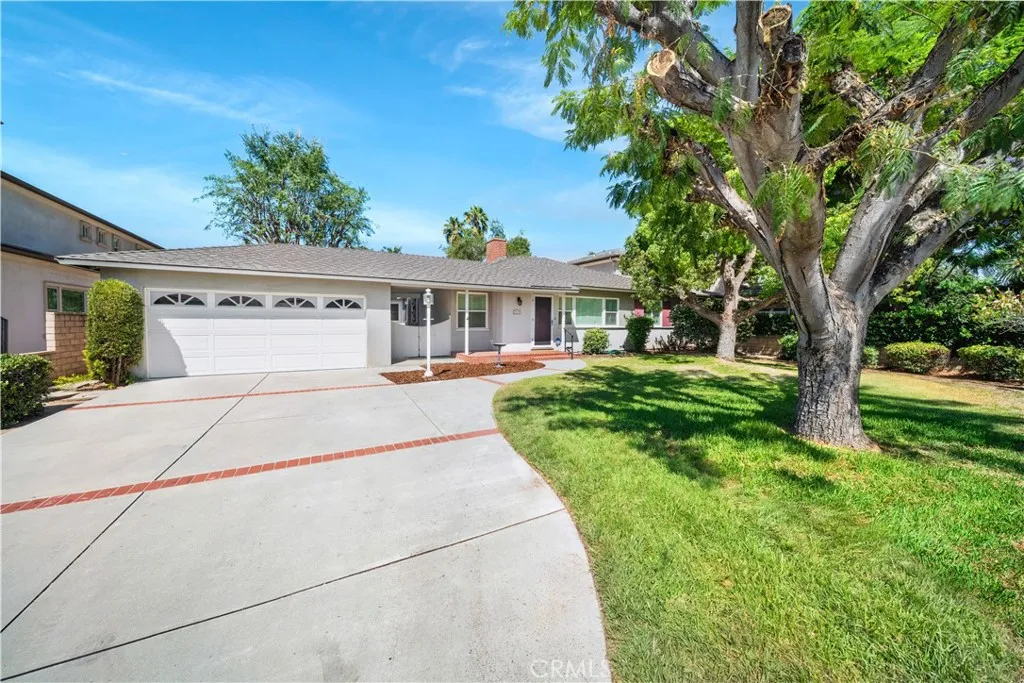
Beds Hurry to this coveted traditional home situated on a magnificent 15,068 square foot lot on a quiet cul-de-sac in Arcadia. Wonderful opportunity for owner/user seeking a project or investor to completely renovate/rebuild. Filled with warmth and character, this lovely home has wonderful bones and endless potential to make it your own. Inside, a well-designed floor plan includes a spacious living room with brick fireplace and built-in shelving adjacent to the formal dining room with wainscoting. The kitchen includes an eat-in area with a laundry closet that leads to a bath and an additional bonus room. Three nicely sized bedrooms and a full bath complete the interior. The majestic backyard is set on a large, flat lot featuring mature trees, a wide covered patio, and ample space for family gatherings and outdoor activities. The backyard also contains many fruit trees such as grapefruit, lemon, orange, and fig. Additional features include hardwood flooring and a detached 2-car garage. Conveniently located near shopping, transportation, and other amenities.
Redding, CA 96003
1488
sqft2
Baths4
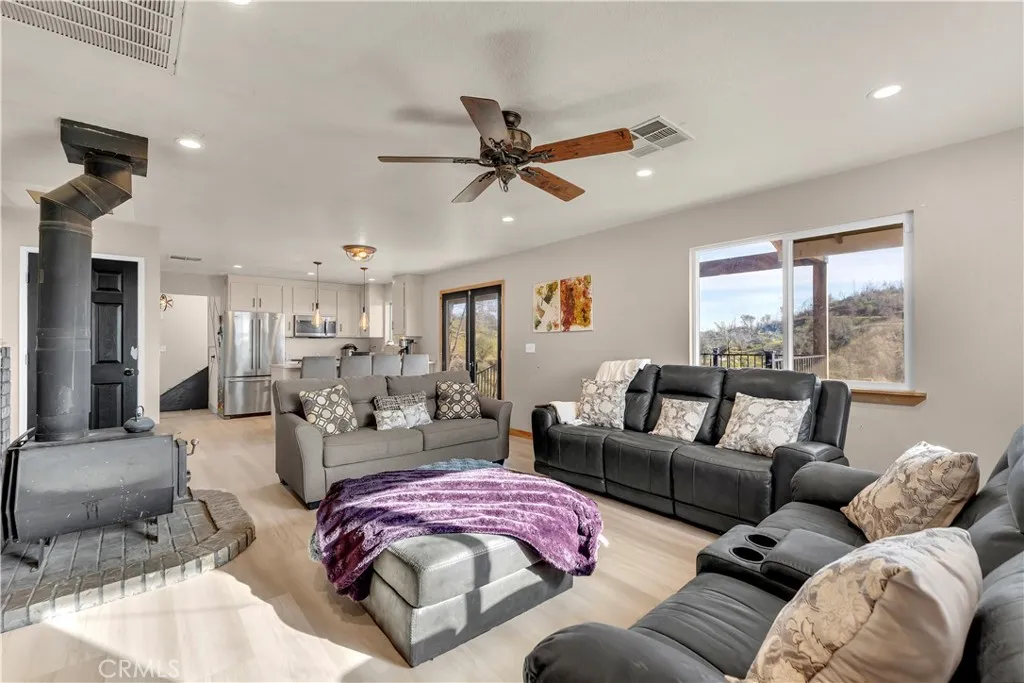
Beds Breathtaking Mountain Views Acreage Turn-Key Beauty-Wake up every day to jaw-dropping, unobstructed Mt. Lassen views from the expansive covered deck overlooking 9+ acres of peaceful Northern California land. This beautifully updated home blends comfort, style, and lifestyle--perfect for those craving space, scenery, and convenience. The heart of the home features a well-equipped kitchen with abundant cabinetry, generous counter space, and a breakfast bar ideal for casual meals or entertaining. The living room is warm and inviting with a cozy wood stove, while the spacious family room offers plenty of room for gatherings--or simply soak in the views from nearly every room in the house. Upstairs, a versatile office or optional 4th bedroom that opens to a charming Juliet balcony, the perfect spot for romantic evenings and sunset wine moments. The light-filled primary suite on the main level offers excellent privacy, ample closet space, and a spa-inspired ensuite with dual sinks, a custom tiled walk-in shower with rainfall showerhead, and room to add a luxurious soaking tub. This home shines with top-grade updates throughout, including mini-split systems, dual-pane windows, updated flooring, lighting, paint, and custom built-ins. An attached two-car garage, a large detached storage shed, and coop/space for chickens, make this property as functional as it is beautiful. All of this is just minutes to town, with easy I-5 access and close proximity to Shasta Lake for world-class boating and fishing, plus stunning scenery. Truly a special property--beautifully updated, priced righ
Atwater, CA 95301
2394
sqft2
Baths3
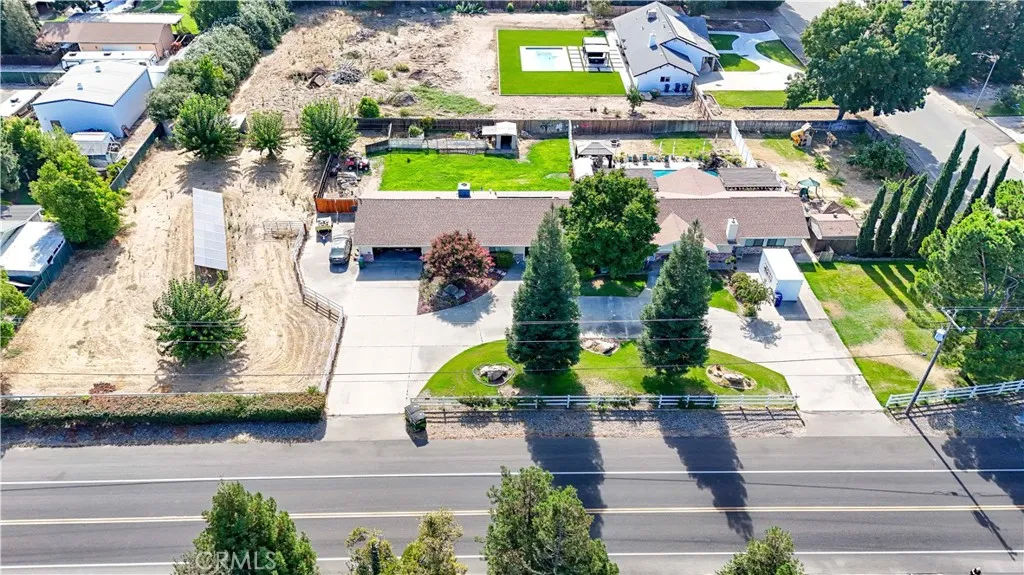
Beds Hard to find home on 1.1 acre, on the corner of Orchid and Herrod, This HOME sports 5 Bedrooms, 3 Bath 3,657 sq ft, sets on just over 1 acre in the McSwain area. Home is ideal for extended family; north end of home has a 3/4 kitchen. FYI, current appraisal (6/13/2026) for the asking price. 1 fireplaces, wood and tile flooring, Very stunning in ground fiberglass swimming pool, security fencing, and rock waterfall. Lots of Cool decking, Screened in patio,plus a delightful lattice roofed patio. The Roof was replaced in 2015. Also, approx 2015 Solar & 2022 increased Solar was installed, solar is Owner Owned. The domestic well replaced in 2006, new pump in approx 2016. Kitchen has top of the line oven, numerous fixtures / Capabilities. Large eating bar and very spacious dining room/area. Water softener that is owned. Garage has 2 pull down storage areas in the ceiling, Auto door opener with roll up door. Septic was pumped in December 2025. Circle driveway with TONS of concrete/parking, large section of the property on the north side contain solar panels, was once used for 4'H animals. PG&E supplied natural gas. Home has two HVAC systems. Please be aware property has ring camara's.
Ontario, CA 91761
993
sqft2
Baths1
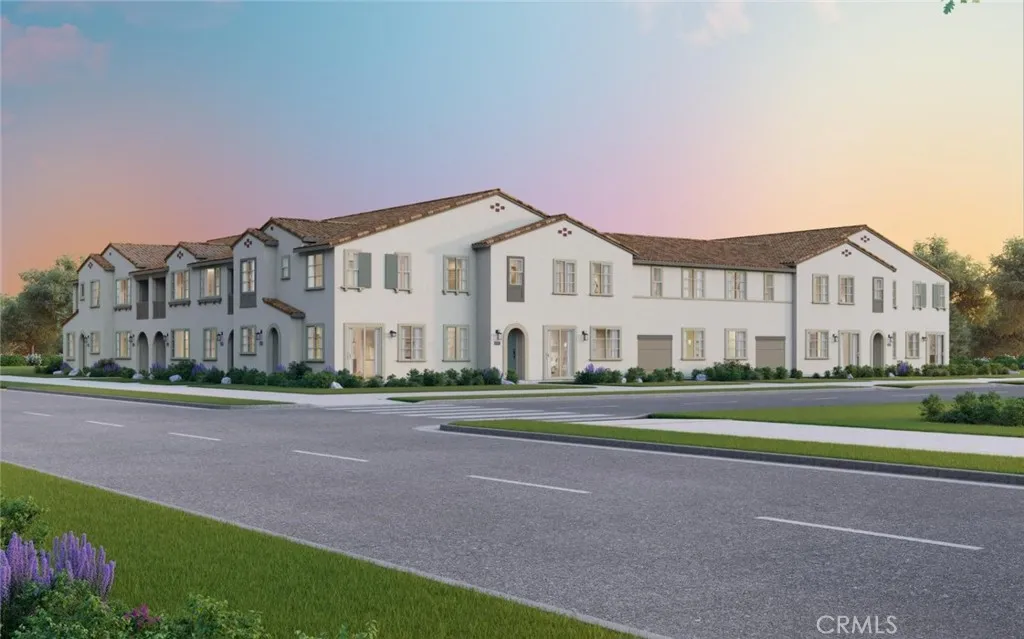
Beds Brand-New Townhome in Award-Winning New Haven! This brand-new townhome in the award-winning New Haven community offers style, comfort, and exceptional value. Builder incentives include an interest rate buy-down and closing cost creditmaking this an opportunity you dont want to miss. Inside, youll find a beautifully upgraded kitchen featuring quartz countertops, a designer tile backsplash, and a premium stainless steel Whirlpool appliance package. Thoughtfully selected finishes throughout the home create a modern, move-in-ready living space designed for todays lifestyle. Enjoy the benefits of buying new, including a builder warranty, energy-efficient construction, and included smart home features. Conveniently located near shopping, new schools, major Southern California freeways, and Ontario International Airport, this home makes everyday living easy. New Haven residents enjoy resort-style amenities including two indoor clubhouses, open-air clubhouses, six swimming pools, three spas, a kids splash zone, pickleball and basketball courts, BBQ pavilions, firepits, playgrounds with a zipline, and more. A dedicated lifestyle director keeps the community active with events and activities. Just steps away is New Haven Marketplace with restaurants, a brewery, yoga, and convenient shopping. Ask about special financing available on this home and discover how easy it can be to make New Haven your new address. Ready in December!
Fullerton, CA 92835
3598
sqft4
Baths4
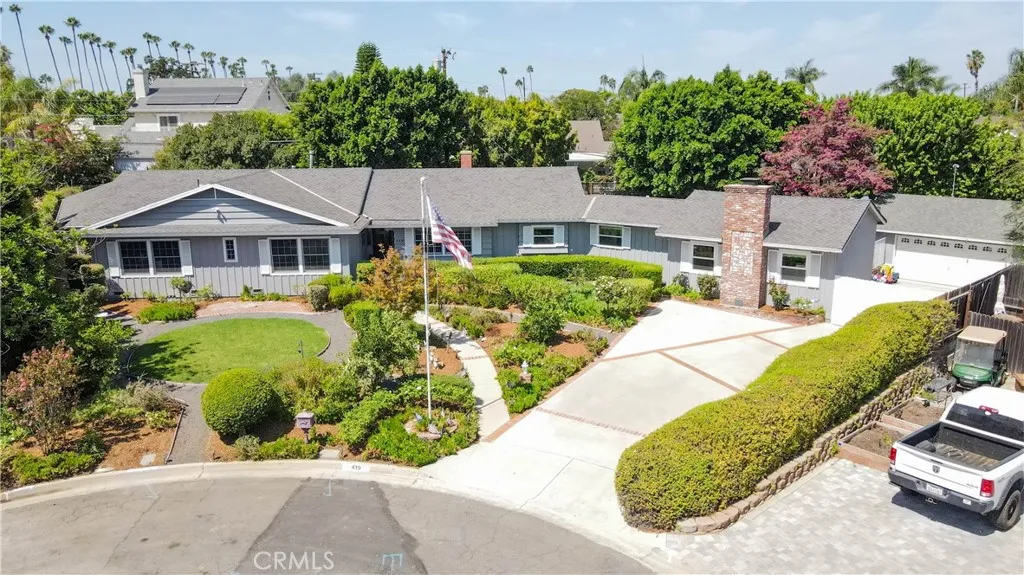
Beds Welcome home to 419 E Sunny Hills Dr in the Las Palmas Hermosa neighborhood of Fullerton. This custom built home on over 1/2 acre lot sits above street level at the end of cul de sac. This single story home boasts 3,598sqft, 4 bedrooms, 4 baths, & features 2 separate primary suites with en suite remodeled baths & walk in closets. Large picture window with views of backyard & custom stone fireplace make this a great entertaining spot! Formal sitting room nearby features front yard views, hardwood floors. Area could be formal dining or area of expansion for the kitchen/entry. Remodeled kitchen boasts center island with Viking induction range, stainless steel Kitchen Aid double ovens, LG refrigerator, Whirlpool dishwasher, custom lighting, cabinetry & storage. Kitchen features banquet serving area with cabinetry & storage, a walk-in pantry, private butler's pantry around corner & a large double door storage area. Powder bath off of kitchen. Adjacent to kitchen is beautiful family room with brick fireplace, open beam ceilings& hardwood floors, currently used as dining area. Adjacent to this room& kitchen is the 416sqft enclosed patio, with beamed ceilings, dining area, wine fridge &banquet serving/storage area. An ideal space for large indoor/outdoor gatherings, featuring a wall a/c unit, new roof & views of the backyard. Very large bonus room at the north end of home with vaulted ceilings, fireplace, bay windows & murphy bed offers additional entertaining space, or great mother in law/grandkids overnight sanctuary. South wing of the home features 2 bedrooms that share a remode
Victorville, CA 92395
2939
sqft3
Baths4
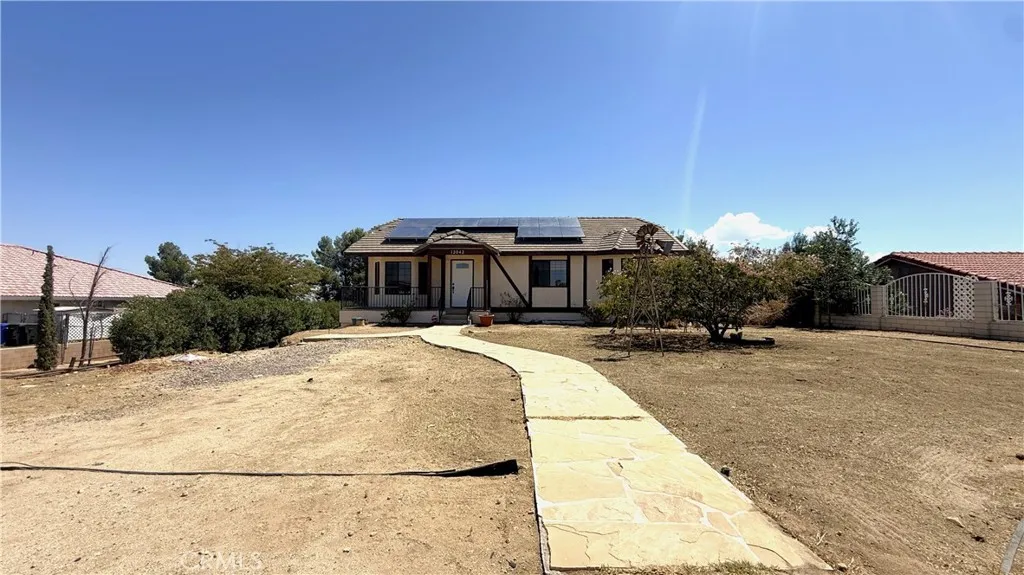
Beds Dont miss this one-of-a-kind home in Eastern Victorville! Offering approximately 2,939 square feet of living space, this spacious 4-bedroom, 3-bathroom home sits on an impressive 18,700-square-foot lot and features a unique two-level layout with separate entrances on both the upper and lower floors. The upper level welcomes you with a large built-in bookshelf and beautiful bay windows, creating a bright and inviting atmosphere. The spacious living room features a stunning river rock fireplace, providing a warm and distinctive focal point for relaxing or entertaining. Fresh interior paint and new luxury vinyl plank flooring in the living areas and bedrooms add a clean, modern touch while maintaining the home's character. The lower level offers additional flexibility and functionality, featuring a dedicated laundry room, convenient access to the two-car garage, and a pool table that is included with the sale. The kitchen features tile flooring, while the bathrooms offer durable linoleum flooring. The expansive 18,700-square-foot lot provides plenty of outdoor space and possibilities for recreation, entertaining, gardening, RV parking, or future improvements, subject to applicable requirements. Located close to schools, shopping, dining, and Interstate 15, this home offers convenience for commuters while providing plenty of space and privacy. With its distinctive floor plan, generous lot, and unique features, This is a property you won't want to miss!
Big Bear City, CA 92314
1725
sqft2
Baths2
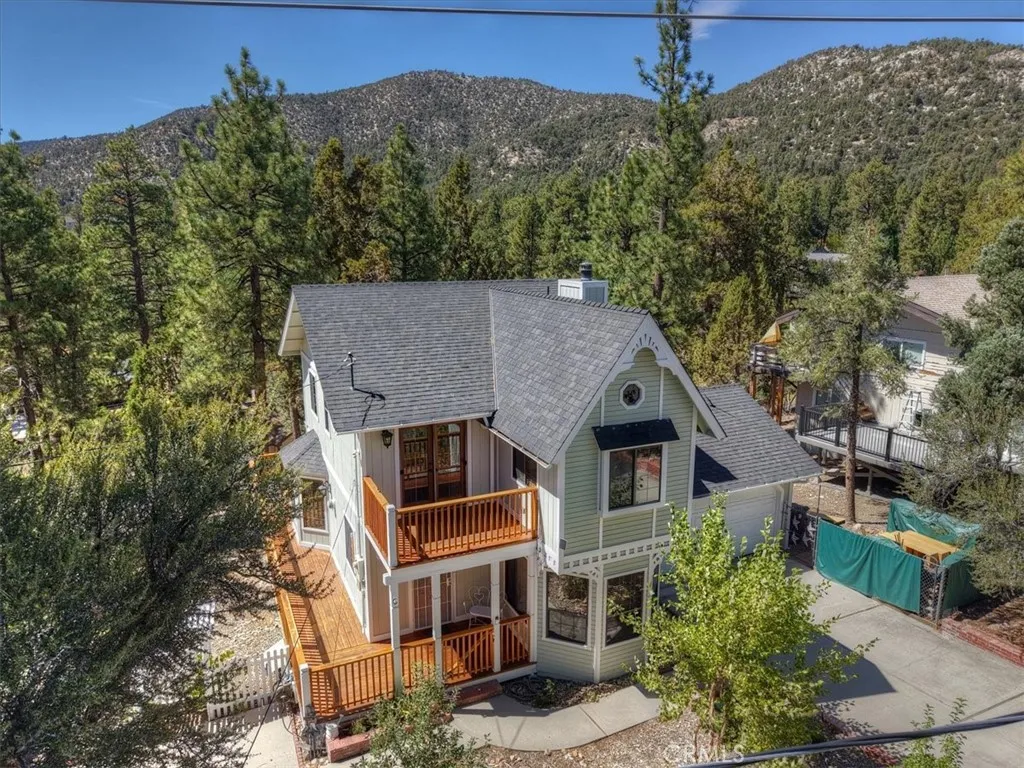
Beds Welcome to this well-maintained, one-owner custom home in the desirable Whispering Forest neighborhood on Big Bear Citys sunny North Shore. Full of mountain character and charm, the home features warm tongue-and-groove ceilings, rustic wood beams, and a beautiful wood-burning fireplace. The spacious floor plan offers two large bedrooms, plus a versatile bonus room located below the garage. The kitchen is equipped with stainless steel appliances, while central forced-air heating and rare air conditioning provide year-round comfort. A standout feature is the impressive 960-square-foot garage, offering abundant space for multiple vehicles, a boat, recreational toys, a workshop, or possible additional living space. Situated on a large lot with a fenced backyard, level driveway, and plenty of off-street parking, this inviting mountain home has been well loved and offers exceptional space, comfort, and versatility in a wonderful neighborhood.
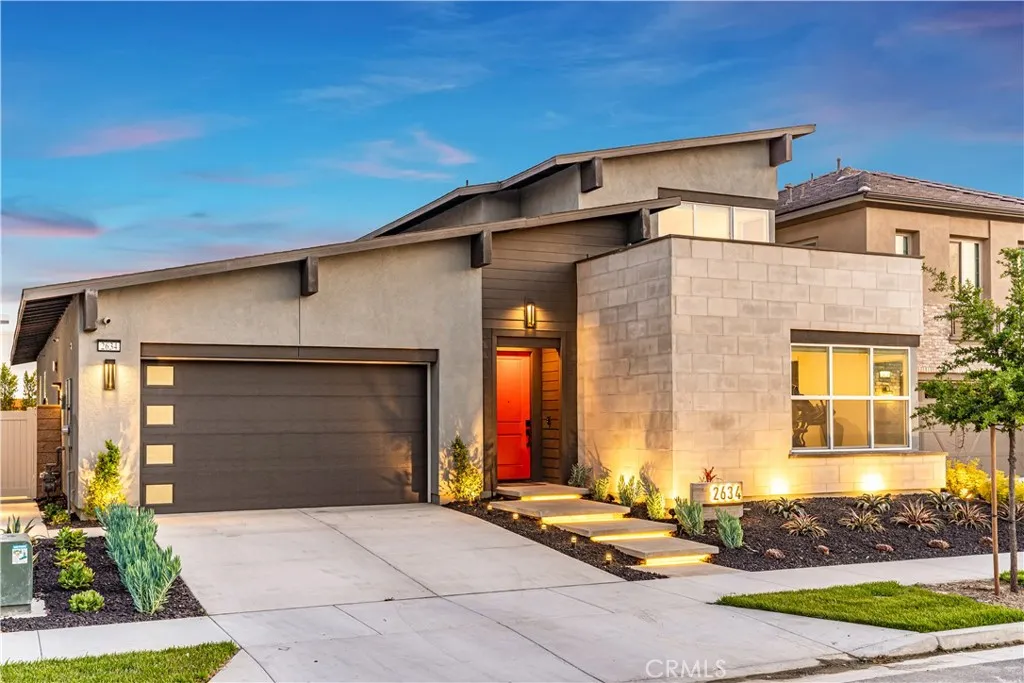
Ontario, CA 91762
2810
sqft4
Baths5
Beds Welcome to 2634 E Scarlett Lane, a beautifully upgraded 5-bedroom, 3.5-bathroom Ontario home built in 2021, offering 2,810 sq. ft. of thoughtfully designed living space. The main level features 4 bedrooms, including the primary suite and 2.5 bathrooms, providing a convenient and functional layout, while upstairs, a private 5th bedroom, full bathroom, and spacious loft/bonus area create an ideal separate retreat for guests, multigenerational living, a home office, media room, or game room. At the heart of the home is a bright, open-concept kitchen, dining, and family room designed for both everyday living and entertaining. The impressive kitchen features a professional-style Caf appliance package complete with a 48-inch range top and hood, smart oven, microwave, and dishwasher, complemented by modern brushed-brass fixtures, pendant lighting, a generous center island, and a walk-in pantry. Thoughtful upgrades continue throughout with high-end extra-wide and long-plank LVP flooring, recessed lighting, CAT-6 internet wiring in every room, ceiling fan pre-wiring, a whole-home water softener, and roller shades on every window, including motorized, smart-home-compatible shades in select rooms. The main-level primary suite offers a walk-in closet, designer accent wall, upgraded triple-pane soundproof windows, and a spacious ensuite bath with dual sinks, a soaking tub, and separate shower. Additional designer touches include brushed-brass chandeliers and custom wall paneling in a secondary bedroom. Step outside to an inviting backyard created for year-round outdoor living, featuring
Page 0 of 0
