



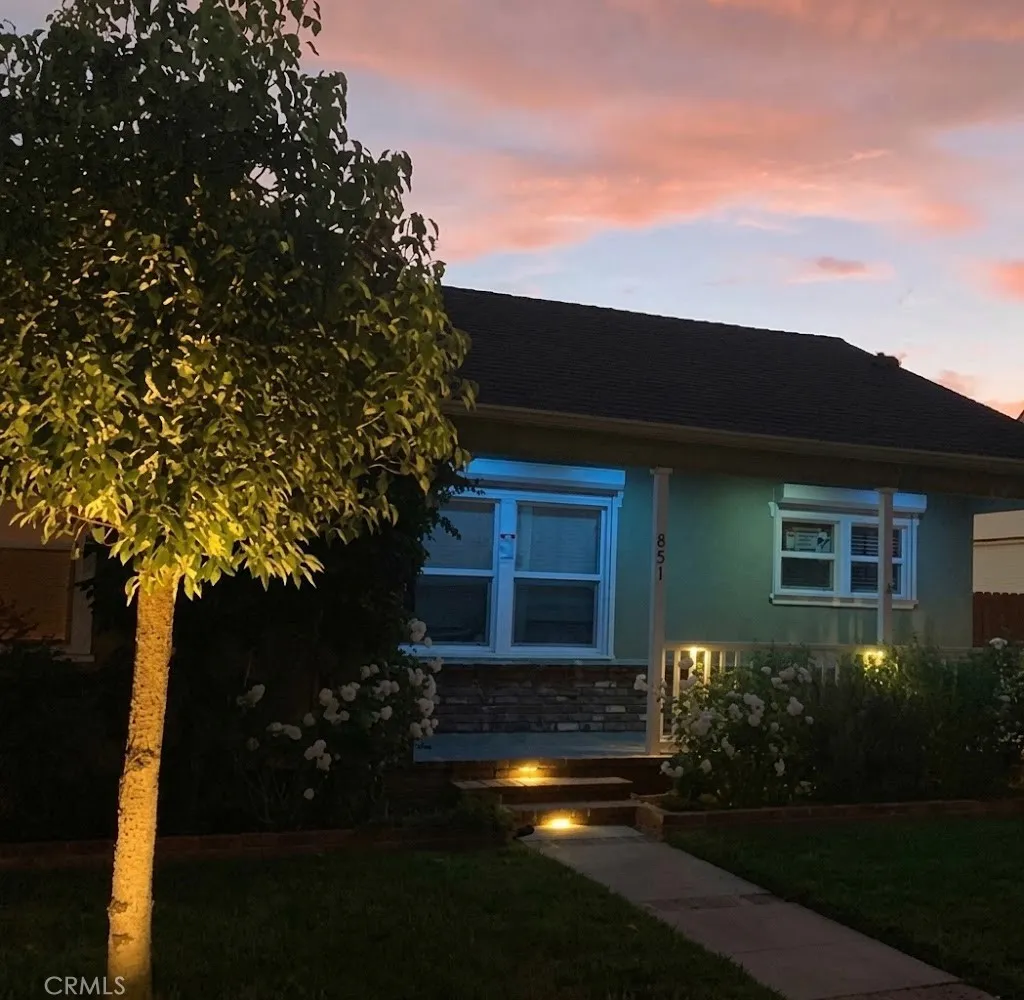
Burbank, CA 91505
$1,249,000
1255
sqft2
Baths3
Beds Welcome to the ultimate California lifestyle in this Eco-Conscious home in the heart of Burbank's Magnolia Park. Situated on a picturesque, tree-lined street, this beautifully updated 3-bedroom, 2-bathroom home effortlessly blends mid-century character with high-efficiency modern living. Step inside to an expansive, light-filled living room featuring gleaming wood floors, recessed lighting, and custom Hunter Douglas shades. The gourmet eat-in kitchen comes equipped with premium stainless steel appliances and abundant cabinetry, perfect for home chefs and effortless entertaining. The primary suite offers a cathedral ceiling, a spacious walk-in closet, full ensuite bath, and direct access to a private, sunlit backyard. This home was engineered as one of the greenest homes in Burbank, thanks to its fully owned solar panels, European-style Enviroblinds on every window, drought-tolerant landscaping, and Earth Design synthetic turf in the backyard. An EV charger is already installed for modern convenience. Endless Bonus Potential: The driveway leads to an oversized, finished two-car garage fully equipped with a dedicated Mitsubishi split-system AC/Heating unit, oak laminate flooring, with added storage. Ideal for a high-end home office, creative/artist studio, gym, or potential ADU/guest space. Enjoy morning coffee runs to world-famous Porto's Bakery, stroll to boutique shops along Magnolia, and take advantage of top-rated Burbank schools (Roosevelt Elementary and Burroughs High). Minutes to Disney & Warner Bros. Studios, Providence St. Joseph Hospital, Costco, Buena Vista Librar
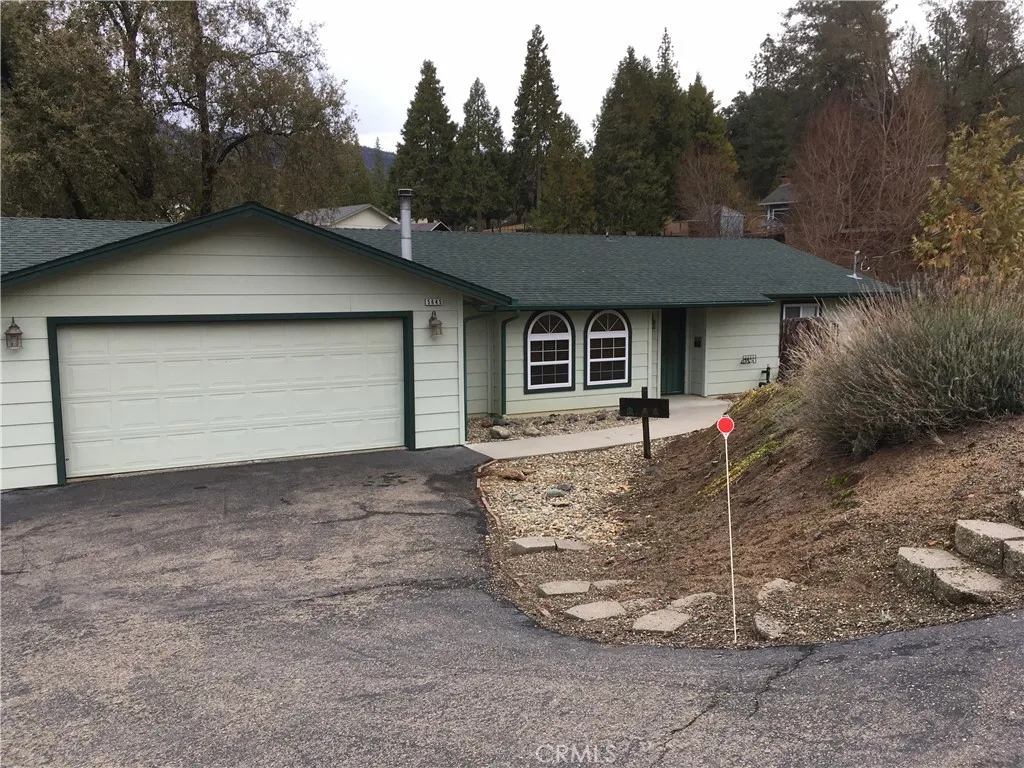
Hemet, CA 92543
1656
sqft2
Baths3
Beds Sierra Dawn South Community where you own the land. This wonderful three-bedroom, two-bath home is situated on a desirable corner lot that offers comfort, convenience, and plenty of space to enjoy everyday living. The inviting living room has laminate flooring that carries into the dinning and family room. The family room features a beautiful skylight giving the room nice natural lighting, and a ceiling fan for comfort. While the dining room includes a ceiling fan too, it also has a built-in hutch with lighting. The kitchen offers a custom one-piece countertop, double sinks, recess lighting, view window, plenty of cabinetry, and a pantry. The Primary room has a "Master Cool" wall unit that allows fresh airflow through out the house, separate shower/tub and a linen closet. All three bedrooms have ceiling fans, mirror closet doors and nice carpet. An additional bonus room out of the family room sliding door provides a pellet stove for winter nights. Endless possibilities, It can be used as a man-cave, home gym, office, hobby area or storage room. Additional highlights include remodeled kitchen and bathroom, A/C unit was replaced approximately three years. Step outside and enjoy the wonderful, fully covered front porch, perfect for relaxing and enjoying morning coffee. Sierra Dawn Estates South offers an exceptional lifestyle with 4 Club Houses, 4 pools, and an array of wonderful amenities. Don't miss out the opportunity to make this charming home your own!!

Mariposa, CA 95338
1635
sqft2
Baths3
Beds This well-cared-for, custom-built 2004, 3-bed, 2-bath single-family home is perfect. Wonderful location on a private cul-de-sac, fenced yard, attached 2-car garage, and covered RV parking. On the interior, you will find spacious living with large bedrooms; a master suite offers his-and-hers walk-in closets & the master bath was updated to include ceramic tile floors, a beautiful vanity & walk-in shower. An updated kitchen was recently remodeled with Hickory wood cabinets, soft-close drawers, granite countertops, and hardwood flooring in the kitchen, dining, and living room. The home is beautifully equipped with custom Dayhoff cabinets in the kitchen, dining area, and a lovely window seat in the living room. The interior has an open concept with both HVAC and a wood-burning stove, which offers beautiful stonework and a locally milled cedar mantel. Step outside into a fully fenced backyard perfect for your pets, & features some privacy fencing. Oak trees, nut trees, apple, plum, and cherry trees, blackberry bushes & rose bushes offer a tranquil setting while you sit on your back patio to enjoy captivating views of the Sierras and take out your binoculars to see the climbers on our local granite "Bald Rock". The garage is finished and is equipped with storage cabinets, power, and an automated garage door opener. The oversized, extra-tall carport is great covered parking for your RV or trailer. See this beautiful home and make an offer today!!
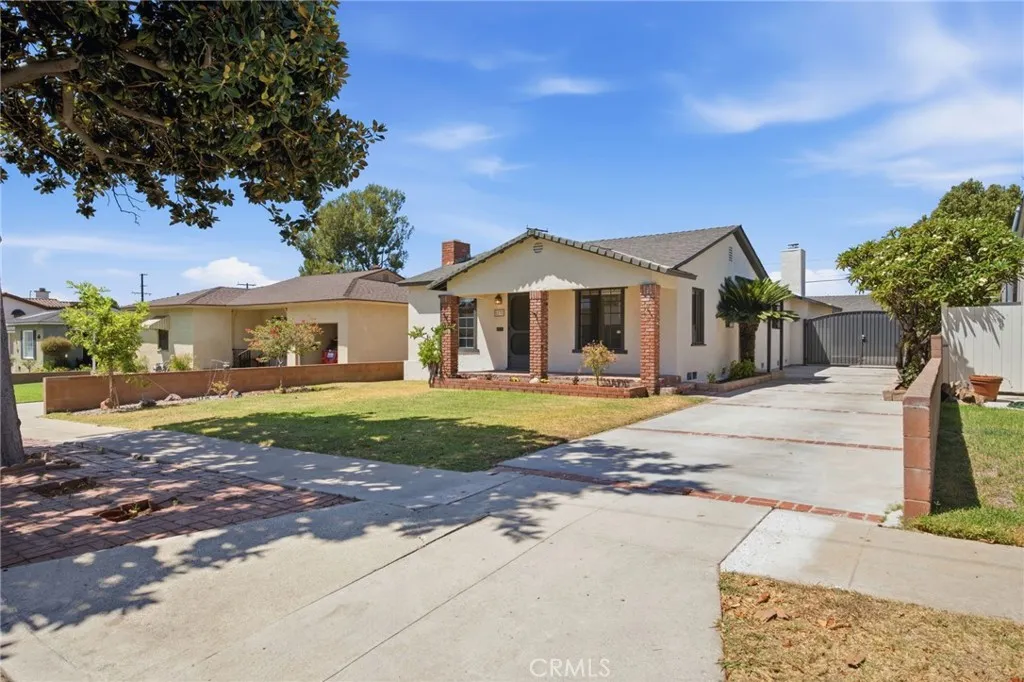
Whittier, CA 90601
1866
sqft2
Baths3
Beds Welcome to 5537 Carley Ave in Whittier, a beautifully maintained home that has been cherished by the same family since 1979. Significant expansions in 1994 nearly doubled the homes size, creating a fresh and inviting atmosphere with a freshly painted interior and exterior. Enjoy new vinyl flooring, window blinds in the living and dining areas, updated fixtures, and ceiling fans, all making it truly move-in ready. This single-story residence features three spacious bedrooms, including a master suite with a walk-in closet, two bathrooms, two fireplaces, and a versatile office niche or large storage closet off the back family room. With 1,866 square feet of living space on a generous 6,950 square-foot lot, the property includes RV gated parking, a detached two-car garage with ADU potential, and a lovely backyard featuring an Alumawood patio cover. For added peace of mind, all termite work has been completed, and clearance has been provided. Conveniently located near the 210 and 605 freeways, shopping, schools, dining, and parks, this home is a must-see. Professional photos and video have been virtually staged with AI to showcase its full potential.
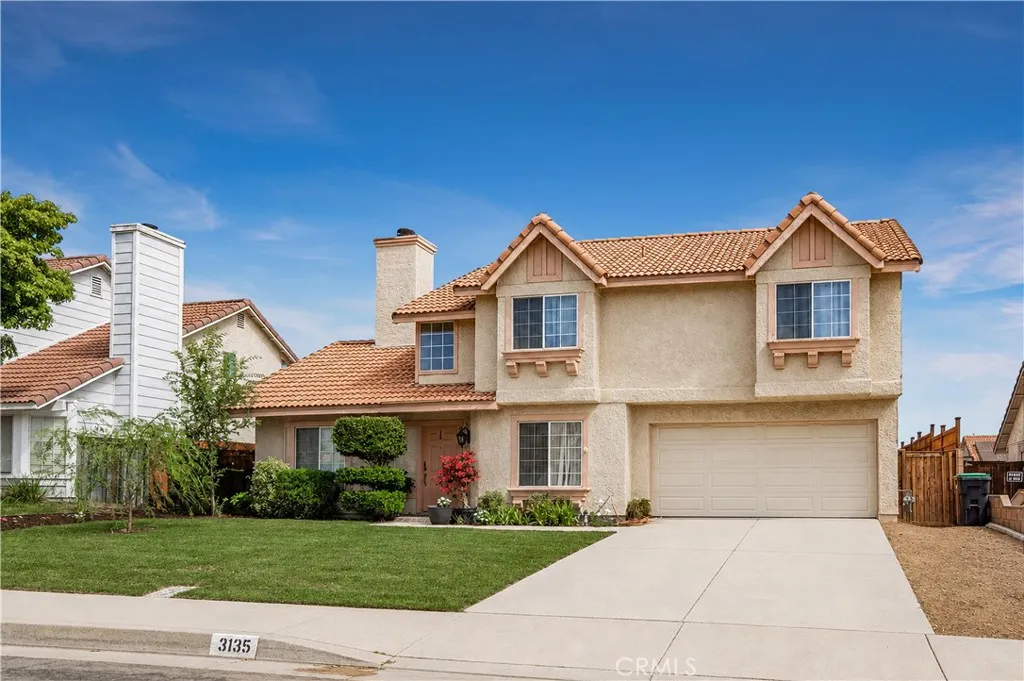
Lake Elsinore, CA 92530
2382
sqft2
Baths3
Beds Fantastic curb appeal from the moment you walk up the impressive steps to the front door! This beautiful single-story home offers the perfect blend of comfort, style, and modern living, featuring 3 bedrooms, a bonus room, and 2 bathrooms. Designed with an open and inviting floor plan, this home is ideal for both everyday living and entertaining. The bright and airy great room flows seamlessly into the gourmet kitchen, featuring an oversized island and an impressive list of upgrades. The elegant dining room, highlighted by soaring ceilings, provides the perfect setting for memorable dinners and gatherings. The private primary suite is a peaceful retreat with a spacious ensuite bathroom and generous closet space. The secondary bedrooms are equally impressive, each featuring its own walk-in closet, while the bonus room offers additional flexibility for a home office, den, playroom, or guest space. Step outside to a spacious backyard designed for entertaining! Enjoy the large covered patio, plenty of room to relax or barbecue, and plumbing already in place for a natural gas BBQ islandready for your next family gathering or outdoor oasis. With newer construction, scenic surroundings, and convenient access to shopping, dining, schools, parks, and major commuter routes, this home truly has it all. And there's moreSOLAR, TANKLESS WATER HEATER, and NO HOA! Don't miss this incredible opportunity to make this beautiful home yours!

Palmdale, CA 93551
1770
sqft3
Baths4
Beds First Time on the Market in Over 35 Years. Held by the same owners since 1990, this 4 bedroom, 2.5 bath home sits on one of West Palmdale's quiet, established streets, where homes rarely turn over. Elementary, middle, and high schools are all within a couple of miles, and you're minutes from Marie Kerr Park and the Antelope Valley Mall with an easy drive to the 14 Freeway. From the moment you step through the front door, you'll see what makes this floor plan different: a dual-sided fireplace anchoring the entry and opening straight through to the living room on the other side. High ceilings carry natural light through 1,770 square feet, with a formal dining room for holidays and a separate family room for everyday living. Several major updates have already been finished. A brand-new air conditioner keeps you ahead of Antelope Valley summers, while a new garage door and refreshed front landscaping give the home real presence from the street. The kitchen has been refreshed with new flooring, fresh paint, and restained cabinets, and an upstairs bath has new flooring as well. The rest of the home is original and well kept, ready for you to update at your own pace. Out back, a generous patio and an easy-care 6,640 square foot lot leave room for a future spa, an outdoor kitchen, or quiet evenings under the Antelope Valley sky. Two-car attached garage. No HOA.
Newport Beach, CA 92663
1346
sqft3
Baths3
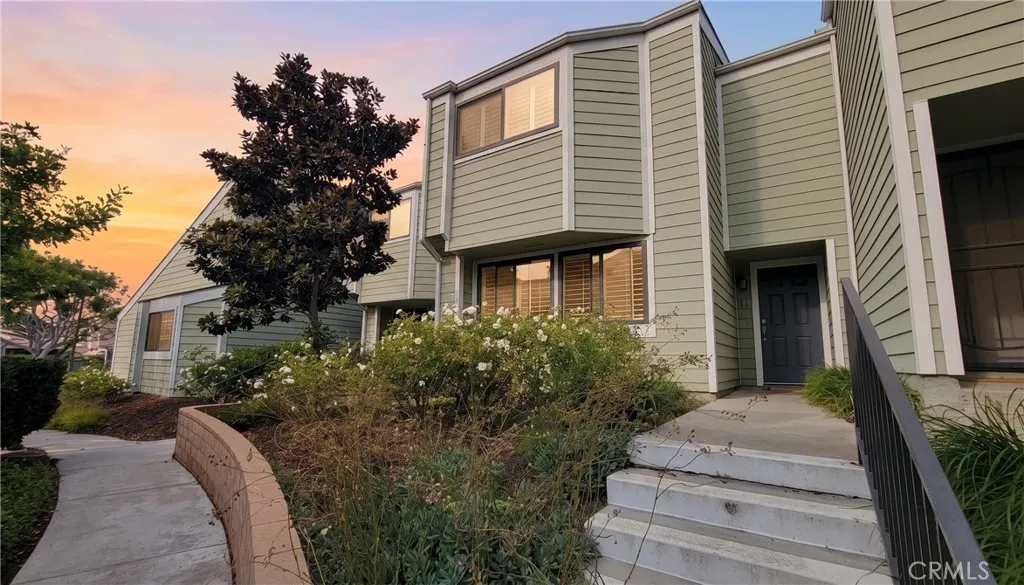
Beds A hidden coastal sanctuary tucked into a secluded enclave of Newport Beach. Framed by towering mature trees and bordered by miles of scenic nature trails in Talbert Park and the future Randall Reserve. Newport Terrace offers a rare connection to nature, all while remaining just moments from the coast. This intimate, community delivers tranquility and active coastal living. Hike or bike through Talbert Park and along the Santa Ana River Trail to the beach, or connect to the coastal bike trail extending into Huntington and Newport Beach. Enjoy an exceptional array of amenities, including a sparkling pool and spa, al fresco BBQ areas, a multi-sport court, and wooded community trails with gated access to Canyon Park. This beautiful 3-bedroom, 2.5-bath, 1,346-square-foot townhome offers a private enclosed patio, single-car garage, and covered carport. The thoughtfully designed floor plan strikes an ideal balance between openness and functionality, creating inviting spaces for everyday living, entertaining, and relaxing. Step inside to a welcoming fireplace that anchors the living room, while abundant western light streams through dual-pane windows, with elegant wood shutters. The flooring has been recently updated throughout with high quality laminate. The main level flows naturally from the living room into the dining area and kitchen - with a convenient laundry room and half bath. A private enclosed patio sits just off the dining room and kitchencreating an easy connection between indoor and outdoor living. Upstairs, the spacious primary suite makes a lasting impression with i
Brea, CA 92821
3195
sqft5
Baths5
Beds Designed for flexible, comfortable California living, this approximately 3,195 SqFt home in Emerald Heights at Blackstone offers 5 BRs, 5 BAs and a spacious Loft. Its standout feature is a versatile floor plan with 2 BRs and 2 BAs on the main level, creating flexibility for multigenerational living, guests, or extended family. One bedroom adjoins a private retreat with built-in cabinetry, a mini refrigerator, space for a microwave and stackable laundry hookups, offering the option for a comfortable private suite. The second main-level bedroom is conveniently positioned near another bathroom. Upstairs, the primary suite opens to a spa-inspired bathroom with a jetted soaking tub, oversized stone-tiled shower, dual vanities and walk-in closet. Two additional bedrooms each offer an en-suite bathroom and walk-in closet, while a generous loft and dedicated laundry room with built-in sink add everyday convenience. Thoughtfully selected stone, tile, cabinetry and lighting complement a chef-inspired kitchen featuring KitchenAid appliances, an expansive island, built-in refrigerator, walk-in pantry and reverse-osmosis water filtration. Outdoor living takes center stage in the resort-inspired backyard with a freeform pool and raised spa, covered cabana with a built-in outdoor kitchen, grill and counter seating, pergola lounge, fireplace and generous patios for year-round dining, entertaining and relaxation. Whole-home audio and surround-sound prewiring, media and data connectivity, water softening and filtration, and three 220V hookups across both garages further enhance the homes fun

Monterey Park, CA 91755
1260
sqft1
Baths3
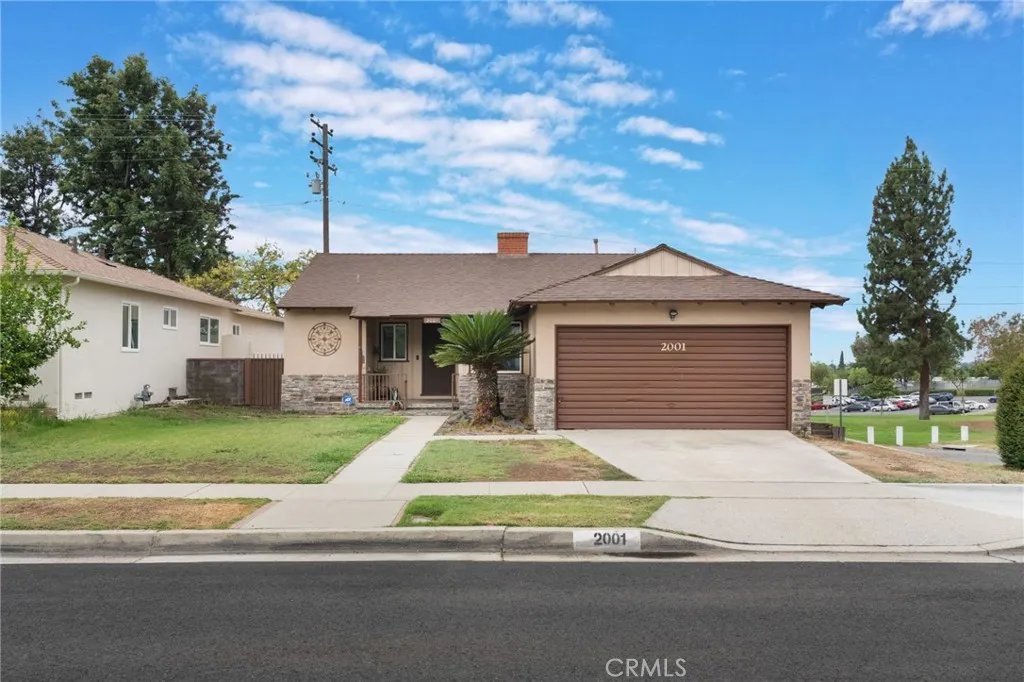
Beds Welcome to 2001 Heather Drive, a well cared for 3 bedroom, 1 bathroom home on a spacious lot in Monterey Park. The home is well maintained giving the interior a clean, move-in ready feel, while the generous 6,570 square foot lot leaves plenty of room to garden, entertain, or add on down the road. Tucked into a quiet, established pocket of Monterey Park, this home is close to Cal State LA and offers easy access to freeways for an easy commute into downtown Los Angeles. With nearby parks, and a great local dining scene, the location makes it easy to enjoy the neighborhood. Whether you're searching for a comfortable place to settle in or a home to make your own in a great location, Heather Drive is one to see!
Page 0 of 0
