



Murrieta, CA 92562
$610,000
2131
sqft3
Baths4
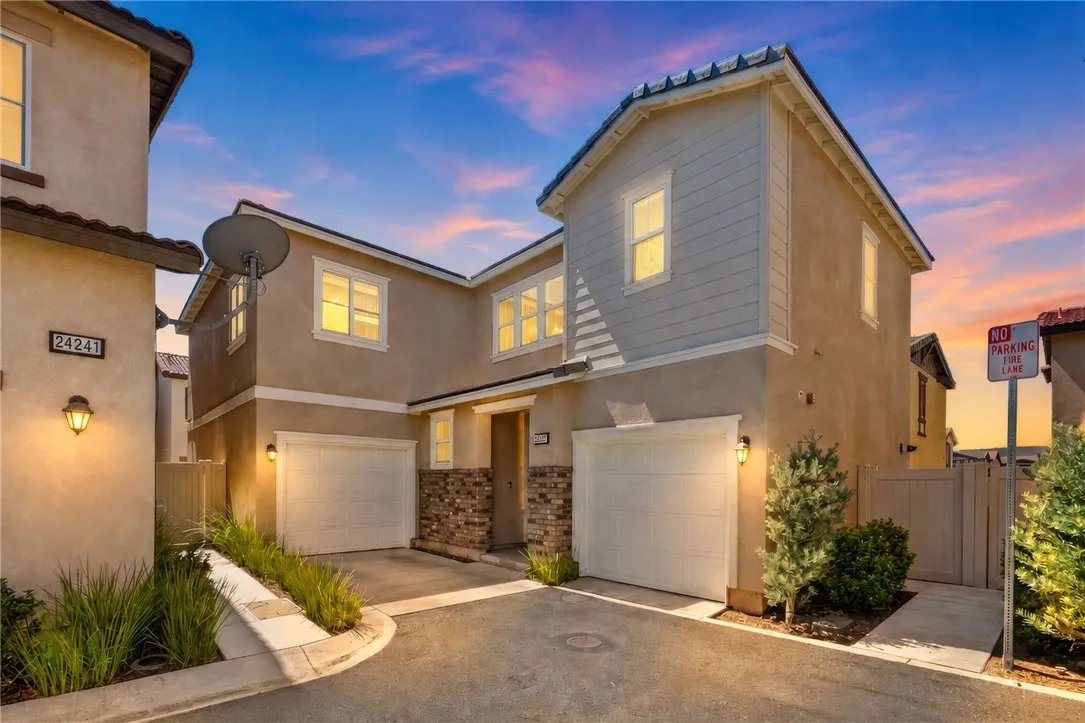
Beds Fully detached home Santa Rosa Highlands Open-concept living Indoor-outdoor connection Step inside this fully detached 2018 Santa Rosa Highlands home, offering 2,131 sq ft of living space with an open main level that brings the kitchen, breakfast nook, and family room together in one connected space. The kitchen centers the layout with granite counters, stainless steel appliances, island seating, and pantry storage, while surrounding windows bring natural light into the living areas. An electric fireplace anchors the family room, and doors lead outside to a paver patio framed by raised planting beds for an easy extension of the main living space. Upstairs, the primary suite offers room to spread out with a sitting area, walk-in closet, and its own electric fireplace. The adjoining bath features dual sinks and a glass-enclosed shower. Three additional bedrooms provide options for sleeping, office, or flex space, while a secondary bath and dedicated laundry room complete the upper level. Throughout the home, details include hardwood flooring, plantation shutters, recessed lighting, decorative wall treatments, and faux wood ceiling beams. A whole-house fan, leased solar, and attached 2-car garage add to the homes features. Beyond the patio, Santa Rosa Highlands offers a community pool, spa, clubhouse/recreation room, playground, walking paths, and green space, with Historic Murrieta just minutes away. Explore the layout before your visit with the available 3D tour and floor plan.
Camarillo, CA 93010
2216
sqft3
Baths4
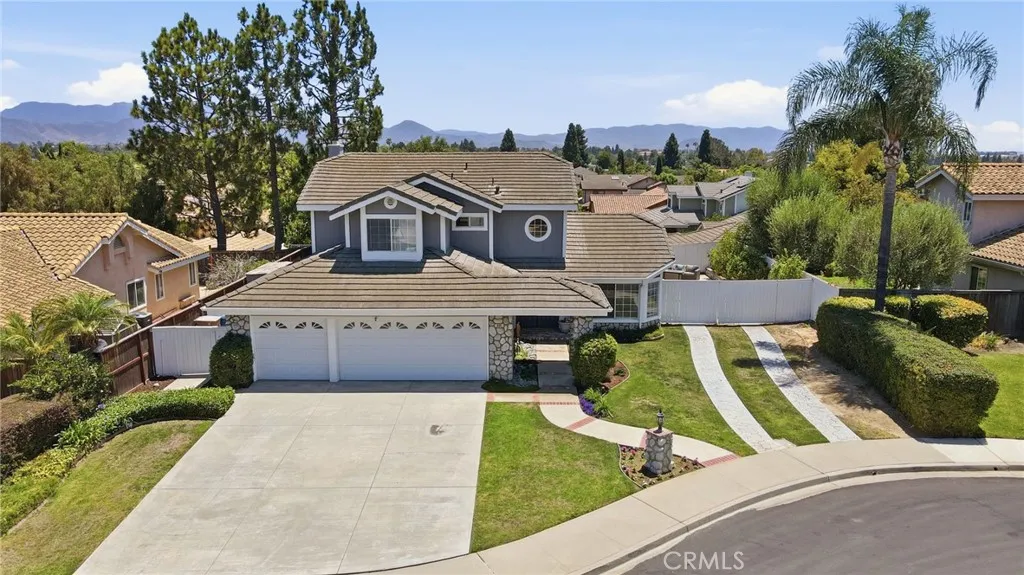
Beds Located on a quiet cul-de-sac in the desirable Lokker Park area of Camarillo Heights, this spacious four-bedroom, three-bathroom home offers a versatile floor plan, generous indoor and outdoor living spaces, and sought-after RV parking. A double-door entry opens to a bright foyer and inviting formal living and dining areas featuring high ceilings and plenty of natural light, providing an ideal setting for entertaining and gatherings. The kitchen offers granite countertops, travertine flooring, stainless steel appliances, abundant cabinetry, a breakfast bar, and a casual dining nook. Open to the family room with a stone fireplace, this comfortable gathering space also provides direct access to the backyard through sliding glass doors. A downstairs bedroom and full bathroom offer flexibility for guests, a home office, or multi-generational living. The interior laundry room includes additional storage and convenient access to the garage. Upstairs, the spacious primary suite features an en-suite bathroom with a soaking tub, dual vanities, and a walk-in closet. Two additional bedrooms and another full bathroom complete the upper level. The private backyard features multiple patio areas with plenty of room to relax, entertain, or enjoy the outdoors. A three-car garage with direct access and overhead storage provides additional functionality. RV parking extends along the side of the property and behind the gate, creating space for an RV, boat, camper, or other recreational vehicles. With no HOA and a convenient location near Lokker Park, schools, shopping, and everyday amenities,
Yucaipa, CA 92399
1000
sqft2
Baths2
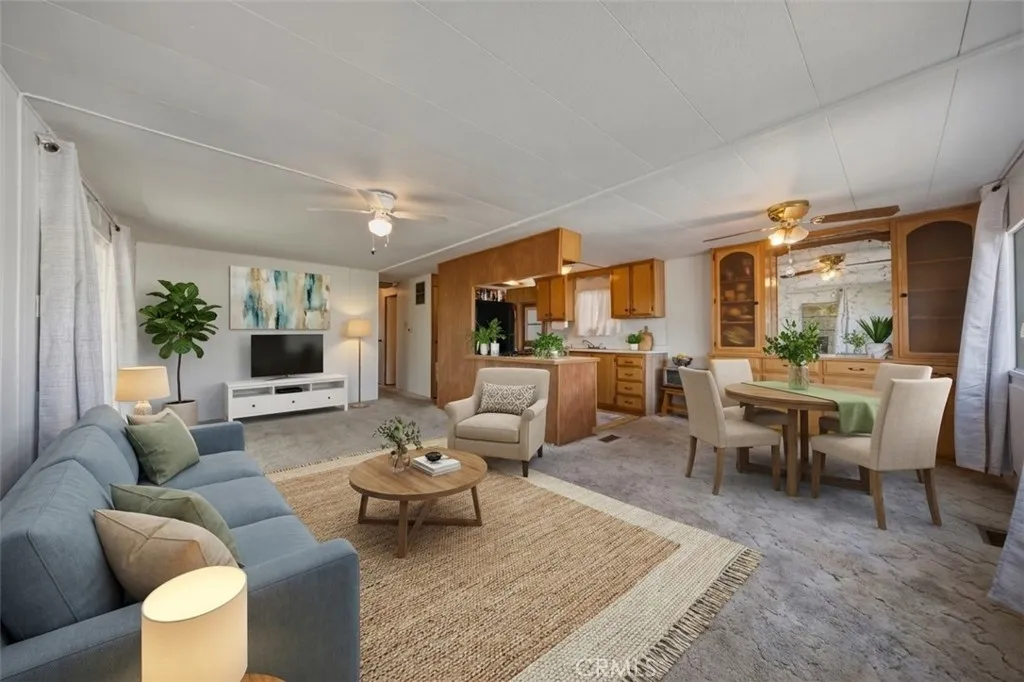
Beds Welcome to this spacious 2-bedroom, 2-bathroom double-wide manufactured home offering approximately 1,000 square feet of comfortable living space in a well-established Yucaipa community. Unlike many of the single-wide homes in the park, this double-wide offers a more open and spacious floor plan with plenty of room to live and entertain. Inside, the main living areas feature fresh interior paint, creating a clean and inviting feel. The living and dining areas flow seamlessly together, while the kitchen has been opened up to the living room, creating a more open-concept layout. The primary bedroom offers a walk-in closet, and the home provides plenty of additional storage throughout. Situated on a spacious corner lot, the exterior offers excellent outdoor functionality. Enjoy the covered porch and sitting area on one side of the home, while the opposite side features a covered two-car carport. A storage shed is also included, providing additional space for tools, storage, or hobbies. The sale includes the refrigerator, washer, and dryer, with some furniture also included, making this home convenient and easy to move into. Located just a short drive or walk from historic Downtown Yucaipa, you'll have convenient access to local shopping, restaurants, and everyday amenities. This is a great opportunity to own a spacious double-wide with a desirable corner lot, generous parking, and a convenient location.
Oceanside, CA 92054
504
sqft1
Baths1
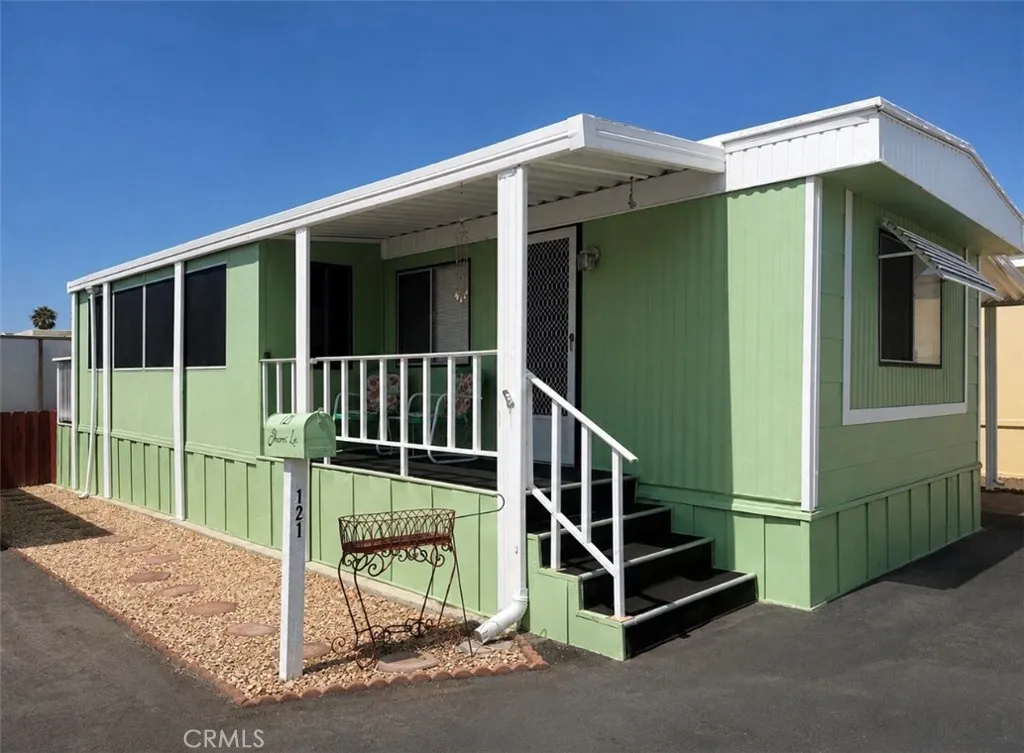
Beds Location, location, location! Enjoy coastal living in this well-maintained one-bedroom, one-bath home ideally situated within walking distance of the beach, parks, shopping, and dining. New exterior paint and move-in ready, the home features the convenience of an in-unit washer and dryer and includes all appliances. The community offers a pool and clubhouse for added enjoyment. A wonderful opportunity to enjoy the coastal lifestylejust bring your beach gear and make yourself at home!
Seal Beach, CA 90740
2541
sqft3
Baths4
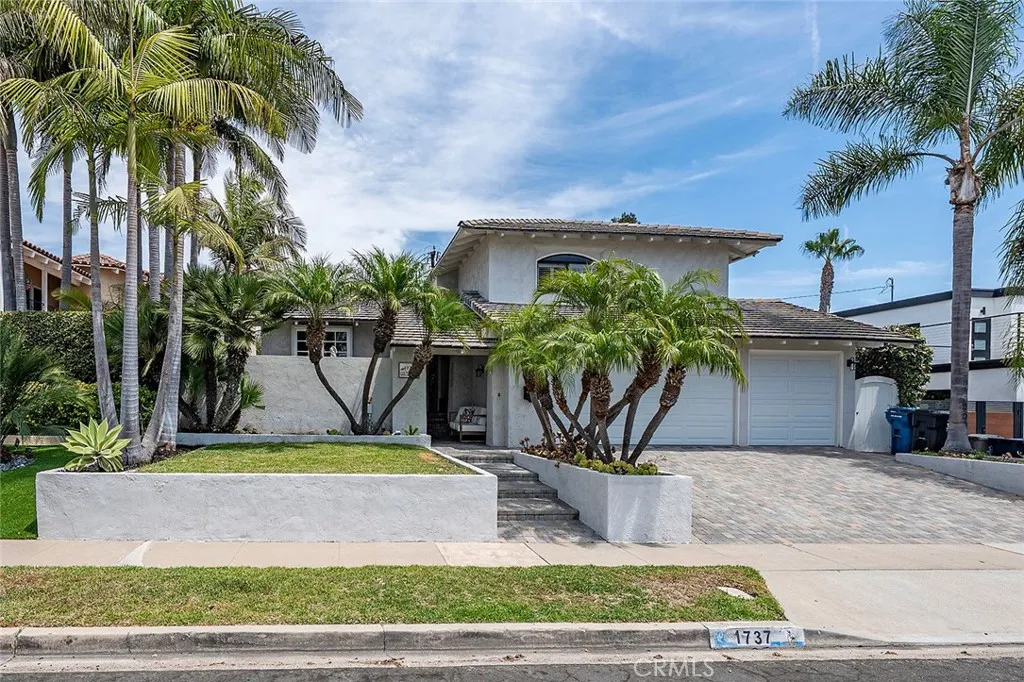
Beds Warm & Welcoming Coastal Living in Coveted Seal Beach Light, bright and effortlessly inviting, this exceptional 4-bedroom, 3-bath residence, plus office, offers a beautifully designed open floor plan where each space flows seamlessly into the next. High ceilings, skylights and gorgeous hardwood flooring creates an inviting blend of architectural character, warmth and natural light. The thoughtfully designed layout is ideal for both entertaining and comfortable everyday living, with spacious living areas that transition naturally from the kitchen to two inviting family rooms, a charming dining area with fireplace, and out to the lush green backyard. The large kitchen features crisp white cabinetry, granite countertops, island, and tons of storage, creating a stylish and welcoming gathering space. A versatile office/bonus room adds flexibility, while the downstairs bedroom and full bath with private entry provide an ideal guest suite or private retreat. Each bedroom features custom closet built-ins, and the primary suite is enhanced with a custom-designed walk-in closet. The private backyard offers an exceptional setting for entertaining, dining al fresco and enjoying the relaxed Southern California lifestyle. A coveted 3-car garage with epoxy flooring, built-in storage and workbench provides an uncommon level of convenience and utility. New paint and carpet complete the polished presentation. Ideally located in the award-winning Los Alamitos School District and just a leisurely stroll from McGaugh Elementary, the beach and Main Street, this is a rare opportunity to enjoy sp
Rancho Cucamonga, CA 91730
1742
sqft2
Baths3
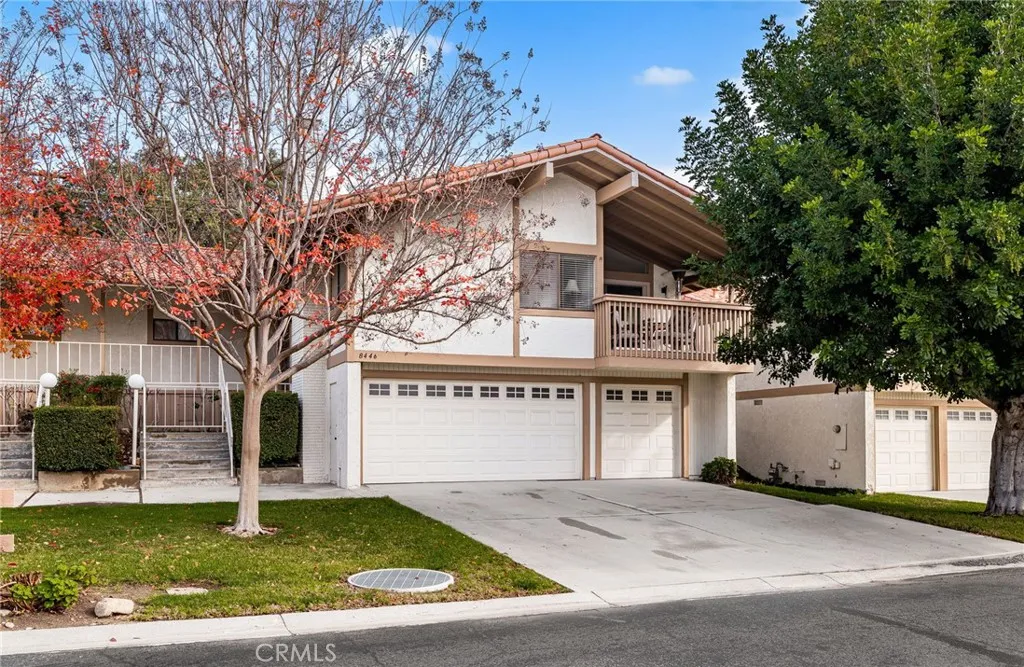
Beds Attention all Golfers! Need extra storage or a parking space for your golf cart? This home is also Known as 8446 Valle Vista Place. A story of a home waiting to welcome you. The house sits at the edge of a friendly cul-de-sac, where morning light drifts through the windows like a gentle hello. Inside, 1742 square feet of comfortable living unfold as a quiet, inviting chapter just begging to be written by you. A generous, open feel that guides you from entry to everyday living with ease. The Flow of Comfort from the moment you step in, the house invites you to linger through roomy, brightly lit rooms that encourage conversation and calm. The thoughtful layout that supports cozy evenings and effortless entertaining alike. This two-story condo with 3 bedrooms, 2 baths, double front doors and with a beautiful entryway for receiving guests. The primary suite includes a walk-in closet, two sinks, a private step-in shower, and a toilet room. Also includes a sliding glass door to the back patio. The guest rooms are quite large and have large closets for clothing and storage. Also, they feature carpet and ceiling fans for comfort. The laundry area is near the bedrooms and supplies large a storage area. The extra closets and linen cabinets make for great storage. The large living room with high ceilings and has several windows for natural light. This includes a wet bar in the living room and a gas fireplace to enhance your entertaining experience. The large dining room has space to accommodate family and friends with a patio/balcony outside for extended social space. This is a great
Lancaster, CA 93536
1294
sqft3
Baths3
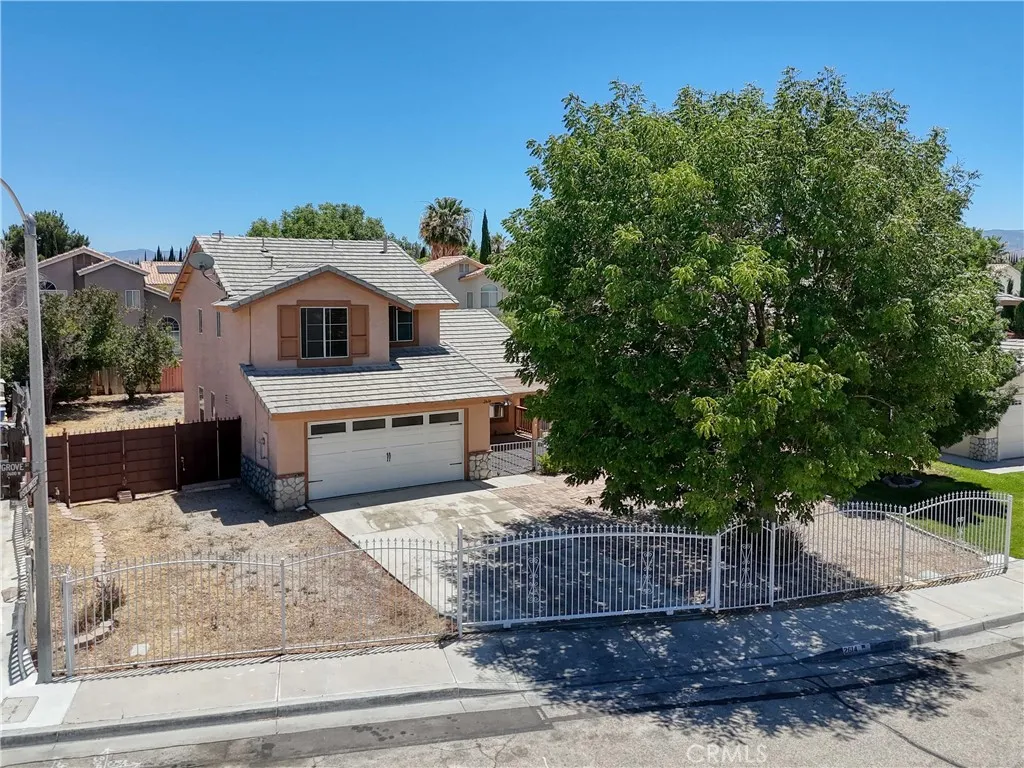
Beds Move-in ready West Lancaster home on a fenced corner lot and plenty of parking for RV, 5th wheels, boats, toy haulers, or multiple vehicles in the backyard or frontyard. This home offers 3 bedrooms, 3 full bathrooms, 1,294 sq.ft. built in 1993, sitting on a 6,645 sq.ft. corner lot. No HOA and no Mello Roos taxes. Double wrought iron drive gates open to an extra wide concrete driveway with room for guest parking, an RV, a boat or the work truck, plus a 2 car attached garage with direct access. Inside, vaulted ceilings and large format tile flow through the Living room and Dining area and into the Family room, making the home live much larger than the square footage. The Family room features a full brick fireplace and a sliding glass door out to the covered patio. The Kitchen is open to the Family room and includes a gas range, built-in microwave, dishwasher, a full wall of cabinets with a glass-front display cabinet, and a window over the sink looking out to the backyard. One of the three full bathrooms is downstairs with a tub and shower, making the floor-plan a great fit for guests or multi-generational living. Upstairs has been improved with white paint and newer wood-look plank flooring, and there is no carpet in any of the bedrooms. The Primary suite has a vaulted ceiling, a walk-in closet, and a private en-suite bathroom with a walk-in shower, plus 2 more bedrooms sharing a full hall bathroom and a built-in cabinet and counter in the upstairs hallway. Out back the yard is fully fenced and improved with a corner-to-corner patio cover, mature shade trees, and plenty of o
San Diego, CA 92110
1430
sqft2
Baths3
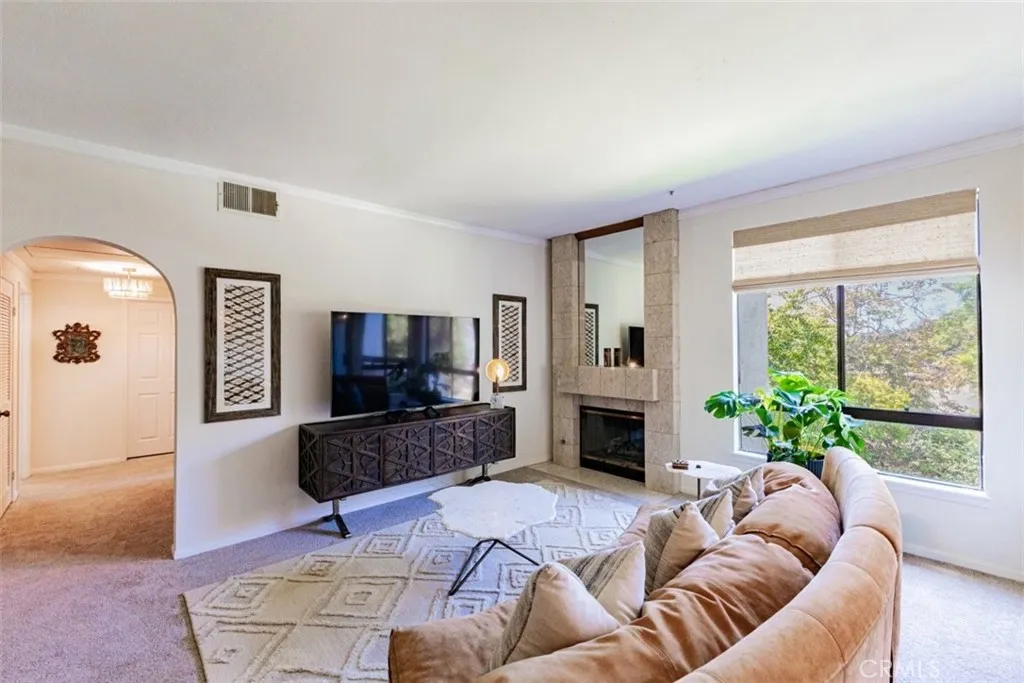
Beds Location, Location, Location. Come see this beautifully remodeled three-bedroom, two bath, 1430 SF, corner unit, second floor condo. One of the best locations in the whole complex, complete privacy with no views of other buildings just of the beautiful Landscaping, Mission Hills and a peak view of the Presidio. Relax to the sounds of the many ponds and fountains. This condo has been renovated with beautiful white oak cabinetry in the kitchen and the bathrooms. All new appliances. Lovely quartz countertops, new carpet and new paint. New HVAC system put in in April with a 10-year warranty from Lennar. This Condo comes with two side-by-side parking spaces right next to the elevator and the unit is close to the elevator, so it makes it very convenient coming in and out. One flight of stairs to get to all the common areas. Enjoy beautiful views out of every window with cool ocean breezes. This is a gate, guarded complex with great security and plenty of amenities like tennis courts, pools, fountains, racquetball court, saunas and a full gym and rec room. Plus, we are only a couple blocks away from an amazing YMCA. Trolley is right down the street and so is Fashion Valley Mall. You are right in the middle of everything in West Mission Valley. The beaches and bays are only a couple minutes away and so are all the major freeways. 10 minutes to the airport. This is a pet friendly complex with acres of open space and parks right out the door all part of the Courtyards property. Enjoy two covered balconies, one off the primary bedroom, gas fireplace, extra-large kitchen with eat in ar
Anaheim, CA 92802
1373
sqft2
Baths3
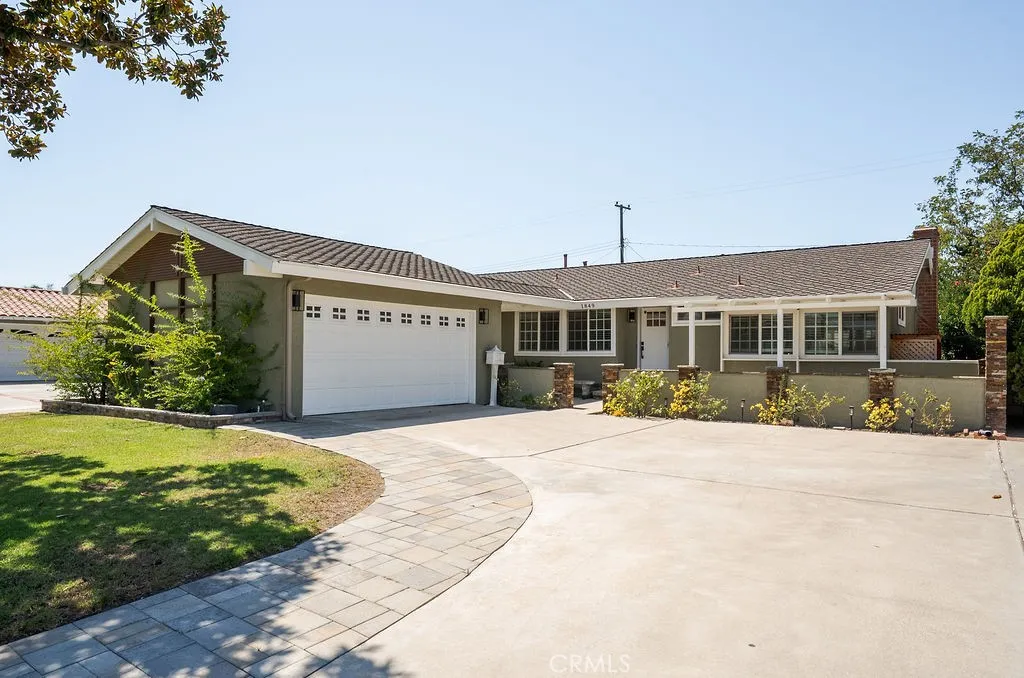
Beds SELLER OFFERING BUYER INCENTIVE $20K INTEREST RATE BUY DOWN/LOWER MONTHLY PAYMENT! 1849 S Janette offers a beautifully remodeled single-story home that blends classic mid-century architectural elements with a fresh, on-trend design. Extending the homes usable living space, the spacious two-car garage has been fully finished with epoxy flooring, drywall, built-in cabinetry, recessed lighting, and an independent mini-split heating and cooling system. The home is also equipped with a whole-house water filtration system with UV light. The renovated kitchen features white shaker cabinetry, Kitchen Aid stainless steel appliances, chic quartz countertops, and an adjacent generously sized dining area. The spacious living room showcases vaulted ceilings, distinctive mid-century windows, a gas-burning fireplace, and sliding glass doors that open to the private rear yard. Coastal luxury vinyl plank flooring runs consistently throughout the residence. The large primary bedroom also features vaulted ceilings, comfortably accommodates a king-sized bed, and offers direct access to a fully remodeled primary bathroom. Two generously sized guest bedrooms share a second beautifully remodeled bathroom complete with a soaking tub and porcelain tile shower surround. An interior laundry room adds everyday convenience. Outside, block wall fencing surrounds the peaceful backyard, where mature landscaping and a covered patio create an inviting setting for entertaining and outdoor living. Additional improvements include newer air conditioning, heating and ducting, dual-pane windows throughout, an upg
Page 0 of 0
