



Murrieta, CA 92563
$775,000
3113
sqft3
Baths4
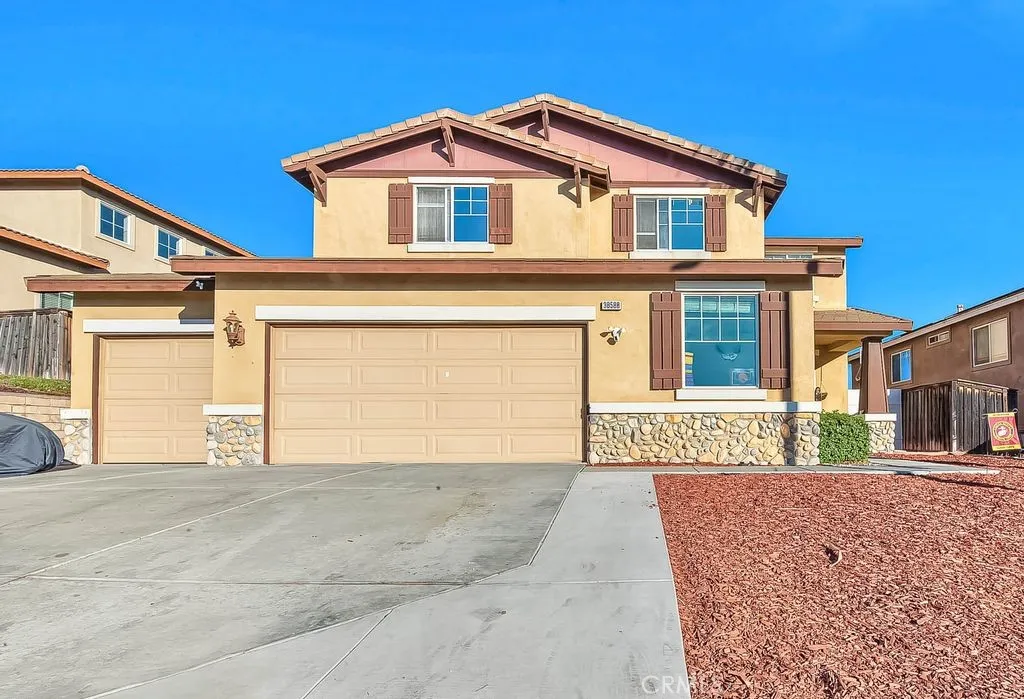
Beds Welcome to 38588 Members Club Drive, a spacious golf-course home in Murrieta offering approximately 3,113 square feet, 4 bedrooms, 3 bathrooms, and a 3-car garage. Built in 2004, this two-story home sits along The Golf Club at Rancho California and offers beautiful golf-course views with convenient access to the driving range. The open floor plan is ideal for both everyday living and entertaining, with formal living and dining areas, a generous family room, and a kitchen that opens toward the backyard and golf-course setting. A downstairs bedroom and full bathroom provide flexibility for guests, multigenerational living, or a home office. Upstairs, youll find a large loft, additional bedrooms, and an expansive primary suite with a spacious walk-in closet. The backyard is a blank slate, so bring your imagination. Enjoy the views of the golf course backdrop. Conveniently located near shopping, and everyday amenities. Previous listing information notes no HOA fees, adding even more appeal to this Murrieta property.
San Luis Obispo, CA 93401
2049
sqft3
Baths3
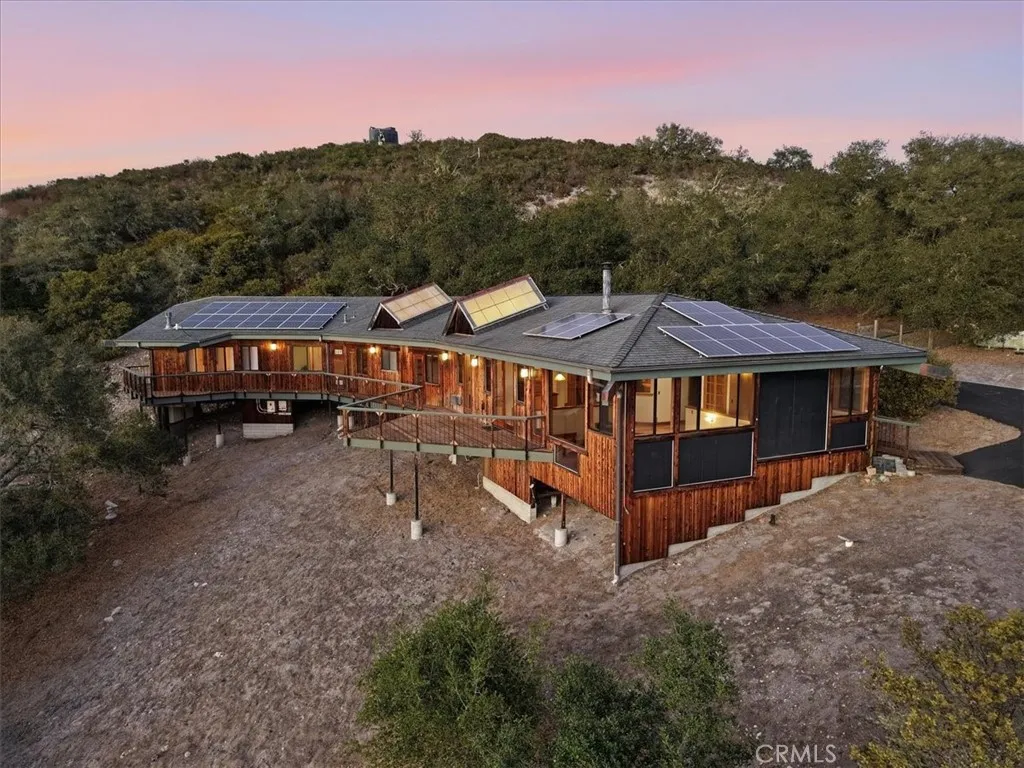
Beds Picture a redwood house surrounded by oaks and manzanitas at the top of Squire Canyonon nearly 7 acres with virtually no one in sight, and a view to die for. Designed by early solar pioneers and built by local green builders in 1987, this single-level home has been lovingly lived in by its original owners ever since. It stretches in a long, easy curve along a west-facing ridge, perched on piers set in solid rock, with the hillside left wild by design. Inside, 2,046 sq. ft. hold 3 bedrooms and 2.5 baths. The open living area flows from the kitchen to breakfast bar, dining room, a cozy nook, and down into a sunken living room, with a separate family room. The primary suite has its own dressing and sitting room, and yes, one bath has asparkling clawfoot tub. High knotty pine ceilings throughout, light oak cabinetry, and a mix of hardwood, travertine, and bamboo floors keep things warm and natural, while hidden soffit lighting gives the kitchen a soft glow after dark. This house was clever about energy long before it was trendy. A solar trombe wall soaks up winter sun, big skylights warm the interior walls, and a handsome glass-front wood stove makes a great spot for your coffee on foggy mornings. Two little Jotul stoves add extra coziness in the family room and primary bedroom. When the power goes out down the hill, the owned 24-panel solar system with 3 batteries keeps the lights on up here. A community well shared with four other households has run strong for over 40 years, and there's R.O. filtered water right at the kitchen sink. Every room has a view, and 2 double and 7 s
Los Angeles, CA 90046
1680
sqft2
Baths2
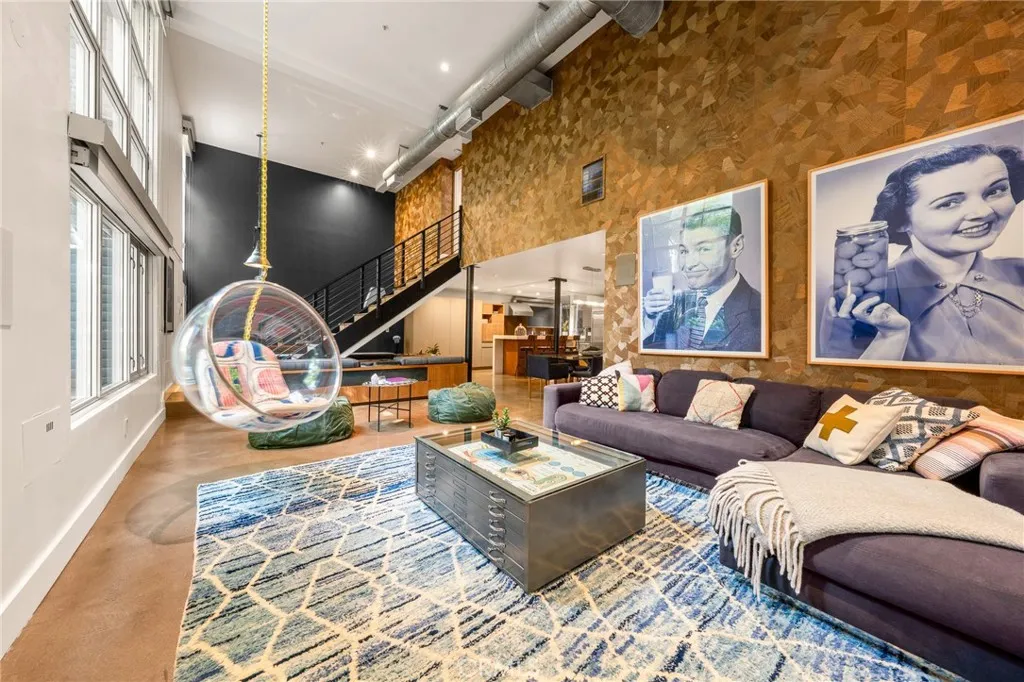
Beds Located in the heart of West Hollywood, this premier corner-unit residence at Laurel Court Lofts offers a stylish urban retreat in one of the city's most sought-after neighborhoods. Enjoy an open-concept floorplan anchored by a remodeled chefs kitchen appointed with top-of-the-line appliances, sleek custom cabinetry and a mix of Caesarstone and Carrara marble countertops. The dramatic living room makes a striking impression with lofty 18 ceilings and walls of glass that stretch from floor to ceiling, flooding the space with natural light. Completing the main level is a formal dining room, bedroom and full bathroom, along with a newly remodeled private patio with IPE wood features and a fountain to create a secluded yard that extends the living space outdoors. Upstairs, the expansive primary suite features a large walk-in closet with custom built-ins and a spa-inspired bath that boasts a soaking tub, walk-in shower and dual-sink vanity. Additional highlights include in-unit laundry, built-in speakers and a secure community garage with two assigned parking spaces, an EV charger and private storage. Ideally situated in prime West Hollywood with a 96 Walk Score, this property places an array of premier shops, acclaimed restaurants and vibrant entertainment destinations just moments away.
Newport Beach, CA 92662
2415
sqft3
Baths2
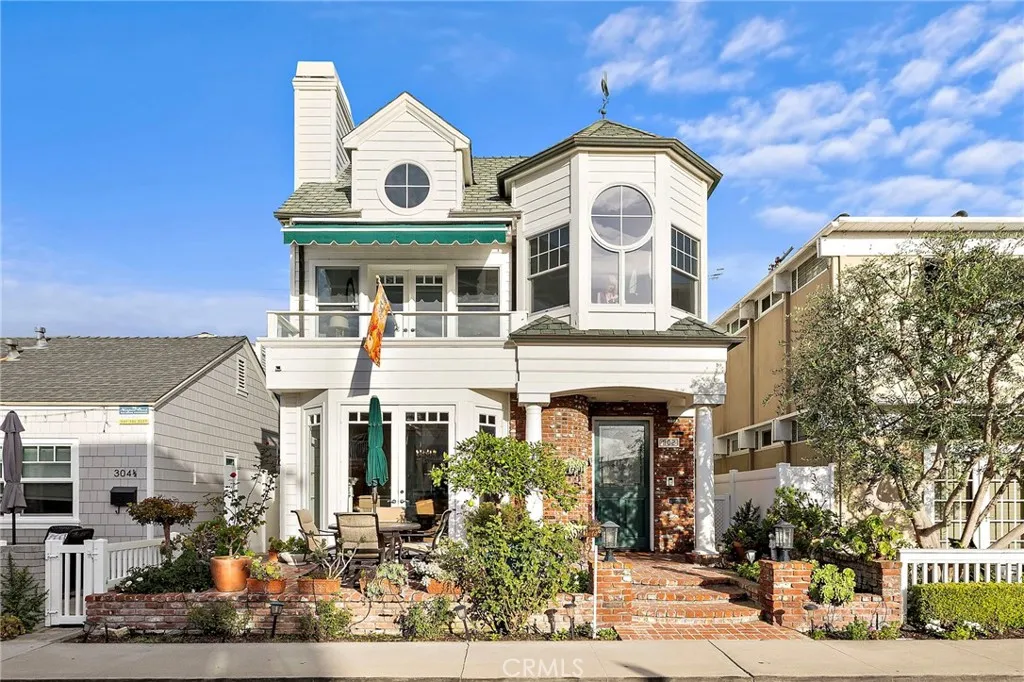
Beds Welcome to 302 Ruby, a beautiful coastal retreat in the heart of Balboa Island. This inviting home features 2 bedrooms and a versatile den with potential for a 3rd bedroom, 2 3/4 baths offering a comfortable and functional layout perfect for enjoying the best of Balboa Island. The high ceilings create a bright, open feel throughout the home, while the cozy fireplaces in the living room, TV room and Primary bedroom add warmth and charm. The attached 2 car garage provides convenient parking and extra storage. After a day at Ruby Beach, an Island favorite, enjoy the convenience of a downstairs bathroom with a shower and direct exterior access. Perfect for washing off the sand before heading inside. Ideally located just moments from Restaurants, a small park with a half basket ball court and room to set up your portable pickle ball net, small grocery store and the iconic Balboa Island Ferry, this home puts the best of the Island lifestyle right at your doorstep .Enjoy morning walks, passing friendly people and coffee at several local spots downtown are Just some of the unique benefits of the Island lifestyle. Marine Ave. is famous for its cute shops, variety of good restaurants and delicious Balboa Bars, ice cream and gelato locations! The Island even has its own Fire Station, Popular Parade, Art Walk Holiday Tree lighting and more.
Newport Beach, CA 92660
2739
sqft4
Baths3
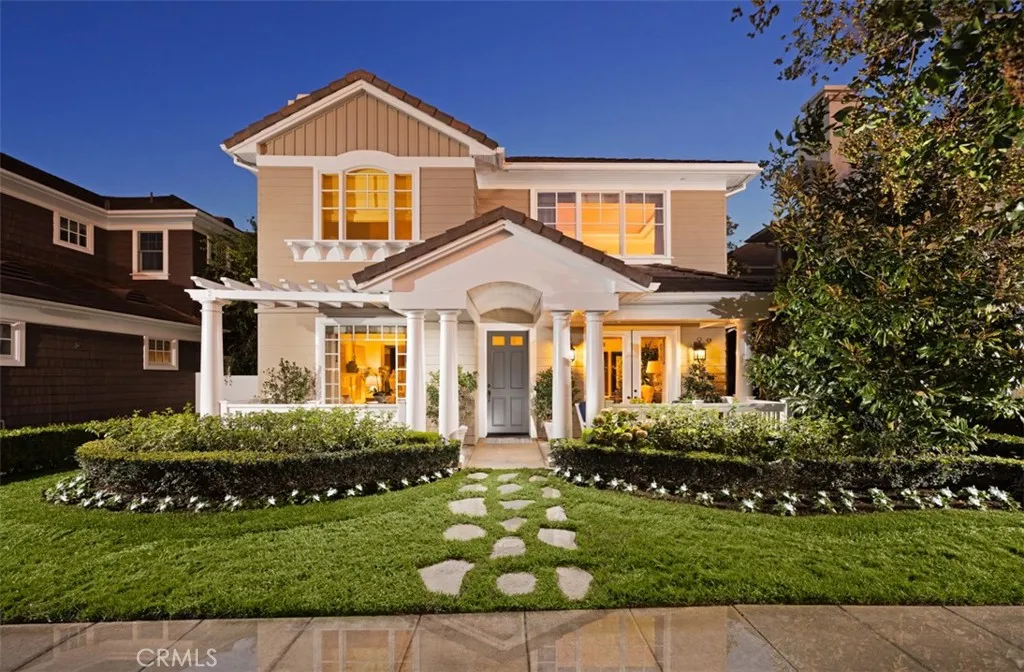
Beds Evoking the timeless charm of New Englands Cape Cod, this beautifully situated and appointed Balboa Pan 2 residence in Newport Beach's prestigious guard-gated community of One Ford Road offers an inviting blend of classic architecture, gracious living spaces, and relaxed coastal sophistication. A manicured front lawn, flagstone walkway, and expansive covered front porch spanning the width of the home create a welcoming first impression, while the absence of homes directly across the street lends a wonderful sense of openness. Encompassing approximately 2,739 square feet on a 3,671-square-foot lot, the residence features three bedrooms, three-and-one-half baths, and a two-car garage. Inside, thoughtfully arranged living spaces balance traditional elegance with everyday comfort. The living room, anchored by a handsome marble-mantled fireplace, is adjacent to the formal dining room, while a charming study opens directly to the front porch, offering an ideal setting for a home office or quiet retreat. The spacious eat-in kitchen serves as the heart of the home, featuring marble countertops, a generous center island with seating, a built-in dining banquette, abundant cabinetry, and a convenient desk area. Just beyond, a secluded outdoor sitting area with a tranquil water feature creates an intimate setting for morning coffee or alfresco relaxation. Upstairs, all three bedrooms feature ensuite baths, including a generously proportioned primary suite distinguished by elegant, coffered ceilings. One of the three bedrooms has its own private entrance via an exterior staircase offeri
Colton, CA 92324
1612
sqft2
Baths4
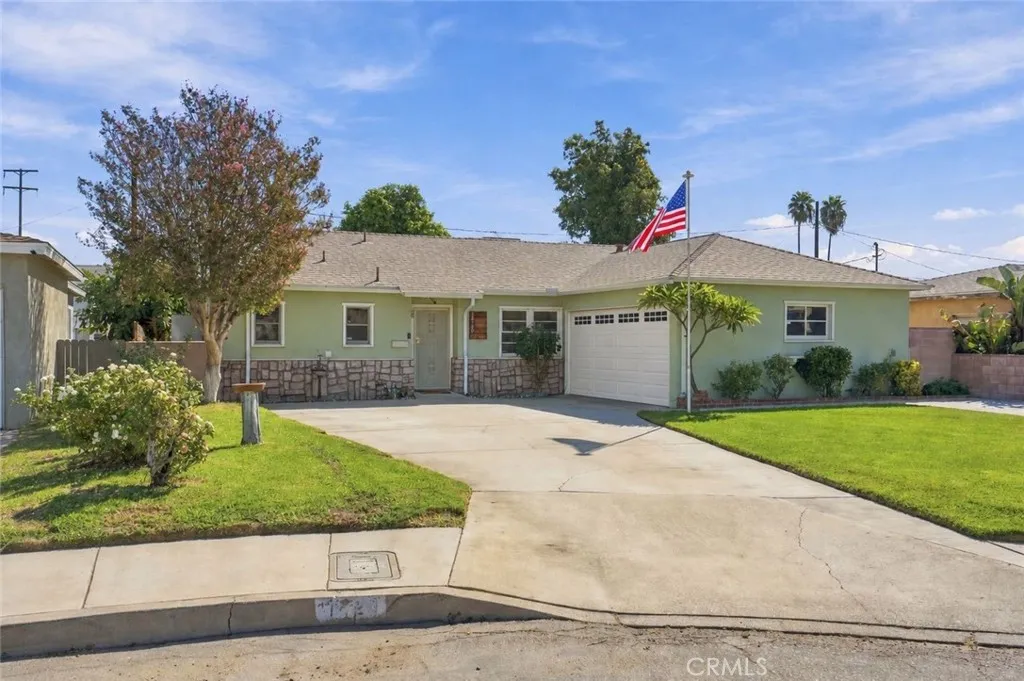
Beds Lovingly cared for by the same family since it was originally built in 1955, 1420 Tejon Avenue is a special Colton home tucked away on a quiet cul-de-sac, offering a wonderful combination of original charm, spacious living, and a generous backyard for everyone to enjoy. This 4-bedroom, 2-bathroom home features 1,612 square feet of living space on a 7,688-square-foot lot. The family room opens to an oversized permitted and insulated addition that offers endless possibilities as a living room, game room, hobby room, or flex space, with large windows that bring the outdoors in and provide a beautiful connection to the backyard. The private yard is surrounded by block walls and features mature, fruit-producing trees, including tangerine and grapefruit. Recent improvements include a replaced water supply line from the street to the home, a 2-year-old 30-year composition cool roof, and new gutters. Additional features include central heating & air, a sprinkler system, detached storage shed, and a dedicated RV parking pad out front. Centrally located near shopping, parks, churches, schools from elementary through high school, and convenient freeway access, this well-loved home is ready for its next chapter and the next caretaker to create their own memories here.
Duarte, CA 91010
1836
sqft3
Baths3
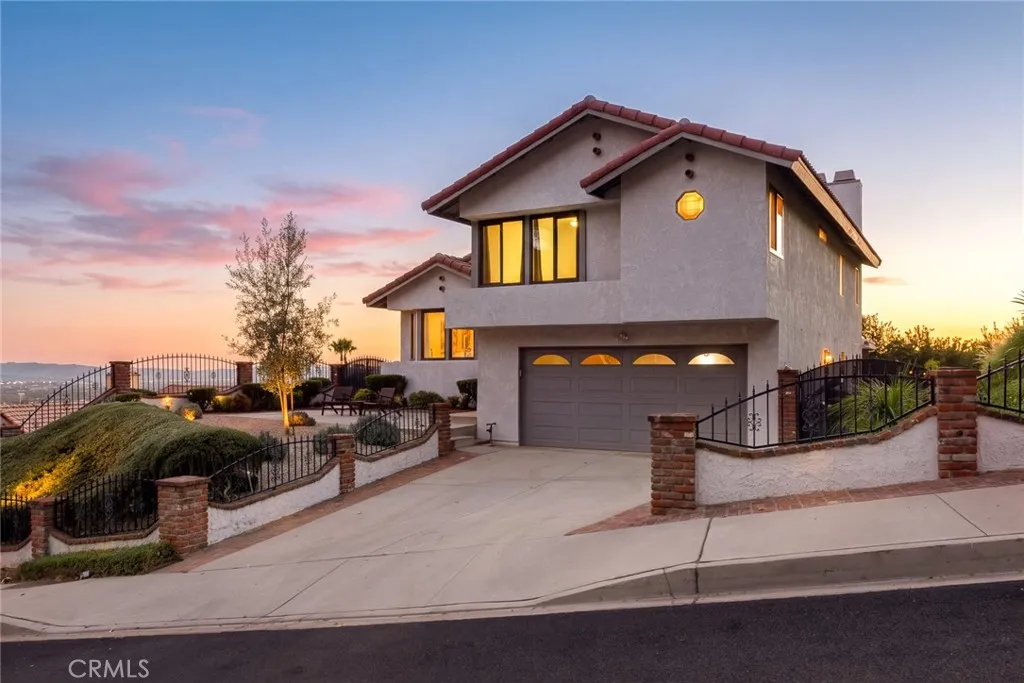
Beds BREATHTAKING VIEWS, ELEVATED LIVING | HEARTHSTONE FOOTHILLS Views, views, views! Welcome to this beautifully remodeled 3-bedroom, 2.5-bath home in the desirable Hearthstone Foothills community of North Duarte, adjacent to Bradbury. Showcasing breathtaking panoramic mountain vistas and sparkling city lights, this light-filled residence offers a spectacular backdrop for everyday living, from sunrise to sunset. An open, airy floor plan welcomes you with a dramatic living and dining area featuring vaulted ceilings, complemented by a remodeled kitchen with premium appliances and a charming breakfast nook. The lower-level den offers a warm, inviting retreat with a brick fireplace, remodeled powder room, and sliding glass doors that open to the backyard and sweeping views. Upstairs, the serene primary suite offers a private escape with its own fireplace, a loft-style sitting area, and a remodeled bathroom. Throughout the home, sophisticated LV flooring, crown and base molding, retextured ceilings, recessed lighting, updated fixtures, and fresh interior and exterior paint create a polished, contemporary feel. This 1,836 sq ft beauty, built in 1982, sits on a 7,532 lot and won't disappoint. Recent improvements add value and peace of mind, including a concrete tile roof replacement in March 2025; upgraded HVAC ductwork and R-30 attic insulation in April 2026; 13 dual-pane, Low-E vinyl windows with argon gas and tempered glass; an EV charger; and enhanced hillside irrigation infrastructure. The outdoor spaces feature drought-tolerant front landscaping, an extended concrete patio, deco
North Tustin, CA 92705
2392
sqft3
Baths4
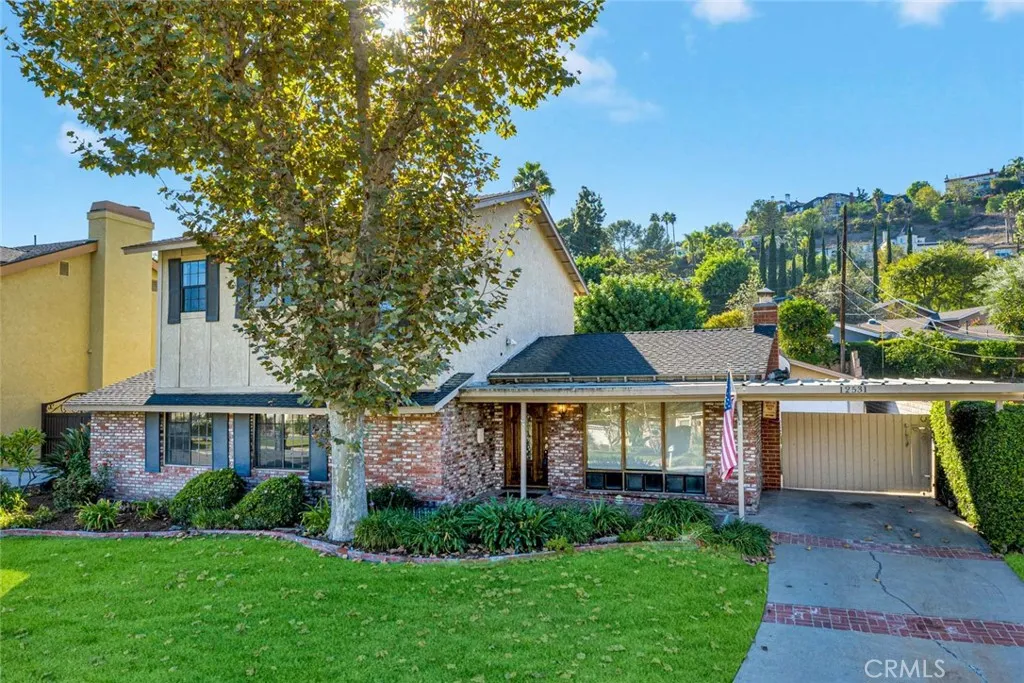
Beds Discover distinctive character and spacious living in this custom-built North Tustin home on a quiet cul-de-sac. Featuring 4 bedrooms, 3 bathrooms, and over 2,300 square feet on a 9,800-square-foot lot, this property offers a pool, detached two-car garage, and attached workshop. A welcoming brick walkway leads to a light-filled formal living room with a masonry brick fireplace and glass atriuman inviting setting for plants and greenery. The spacious family room features vaulted, wood-accented ceilings, exposed truss beams, a wood stove, and built-in storage and display areas. Views of the pool and side patio connect the indoor living spaces with the outdoors. The kitchen offers white quartz countertops, custom cabinetry with china display cupboards, a center island, and a generous breakfast bar with additional storage. Appliances include a gas cooktop, electric double oven, dishwasher, and over-the-range microwave. A separate formal dining room provides space for gatherings and special occasions. Two bedrooms and two bathrooms are conveniently located downstairs. Upstairs, an additional bedroom joins the spacious primary bedroom, featuring a floor-to-ceiling brick fireplace, a large walk-in closet, and French doors opening to a private balcony. The upstairs bathroom includes a jetted tub, glass-enclosed shower, and dual sinks. A second-floor laundry room includes a washer and dryer. Outside, enjoy a gated, free-form pool, patio areas, and a long driveway with covered parking and gated access to the detached garage. The adjoining workshop adds versatile space for hobbies, pr
Rancho Santa Fe, CA 92067
3774
sqft4
Baths4
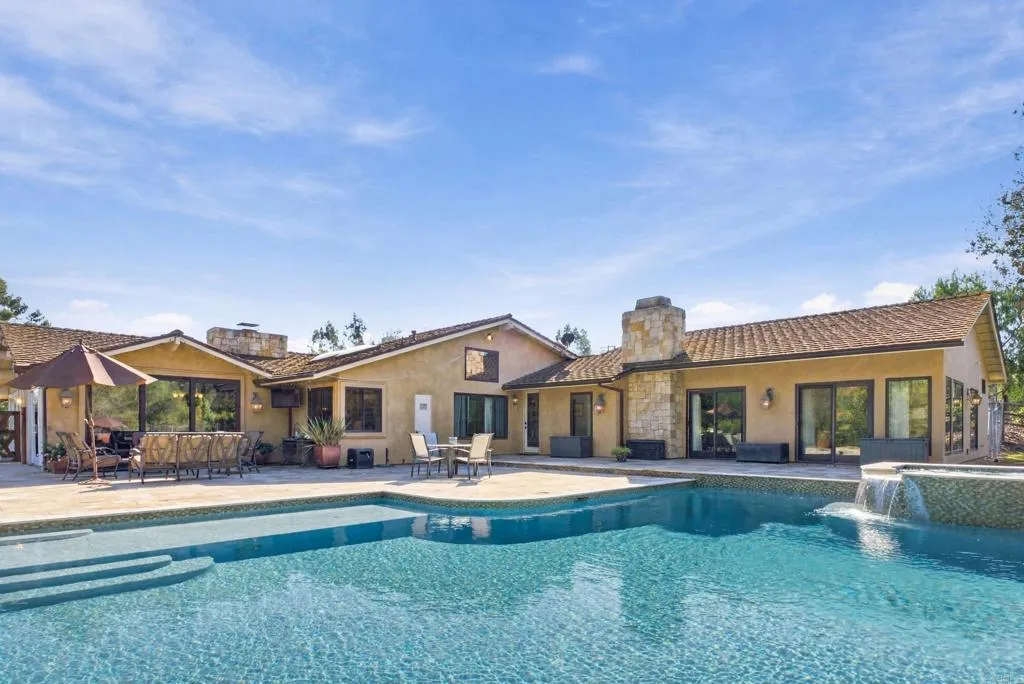
Beds Single Level Four Bedroom Home Expansive Entertainers Backyard Large Resort-Style Pool Quiet Cul-de-Sac Street Southwest Covenant Location. Incredible opportunity in the highly sought-after southwestern Covenant of Rancho Santa Fe. Situated on a quiet cul-de-sac, this single-level residence offers four bedrooms and an inviting floor plan with tremendous potential. The expansive primary suite features dual walk-in closets and separate water closets, providing comfort and privacy. The generous backyard is designed for both relaxation and entertaining, featuring a large resort-style swimming pool, spacious entertaining patio, and ample recreation areas to enjoy the outdoors. Offering privacy, tranquility, and a coveted location within the prestigious Rancho Santa Fe Covenant, this property presents a wonderful opportunity to enjoy one of Southern California's most desirable communities.
Page 0 of 0
