



Julian, CA 92036
$699,900
2948
sqft4
Baths3
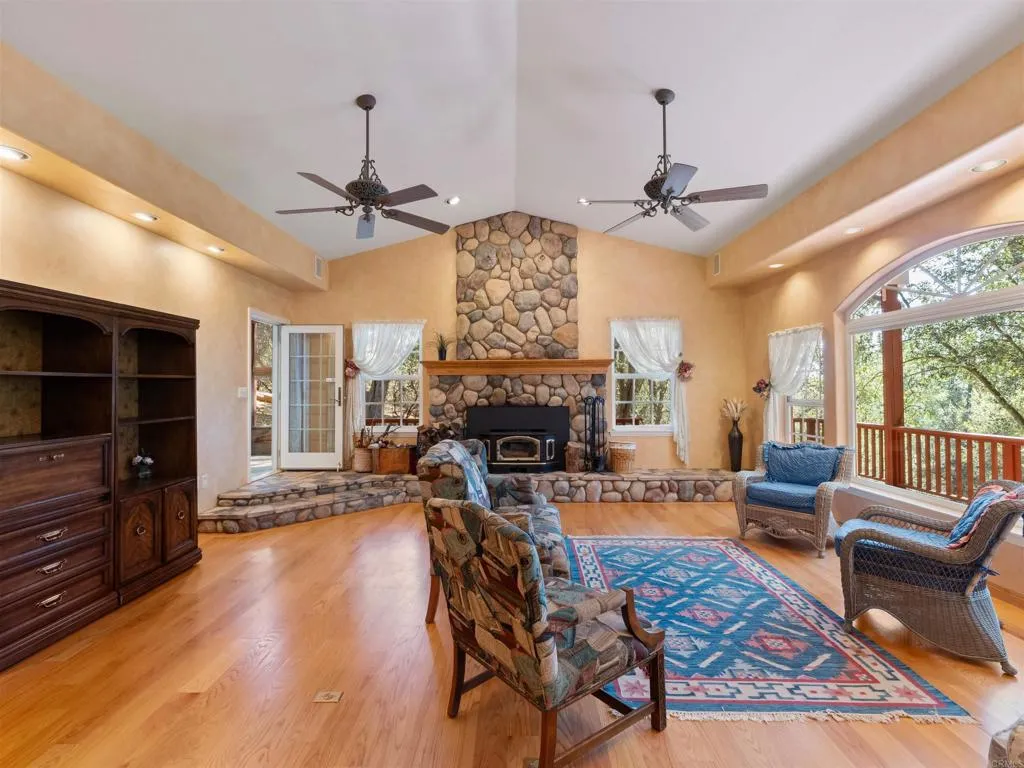
Beds Reintroducing this beautiful mountain retreat home priced at $699,900! Enjoy this custom built home on one acre in Julians exclusive Pine Hills neighborhood. This 2,948-square-foot home pairs generous living space with peaceful mountain surroundings. This home design was thoughtful in details and built to last. Indoors, you will be greeted by a stunning foyer, perfect for holiday decor as your guests arrive for gatherings. A rock fireplace anchors the living room, while picture windows frame the views of the gorgeous property. There is a spacious kitchen with a propane range, warming drawer and tons of cabinet space. Two bedrooms and two full baths are downstairs, along with an office, or den equipped with a pellet stove. Upstairs, the private, large primary suite offers views and another pellet stove for cozy nights. A spacious bathroom, a soaking tub, a separate walk-in shower, a large walk in closet and a convenient laundry chute! Enjoy a sunny Arizona room that leads out to two levels of decking for evenings under the stars, and a Gazebo for wildlife watching. There is a large bonus room off the garage to fit a variety of needs. You will see deer and wild turkeys passing through the property daily. Settle in, breathe and enjoy the peace and quiet of Julian.
Playa Vista, CA 90094
1680
sqft3
Baths2
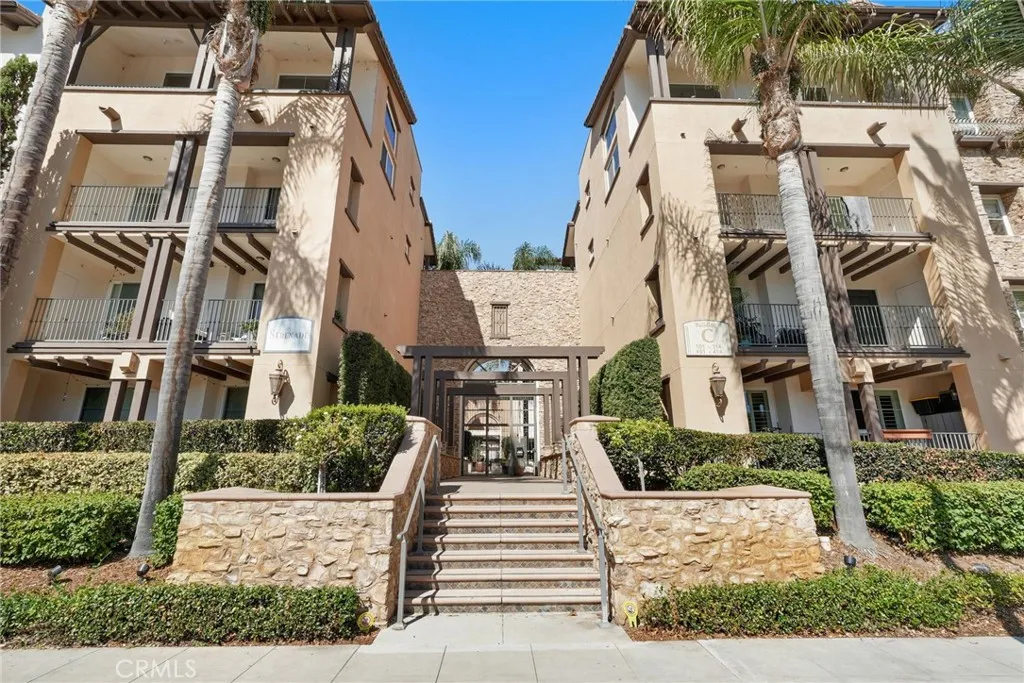
Beds LOCATION, LOCATION, LOCATION! Welcome to Serenade, a gated, Mediterranean-inspired community on a tranquil cul-de-sac in the heart of Playa Vista, across from Concert Park and steps from shops and cafs. This light-filled, top-floor, two-story condo offers 2 bedrooms, 2.5 baths and 1,680 sq. ft. of expansive living space with the feel of a private home. Beautifully refreshed with newer wide-plank white oak hardwood flooring upstairs, brand-new carpet downstairs, fresh paint and plantation shutters throughout. The open main level features a spacious living room with a gas fireplace and covered balcony, a dining area, powder room and oversized kitchen with granite countertops, stainless steel appliances, ample counter space, abundant cabinetry and a generous breakfast bar. A versatile flex area off the kitchen and living room is ideal for an office, den or potential third room. An elegant curved spiral staircase leads to the lower level, where double doors open to the oversized primary suite with two walk-in closets, a second covered balcony and spa-style bath with dual vanities, soaking tub and separate shower. A spacious second bedroom, full bath and laundry room with side-by-side washer and dryer on risers complete this level. Both balconies have storage closets, and a large walk-in beneath the stairs provides even more storage. Additional features include dual-zone A/C with two Wi-Fi Nest thermostats, two side-by-side underground parking spaces, each with its own EV charger, and a large private storage unit. Parking offers convenient elevator or stair access to the residen
Perris, CA 92570
3370
sqft3
Baths4
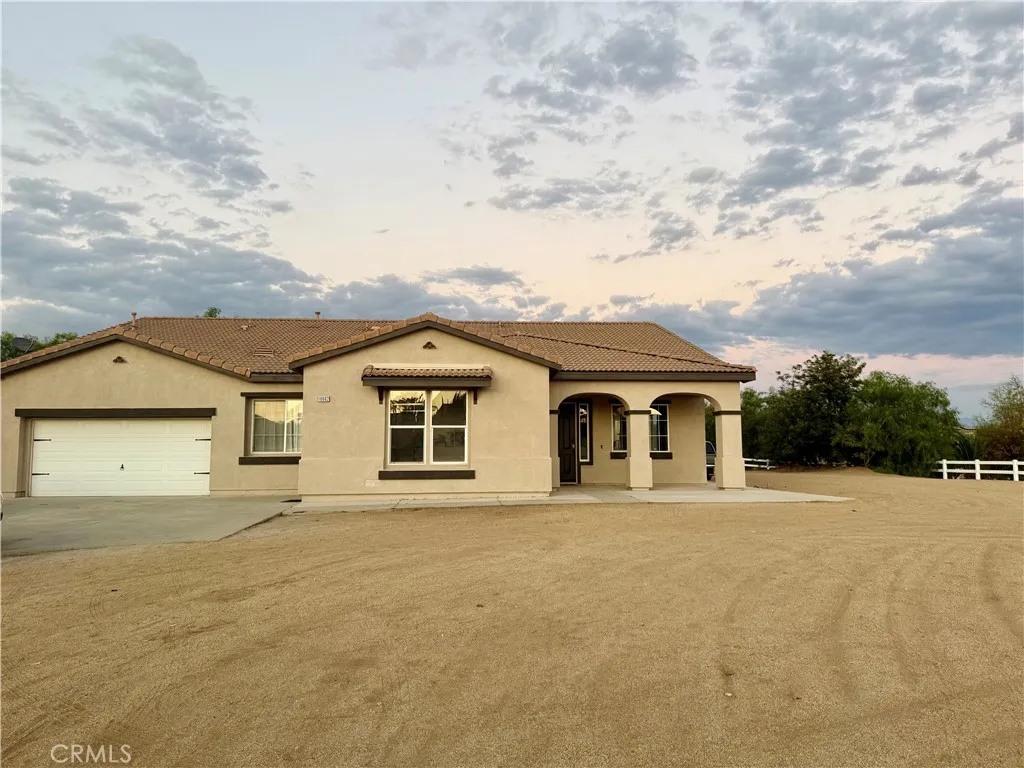
Beds OVER AN ACRE OF POSSIBILITIES YOUR DREAM PROPERTY AWAITS! Welcome to 18662 Hawkhill Avenue, where space, opportunity, and endless potential come together! Situated on an expansive 1.03-acre lot, this impressive 3,370-square-foot home features 4 spacious bedrooms, a dedicated office, and 3 full bathrooms, offering an ideal combination of comfortable living and room to grow. What truly sets this property apart is the incredible opportunity to transform the expansive grounds into your own private oasis. With over an acre of land serving as a blank canvas, buyers can explore the potential for an Accessory Dwelling Unit (ADU) for multigenerational living or rental income, dedicated RV and boat parking, a resort-style swimming pool, a detached workshop, or a spacious storage facility for vehicles, equipment, and recreational toys. Whether youre dreaming of a backyard entertainers paradise, additional living quarters, or simply the freedom and privacy that comes with owning over an acre of property, this home offers the space to bring your vision to life. The possibilities are limited only by your imagination! Enjoy the rare combination of a generously sized home, expansive land, and the opportunity to create a property perfectly suited to your lifestyle. Property being sold AS-IS
Costa Mesa, CA 92626
1220
sqft2
Baths2
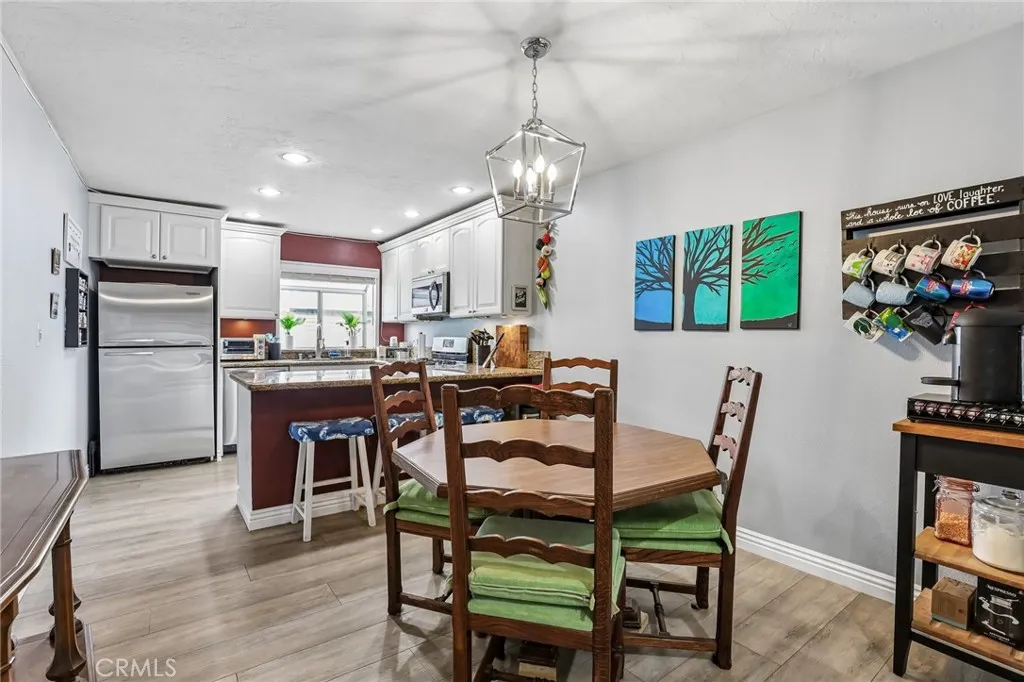
Beds Welcome to 2330 Vanguard Way #K103, a spacious single-level condo offering two bedrooms, two full bathrooms, and approximately 1,220 square feet of comfortable living space. The updated open-concept interior features granite countertops, recessed lighting, a decorative living-room fireplace, and a private deck that extends the living space outdoors. Both bedrooms are generously sized, while in-unit laundry hookups add everyday convenience. Located in Costa Mesas Newport Landing community, residents enjoy access to landscaped grounds, swimming pools, spas, and outdoor barbecue areas. Conveniently situated near the Costa Mesa Civic Center, Vanguard University, and the Orange County Fairgrounds, the home also offers easy access to local dining, shopping, entertainment, nearby beaches, and major transportation routes. With its versatile floor plan, desirable amenities, and central Costa Mesa location, this inviting condo is an excellent opportunity to enjoy coastal Orange County living.
Pasadena, CA 91106
1440
sqft3
Baths3
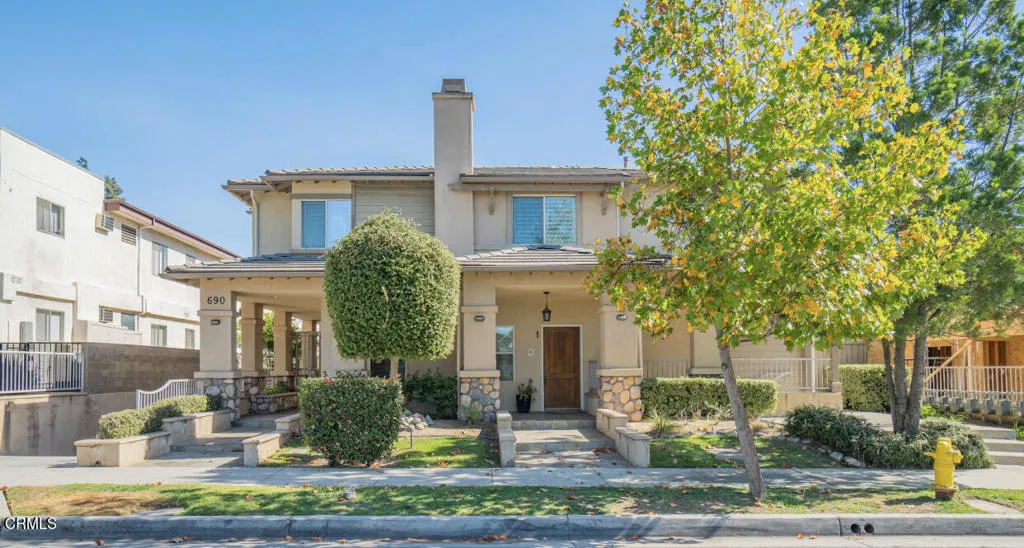
Beds Stylish Modern Townhome in Desirable Madison HeightsDiscover sophisticated urban living in this stylish, multi-level townhome built in 2006, ideally situated in Pasadena's highly desirable Madison Heights neighborhood. One of just eight units, this thoughtfully designed residence offers the privacy of having no neighbors above or below, along with inviting front and rear patio spaces.The main living level welcomes you with beautiful flooring, elegant crown molding, and soaring ceilings. The spacious living room features a gas fireplace, flowing seamlessly into the adjacent dining area and open kitchen. Granite countertops, a Jenn-Air range, and a microwave complement the kitchen's functional design. A convenient powder room and in-unit laundry closet complete this level.Upstairs, the spacious primary suite provides a comfortable private retreat, accompanied by two additional bedrooms featuring brand-new carpeting. Direct access to a private, two-car garage with additional storage adds exceptional convenience, while the gated subterranean parking area offers added security.Enjoy an enviable location just moments from Old Pasadena and the Lake Avenue District, where an exceptional selection of restaurants, boutiques, and neighborhood favorites awaits. Trader Joe's, Whole Foods, nearby Metro stations, and convenient access to the 110 and 210 freeways make everyday living and commuting effortless.A wonderful opportunity to enjoy modern comfort, private outdoor spaces, and the best of Pasadena living in a sought-after neighborhood.
Carson, CA 90745
1873
sqft4
Baths4
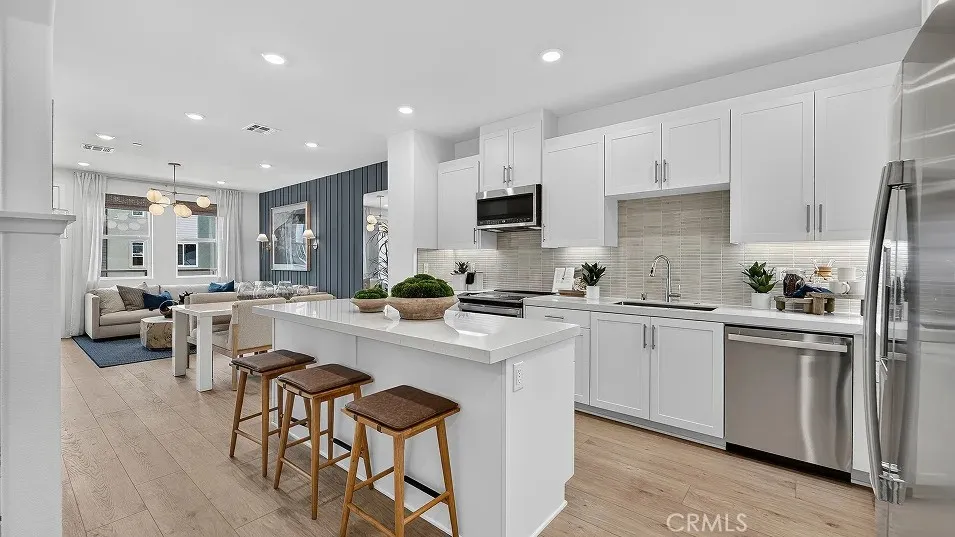
Beds Welcome to Chelsea Plan 4 at Manhattan Square, a modern three-story townhome thoughtfully designed for todays lifestyle. Offering approximately 1,873 square feet, this spacious residence features 4 bedrooms, 4 bathrooms and a 2-car garage, with a flexible layout that works well for families, guests and those needing dedicated work-from-home space. The first floor features a private bedroom suite that can serve as a guest room, home office or creative space. Upstairs, the main living level offers an open-concept kitchen, dining and living area that flows directly to an outdoor deck, creating an inviting space for both everyday living and entertaining. The upper level provides additional privacy, including a spacious owners suite with a walk-in closet, along with another bedroom with its own en-suite bathroom. The home also includes contemporary finishes such as quartz kitchen countertops, stylish cabinetry, recessed lighting and smart-home features including a Schlage Encode Wi-Fi deadbolt and Honeywell Home smart thermostat. Located within the gated Manhattan Square master-planned community in Carson, residents enjoy access to a community swimming pool and a convenient South Bay location near Torrance, Long Beach, Redondo Beach, downtown Los Angeles, shopping, dining and Dignity Health Sports Park.
Tujunga, CA 91042
3489
sqft3
Baths4
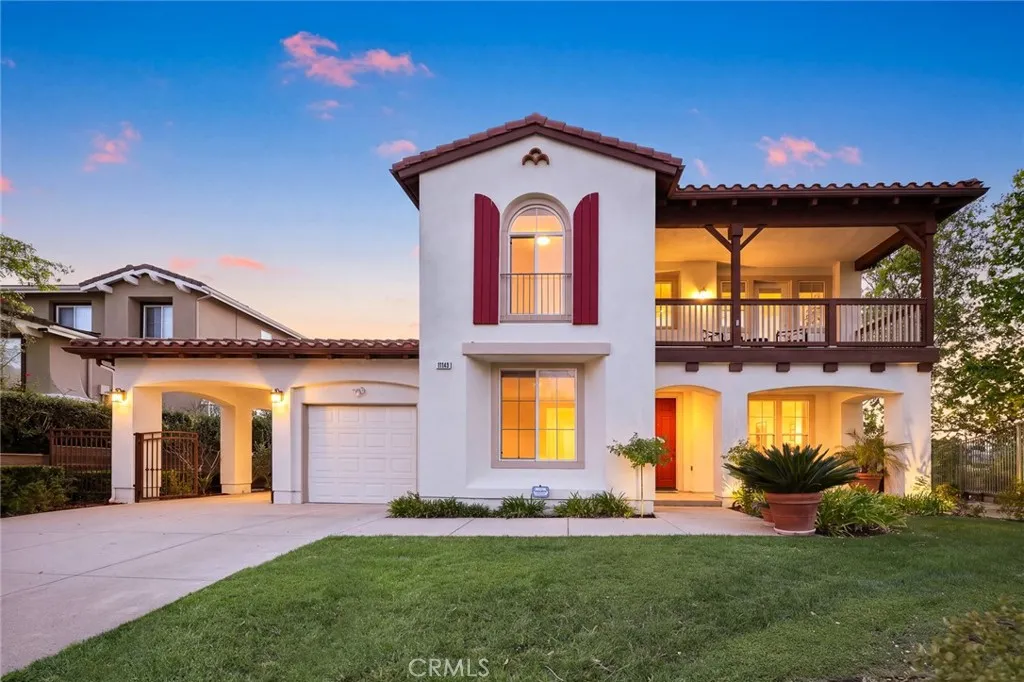
Beds Welcome to 11143 Provence Lane, nestled in the exclusive gated Renaissance Estates community in the scenic Tujunga Foothills! Originally a model home, this stunning 4 bedroom, 3 bathroom residence offers 3,489 square feet of luxurious living space with breathtaking mountain, valley, and city light views. The spacious two story floor plan features a downstairs den with potential as a 5th bedroom, an upstairs second living room, and an expansive island kitchen perfect for entertaining. The elegant dining room showcases a large window overlooking beautiful natural surroundings. The spectacular primary suite is a true retreat, featuring 4 large windows framing dazzling city lights at night, a spacious walk-in closet, and a spa inspired bathroom with a soaking tub overlooking the twinkling city below and a separate walk-in shower. Two inviting balconies offer contrasting views, one showcasing majestic mountains and the other capturing breathtaking nighttime city lights. A convenient elevator provides access between floors and can remain or be removed if desired. Additional highlights include a 2 car garage plus a separate 1 car garage and inviting wraparound outdoor sitting areas surrounded by low maintenance landscaping. Ideally situated across from a beautifully maintained community park, this exceptional former model home offers privacy, tranquility, and some of the finest views in Renaissance Estates. A rare opportunity to own a truly special Tujunga home!
Whittier, CA 90606
1587
sqft2
Baths2
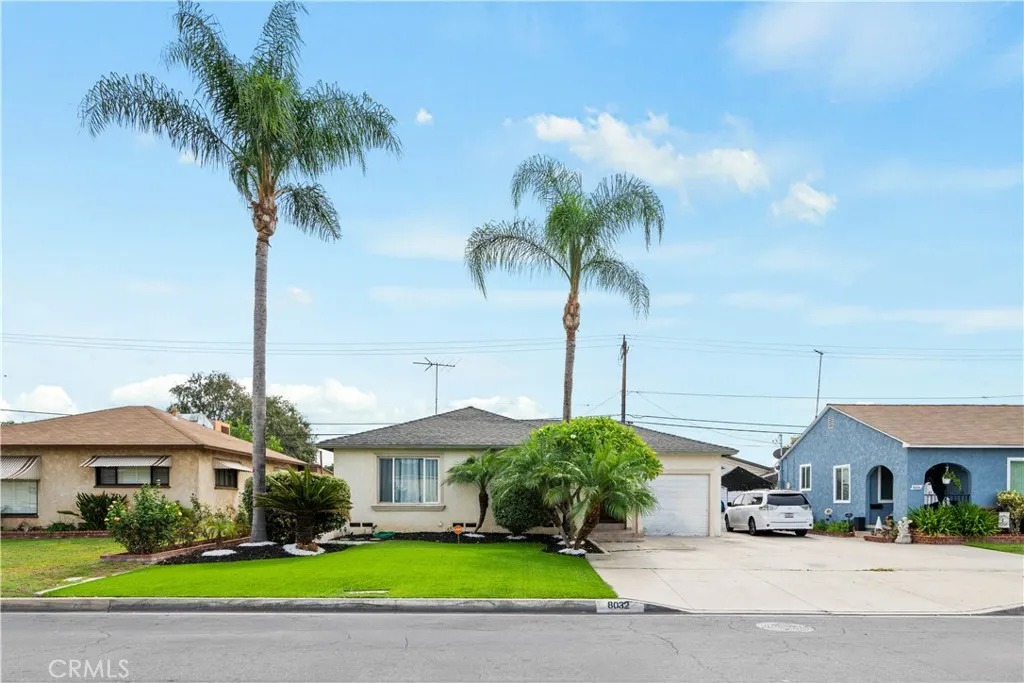
Beds Welcome to 8032 Millergrove Drive, a single-story home in Whittier with 2 bedrooms, 2 bathrooms and 1,587 sq ft of living space on a 5,071 sq ft lot. Tall palms, a lush front lawn and a wide driveway leading to the 2-car garage give it great curb appeal. The home is freshly painted throughout. Inside, rich hardwood-style floors, recessed lighting and crown molding run through a bright, open layout. Graceful arched openings and a raised step-up area add architectural character and room to create a dining, office or lounge space. Sliding glass doors bring in natural light and open to the backyard. The kitchen features granite countertops, crisp white cabinetry with glass-front uppers, a large center island with a cooktop, and built-in double wall ovens. A separate indoor laundry room adds convenience. Both bedrooms are generously sized, and the two full bathrooms include a tub and a walk-in shower. Outside, a covered arched patio overlooks a low-maintenance, fully fenced backyard with artificial turf, room to entertain, and a large storage shed. The home is close to schools, parks, shopping, and easy access to the 605 Freeway.
Woodland Hills, CA 91364
3756
sqft4
Baths4
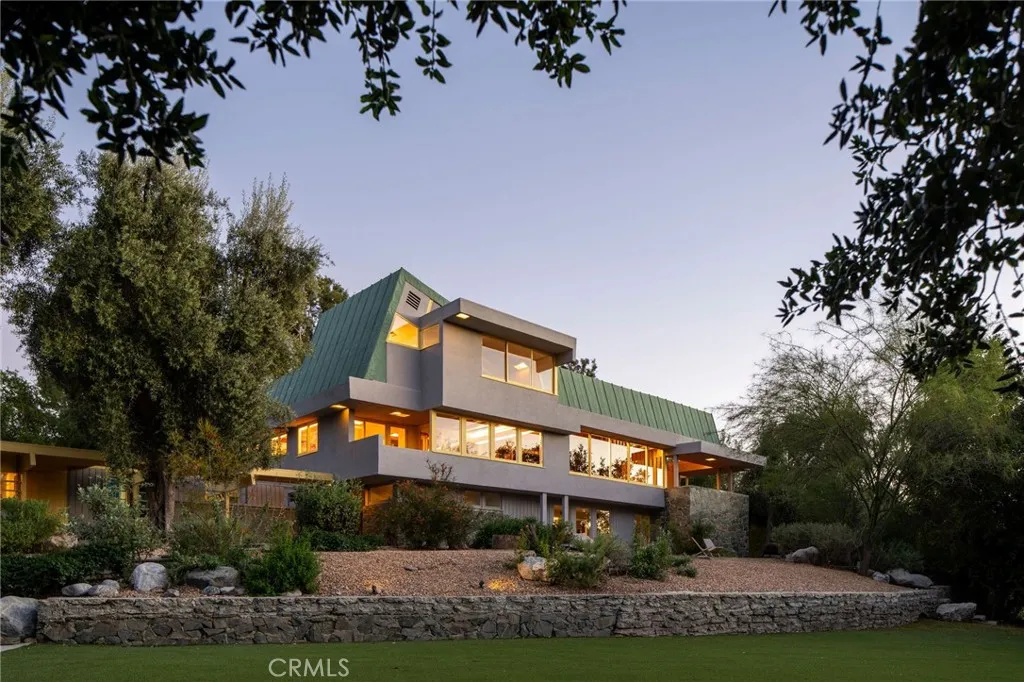
Beds Presenting the Van Dekker House, 1940, built by renowned master architect R. M. Schindler and recognized by LA city as Historic-Cultural Monument No. 974. Studying firsthand under Frank Lloyd Wright, Schindlers prolific work has defined Modern architecture in Southern California. This gated compound is Schindlers largest known residential project, spanning approx. 4,000 SF under roof & situated on a half acre of sprawling manicured grounds. Steeped in Hollywood history, the Van Dekker House was commissioned for actor Albert Van Dekker, sold to screenwriter Al Buzz, & frequented by the likes of Humphrey Bogart, Robert Mitchum, & William Faulkner. The property has been meticulously restored with the intent of reinvigorating Schindlers iconic design elements while also introducing contemporary amenities. Interiors are highlighted by soaring wood beamed angled ceilings with glass panels & clerestory windows that invite natural light to create a cacophony of reflections. An oversized great room has majestic mountain/Valley views, stone & copper statement fireplace & direct access to the exteriors. Updated kitchen features custom cabinetry, Bosch appliances, & access to the formal dining room. Additional living spaces include billiard/games room with wine cellar, den/office, & sitting room. All four bedrooms have en-suite bathrooms & built-in closets. Top floor primary suite overlooks panoramic Valley views with private gym & remodeled bathroom with dual sinks & walk-in shower. Throughout the residence youll find Schindlers signature built-in custom furniture, natural stone & woo
Page 0 of 0
