



Oxnard, CA 93030
$937,000
2441
sqft3
Baths4
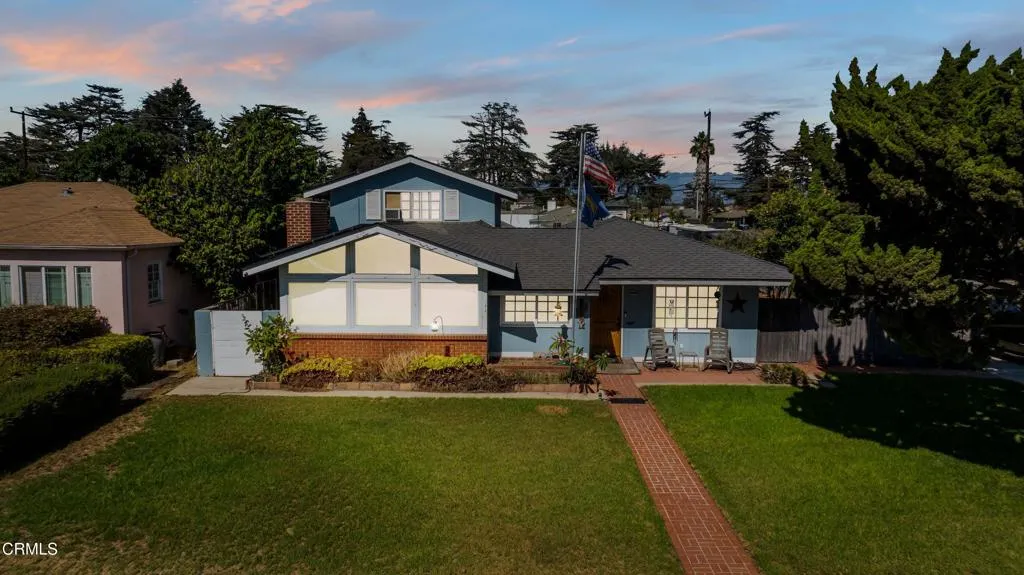
Beds ASSUMABLE VA LOAN AT 4.5%Welcome to this inviting home situated on a desirable corner lot with an oversized yard, offering exceptional versatility, abundant natural light, and incredible potential for future expansion or multigenerational living. The property features an attractive exterior with mature landscaping, a spacious driveway, an attached two-car garage, and convenient RV parking along the side of the home. Inside, the comfortable living spaces showcase neutral finishes, large windows, and a welcoming layout ideal for everyday living and entertaining. The living room features a charming fireplace located within an existing addition that offers exciting potential for conversion into a two-story Accessory Dwelling Unit (ADU). The kitchen provides beautiful wood cabinetry, generous countertop space, and convenient access to the dining and living areas. The bedrooms offer comfortable accommodations filled with natural light, while the spacious primary bedroom, also part of an addition, presents another opportunity for a potential ADU conversion. Additionally, the attached two-car garage offers the possibility of being transformed into a separate ADU with its own private entrance, providing even more flexibility for extended family, guests, or potential rental income. Outside, the oversized lot features mature trees, established landscaping, and inviting patio areas perfect for relaxing, gardening, or entertaining. With multiple potential ADU conversion opportunities, RV parking, a desirable corner location, and an expansive lot, this property offers tremendous possibil
Palos Verdes Estates, CA 90274
3087
sqft5
Baths5
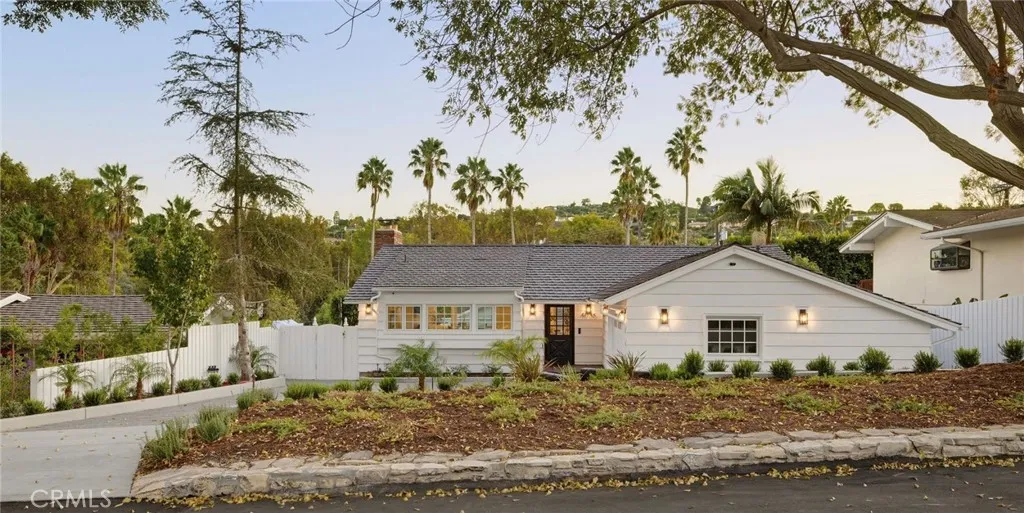
Beds Welcome to 4036 Via Pima, in the heart of Valmonte! Rarely does an opportunity like this come to market, featuring a completely transformed residence and brand-new ADU, offering the perfect blend of modern luxury and versatility. This thoughtfully reimagined property offers a beautifully designed four bedroom, four bathroom main residence with three en-suite layouts. The open-concept design seamlessly connects the kitchen and living room, creating an inviting space for both everyday living and entertaining. The stunning kitchen features an oversized island with seating, quartzite countertops, custom cabinetry and premium appliances, including a built-in all-refrigerator and all-freezer, double oven and wine refrigerator. The adjoining living room is anchored by a cozy fireplace, adding warmth and character to the space. A few steps down, the primary suite offers a serene retreat, complete with a walk-in closet and spa-inspired bathroom with soaking tub. Extensive upgrades include, all-new electrical with a 400-amp panel, plumbing, central heating and air conditioning, tankless water heaters, windows, roof and engineered hardwood flooring. Three sets of washers and dryers, including a dedicated laundry room, provide exceptional convenience. Designed for indoor-outdoor living, a beautifully designed deck with barbecue island and beverage refrigerator overlooks a charming backyard courtyard with low-maintenance turf and an inviting patio ideal for entertaining. The attached two car garage features electric vehicle hookups, while surveillance and alarm systems offer added peace
Irvine, CA 92618
1756
sqft3
Baths2
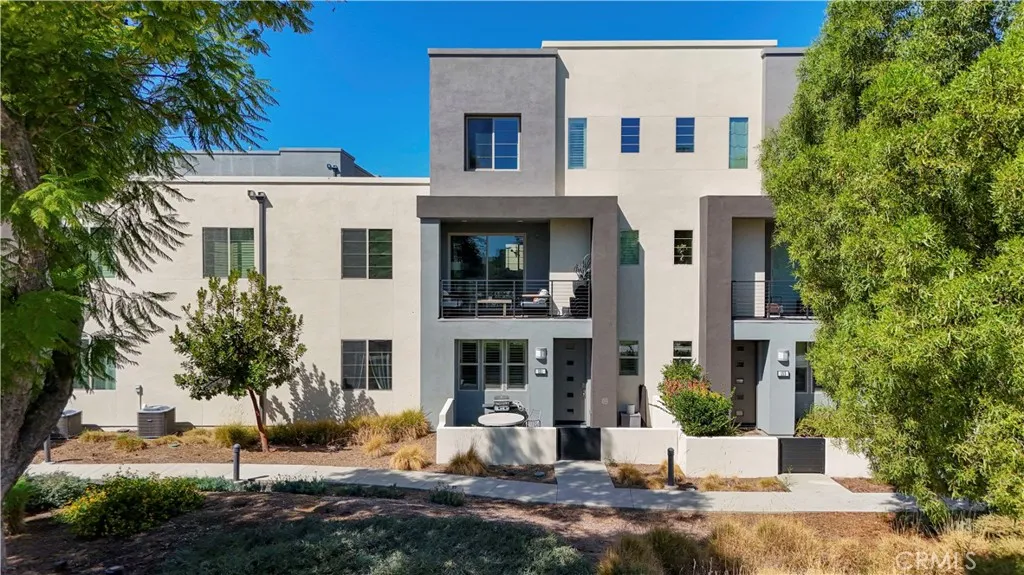
Beds Set within Irvines vibrant Great Park Neighborhoods, 151 Cadence is a stylish former model home offering an exceptional combination of privacy, natural light, and park-facing views. Built in 2017, this desirable end-unit residence offers approximately 1,756 square feet of thoughtfully designed living space, including two bedroom suites, 2.5 bathrooms, a versatile first-floor den, and a side-by-side two-car garage with an EV charging outlet. With no residence directly in front, the home enjoys a bright, open setting and a greater sense of privacy than typically found in attached-home living. The entry level features a flexible den that can serve as a home office, fitness room, or additional living area, with direct access to a private, sun-filled patio. Upstairs, the open-concept main level seamlessly connects the living room, dining area, and upgraded kitchen, creating a comfortable and inviting space for everyday living and entertaining. A private balcony further extends the living area outdoors. Both bedrooms are located on the third floor, and each features its own en-suite bathroom. Additional highlights include freshly painted interiors and garage, central air conditioning and heating, easy-care hard-surface flooring in the main living areas, and comfortable carpeting on the staircase and in the bedrooms. Residents enjoy the exceptional Great Park lifestyle, with community parks, pools, recreational facilities, and scenic walking trails nearby. The home is also conveniently located near The Canopy, Irvines planned retail and dining destination featuring T&T Supermarket
Sierra Madre, CA 91204
sqft
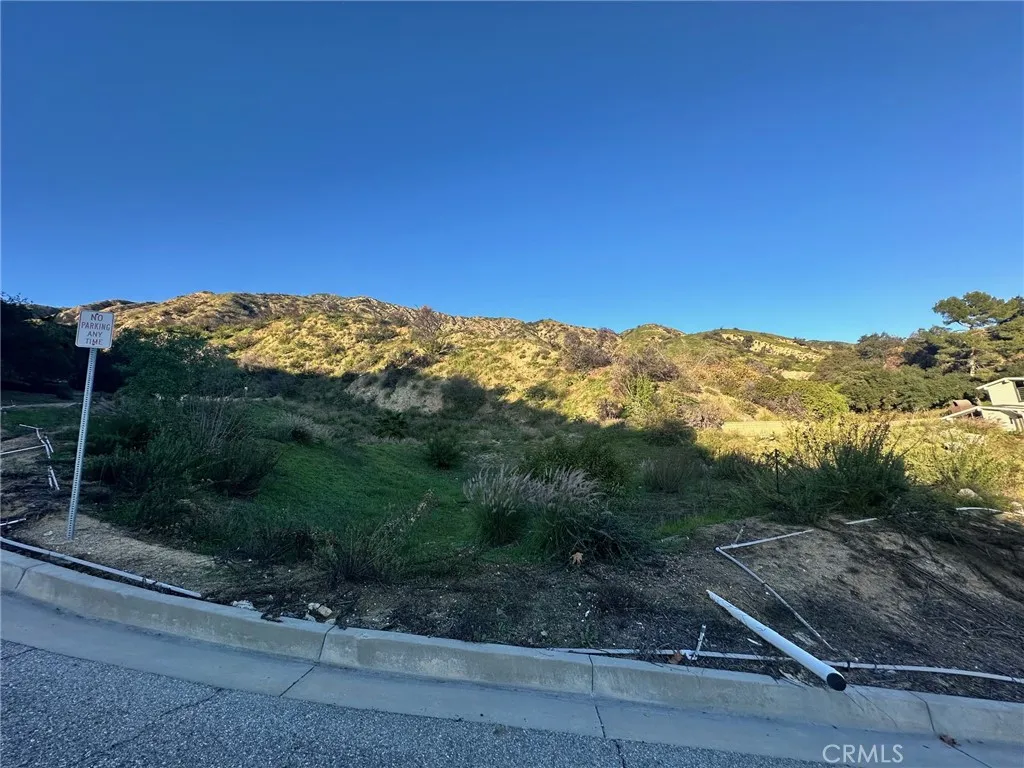
Rare opportunity to acquire a build-ready lot in the prestigious Stonegate Community of Sierra Madre, one of the citys most desirable hillside neighborhoods. Nathaniel Terrace is a newly established road off Baldwin Court, and this premium north hillside parcel is ideal for builders, developers, or owner-users seeking to construct a custom luxury residence. The seller previously commissioned conceptual architectural plans, which were not submitted for city approval and are provided for reference only. Buyer to perform all due diligence and obtain all required approvals. Based on the prior design concept, the property offers potential for approximately 4,900 square feet of above-grade living area, plus an additional ~1,000 square feet basement, allowing for nearly 5,900 square feet of total usable space, subject to city verification and approvals. Positioned beneath majestic Mt. Wilson, the lot features expansive city light views and is among the limited remaining buildable parcels on the north hillside of Sierra Madrean area with long-standing demand, limited supply, and strong resale appeal. Sierra Madre is consistently recognized among the top communities living in California. The property is within walking distance to downtown Sierra Madre, offering convenient access to shopping, dining, and local amenities, while being just minutes from Arcadia, Pasadena, and Downtown Los Angeles. An excellent opportunity for builders or investors seeking a high-quality lot in a proven luxury market with limited inventory
Pinon Hills, CA 92372
4000
sqft2
Baths2
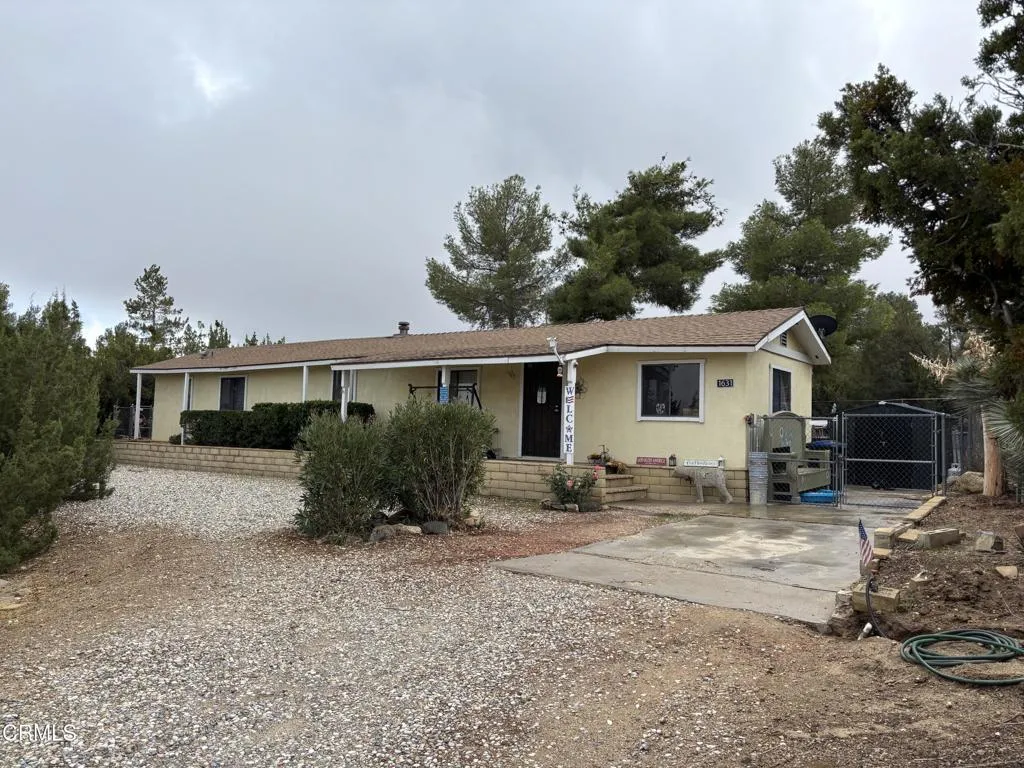
Beds This property features a 2-bedroom, 2-bath manufactured home and an approximately 4,000 sq. ft. garage with capacity for up to 13 vehicles. Situated on 2.27 acres, the property offers ample space for vehicle storage, hobbies, personal projects, or other permitted uses. Located in a growing area, just off a paved road with access via an unpaved road, this property offers a unique combination of residential space and substantial garage capacity.Cash offers only. Property to be sold AS-IS.
Toluca Lake, CA 91602
1448
sqft2
Baths2
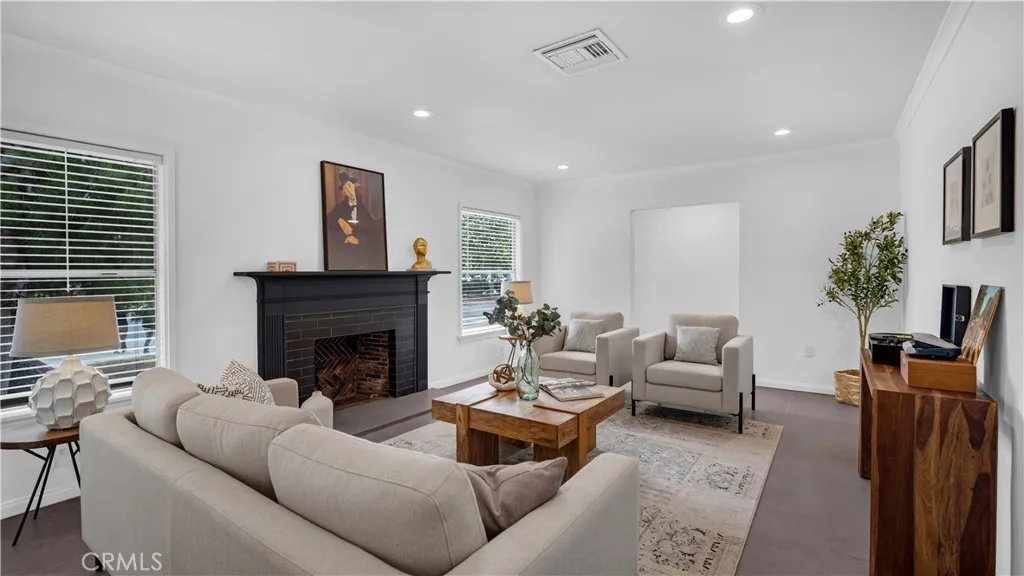
Beds Once the setting for annual neighborhood Christmas parties, 10207 Camarillo Street has a history of bringing people together. Its spacious rooms, classic character, and inviting backyard make it easy to imagine continuing that tradition. Set on a generous 7,613-square-foot corner lot in Toluca Lake, this approximately 1,448-square-foot home offers two bedrooms, two bathrooms, and an oversized den. Large windows welcome natural light, while the spacious living room, adjoining dining room, and kitchen provide room to gather over dinner or settle in for a quiet evening by the redesigned fireplace. The den, with its own full bathroom, also presents the possibility of a third bedroom with an en suite bath, offering flexibility within the homes existing footprint, subject to applicable permitting requirements. The enclosed backyard offers space for outdoor dining, gardening, and evenings beneath string lights, with a mature lemon tree and two orange trees adding to its appeal. New French doors in the den complement the homes inviting character. Updates include new living and dining room flooring, new carpet in the bedrooms and den, an updated bathroom vanity and lighting, new bedroom overhead lighting, and rewired electrical. Close to Universal Studios, Warner Bros. Studios, and the restaurants and coffee shops of Toluca Lake and the North Hollywood Arts District, this is a home with room to host, space to unwind, and character to make your own.
Glendale, CA 91202
3044
sqft3
Baths4
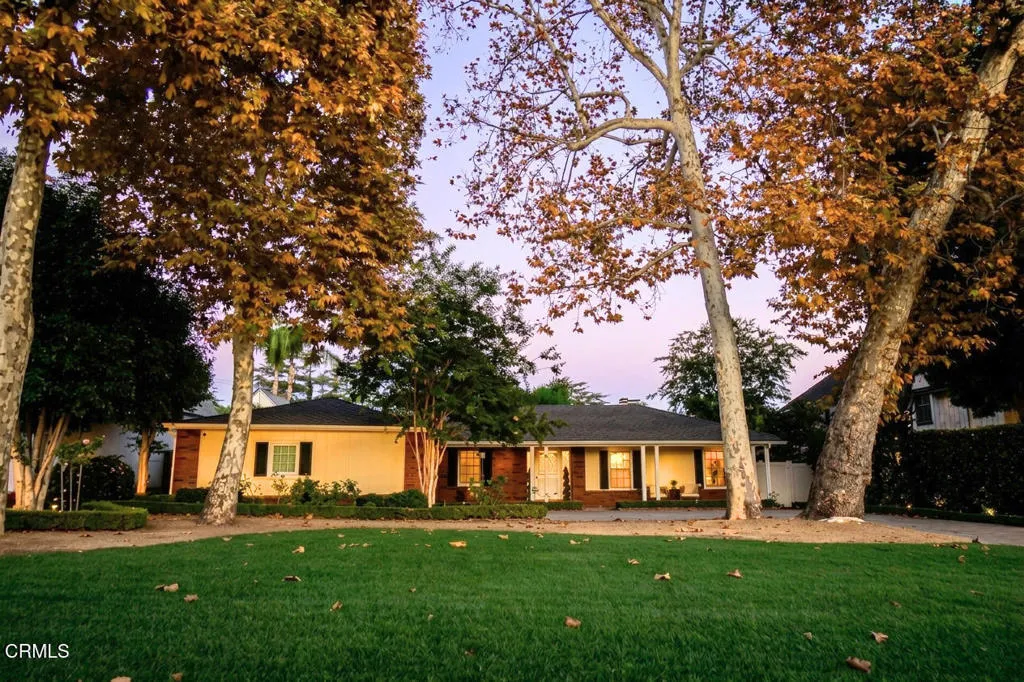
Beds Location! Location! Location! Here's your Golden Opportunity to reimagine, expand, or explore the endless possibilities to create your Dream Home! Located in the well-known, sought after Glenwood area that exudes charm and peacefulness. This one-story elegant home is set back from the long driveway to provide more privacy. A veranda is conveniently located in the front of the property and can be used for relaxing or sitting outdoors in the evening watching the sunset! As you enter the open floor plan, the light and bright, step-down living room has a handsome decorative fireplace across from the formal dining room. which is conveniently located next to the kitchen. The updated, island kitchen includes all the appliances a gourmet chef would want and opens to the family room overlooking a charming courtyard with fountain. The master bedroom suite has a spacious, newly remodeled bathroom with all state-of-the art materialand workmanship. The oversized shower, dual sinks and quartz countertops have timeless modern elegance. There are 2 additional bedrooms along the opposite hallway along with a 3rd bedroom suite overlooking the backyard. New carpet was installed in the master bedroom and the 3rd bedroom. There are hardwood floors in most of the other rooms. As you step outdoors, the well-maintained landscape has mature trees, plants, and dramatic lighting. A cozy office/bonus room is attached to the garage, which can be useful for someone who works remotely from home. An extra feature is the spacious workshop in the rear of the property that can be a possible ADU (City of Glen
Stanton, CA 90680
1814
sqft4
Baths4
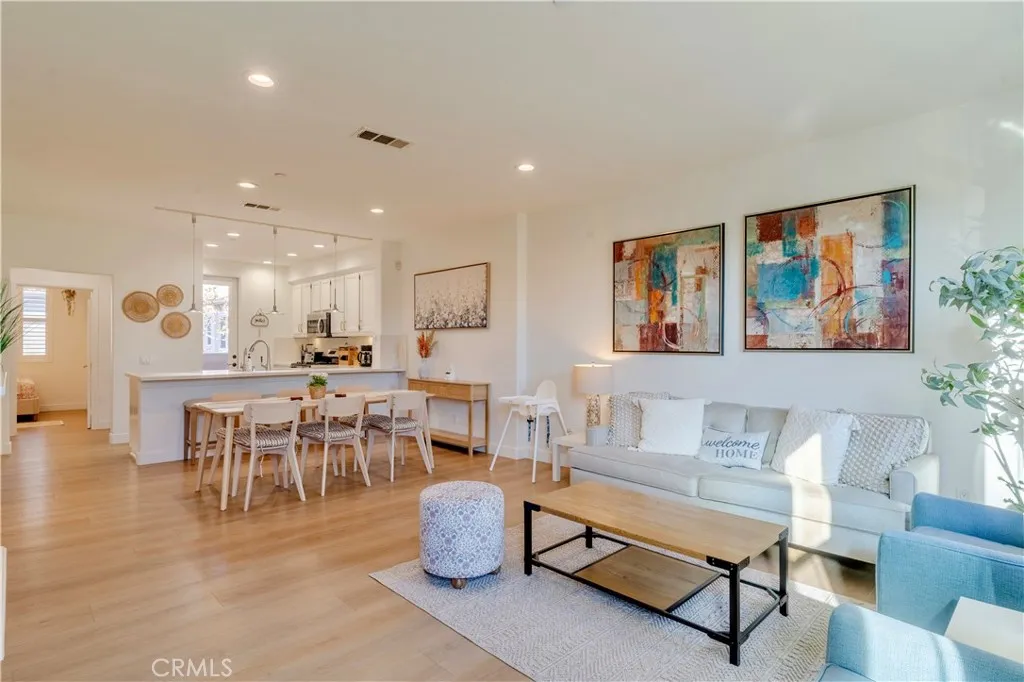
Beds PRICE TO SELL! A TRUE GEM IN PALAZZO! A MUST-SEE! Welcome to this beautifully remodeled, move-in-ready 4-bedroom, 4-bathroom home in the highly desirable Palazzo Community of Stanton! Offering 1,814 sq. ft. of thoughtfully designed living space, this exceptional home has been extensively upgraded within the past six months, giving it a fresh, modern feel without the time, expense, and hassle of remodeling. Enjoy a peaceful, quiet setting with beautiful neighborhood views from the windows. Recent upgrades include fresh interior and exterior paint, luxury waterproof vinyl flooring throughout, recessed lighting, modern farmhouse-style bathroom vanities with new countertops and sinks, and a brand-new stairs. The kitchen features granite countertops, abundant cabinetry, a brand-new dishwasher, and a new sink disposal and filtered-water system. The attached two-car garage boasts epoxy flooring and garage storages, while the patio features newly resurfaced flooring. Designed for flexibility, the home offers THREE PRIVATE BEDROOM SUITES, ideal for multigenerational living, guests, or a home office. The first-floor suite features a full bathroom and direct garage access. The second floor offers a bright, open-concept living area with a cozy fireplace and private balcony. Upstairs, two spacious bedroom suites include a generous primary retreat with dual sinks, a walk-in shower, private toilet room, ample closet space and plantation shutters. Well maintained central heating and air conditioning add comfort all year round. PARKING IS A RARE BONUS! Enjoy an attached two-car garage, two
La Habra Heights, CA 90631
4377
sqft5
Baths5
Beds One of a Kind! Stunning and Exquisitely Maintained Secluded Luxury Custom Home near the Hacienda Private Golf Club! Nestled on a quiet cul-de-sac in La Habra Heights, this exceptional estate, built by renowned builder Roger Paris, offers remarkable privacy, exquisite craftsmanship, and luxurious indoor-outdoor living in a peaceful, established neighborhood. A grand gated entrance and private driveway lead to this secluded retreat, featuring a charming front garden with potential for a private pool or customized outdoor living space. Inside, soaring ceilings, elegant marble and stone flooring, skylights, and abundant natural light create a sophisticated atmosphere. Multiple sliding glass doors connect the living and formal dining rooms to outdoor patios, ideal for entertaining. The spacious family room flows into a gourmet kitchen featuring Viking appliances, Sub-Zero refrigeration, a KitchenAid dishwasher, quartz countertops, an oversized island, and a breakfast area. A private main-level bedroom suite offers flexibility. Upstairs, the expansive primary suite features a private balcony, luxurious spa-style bath, and generous walk-in closet, while additional bedrooms provide comfortable retreats. The entertainment-focused lower level features a wet bar, billiards area, spacious glass-enclosed room, and versatile space ideal for a home theater, gym, game room, or second family room. Outdoor highlights include multiple patios, balconies, terraces, multi-level Trex decking with built-in lighting, a professionally installed synthetic putting green, and numerous fruit trees. An a
Page 0 of 0
