



Camarillo, CA 93010
$749,000
1244
sqft2
Baths3
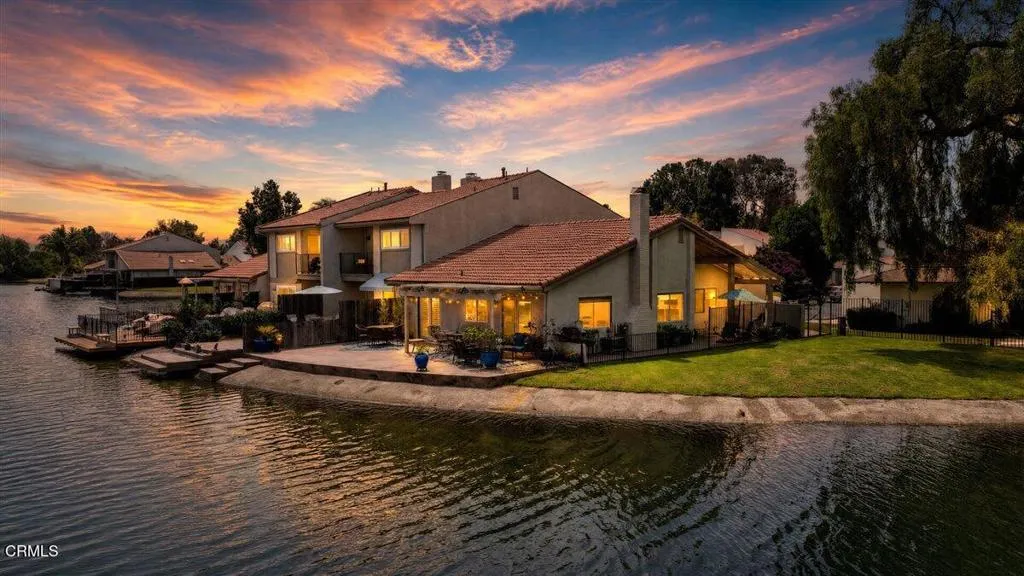
Beds Welcome to 1691 Pierside Lane, where beautifully designed indoor-outdoor living meets a peaceful waterfront setting. This single-story, three-bedroom, two-bath home enjoys one of the community's most desirable locations, offering privacy, green space and serene lake views.The bright open-concept kitchen flows seamlessly into the living and dining areas, where expansivepicture windows frame the water and fill the home with natural light. Enjoy tranquil lake views fromthroughout the home, creating a wonderful sense of connection to the outdoors.A true highlight is the beautifully renovated, expansive waterfront deck, thoughtfully designed to extendthe living space outdoors and create a seamless transition from the interior of the home to the lake.Whether enjoying morning coffee, dining alfresco, entertaining friends or simply relaxing, the deckprovides a front-row seat to the peaceful water, surrounding greenery, geese and abundant wildlife.Despite its serene setting, the home is conveniently located near the 101 Freeway and charming OldTown Camarillo. Community amenities include two pools, a hot tub, two community rooms and twolighted tennis courts.A special opportunity to enjoy single-level waterfront living where the home, deck and lake cometogether beautifully.
Encino, CA 91436
5015
sqft7
Baths6
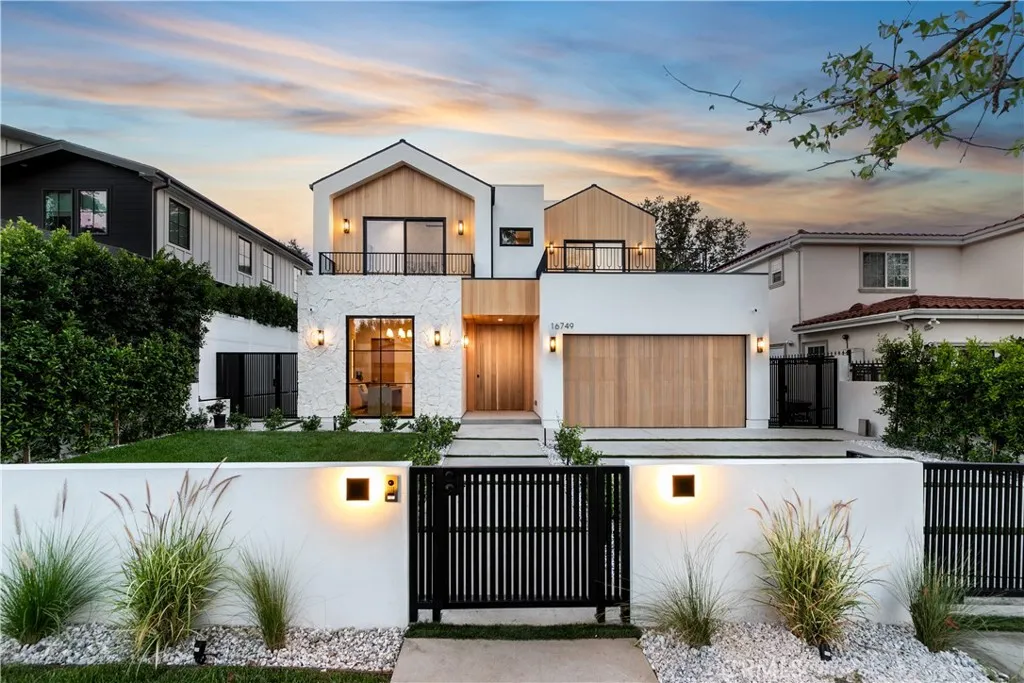
Beds Welcome to this exquisite modern estate, where elegance and functionality meet. Profession and art met again to create this magnificent 6-bed / 7-bath house in one of the best neighborhoods in Encino. As you step into this beautiful home, you're immediately greeted by an open-concept design that flows seamlessly from the entrance, all the way to the backyard. The kitchen has been thoughtfully designed to bring to life a modern organic style. For added convenience, a secondary prep kitchen sits behind the main one, allowing the chef to prepare meals while keeping the main kitchen clean and organized. The living room is bright and welcoming, featuring a high ceiling and sliding pocket doors that blur the line between indoor and outdoor living. A gorgeous dining area seamlessly pairs with a stylish bar, overlooking the courtyard, perfect for hosting family and friend gatherings. The exclusive movie theater offers a true cinematic experience with a professional sound system. Moving upstairs, the second foor offers spacious bedrooms with access to oversized balconies that overlook the front and backyard. The master bedroom is a true retreat, featuring a luxurious bathroom. A well-designed walk-in closet features a welcoming ambiance, complete with an elegant makeup vanity for added convenience. In addition to the main residence, the property includes a spacious 1-bed / 1-bath ADU, complete with its own open kitchen, perfect for guests and extended family. The outdoor space is an entertainer's paradise, offering a pool and spa, a built-in barbecue, and integrated sound systems th
Atwater, CA 95301
1080
sqft2
Baths3
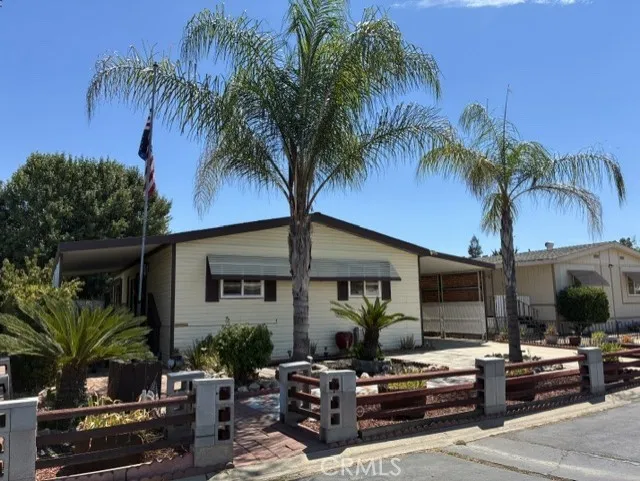
Beds Dont let this one pass you by! This beautiful and inviting 3-bedroom, 2-bath manufactured home offers approximately 1,080 sq. ft. of well-planned living space in a convenient Atwater location. The split floor plan provides privacy, while the spacious living room and eat-in kitchen create a comfortable setting for everyday living and entertaining. The home includes an updated hall bathroom, dual pane windows throughout, sunscreens, recessed lighting, newer baseboards and trim, drywall, vaulted ceilings, updated lighting, a dedicated laundry room, and a primary suite with a walk-in closet. Additional features include built-in storage, ceiling fans, blinds, and laminate flooring. Central heating and cooling help keep the interior comfortable year-round. Step outside to enjoy a covered deck, paver patio, mature trees, and a storage shed. The large carport offers tandem parking, providing plenty of room for vehicles and additional outdoor needs. Located in the Rancho Grande Mobile Home Park, an established all-ages community, whereresidents have access to a clubhouse, parks, and a swimming pool, all within a private-road setting. With its functional layout, desirable features, outdoor space, and convenient location, this home presents an opportunity. See it before its gone!
Riverside, CA 92503
2820
sqft4
Baths4
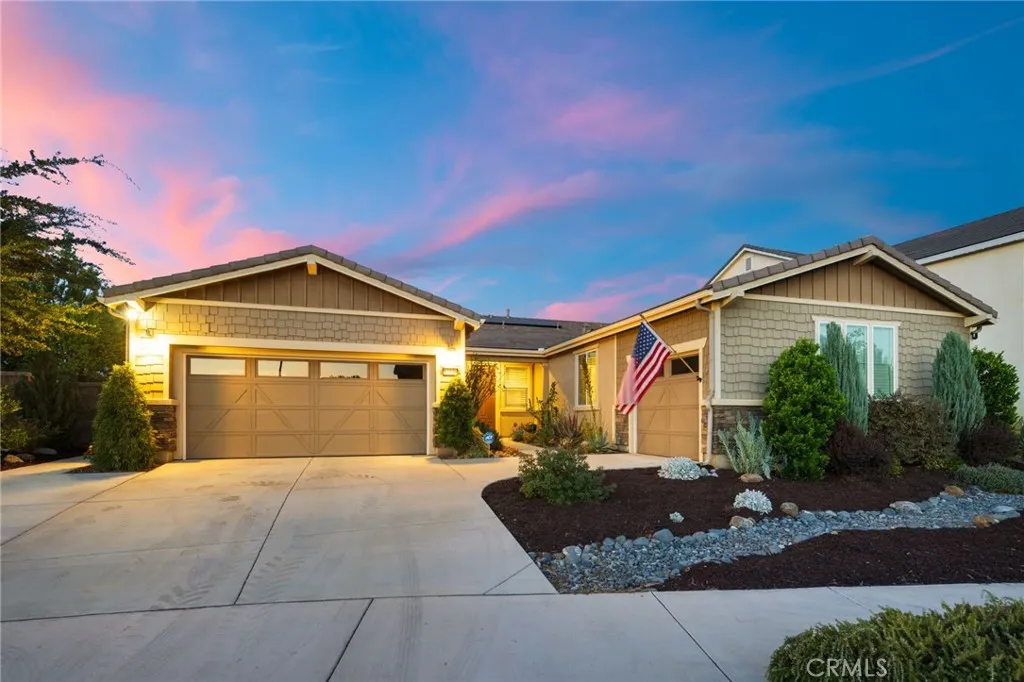
Beds CITRUS HEIGHTS-THE ORCHARDS-Elevated within the signature lifestyle of the Orchards Collection at Citrus Heights, come and live with a front-row seat to nature and enjoy a masterclass in modern living. This incredible single story property offers sweeping, and unhindered views of a natural preserve that transforms as the sun rises and sets, giving way to a breathtaking horizons of rolling hills that beckon bountiful butterflies, hummingbirds and sounds of peace away from the hustle and bustle... plus offer the backdrop of the most incredible scenes of nature by day and gentle breezes & twinkling lights by night. The dreamy interior centers with a brilliant Great Room, where soaring ceilings and views can be seen from every inch. Gourmet enthusiasts will find a sanctuary in the sparkling kitchen--sprawling central island ensures a gallery for entertaining as it is a hub for daily life. OOOOO how the living room with that fireplace creates an atmosphere of modern grandeur. Every inch has been curated with gorgeous finishes- from the perfected flooring that flows through the open layout and the design balances luxury with smart functionality, including a fully paid-off solar system, a QuietCool whole-house fan, a Ring security system, rain gutters and integrated ceiling fans for year-round comfort. a sprawling central island ensure the space is as much a gallery for entertaining as it is a hub for daily life. The backyard is a retreat with exquisite landscape design with every succulent meticulosly planted and such tender love and care in every detail. This yard is designed to
Nipomo, CA 93444
1423
sqft3
Baths3
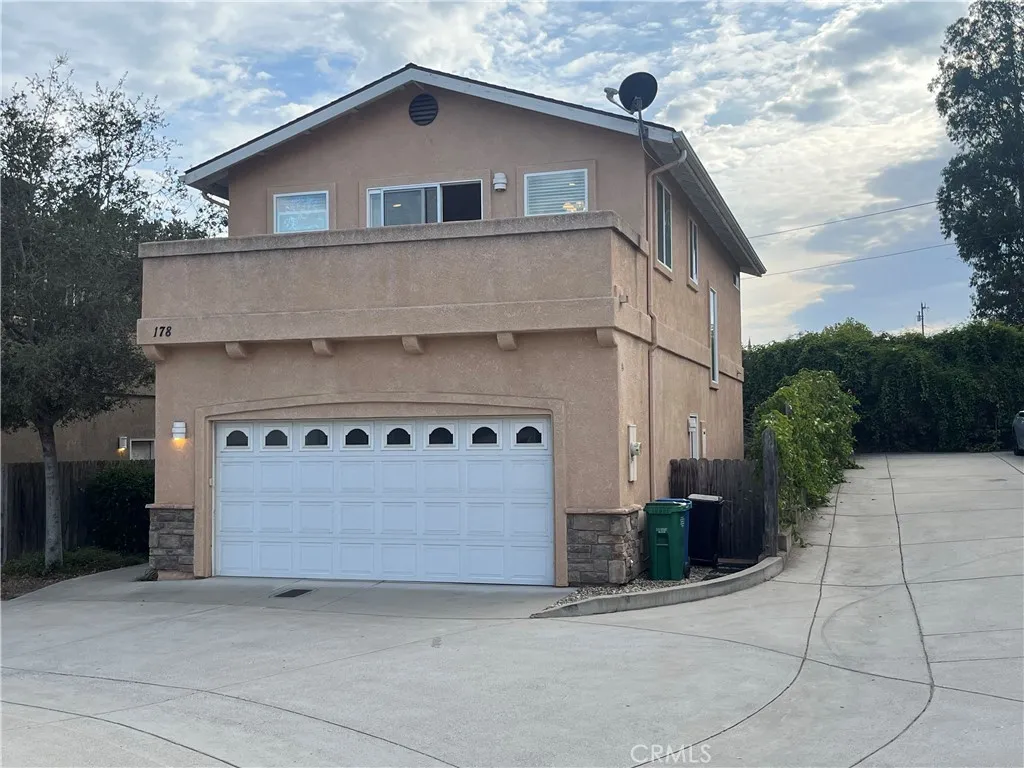
Beds Opportunity Knocks! Nestled in Nipomo Oaks is this 3 bedroom 2 1/4 bath with some views and low HOA. Upstairs has a balcony off the living room and kitchen. Kitchen has nice cabinets and granite countertops. Upstairs has a nice size master bedroom and bathroom with a balcony, large walk-in closet. Downstairs are 2 cozy bedrooms with mirrored closets and one-bedroom leads to the backyard. Downstairs has a tub shower combo, nice finished 2 car garage. Common area and guest parking, close to shopping markets.
Laguna Hills, CA 92656
824
sqft1
Baths1
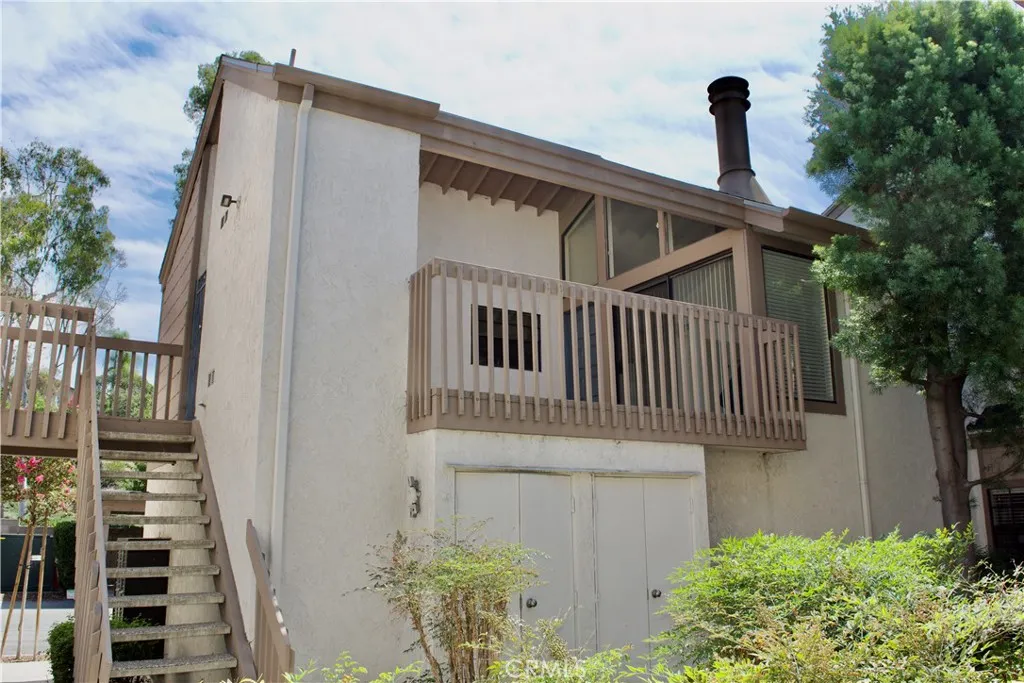
Beds Welcome to 26701 Quail Creek #267 in Laguna Hills! This beautifully refreshed upper level, end-unit condo offers 824 square feet of comfortable living space, featuring 1 spacious bedroom and 1 bathroom in a light and inviting setting. Step inside and immediately appreciate the soaring vaulted ceilings, retro gas fireplace, fresh interior paint, and new laminate flooring throughout, creating a clean, modern look from top to bottom. The home features a large primary bedroom, central air conditioning and heat, and all new appliancesall included in the sale! Step outside onto your balcony, the perfect spot to enjoy your morning coffee or unwind at the end of the day. A convenient balcony storage room provides washer and dryer hookups, along with an additional refrigerator, adding valuable functionality and storage. The home also includes an assigned carport space and access to an impressive collection of association amenities, including a sparkling swimming pool, relaxing spa, tennis courts, and a dedicated dog play area. With its desirable end-unit location, vaulted ceilings, fresh upgrades, generous bedroom, private outdoor space, and resort-style community amenities, this move in ready Laguna Hills condo offers an exceptional opportunity to enjoy comfortable Southern California living. Come experience everything 26701 Quail Creek #267 has to offer!
Long Beach, CA 90807
4283
sqft6
Baths4
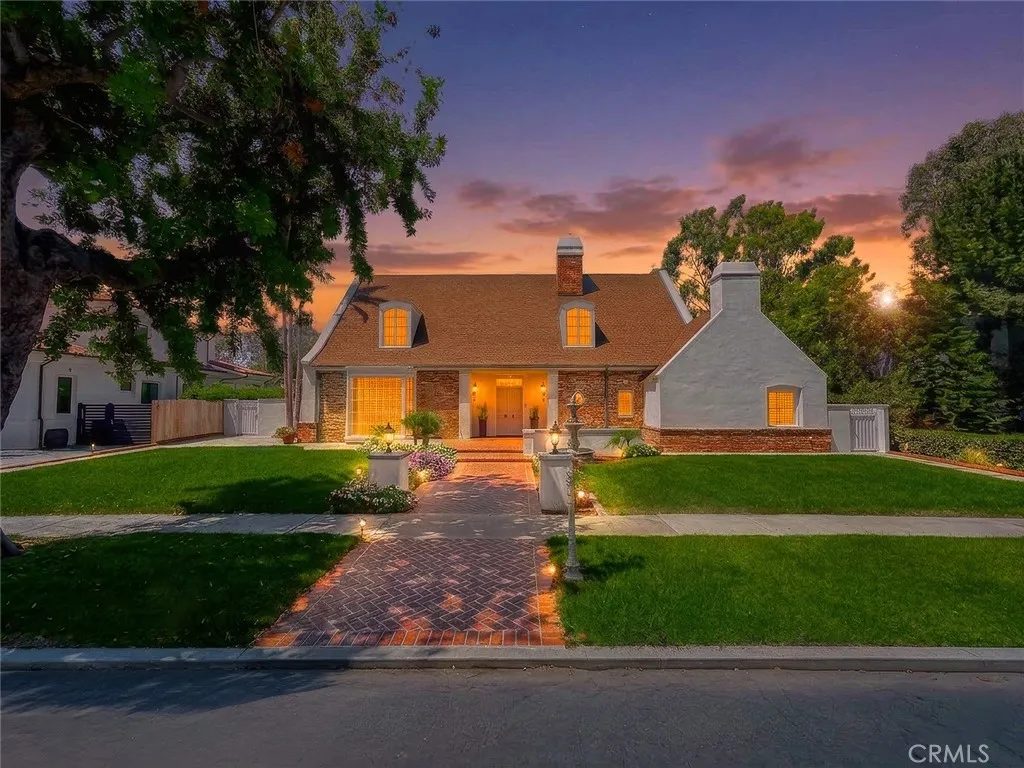
Beds APPROX. 1,400 SQ. FT. OF UNFINISHED SECOND-STORY SPACE ALREADY EXISTSCREATING THE POTENTIAL FOR NEARLY 5,700 SQ. FT! In the coveted Virginia Country Club enclave, this Kenneth Wing-designed estate offers over 4,280 sq. ft. of beautifully remodeled living space on an approx. 14,827-sq.-ft. lot. The COMPLETELY REMODELED KITCHEN showcases premium quartz, Thermador appliances, Newport Brass fixtures and a Native Trails hammered-copper sink. Generous entertaining spaces include a grand formal dining room and SECRET SPEAKEASY with illuminated Cristallo quartzite, a Newport Brass faucet and copper sink. The home offers FOUR PRIVATE EN-SUITE BATHROOMS PLUS TWO POWDER ROOMS. The en-suite bathrooms feature premium fixtures and custom glass, including a curbless primary shower. There are also TWO SEPARATE LAUNDRY AREASone off the kitchen and a second washer and dryer in the primary suite. The charming detached guest suite includes a full bath and ingenious built-in bed that easily stows away for more living space. Existing plumbing and electrical offer exciting possibilities. A RARE BASEMENT ADDS ANOTHER LEVEL OF POSSIBILITYideal for a wine cellar, secure storage, private retreat or panic room. Improvements include three newer AC units and furnaces, a guest-suite mini-split, new PEX water lines, tankless water heaters, LED lighting throughout, exterior lighting, plantation shutters, porcelain tile flooring, a refinished foyer and fresh interior and exterior paint. Huge front and rear yards offer space for entertaining, recreation or a future pool. Updated hardscaping, newer irrigation
Thousand Oaks, CA 91360
1260
sqft2
Baths3
Beds Step into effortless modern living. This completely remodeled home features a bright, open concept floor plan designed for both daily life and entertaining. At its heart is a designer kitchen showcasing elegant quartz countertops and ample cabinetry, flowing seamlessly into the main living spaces. Brand new flooring, and sleek recessed lighting elevate the interior, while the fully updated bathroom offers a fresh, modern retreat. Outside, newly landscaped front and back yards provide the perfect backdrop for outdoor gatherings. Upgraded with a brand-new, energy-efficient HVAC system, this turnkey property is perfectly move-in ready.

Laguna Woods, CA 92637
1380
sqft2
Baths3
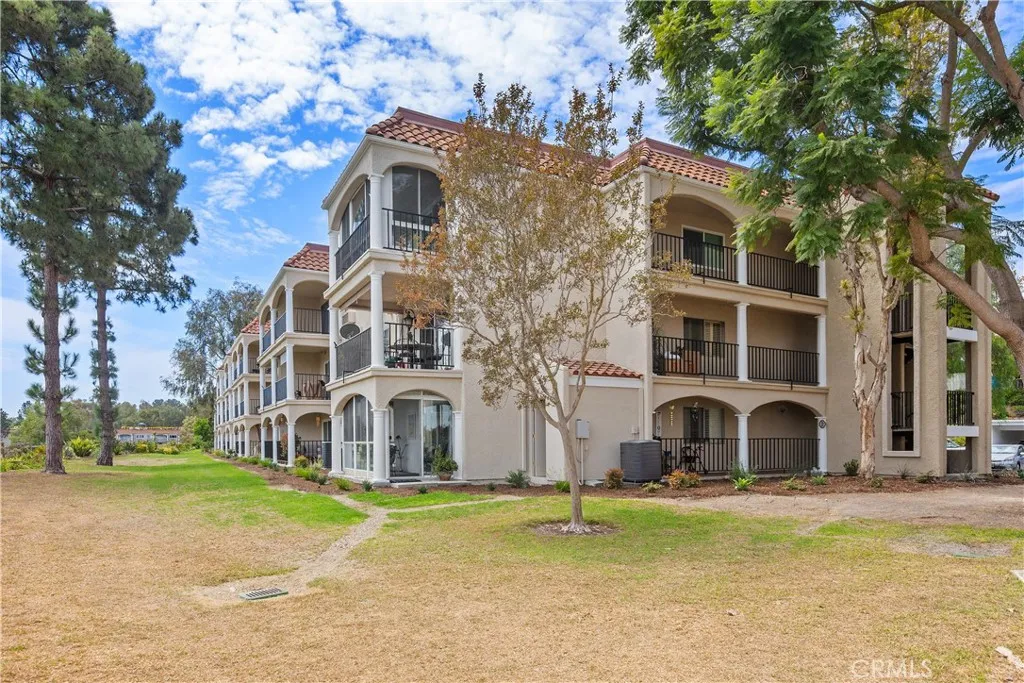
Beds ONE OF THE BEST VIEWS IN LAGUNA WOODS! PANORAMIC GOLF COURSE, VALLEY, AND MOUNTAIN VIEWS FROM THIS SPACIOUS 3-BEDROOM 2-BATH VILLA NUEVA MODEL IN DESIRABLE GATE 14. Offering approximately 1,380 square feet, this light, open home takes full advantage of its elevated setting, with expansive views stretching across the golf course, surrounding valley, and Saddleback Mountains. Large windows and sliding glass doors fill the living and dining areas with natural light and open to a covered balcony where you can relax, dine outdoors, and enjoy the sweeping scenery. The spacious living area features smooth ceilings, recessed lighting, a ceiling fan, and light wood-look flooring that continues through much of the home. The open kitchen offers abundant cabinetry and counter space, a breakfast bar, recessed lighting, a refrigerator, dishwasher, microwave, and electric range, along with an additional serving and bar area with cabinetry and a beverage refrigerator. All three bedrooms are generously sized, including one currently arranged as an office or den with extensive built-in desk space, cabinetry, and shelving. Additional features include plantation shutters, ceiling fans, mirrored closet doors, and excellent storage. One bathroom features a large dual-sink vanity and walk-in shower, while the second offers a tub-and-shower combination. The covered balcony is a standout feature, offering a wonderful outdoor living space with roll-down shades and INCREDIBLE PANORAMIC VIEWS! Located in the elevated Gate 14 area of Laguna Woods Village, this home combines a spacious floor plan with o
Page 0 of 0
