



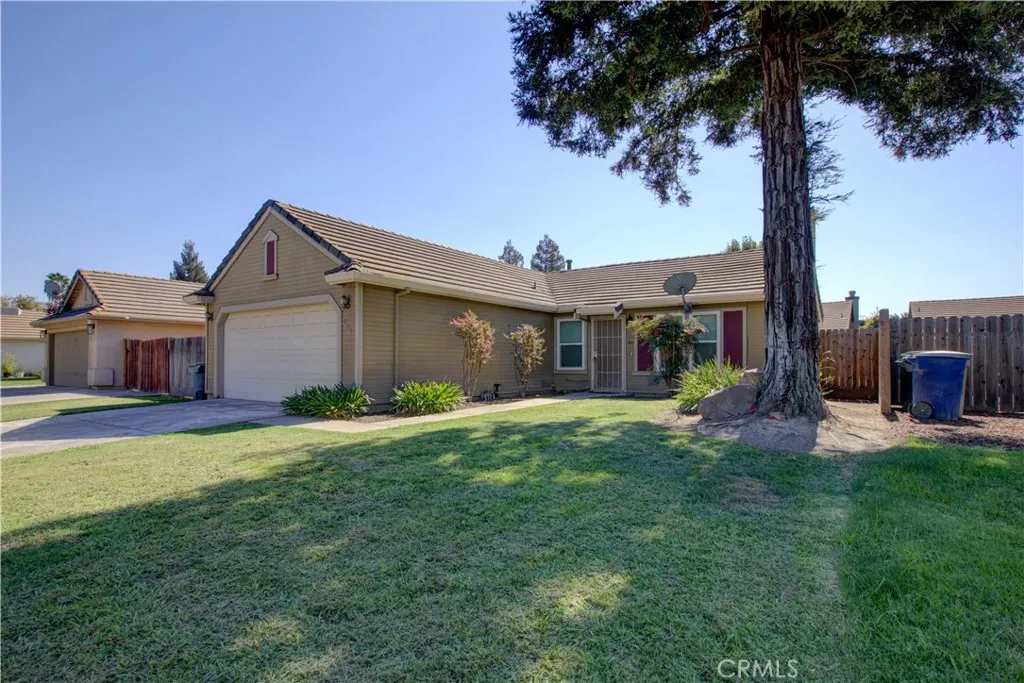
Merced, CA 95348
$359,900
1120
sqft2
Baths3
Beds Welcome to 456 Buena Vista Dr, a well-kept single-story home in a established North Merced neighborhood. This 3 bedroom, 2 bathroom home offers about 1,120 square feet of easy, practical living, with all bedrooms and both bathrooms on one level. Central heating and air conditioning keep things comfortable through the Central Valley seasons, and the laundry area is conveniently located in the garage. This North Merced gem sits on a lot size just over 6,000 square feet, giving you room for a yard to make your own. Built in 1993, the home is close to schools, shopping, and everyday conveniences, with quick access to Merced College and UC Merced. Come see it in person and picture yourself at home.
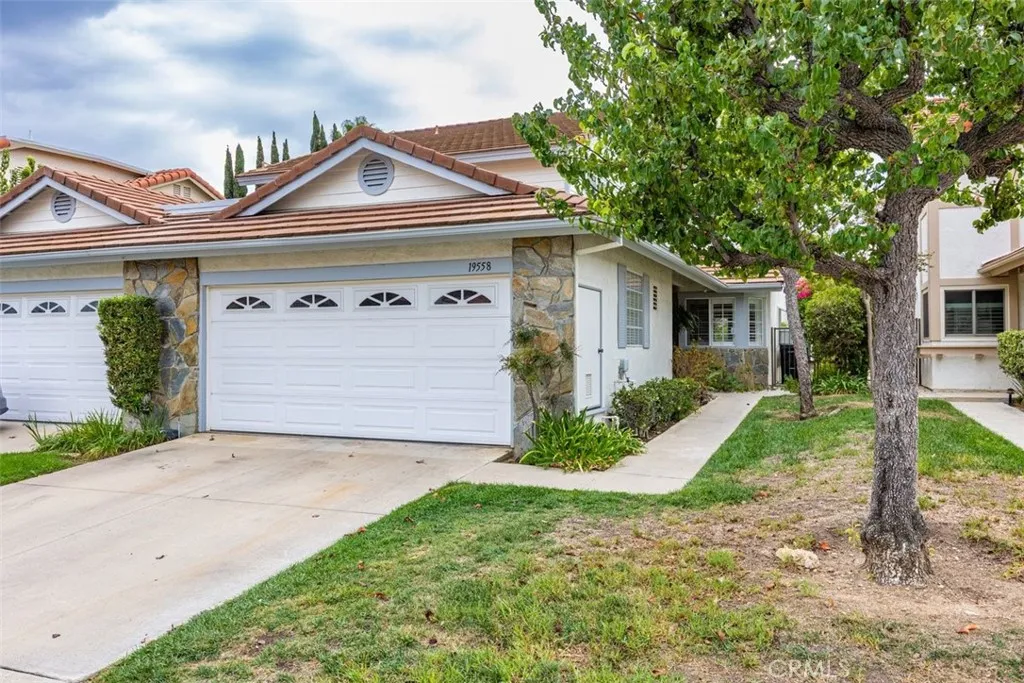
Porter Ranch, CA 91326
1746
sqft3
Baths4
Beds Welcome to this 4-bedroom, 2-bathroom home located in a gated community in Porter Ranch. The home features a functional floor plan with one bedroom and a full bathroom conveniently located downstairs. The kitchen offers granite countertops, while the primary bedroom includes a walk-in closet. and Additional features include newer window shutters, a combination of tile and laminate flooring, and a concrete-finished backyard offering a low-maintenance outdoor space. Enjoy the privacy and convenience of living in a gated community in Porter Ranch.
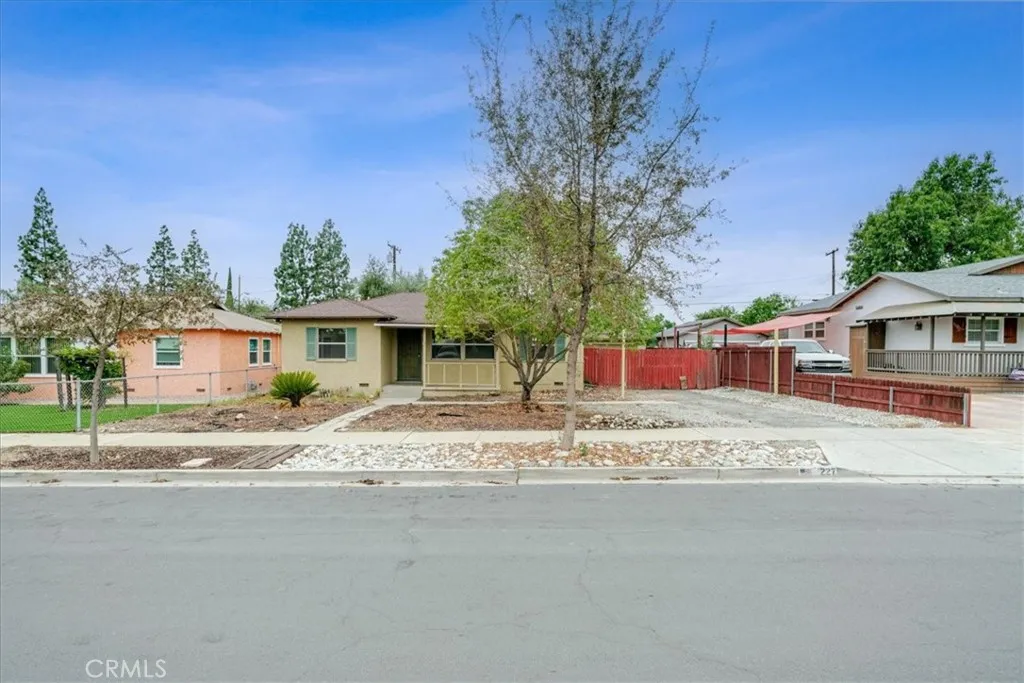
Claremont, CA 91711
1033
sqft1
Baths3
Beds Charming Claremont Opportunity with Endless Potential! Located in the highly desirable city of Claremont, this 3-bedroom, 1-bath home offers 1,033 square feet of living space on an expansive 8,725-square-foot lot. The spacious backyard presents an exciting opportunity to create your own private retreat, outdoor entertaining space, or dream garden. Bring your vision and creativity to unlock the potential of this property in a sought-after location close to Claremonts charm and amenities. A wonderful opportunity to make it your own.
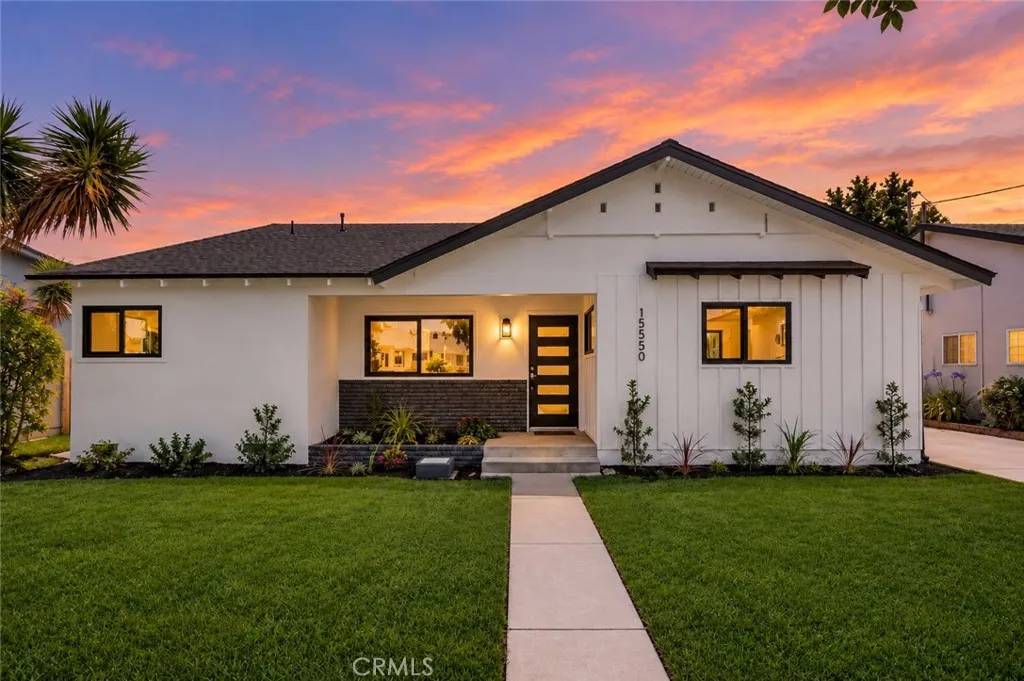
Encino, CA 91436
1677
sqft2
Baths3
Beds Introducing 15550 Otsego Street, an absolutely gorgeous home located in the heart of Encino. This property has been thoughtfully re-designed and re-imagined to create a true masterpiece! You are welcomed by an undeniably stunning curb appeal featuring a new concrete pathway, artfully designed landscaping, and sleek outdoor lighting. Upon entering the new custom front door, the magic continues. Envisioned around the art of entertaining, you will be greeted by an open floor-plan concept that flows effortlessly from one to the next, both indoor and out. From the double living room with a dual-sided fireplace and the artfully crafted custom kitchen, to the luxurious bedrooms and custom designed bathrooms, this place will surely leave you in awe! Moving on to the backyard, your private oasis awaits! Featuring a large newly renovated pool, a concrete entertaining space, lush plants and a huge detached finished garage! Whether used as a private office, playroom, gym, or potentially converted into a future ADU for added income, the garage offers incredible flexibility and endless possibilities. Located minutes to schools, parks, golf courses, restaurants and more yet tucked away in a quaint and cozy neighborhood. Don't miss out on this opportunity.
Indio, CA 92201
2259
sqft3
Baths4
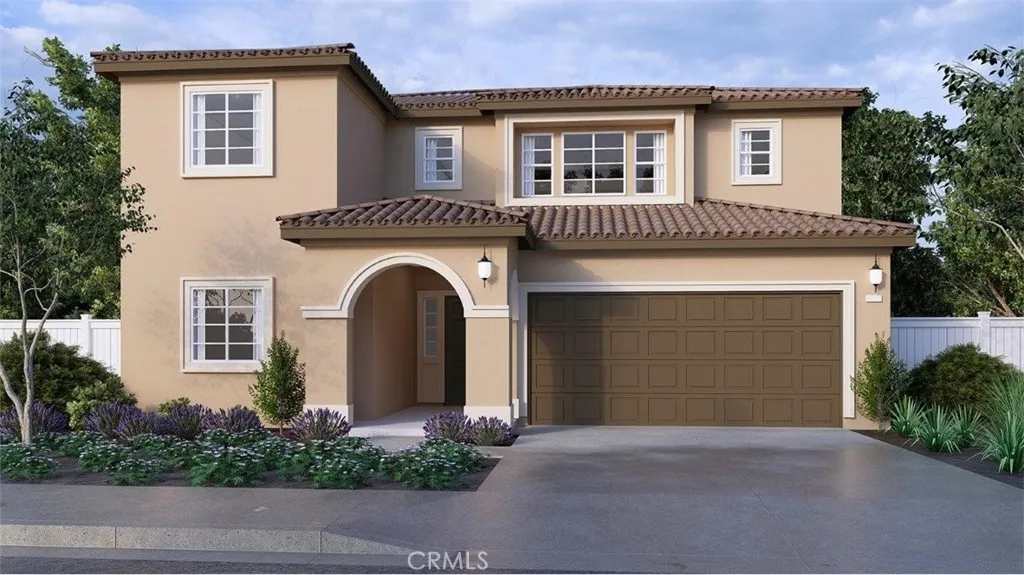
Beds NEW CONSTRUCTION - SINGLE-FAMILY HOMES Welcome to Dolfina, a stunning new home, gated community located in the beautiful city of Indio. Dolfina features one and two-story homes ranging from 1,890 sq. ft. to 2,537 sq. ft. with up to 5 bedrooms and 3 bathrooms. Dont wait to own this stunning Residence 2259 - A 3-bedroom plus loft, 2.5-bathroom two-story home covering 2,259 sq. ft and features an attached 2-car garage. The home is available in three elevation styles. On the first floor, theres the open concept living area. The great room, dining area, and kitchen create a spacious environment. In the kitchen, youll find beautiful shaker-style cabinetry with granite countertops. The kitchen island provides extra counter space and a place to gather. Youll also find a bedroom with easy access to the secondary bathroom. Heading to the second story is where youll find the primary bedroom with an attached bathroom with dual vanities and large walk-in closet. Also on the second floor, youll find two additional bedrooms and bathroom, and spacious loft placed conveniently between all these rooms. The laundry room features additional storage space for all your storage needs.
Ontario, CA 91764
1200
sqft2
Baths4
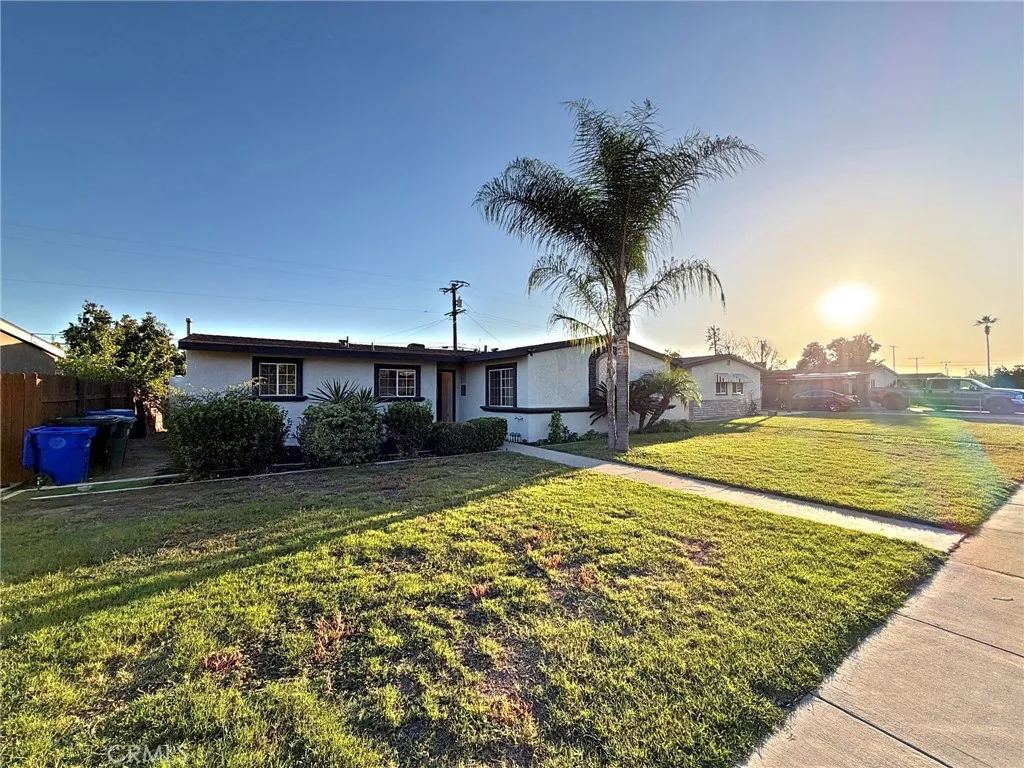
Beds Seller incentives available for qualified buyers! Updated 4 bed, 2 bath Ontario home on a big 6,324 sq ft lot with approx. 1,200 sq ft, a covered patio, and alley access. Bright kitchen with quartz counters and stainless appliances, wood-look flooring, ceiling fans, and a fireplace. City-approved plans, ready to issue, for a 749 sq ft ADU (2 bed/1 bath) by converting and expanding the detached garage.
Escondido, CA 92025
4084
sqft4
Baths5
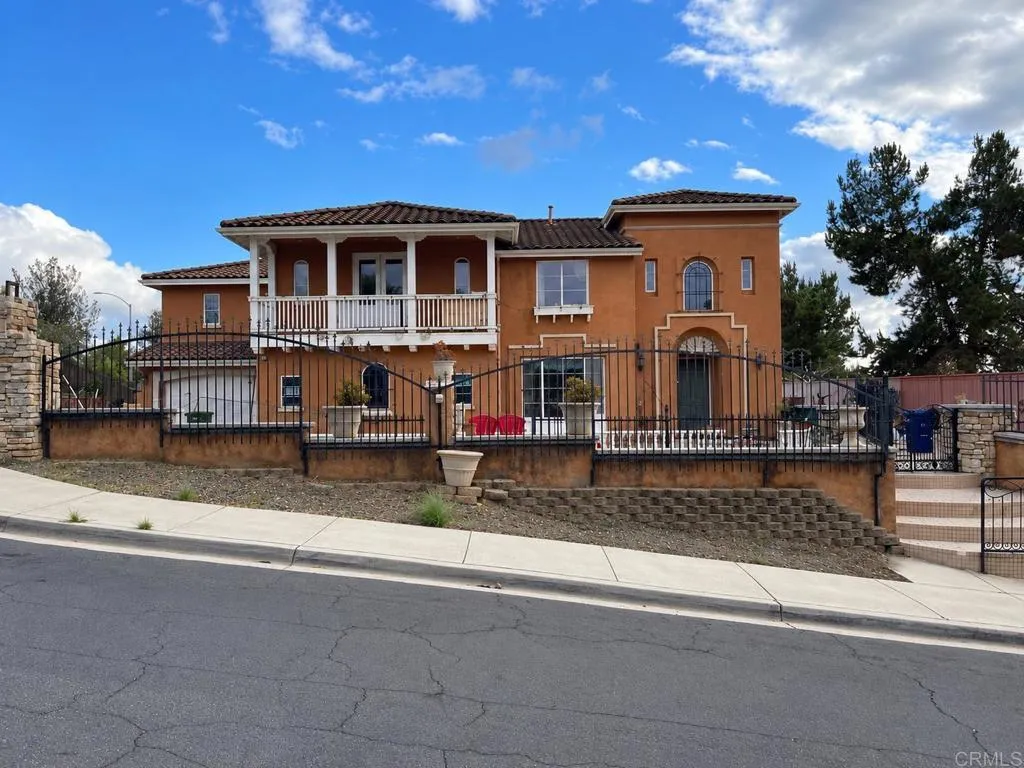
Beds Welcome to 303 Amparo Dr, a striking 5-bed / 4.5-bath estate offering 4,084 sq ft of refined living on a generous 0.47-acre parcel in Escondidos desirable Kit Carson area. Built in 2003, this beautifully appointed home features an open floor plan, high ceilings, and abundant natural light. The chefs kitchen flows seamlessly into the great room and formal dining area, while private secondary bedrooms and a luxurious primary suite ensure comfort. Nestled in a quiet neighborhood with convenient access to schools, shopping, and freeway corridors, this is an exceptional opportunity to own a showcase residence in Escondido.
Hemet, CA 92545
957
sqft2
Baths2
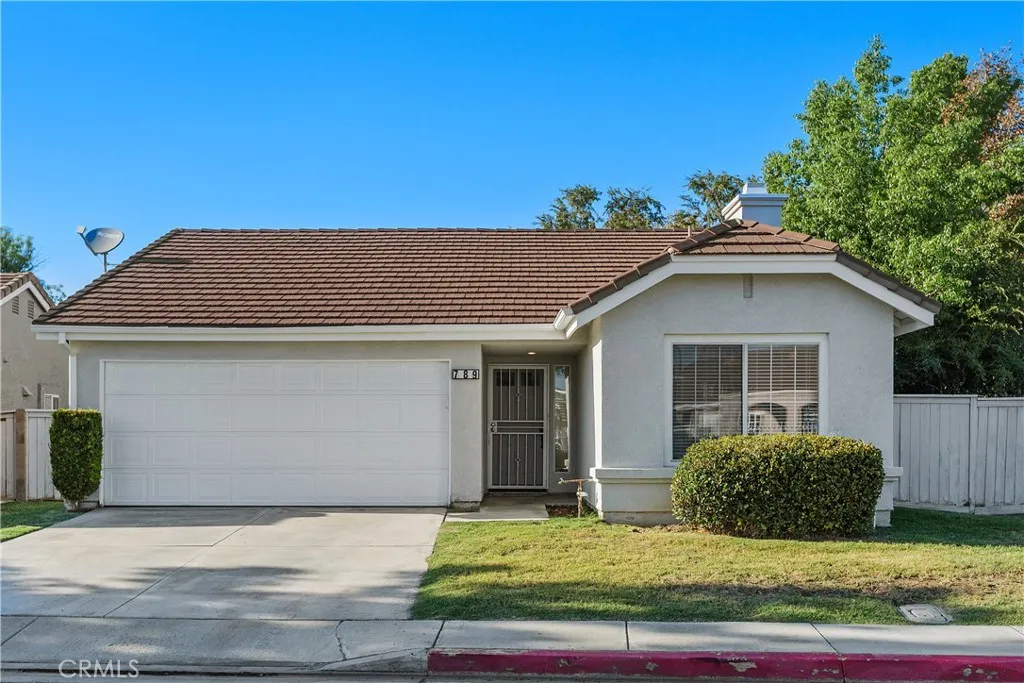
Beds Welcome to this charming 2-bedroom, 2-bathroom home located in a desirable gated community with no age restrictions and convenient access to major shopping centers, dining, and everyday essentials. The open floor plan, vaulted ceilings, and laminate flooring create a bright, airy atmosphere with a comfortable flow throughout. The kitchen features quartz countertops, while the indoor laundry area adds everyday convenience. The refrigerator, washer, and dryer are included, making your move that much easier. An attached two-car garage provides additional parking and storage. Thoughtfully designed with bedrooms on opposite sides of the home, the layout offers added privacy for residents and guests alike. Situated on a desirable corner lot, the home features a generously sized backyard with a covered patio, creating an inviting space for outdoor dining, entertaining, or simply enjoying the California sunshine. An orange tree adds a charming touch, bringing the enjoyment of fresh citrus right to your backyard. With its functional layout, appealing outdoor space, gated community setting, and convenient location near shopping and dining, this home offers a wonderful blend of comfort and convenience.
Rancho Palos Verdes, CA 90275
3808
sqft3
Baths5
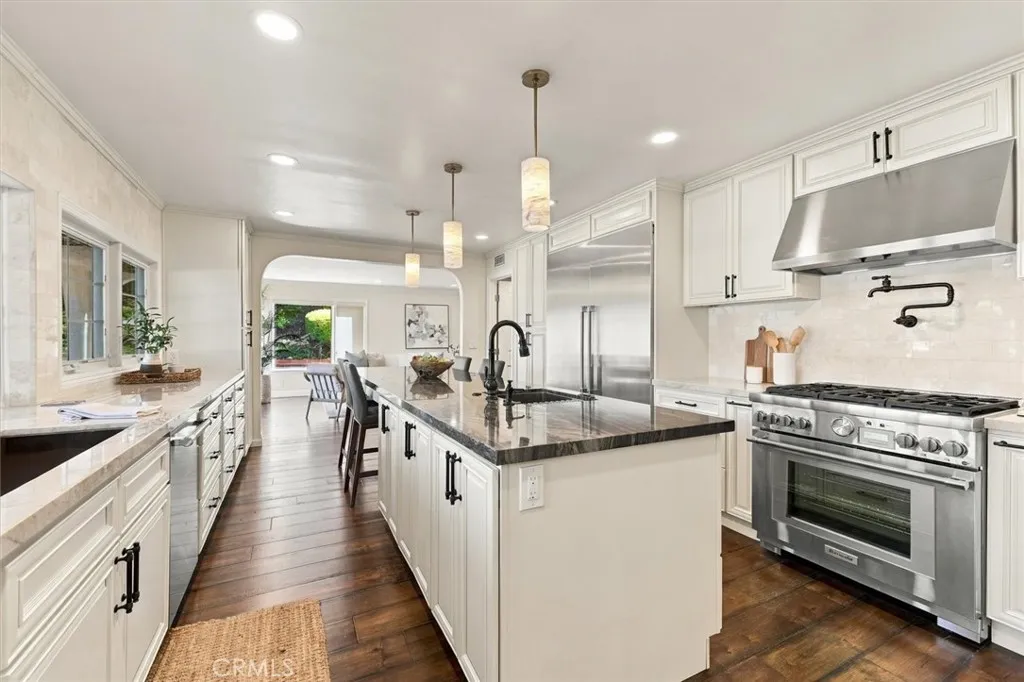
Beds Beautifully situated along the Los Verdes Golf Course, this stunning Spanish-style residence has been meticulously remodeled, blending timeless architecture with sophisticated finishes and exceptional indoor-outdoor living. A private courtyard welcomes you into a dramatic two-story entry featuring stone floors, graceful arches and a sweeping curved staircase. The enormous sunken living room showcases hardwood floors, vaulted beamed ceilings, a striking ledger-stone fireplace and French doors opening to the courtyard. An elegant formal dining room overlooks the backyard and features dramatic glass lighting and custom moldings, while an adjacent library offers a cozy fireplace. The beautifully remodeled kitchen features new cabinetry, marble countertops, a spectacular 10-foot island with seating, a six-burner Thermador range, stainless steel appliances, marble subway tile backsplash and walk-in pantry. The adjoining family room, highlighted by a stunning copper fireplace, opens directly to the backyard. Outside, a sparkling pool and spa, generous entertaining areas and picturesque golf course views create a private resort-like setting with no rear neighbors. Upstairs, the luxurious primary suite features a spacious sitting area, private balcony overlooking the golf course and a beautifully remodeled bathroom with herringbone marble floors, freestanding soaking tub, dramatic glass shower and walk-in closet. Three additional bedrooms complete the upper level, including two generously sized rooms with private balconies. Rich architectural details, beautifully updated interiors a
Page 0 of 0
