



Irvine, CA 92620
$1,630,000
1676
sqft3
Baths3
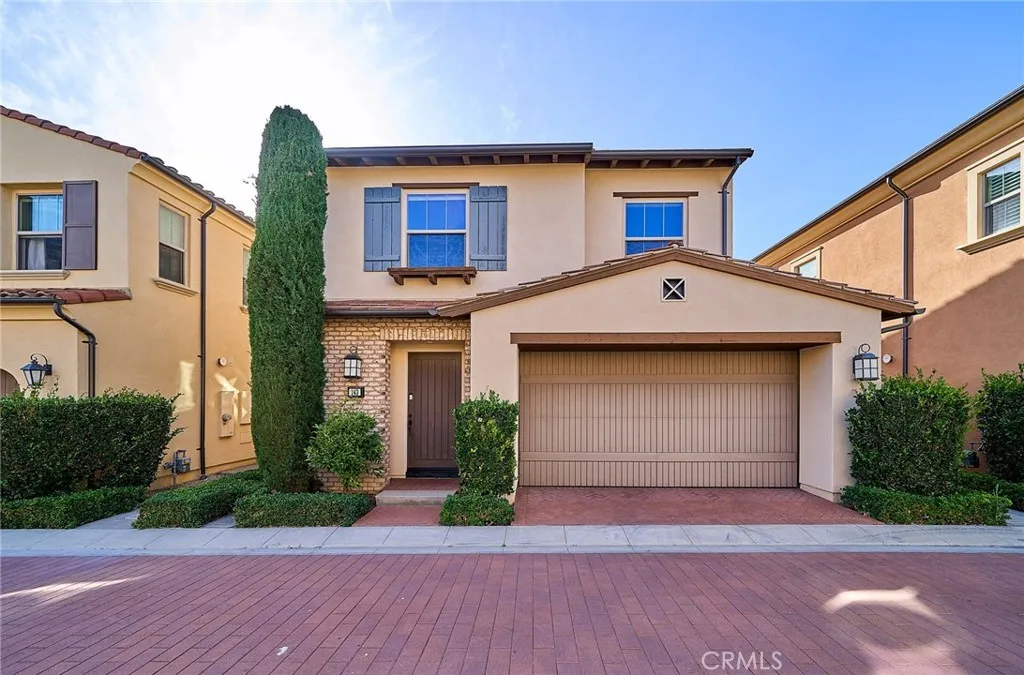
Beds Welcome to this beautifully appointed Detached home offering 3 bedrooms, 2.5 bathrooms, and approximately 1,676 square feet of thoughtfully designed living space in the highly sought-after Eastwood Village community. The gourmet kitchen showcases granite countertops, crisp white soft-close cabinetry, and a premium stainless-steel appliance package featuring a 5-burner cooktop and convection ovenperfect for both everyday living and entertaining. Retreat to the luxurious primary suite, complete with dual vanities, a soaking tub, a separate walk-in shower, and an expansive walk-in closet. A dedicated laundry room with built-in storage cabinets adds functionality and convenience. The private, oversized backyard offers a rare combination of space and low-maintenance landscaping, creating an ideal setting for outdoor dining, relaxation, and entertaining. Residents enjoy access to resort-style community amenities, including sparkling pools, spa, clubhouse, sports fields, parks, playgrounds, and BBQ areas. Ideally located within walking distance of Eastwood Elementary School and just minutes from premier shopping, dining, and entertainment destinations. Located within the award-winning Irvine Unified School District, with Sierra Vista Middle School and Northwood High School only a short drive away, this exceptional residence offers the perfect blend of luxury, comfort, and convenience.
Chico, CA 95928
2780
sqft3
Baths4
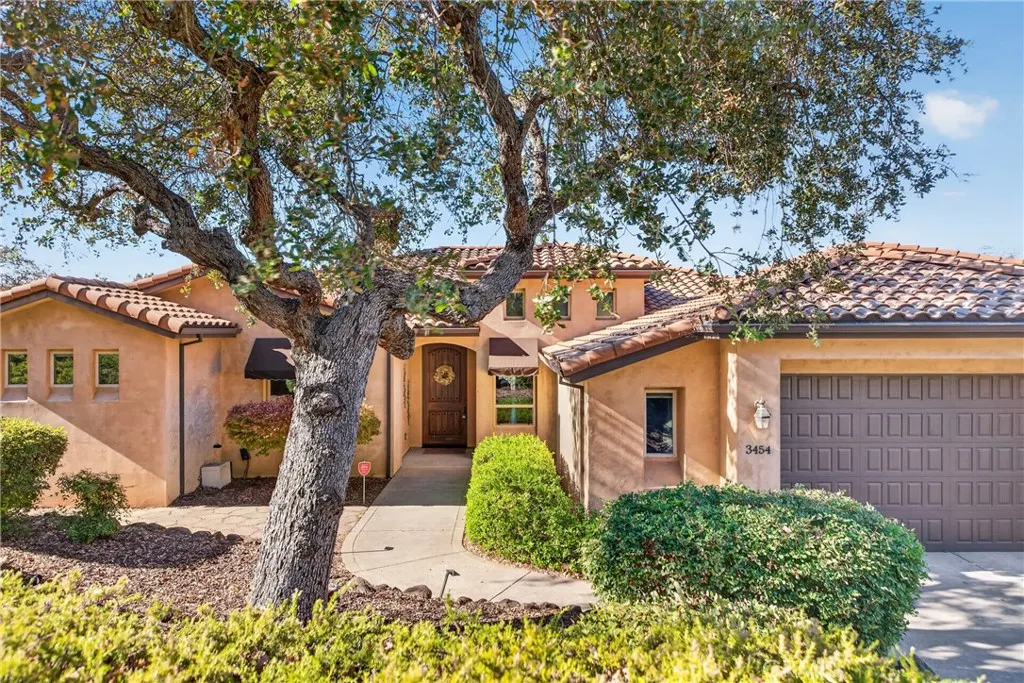
Beds Enjoy expansive elevated views and spectacular sunsets over the treetops and Canyon Oaks Country Clubs golf course from this spacious custom Michael Galli home. The setting offers the feel of a two-story home while providing the ease and convenience of single-level living. Warm and inviting, the open floor plan features 4 bedrooms, 3 bathrooms, and 2,780 square feet, with a desirable split-bedroom layout. The beautiful kitchen is designed for both everyday living and entertaining, with an oversized island overlooking the family room, a 5-burner range, and a large pantry. Separate formal living and dining rooms add flexibility and create an inviting space for gatherings. Step outside to the expansive covered patio, complete with piped-in gas for the grill, custom ceiling-to-floor shades, and variable-speed fans that create a comfortable breeze. The carefree California natural landscaping requires minimal maintenancejust a seasonal touch-up. Additional highlights include an efficient dual HVAC system and an oversized 3-car garage with plenty of room for a golf cart, workshop, or craft space. Located directly on Hole #9 of Canyon Oaks Country Club, this home offers a peaceful, elevated setting that feels worlds away while remaining conveniently close to town, schools, restaurants, shopping, and all the amenities Canyon Oaks has to offer.
La Quinta, CA 92253
4182
sqft6
Baths5
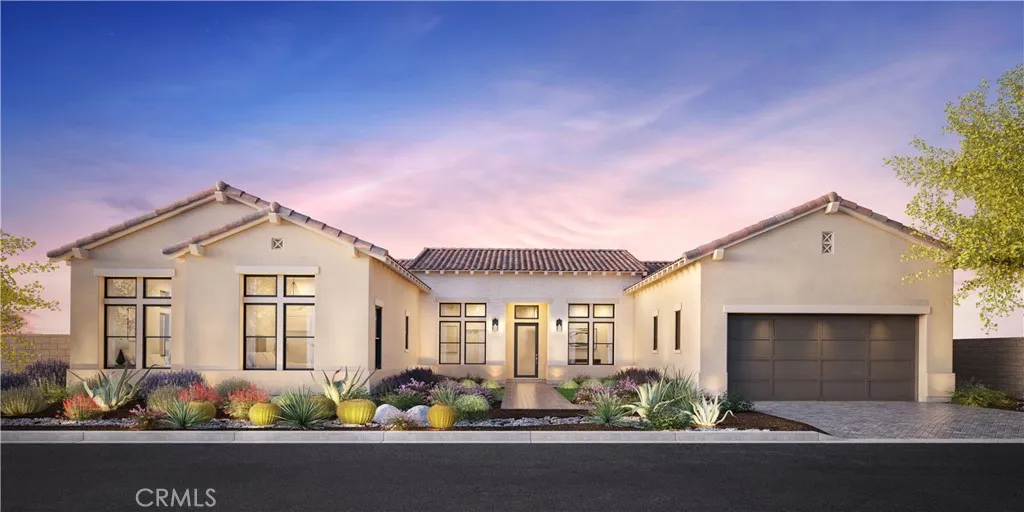
Beds Welcome to Toll Brothers at Griffin Ranch, a new Toll Brothers community located in La Quinta. Home Site 4 is a new construction Farrier floor-plan which features 5 bedrooms, 5.5 bathrooms, Office and is 4,182 sq. ft. with a 4-Car tandem garage. This home can still be fully personalized with design and pool upgrades. The Farrier home design showcases a welcoming open floor plan that seamlessly integrates the kitchen, casual dining area, and two outdoor living spaces. The well-appointed kitchen features a large island and a spacious walk-in pantry, perfect for culinary enthusiasts and family gatherings. The primary suite offers a luxurious retreat with a sizable walk-in closet and a lavish primary bath complete with a soaking tub, elegant shower, and private water closet. Additional highlights of this stylish home include an inviting foyer, practical office space, an everyday entry with a drop zone, and great room with access to the second outdoor living area. Griffin Ranch includes a community center with pool, spa, fitness center, yoga studio, billiard room, 8 pickle ball courts, 2 tennis courts, bocce ball and is close to world class restaurants and shopping. Home Site 4 has an estimated closing date in Summer 2027. Photo provided is a rendering of the home that is under construction and exterior color schemes may vary.
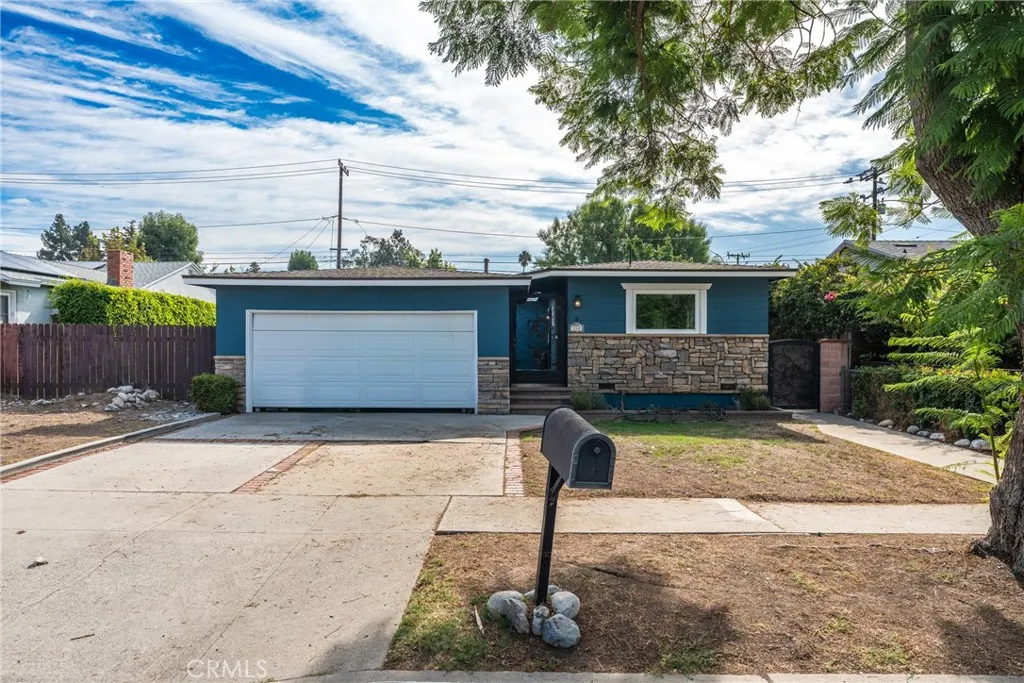
Duarte, CA 91010
1215
sqft2
Baths3
Beds Welcome to this beautifully updated house, featuring elegant wood flooring, a remodeled kitchen with a spacious center island, and inviting living spaces perfect for everyday living and entertaining, window plantation shutters. Enjoy the charm of a private courtyard and a backyard oasis with a sparkling pool, ideal for relaxing and enjoying the Southern California lifestyle. Two car garage, walking distance to the Royal Oaks Park, walking and equestrian trails, pickleball, tennis and basketball courts, Rancho Duarte Golf Court, close to the The City Of Hope Hospital. A wonderful opportunity to make this stylish and comfortable home your own!
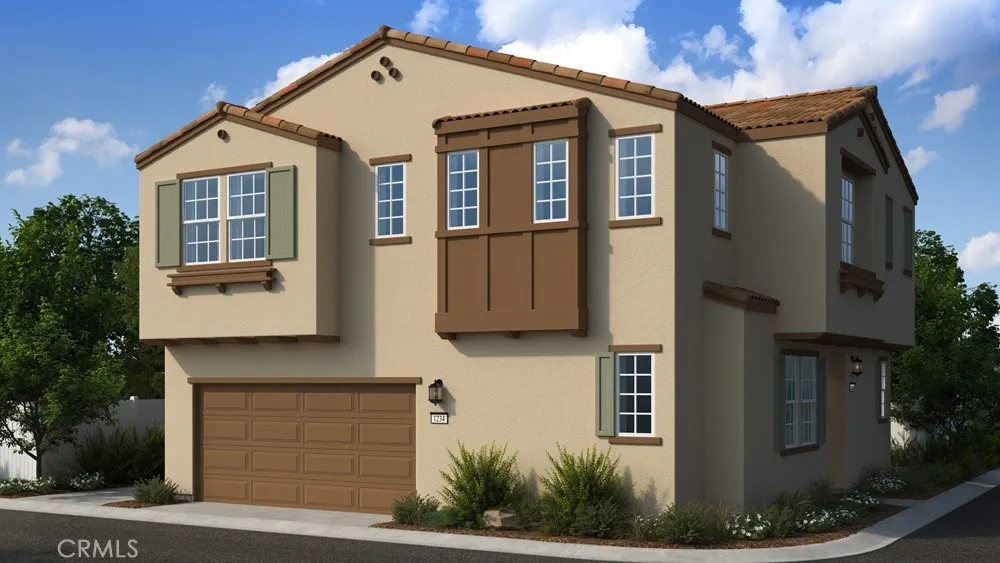
Moreno Valley, CA 92555
1829
sqft3
Baths3
Beds What's Special: Corner Lot | Loft | High Ceilings | White Cabinets | Flat Lot. New Construction November Completion! Built by America's Most Trusted Home Builder. Welcome to the Plan 3 at 26687 Viola Way in Cobalt at Alessandro! Situated on a desirable corner lot, this inviting new home offers an open-concept main level where the great room connects seamlessly to the kitchen with a spacious island, and dining area, creating an inviting space for everyday living and entertaining. Upstairs, the private primary suite features a spacious bathroom with dual vanities and a generous walk-in closet. Two secondary bedrooms, a full bathroom, a convenient laundry room, and a versatile loft provide plenty of space for relaxation, work, or hobbies. A powder room on the main floor and a two-car garage add everyday convenience to this well-designed home. Discover Alessandro in Moreno Valley, a community filled with parks, shaded picnic spots, outdoor gym areas, and peaceful Monarch Gardens. Enjoy easy access to the 215 and 60, plus shopping, dining, and entertainment in nearby Downtown Riverside. With a planned Town Center within walking distance, even more convenience is on the way. Additional Highlights Include: Upgraded countertops, kitchen backsplash, flooring, and electrical. Virtually staged photos are for representative purposes only. MLS#IG26190281
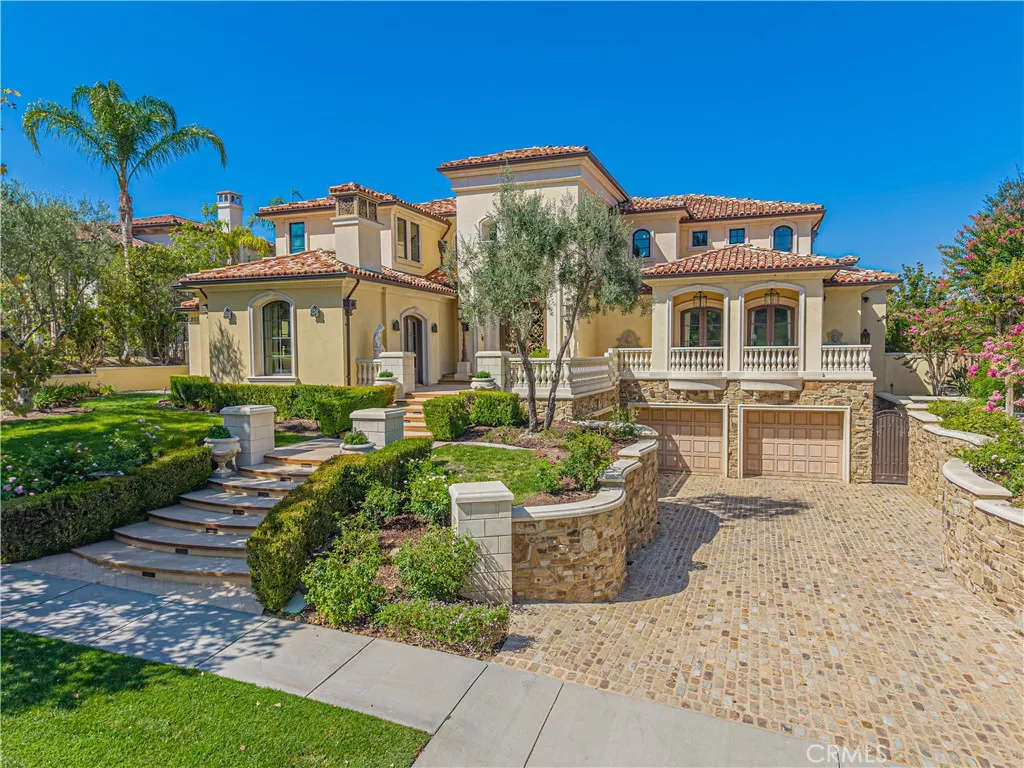
Valencia, CA 91381
11740
sqft11
Baths5
Beds A residence of extraordinary scale and craftsmanship, this custom estate combines grand architecture, artisan finishes, resort level recreation and an exceptional collection of private amenities. From its elevated approach, stone accented faade and ornate entry to expansive hillside and valley views, the home makes an immediate impression. Inside, soaring ceilings, architectural columns, detailed millwork, ornamental ironwork and crystal lighting define the formal interiors. The dramatic two story living room is anchored by an oversized fireplace and statement crystal chandelier, while motorized sliding glass doors open directly to the pool, outdoor entertaining areas and sweeping views. The formal dining room offers an equally elegant setting for entertaining. The expansive kitchen features extensive custom cabinetry, professional Wolf cooking appliances, pot filler, oversized center island, built in refrigeration and ice maker, and richly detailed stone surfaces. The primary suite offers the scale of a private retreat, complemented by an extraordinary bath with custom cabinetry, intricate stone flooring, a sculptural freestanding stone tub and crystal lighting. An adjoining boutique style dressing room features floor to ceiling custom millwork, a substantial center island and additional crystal fixtures. Resort inspired wellness amenities include an indoor exercise pool with counter current swim system, dramatic mosaic mural and illuminated decorative ceiling installation, along with a sauna, steam room and dedicated massage room wrapped in a custom seaside mural. A priva
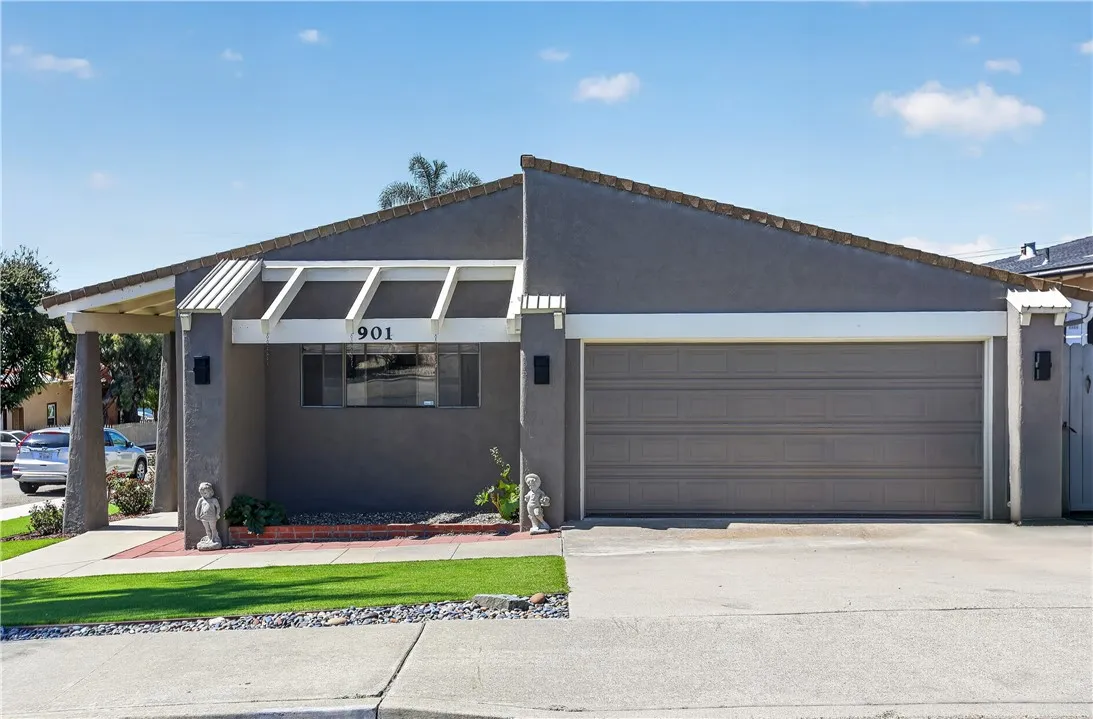
Pismo Beach, CA 93449
1636
sqft2
Baths3
Beds Enjoy beautiful ocean views from this well-maintained, low-maintenance home in desirable Pismo Heights. This single-story 3-bedroom, 2-bath home is situated on a corner lot at Visalia and Longview, offering a convenient layout and easy living. Enjoy incredible sunsets on the enjoyable deck off the dining area. The home features both a comfortable living room and family room, with a fireplace that is open in both rooms provides a warm and inviting gathering space. The two-car garage offers plenty of room for parking and storage. With its single-level design, ocean views, corner-lot location, and low-maintenance appeal, this is a wonderful opportunity to enjoy the Pismo Beach lifestyle. Close to beaches, shopping, dining, and all that the Central Coast has to offer.
Torrance, CA 90503
870
sqft2
Baths1
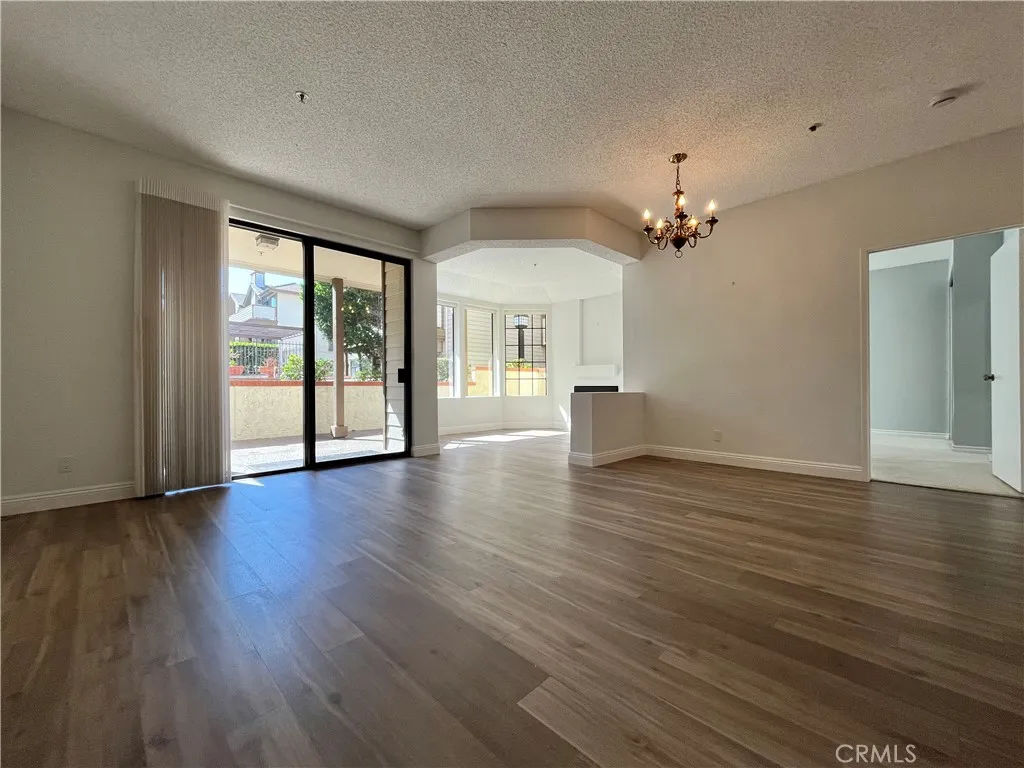
Beds Welcome to Windemere on the Green, a gated community in Torrance. This first-floor, single-level condo offers approximately 870 sq. ft. of living space with 1 bedroom and 1.5 bathrooms. The functional floor plan provides comfortable living and dining areas, along with two parking spaces. Community amenities include swimming pools, clubhouse, and BBQ areas. Conveniently located near shopping, dining, parks, and major transportation routes, with access to Torrance Unified School District.
Page 0 of 0
