



Pasadena, CA 91101
$968,000
1697
sqft3
Baths3
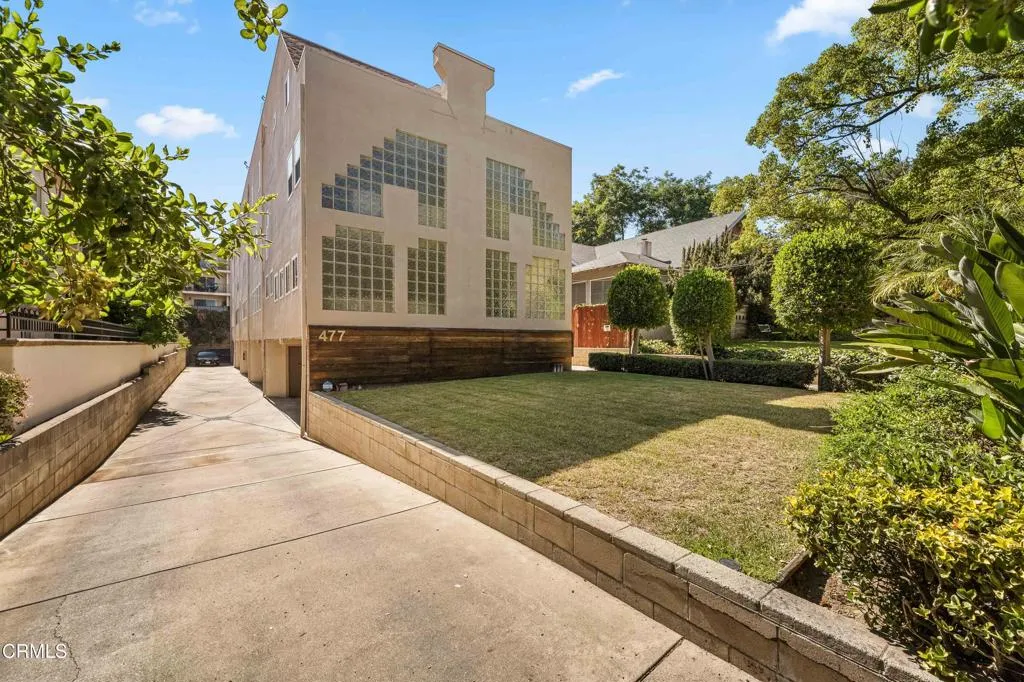
Beds Welcome to this architecturally distinctive 3-story end-unit townhouse designed by award-winning architect Eric Owen Moss, combining bold design with everyday functionality in the heart of Pasadena. Updated with new central HVAC system, new electrical subpanel, and new PEX plumbing, this bright and spacious home offers thoughtful touches throughout. The expansive top-floor master suite features a generous walk-in closet, while a Jack and Jill bathroom conveniently connects the two bedrooms on the second floor. An in-unit laundry area and private 2-car garage add everyday comfort and practicality.This townhouse is conveniently located within close proximity of the Shops on Lake, The Paseo, Old Town Pasadena, Pasadena City College, and CalTech. Don't miss your chance to own a piece of inspired design in one of Pasadena's most desirable neighborhoods.
Ventura, CA 93003
3204
sqft3
Baths4
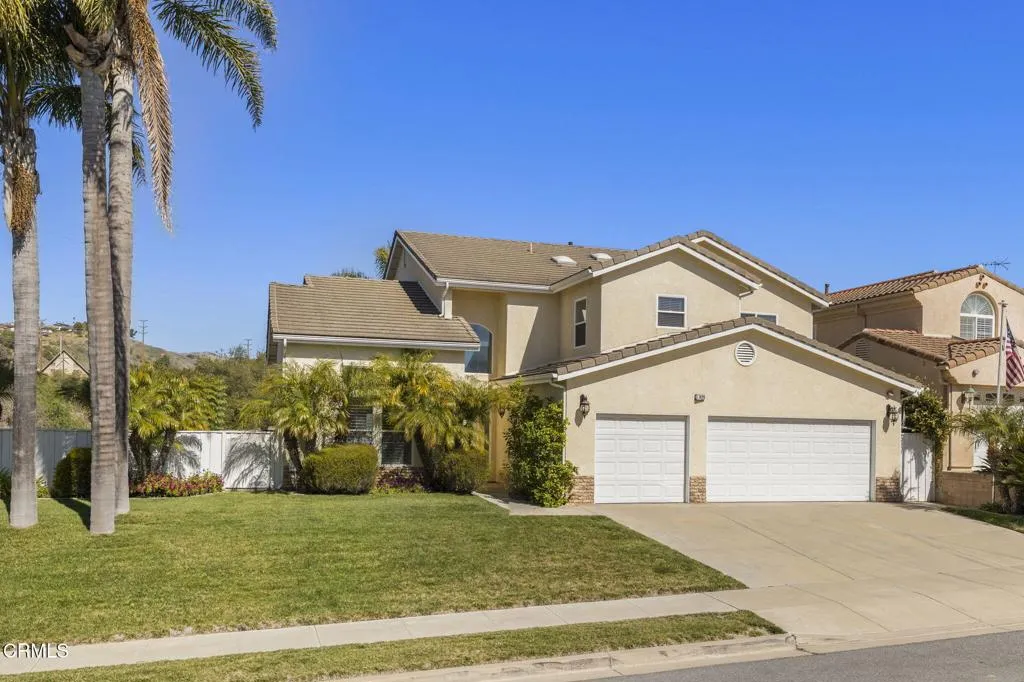
Beds AVAILABLE OCTOBER 1st - Welcome to 7429 Nixon Court on a serene cul-de-sac in Ventura's highly desirable Presidential Tract. With fragrant citrus trees and ocean breezes, this gorgeous rental property features over 3,200 square feet of living space with wood-like flooring and a layout designed for everyday living and entertaining. The first floor includes multiple living areas: a formal dining room, a breakfast nook, living room, and a spacious family room with fireplace. A downstairs bedroom with a built-in desk and nearby full bath is perfect for guests, a home office, or flexible living needs. The kitchen comes fully equipped with brand new stainless steel appliances, including a refrigerator, stove, oven, warming drawer, and dishwasher. A new full-size washer and dryer are also included in the rental. Upstairs, the large primary suite frames hillside views and includes a walk-in closet, soaking tub, dual vanities, and a separate shower. Two additional bedrooms, a full bathroom, and a generous loft offer plenty of space for everyone. The backyard is designed for relaxation and gatherings, featuring a built-in BBQ, grassy turf area, and side yard with a fire pit. A 3-car garage offers plenty of storage and parking. Close to parks, shopping, dining, the beach, hospitals, and schools--this is a great place to call home. Landscaping maintenance included. Tenant pays utilities.TENANT OCCUPIED - PLEASE DO NOT GO DIRECT
Fort Bragg, CA 95437
1690
sqft2
Baths3
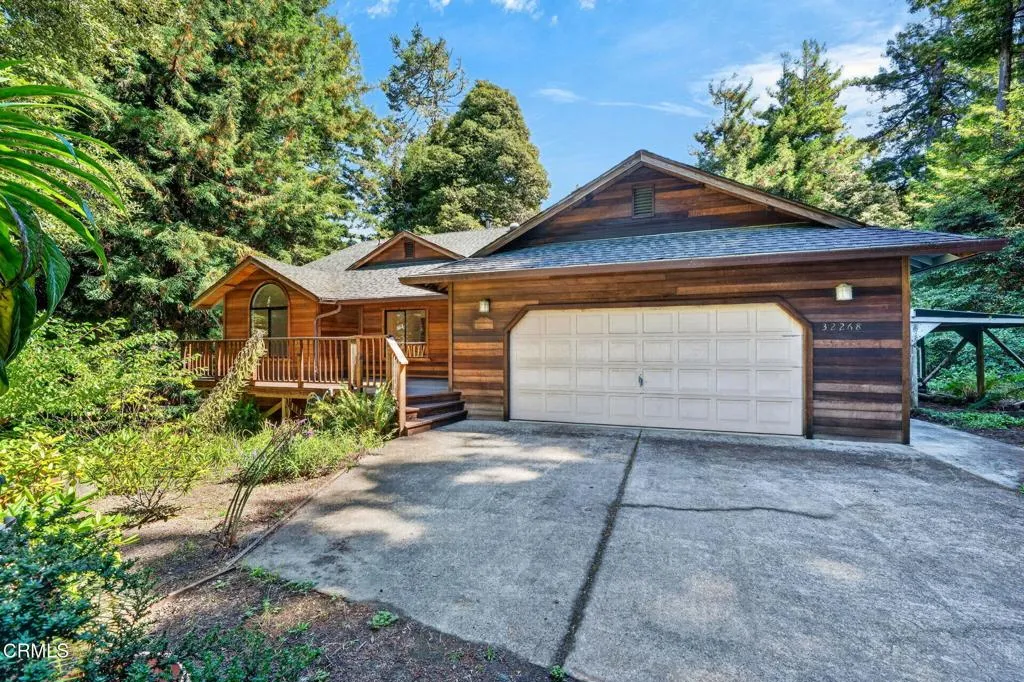
Beds Offered for the first time in over 30 years, this secluded home north of Fort Bragg sits on a very private one acre in a quiet neighborhood just minutes from town's shops, dining and everyday conveniences. A chef's kitchen opens seamlessly into the great room, anchored throughout the home by oak built-ins. Extensive redwood decking and siding echo the surrounding forest, complemented by a detached gazebo wired with 220V - ready for a hot tub or an expanded outdoor kitchen. Fresh paint and new carpet mean this single story home is ready to move into and make your own. With a generous pantry, laundry room and abundant storage rounding out the floor plan this home is well-suited to the rhythms of family life. A two car garage and a partial basement - a rare find on the Coast - adds valuable storage or workshop potential. An exceptional opportunity to make this coastal retreat your own.
Chula Vista, CA 91911
2585
sqft3
Baths4
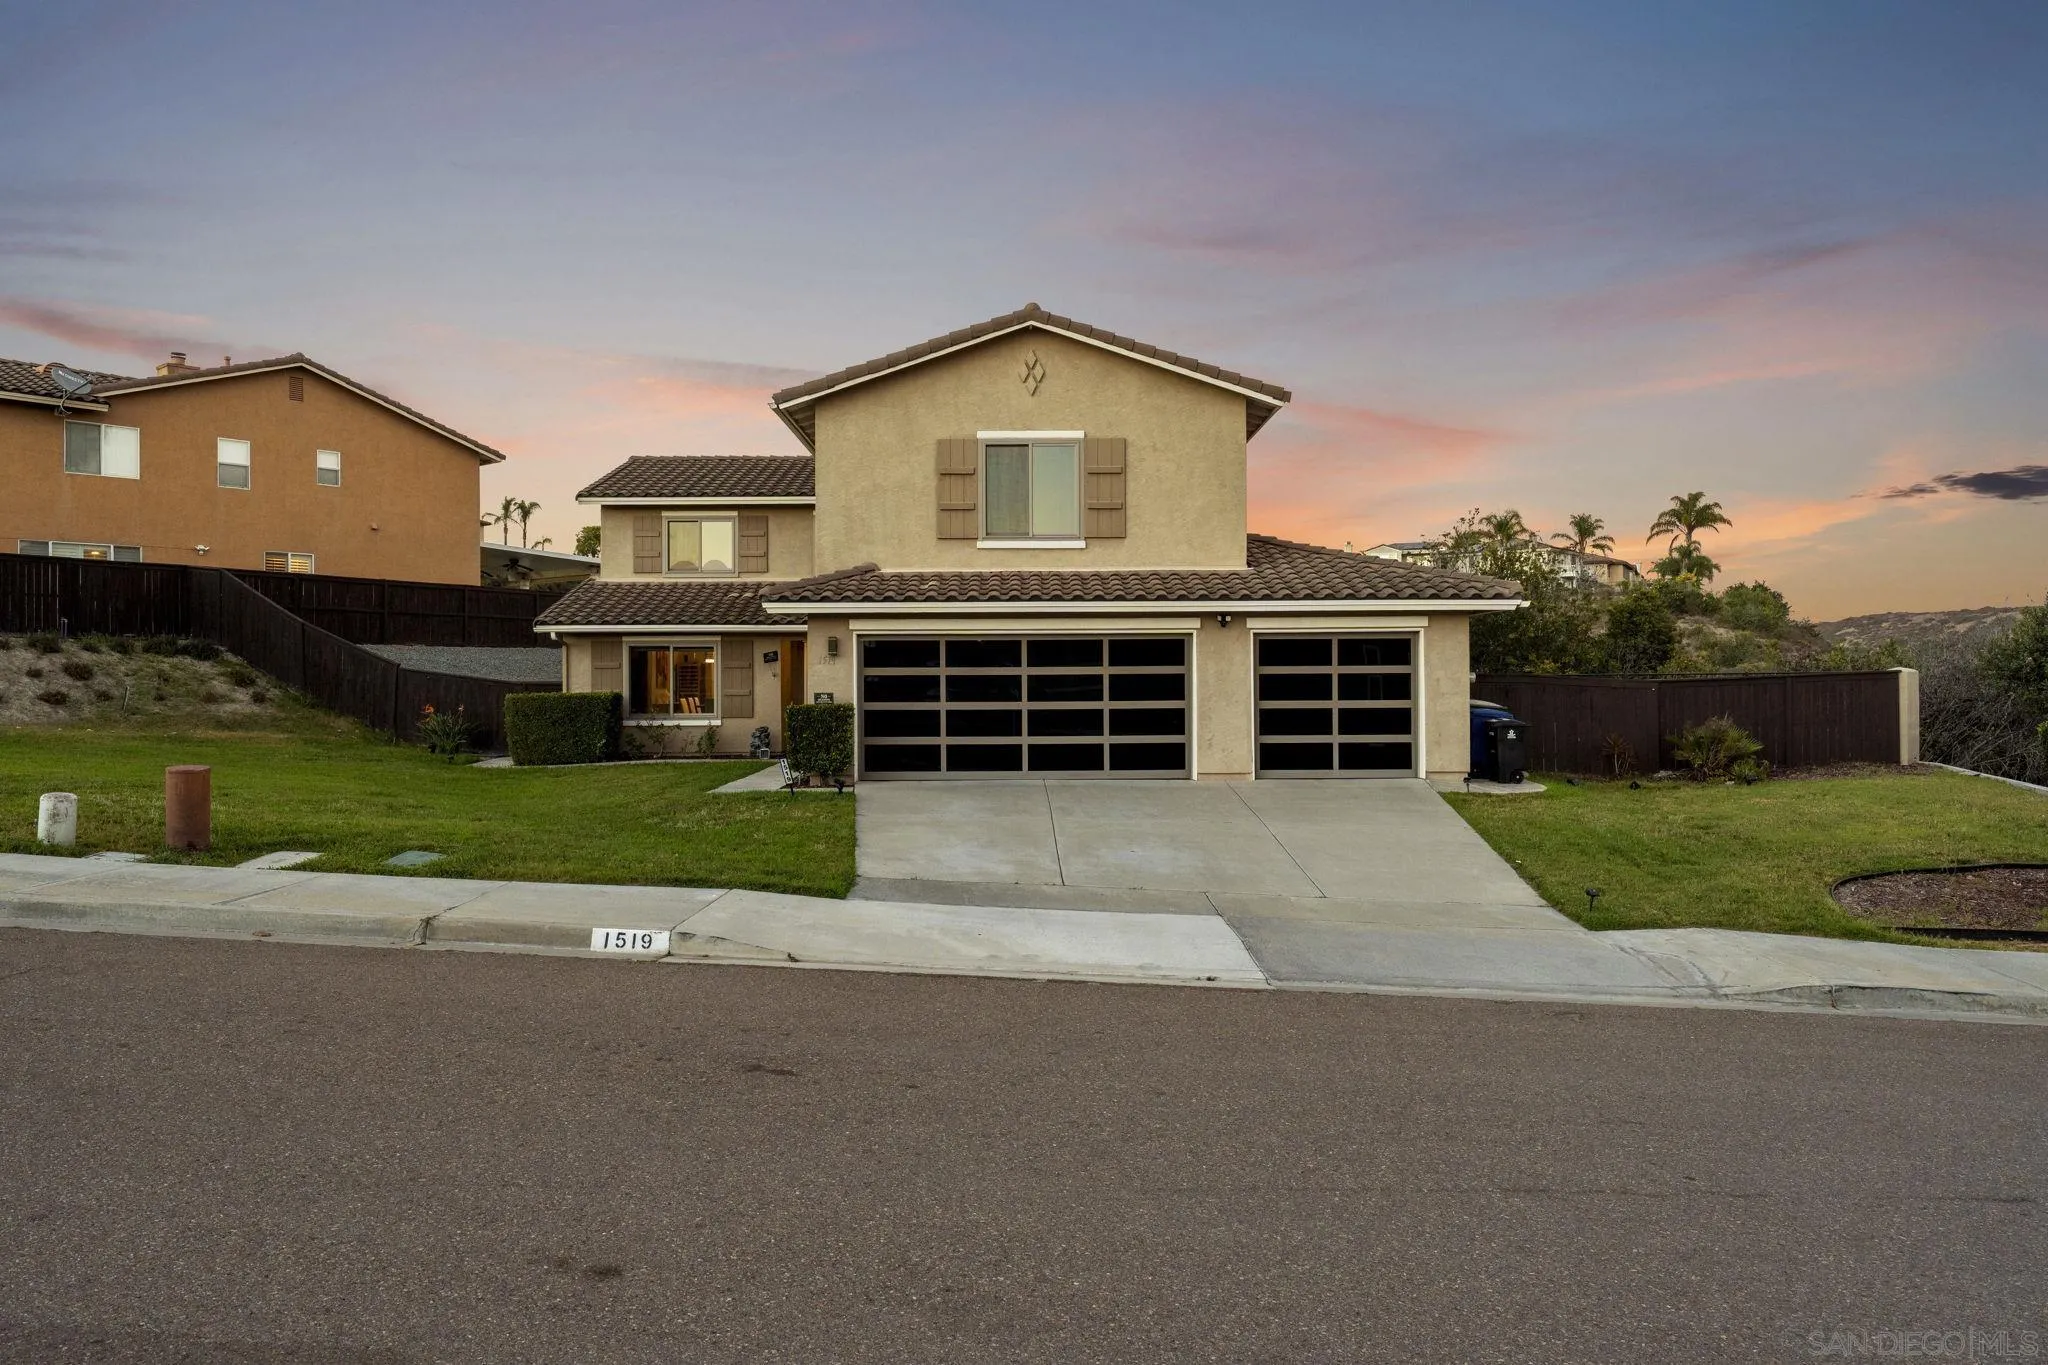
Beds WOW! Immaculately upgraded 4BR beauty atop ‘Sunbow’ of Chula Vista! Enjoy panoramic mountain VIEWS all day long & evening sunsets every night from this oversized lot at the end of a Cul-de-Sac. Exuding the pride of ownership from top to bottom this property features over $300,000 in high-end upgrades w/ NO expense spared! Truly a ‘must-see’ this one is the very rare combination of luxury & privacy with NO HOA FEES! Striking curb appeal welcomes you with Coastal glass garage doors & a 3-Car attached garage + 3-Car driveway & ample Cul-de-Sac parking all surrounded by the beautifully landscaped grounds. Upgraded 'Renewal by Andersen’ Low-E windows & slider frame the surrounding hillside VIEWS, allowing for tons of natural light throughout the home w/ enhanced energy efficiency & noise cancellation for privacy. Completely renovated inside & out upgrades include the completely remodeled ‘gourmet' kitchen w/ custom cabinetry & large island, premium stone slab countertops, ‘Wolf’ brand gas stove & all other stainless steel appliances & fixtures to match. Every bathroom is immaculately upgraded & you’ll fall in LOVE with the custom primary bedroom walk-in closet designed by California Closets, it’s 'one-of-a-kind!' Other thoughtful upgrades include luxury vinyl plank & Sicilian marble tile flooring, recessed lighting & custom light fixtures, 'surround sound' stereo system for audio inside & out, a full-size laundry room inside the home for convenience, epoxy floor coating in the garage, central A/C for interior cooling & mature, professional landscaping.
Encinitas, CA 92024
1088
sqft3
Baths2
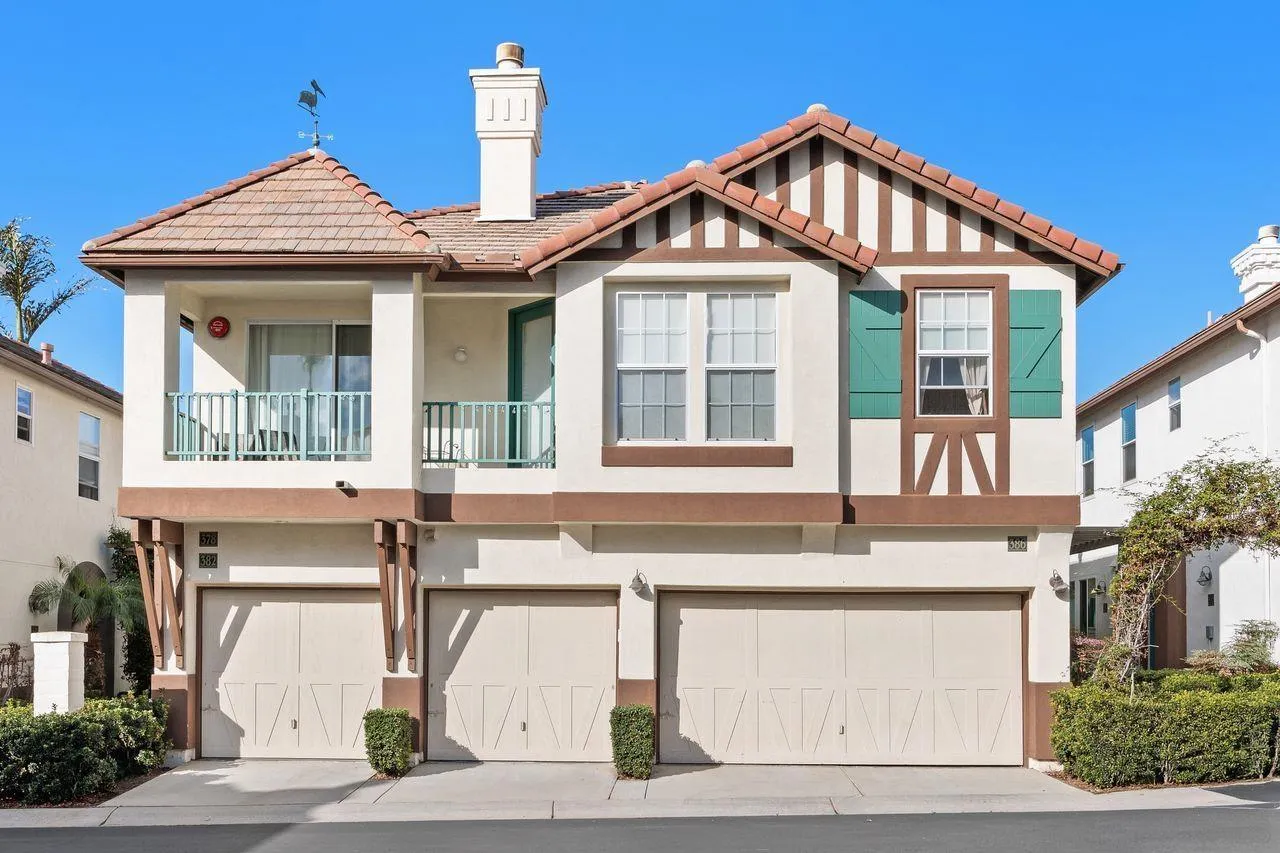
Beds This charming 2-bedroom, 2.5-bathroom townhome in the desirable Saxony community offers approximately 1,088 square feet of beach living and updated living space. The kitchen and bathrooms have been recently renovated, and the entire interior was recently painted, creating a bright and inviting atmosphere. Both bedrooms feature ensuite bathrooms. Located just 0.8 miles from Moonlight Beach and downtown Encinitas. Saxony community offers great amenities, including a Pool, Jacuzzi, and dog park—perfect for the Encinitas lifestyle. Photos were taken before owner relocated.
San Diego, CA 92122
1103
sqft2
Baths2
Beds With a revesrse floor plan, both bedrooms are downstairs with private patio off Master bedroom! Huge spa-like bathroom between bedrooms with double sink and new fixtures. Custom blinds, ceiling fans in every room, cozy fire place in the living room, and so much more including a huge storage area off patio plus a one car garage. Washer and Dryer conveniently located downstairs near bedrooms. Popular quiet Dieguenos complex is near UCSD, close to elementary school, regional shopping,restaurants, freeways and has the Doyle recreation park at end of street.

Ramona, CA 92065
1941
sqft2
Baths4
Beds Tucked at the end of a quiet cul-de-sac in San Diego Country Estates, this 4-bedroom, 2-bath, 1941 sqft. home lives like a private retreat on over half an acre (.51 acres). The backyard is the showstopper — a sparkling pool with attached spa, a huge covered patio built for shaded entertaining, and mature palms giving way to open space with access to Cleveland National Forest trails. Inside, Southwestern character shines: arched doorways, a striking Pueblo-style fireplace, and a skylight that fills the living space with natural light. Fresh carpet and a custom built-in bookshelf in the seating area add welcoming, functional touches. The island kitchen anchors it all with granite counters, stainless steel appliances, abundant cabinetry, and canned lighting throughout. The primary suite opens directly to the pool and spa, with an updated en-suite bath for a true retreat feel. Solar keeps energy costs low, and there's potential RV parking for all your gear. San Diego Country Estates delivers true country club living — golf, tennis, pickleball, hiking, two swimming pools, restaurants and horseback riding, all just minutes from your door.

Chula Vista, CA 91914
2215
sqft3
Baths5
Beds Welcome to 731 Dry Creek Drive, a beautifully refreshed 5-bedroom, 3-bath home tucked away on a cul-de-sac in desirable Rolling Hills Ranch. This highly functional floor plan features soaring vaulted ceilings, a striking spiral staircase, separate living and family rooms, a spacious dining area, breakfast nook, breakfast bar, and a downstairs bedroom with full bath. The kitchen features resurfaced and freshly painted cabinetry with new pendant lighting. Additional updates include fresh interior paint, new carpet, a refreshed primary bathroom, and new lighting in the dining room, kitchen, and downstairs bath. A whole-house fan adds everyday comfort. Outside, the backyard features new sod, a freshly painted fountain, and a pergola ideal for outdoor dining and entertaining. With no directly adjoining rear neighbor, the yard offers an added sense of openness and privacy. Additional highlights include solar, a 3-car garage, 220V power, and no Mello-Roos. Rolling Hills Ranch residents enjoy multiple community pools, parks, barbecue areas, and walking and hiking trails. Nearby Montvalle Recreation Center offers sports fields, basketball courts, a fenced dog park, gym, trails, and recreation facilities. Move-in ready and conveniently located near shopping, dining, parks, and SR-125.

Page 0 of 0
