



Irvine, CA 92618
$1,495,000
2473
sqft4
Baths4
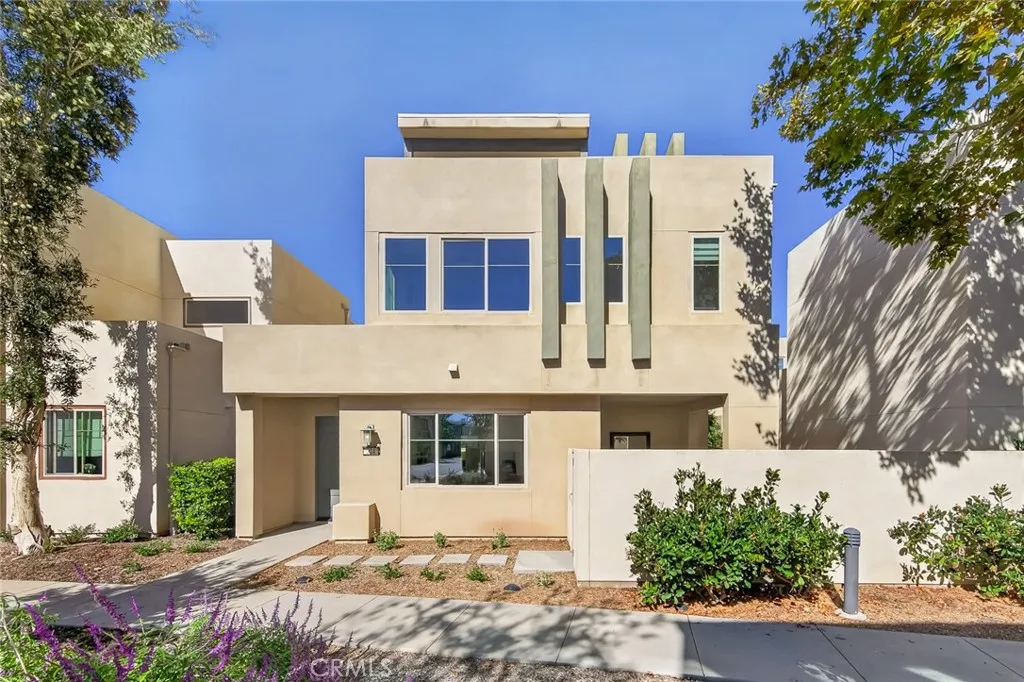
Beds Welcome to 324 Magnet, a fully detached home in Irvines desirable Parasol Park community within Great Park Neighborhoods, zoned for Irvine Unified School District. Combining modern comfort, thoughtful upgrades, flexible living spaces, and exceptional privacy, this home offers an inviting lifestyle in a sought-after neighborhood. The bright, open interior features recessed lighting, neutral walls, glossy tile flooring, and a well-appointed kitchen with rich dark wood cabinetry, generous counter space, a central island, and under-cabinet lighting. Every bedroom includes a walk-in closet, while the welcoming front courtyard and attached two-car garage add convenience. A standout feature is the third-floor bonus room with an attached half bath and access to an exceptionally private terrace with no direct line of sight from nearby homes. Enjoy a peaceful morning, relax outdoors, or entertain in your own secluded retreat. The versatile bonus room can serve as a home office, media lounge, creative studio, guest space, or potential fourth-bedroom setup, subject to applicable requirements. A terrace water connection offers the opportunity to add a wet bar or enhance your entertaining space. The upgraded California room features premium flooring and a natural-gas connection, ideal for creating an outdoor lounge or grilling area. The enhanced patio and garden feature an underground water-feed system, accent lighting, and two functional fountains, creating an inviting setting for relaxing or entertaining. Situated on a quiet cul-de-sac, this home offers a peaceful setting close to Grea
Lake Elsinore, CA 92530
2654
sqft3
Baths5
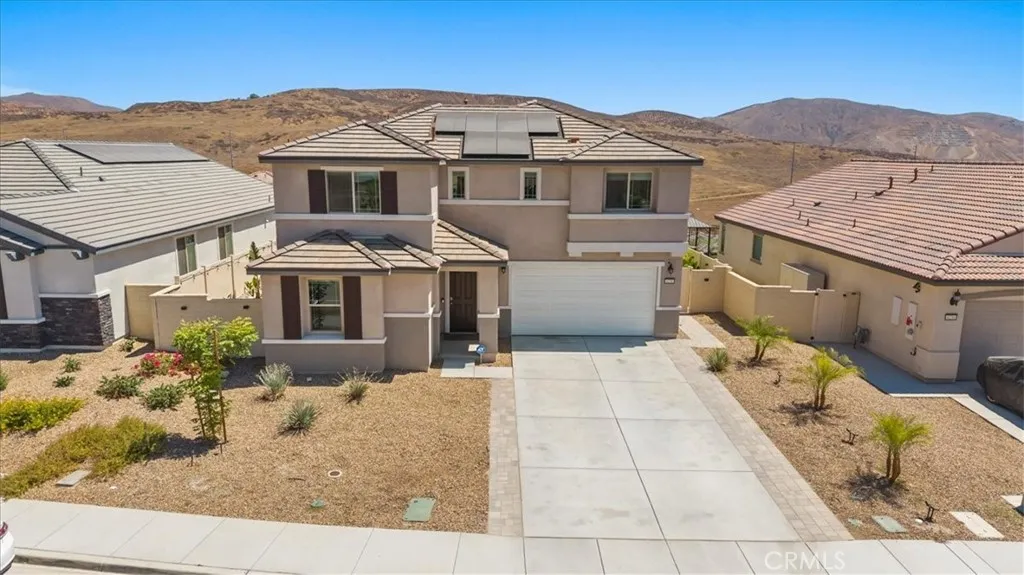
Beds Welcome to this sought after Brinnon Plan home in the beautiful Alberhill Ranch community of Lake Elsinore! Nestled on a peaceful cul-de-sac with scenic hillside views, this two story home offers privacy, comfort, and thoughtful upgrades. Step inside to a bright, open floor plan filled with natural light. The living, dining, and kitchen areas flow seamlessly together, ideal for everyday living and entertaining. The kitchen features granite countertops, modern cabinetry, ample storage, a walk in pantry, and a coffee bar and beverage nook. A first floor bedroom and full bathroom offer flexibility for guests, multigenerational living, or a home office. Luxury vinyl flooring enhances the main living areas. Upstairs, enjoy a versatile loft with a dedicated office area, spacious bedrooms, and a relaxing primary suite with its own en suite bathroom. The beautifully landscaped backyard is a standout feature, with over $50,000 invested in a finished outdoor retreat! A covered seating area creates an inviting place to relax or entertain. Unlike many new construction homes that need additional landscaping, this backyard is ready to enjoy from day one. Additional highlights include solar panels with a power bank system, energy efficient features, and modern finishes for comfortable, low maintenance living. Alberhill Ranch residents enjoy resort style amenities, including swimming pools, barbecue areas, and multiple parks. Conveniently located near shopping, dining, schools, and major commuter routes with easy freeway access. EXCITING BUYER OPPORTUNITY! Seller is offering assistance tow
Rancho Mission Viejo, CA 92694
3184
sqft5
Baths4
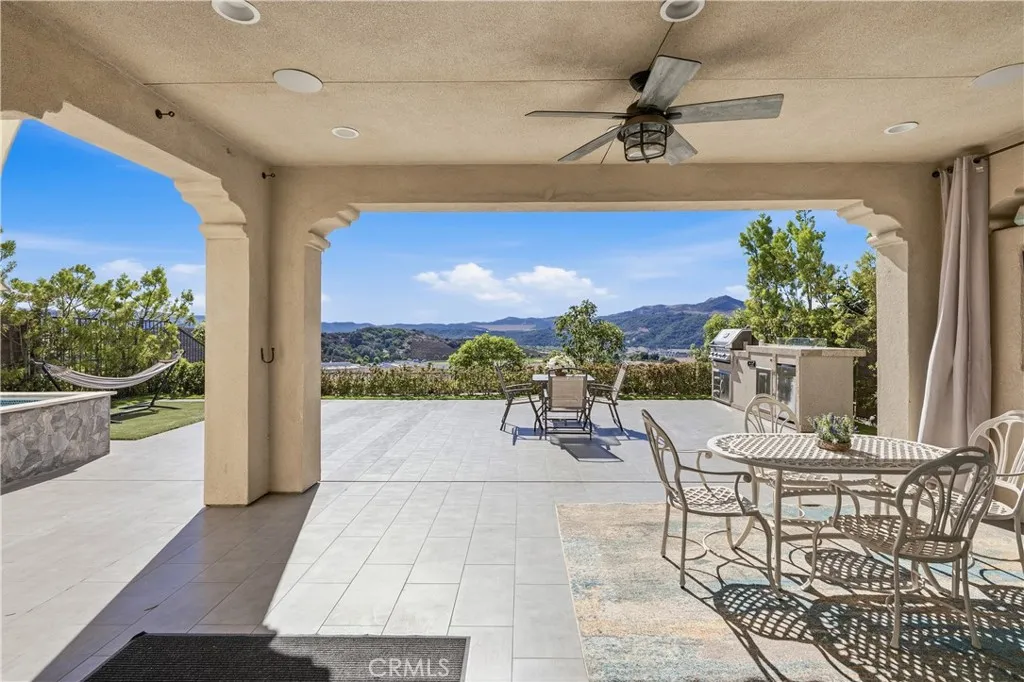
Beds This beautifull 4 bedroom + Loft home is located on an elevated street in the desirable Esencia neighborhood and offers privacy, stunning mountain and peek-a-boo ocean views, and exceptional indoor-outdoor living. The open floor plan features expansive living spaces and an oversized stacking door that opens to the California Room, filling the home with natural light. The gourmet kitchen boasts KitchenAid stainless steel appliances, a six-burner range with griddle, 42-inch built-in refrigerator, double ovens, farmhouse sink, quartz countertops, and a large walk-in pantry, with an adjacent dining area ideal for everyday living and entertaining. The luxurious primary suite features a walk-in closet, dual-vanity bathroom, soaking tub, separate step-in shower, and covered view deck. Each secondary bedroom has its own bathroom and access to a balcony or deck, with two upstairs bedrooms and one on the first floor. The third-floor bonus room with a powder bath is ideal for an office, media room, or guest space. The backyard retreat features a spa and California Room with a fireplace, perfect for relaxing or entertaining under the stars. Enjoy a walkable path to the school and convenient access to RMV amenities, including the Hilltop Club's fitness center, pool, and more.
Santa Ana, CA 92704
878
sqft2
Baths2
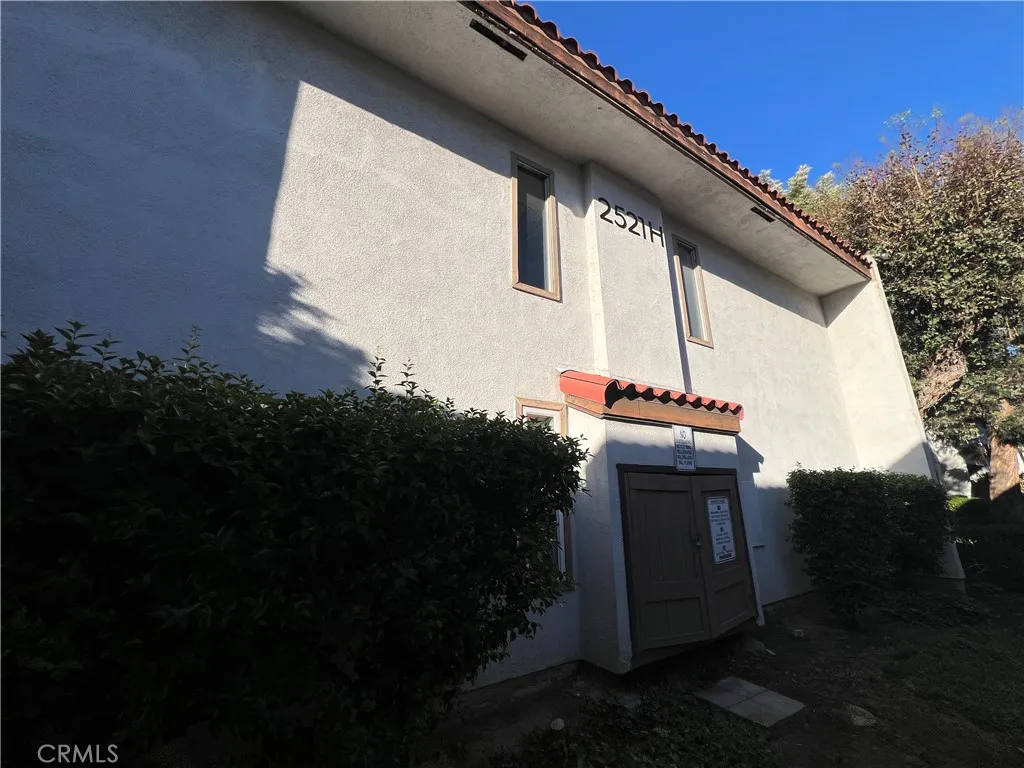
Beds Remodeled 2-Bedroom Condo in Gated Woodside Village! Welcome to this beautifully remodeled 2-bedroom, 2-bathroom upstairs condominium located in the desirable gated community of Woodside Village. This move-in-ready home features a spacious and inviting living room and dining area with an open flow to the private balcony, creating a bright and comfortable living space. Recent upgrades include remodeled interiors with dual-panel windows, an oversized sliding glass door, and central A/C, providing enhanced comfort, energy efficiency, and an abundance of natural light. The home also features crown molding, recessed lighting, and ceiling fans, along with a functional floor plan designed for everyday living and entertaining. The well-maintained Woodside Village community offers 3 swimming pools, a spa, and a large clubhouse, providing residents with excellent resort-style amenities. HOA dues include gas, water, trash, and community amenities, making this an attractive and convenient place to call home. Enjoy an exceptional location just minutes from South Coast Plaza, Irvine Spectrum, Orange County Great Park, major employment and financial districts, freeways and transportation corridors, restaurants, the Segerstrom Center for the Arts, OC Fair & Event Center, and beautiful Orange County beaches. The property is also located near highly regarded schools, including the prestigious Segerstrom High School. The property includes one covered carport and a private storage area. Whether you're a first-time homebuyer, downsizing, or looking for an investment opportunity, this remodeled
San Diego, CA 92104
1250
sqft2
Baths3
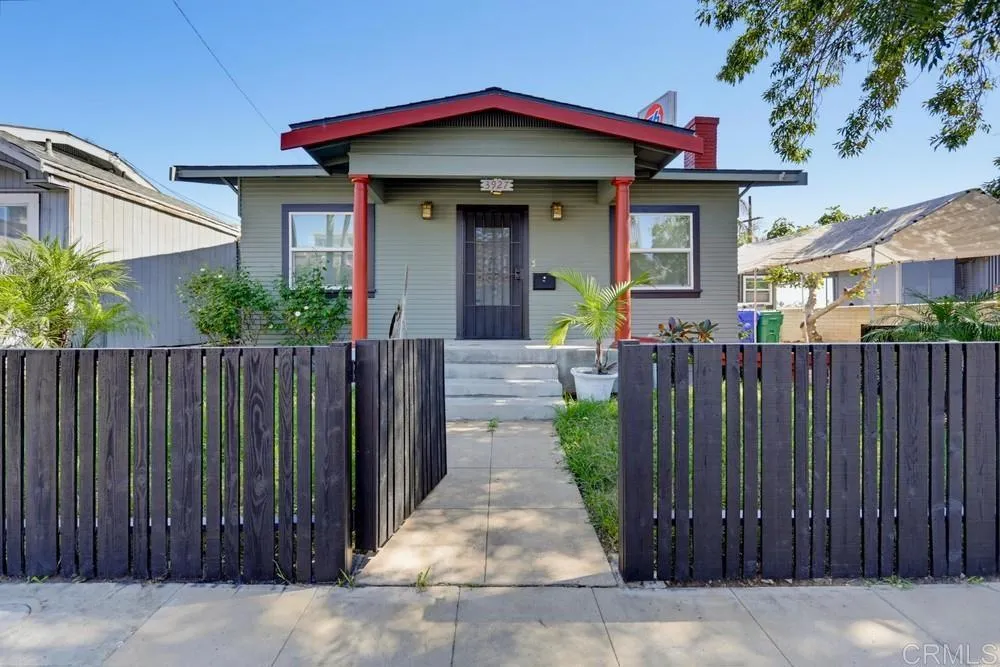
Beds Prime Investment & Development Opportunity in San Diego! Located at 3927 Bancroft Street in the desirable North Park neighborhood, this property offers an exceptional combination of comfortable living and exciting development potential. The main residence features 3 bedrooms, 2 bathrooms, and a spacious open-concept floor plan that creates a seamless flow throughout the home. The garage has been converted into an unpermitted studio featuring a kitchenette and bathroom, offering additional flexible-use space. Situated within a Tier 3 Complete Community area with a reported 6.5 FAR, the property presents an attractive opportunity for investors and developers looking to explore its future potential. Whether you're seeking a primary residence, investment property, or redevelopment opportunity, this property offers versatility in one of San Diego's most sought-after urban neighborhoods. Conveniently located near popular restaurants, cafs, shopping, and entertainment, with easy access to surrounding communities and major freeways.
Corona, CA 92879
1380
sqft2
Baths3
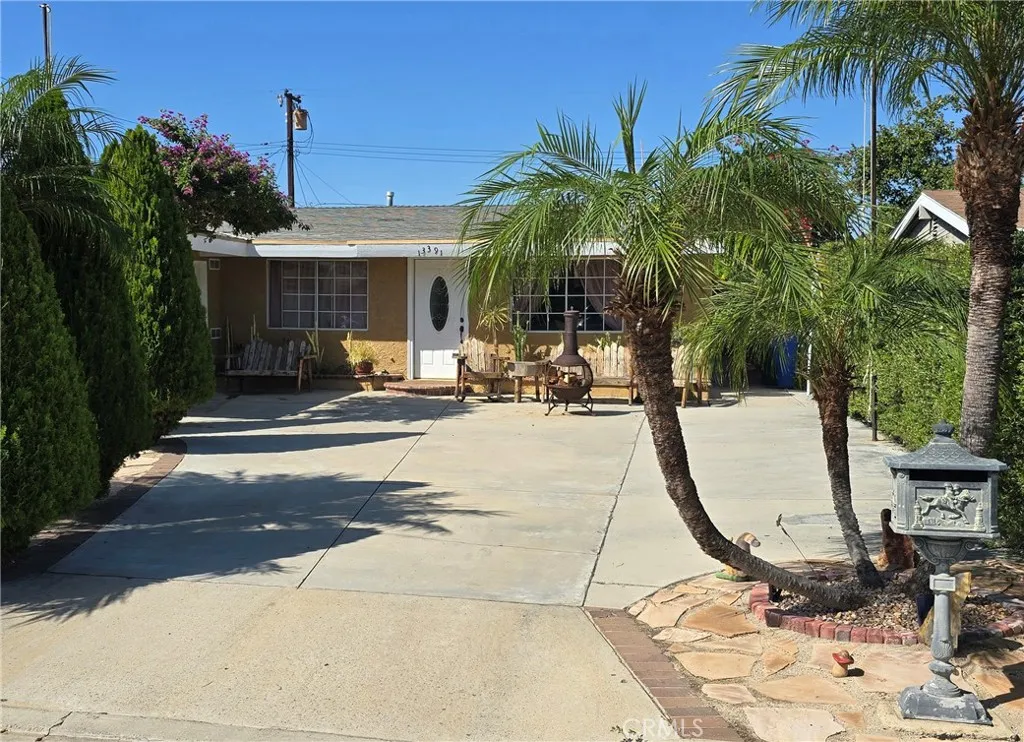
Beds Lovely, well maintained, pride of ownership, 3 bedroom 2 bath home. The spacious living room has hardwood and tile floors, and leads to and open concept dining area and kitchen. The upgraded kitchen features a new stove with a stainless steel ceiling mounted hood, and a farmhouse sink with upgraded pull down faucet. There is an oversized bonus room which is being used as a formal dining. The master bedroom has a walk-in closet, and all of the bedrooms have built in fans and laminate flooring. Both bathrooms are in nice condition, with the master having a newer tub/shower enclosure. The private back yard is built for entertaining, featuring a large covered patio, a secondary canvas covered area, and separate barbeque area, also featured is a custom build-in in-ground brick oven, overhead string lights, lush landscaping, a fountain and sprinklers on a timer. The backyard is lined with numerous trees; including apple, orange, lemon, lime, avocado and others. There is also a large quality shed that is included. The front yard is a low maintenance yard, featuring flagstone, well maintained landscaping, and a fountain. The two car garage has a remote controlled door and an automated fan that keeps the garage cool. Also included is a new tankless waterheater and 8 station security cameras. There is a hillside view from the front of the home as well. The home is a short walking distance to the Home Gardens Academy, the neighborhood Elementary and Middle school. This is a brand new, highly rated school. The home is close to shopping and freeways.
Palmdale, CA 93550
1190
sqft2
Baths3
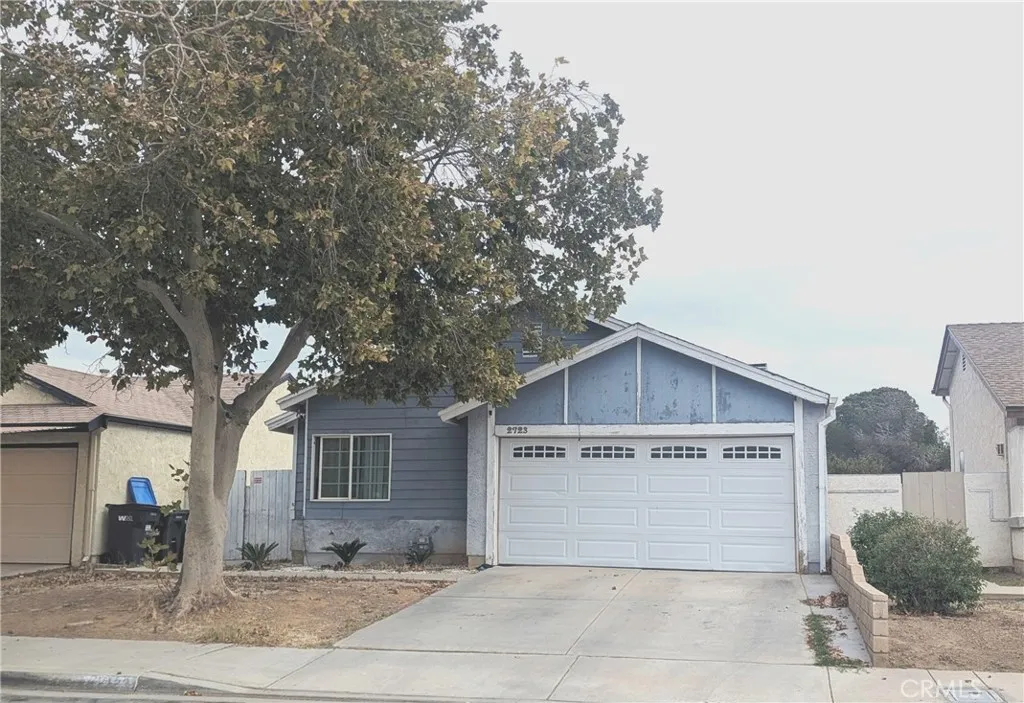
Beds Welcome Home! This inviting 3-Bedroom, 2-Bath home offers approximately 1,190 Square Feet of living space, blending Comfort, Character, and Functionality. Built in 1984, the home features an Open-Concept Kitchen, Dining, and Family Roomideal for everyday living and entertaining. The Updated Kitchen boasts Granite Countertops and Recessed LED Lighting, while Tile Flooring adds a clean, modern touch. The Family Room is a standout gathering space, featuring a Fireplace with a Beautifully Finished Rock Wall. Sliding Glass Doors open to a spacious Backyard with room for BBQs, Outdoor Dining, Play, or Pets. At the front, a Mature Tree adds charm and welcome shade, creating a pleasant setting to relax outdoors and enjoy the evening breeze. Additional highlights include Central Air Conditioning and Heating, a Newer AC Unit and Furnace, an Indoor Laundry Area with Washer and Dryer Hookups, and a Two-Car Garage with Finished Surfaces, Direct Access and a Newer Garage Door Motor. The Side-Entry Design adds its own touch of character. Located on a Quiet Residential Street near Shopping and Transportation, this home offers a comfortable setting with space to personalize and enjoy. Come See the PossibilitiesMake an Offer Today!
Irvine, CA 92612
1255
sqft2
Baths2
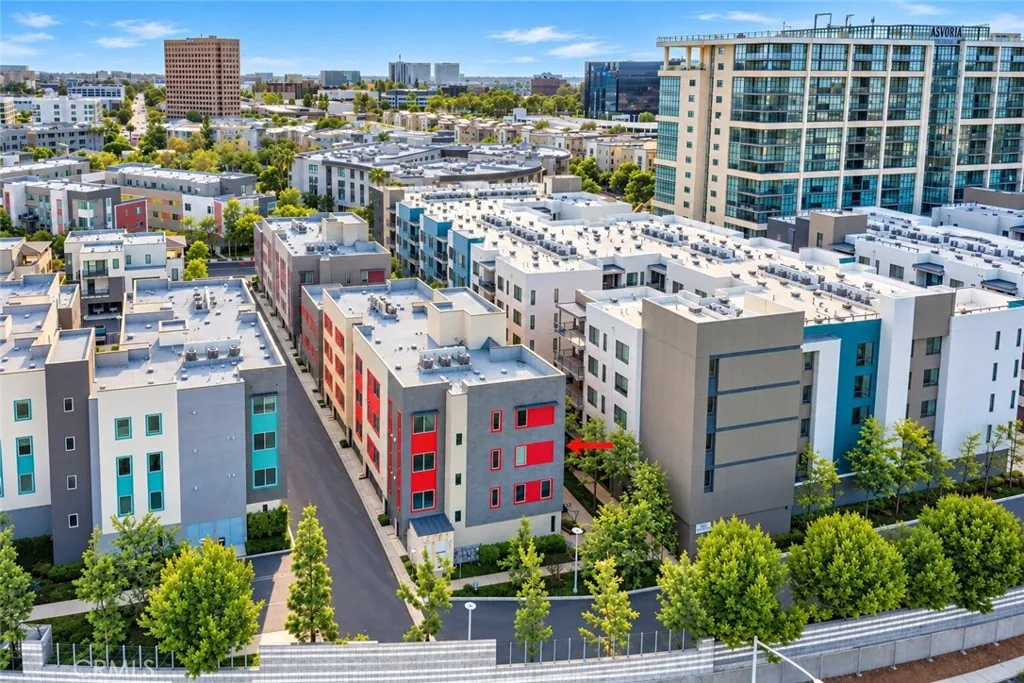
Beds Welcome to Hudson at Central Park West, located in the heart of Irvine. This well-maintained 2-bedroom, 2-bathroom end-unit residence offers a modern, open-concept layout, contemporary finishes, and mountain views. The kitchen is centered around an oversized island with quartz countertops, stainless steel appliances, ample cabinet space, and plenty of room for seating, opening directly to the dining and living areas. Just outside, a private patio offers additional space to relax and take in the surrounding views. The spacious primary suite features a large walk-in closet and en-suite bathroom with dual sinks and a walk-in shower. A second bedroom and full bathroom provide flexibility for guests, a home office, or additional living space. The home also includes a private two-car tandem garage, providing secure parking along with additional room for storage. Central Park West offers an extensive list of resort-style amenities, including a clubhouse, fitness center and exercise studios, Junior Olympic saline pool, spas, BBQ and outdoor gathering areas, basketball court, parks, playgrounds, and walking paths throughout the community. Ideally located near the Irvine Business District, UC Irvine, John Wayne Airport, and some of Orange County's best shopping, dining, and entertainment, with convenient access to the 405 Freeway and nearby beaches. With its end-unit location, mountain views, private two-car tandem garage, and access to everything Central Park West has to offer.
Sherman Oaks, CA 91403
3930
sqft5
Baths5
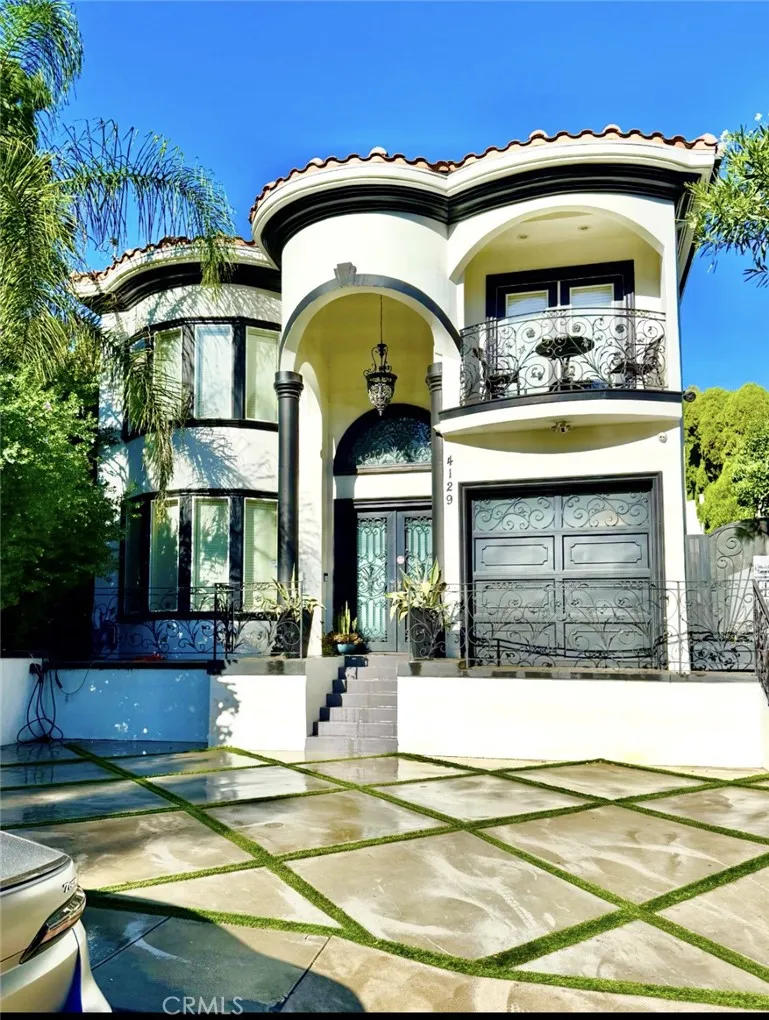
Beds Beautiful two-story custom home located south of Ventura, showcasing an impressive entry with soaring 25-foot ceilings and an abundance of natural light. Thoughtfully designed with exceptional craftsmanship and quality finishes throughout, this home offers an inviting open floor plan perfect for both everyday living and entertaining. The gourmet chefs kitchen features custom cabinetry and top-of-the-line stainless steel appliances. It is pre-wired for sound and a security system, with convenient remote monitoring capabilities from your office computer or iPhone. The spacious primary suite offers a cozy fireplace and private balcony. Additional highlights include a remote-controlled living room chandelier and a beautifully designed backyard with a large custom-built BBQ area, ideal for outdoor entertaining. A truly special home with timeless style, comfort, and attention to detail.
Page 0 of 0
