



Commerce, CA 90040
$610,000
1090
sqft2
Baths3
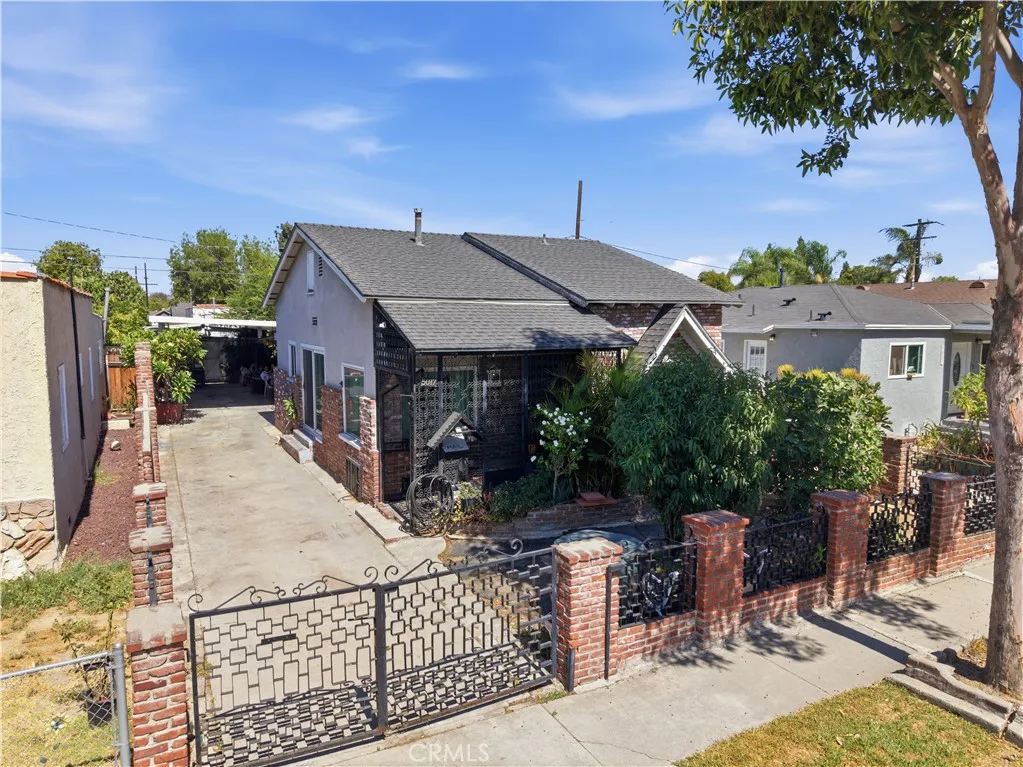
Beds PROFESSIONAL PICTURES BY 8/21 Welcome to 5017 Harbor St a bright and inviting 3-bedroom, 2-bathroom home offering approximately 1,100 sq ft of comfortable living space in the highly desirable City of Commerce. This home is a fantastic opportunity for first-time buyers, investors, or anyone looking to plant roots in a centrally located, well-connected community. Inside, youll find a functional layout with generously sized bedrooms and easy access to two full bathrooms ideal for family living or hosting guests. The home offers great bones and plenty of potential to add your own personal touch and style. Enjoy unbeatable convenience with close proximity to the Citadel Outlets, Commerce Casino & Hotel, Rosewood Community Park, and quick access to the 710 and 5 Freeways for an easy commute. Shopping, dining, schools, and public transportation are all just minutes away. Dont miss your chance to own this charming home in one of LA Countys most convenient locations!
Altadena, CA 91001
2441
sqft4
Baths4
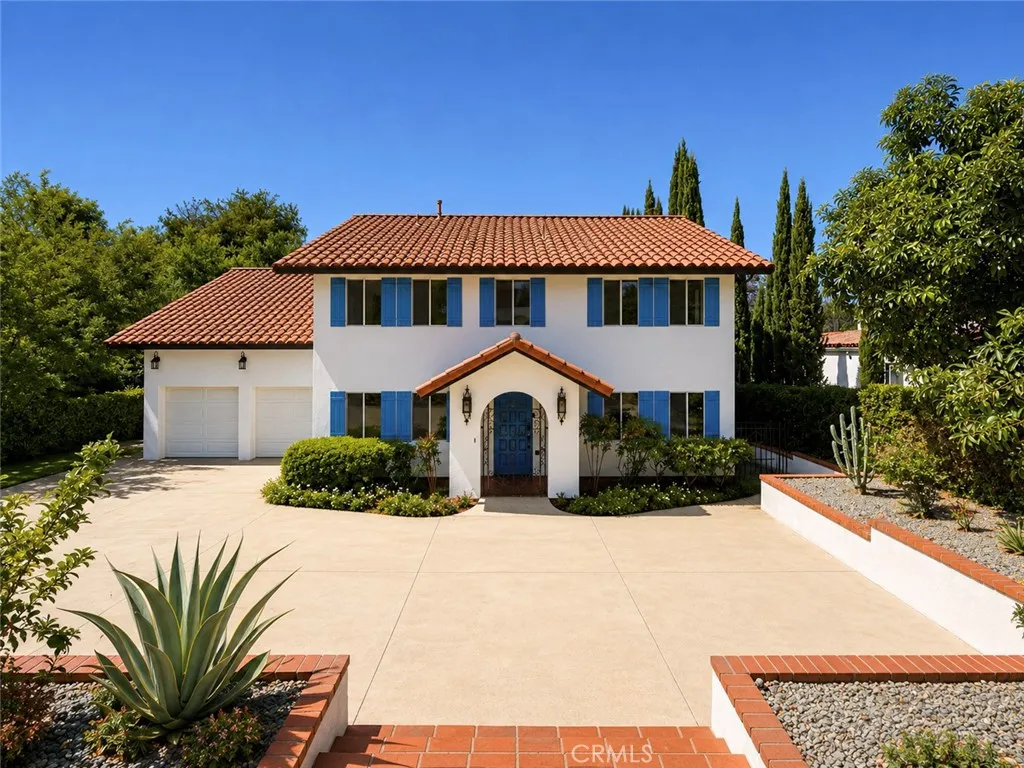
Beds This charming Spanish styled home with 4 bedrooms and 4 bathrooms is situated in a desirable area of Altadena near Christmas tree lane. Since the Eaton fire the property has undergone a complete remediation and renovation, All bedrooms upstairs with two suites and a Jack and Jill bed/bath. Downstairs separates into a formal dining area, living/family room, Kitchen with separate laundry room access from the garage and a walk out to the backyard patio. This home boasts updates and modern amenities as well as the elegance, romance and simplicity of Spanish-style architecture. EV charger, gas fireplace, laundry chute to laundry room, multiple fruit trees (citrus and avocado), raised beds for growing vegetables, new sprinkler system are some of the things this great property has to offer.
Coto De Caza, CA 92679
2696
sqft3
Baths5
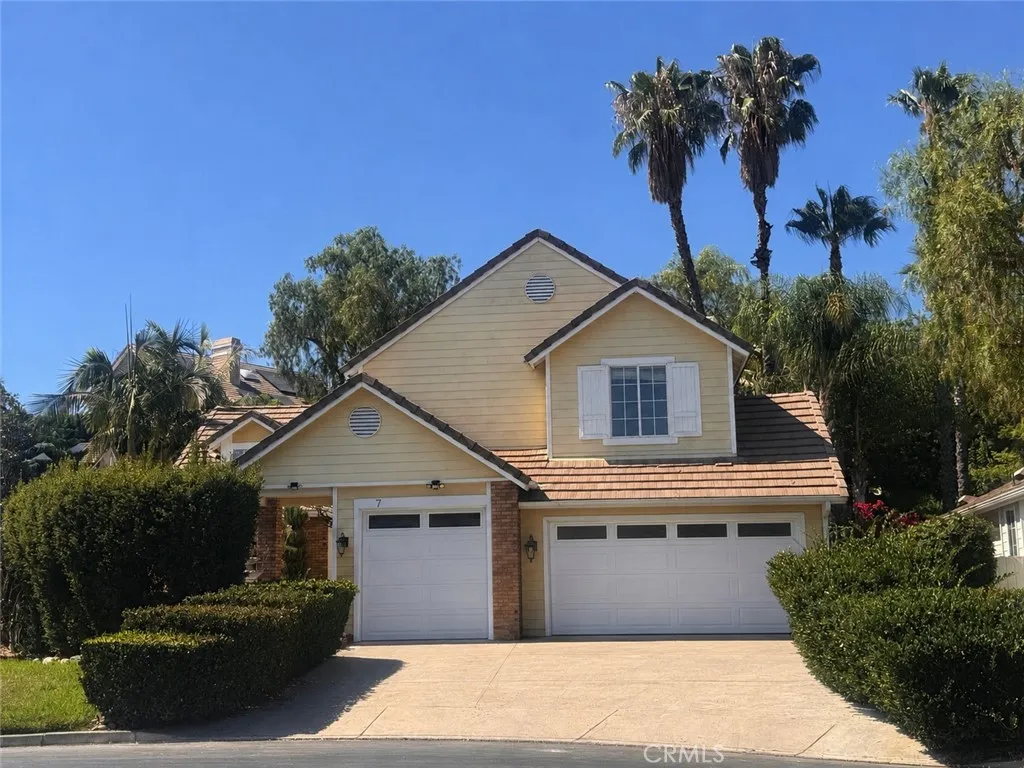
Beds PICTURES COMING SOON - REMODEL ALMOST COMPLETED. Located on a quiet cul-de-sac in the desirable gated community of Coto de Caza, this beautifully remodeled home sits on over 10,000 sq ft lot offering privacy. Charming front courtyard framed by black iron and lush landscape creates a welcoming entry. Double glass entry doors open to two-story ceilings and newly remodeled iron stairway. Spacious living and dining are filled with natural light and double French doors off the dining room opening to the backyard. Kitchen is open to the family room and breakfast nook and features center island, granite countertops, white cabinetry, stainless steel appliances, gas cooktop and pantry. Family room offers a fireplace, wet bar and double French doors also opening to the backyard. Spacious main floor bedroom and full bath provide flexibility for guests, family or home office. Upstairs, spacious primary suite features two-sided fireplace shared with primary bath and French doors opening to deck overlooking beautifully manicured backyard. Primary bath features dual vanities with white cabinetry, quartz countertops, separate tub and shower and walk-in closet. Three upstairs secondary bedrooms are generously sized and feature recessed LED lighting, ceiling fans and new shutters with two offering peaceful hillside views. Spacious secondary bath features dual vanities and tub/shower. Private backyard includes waterfall, raised spa, two covered patios, grass and multiple spaces for dining, entertaining and play. Newly landscaped grounds maintained by gardener included in the lease. Three-car
Temecula, CA 92590
4888
sqft4
Baths4
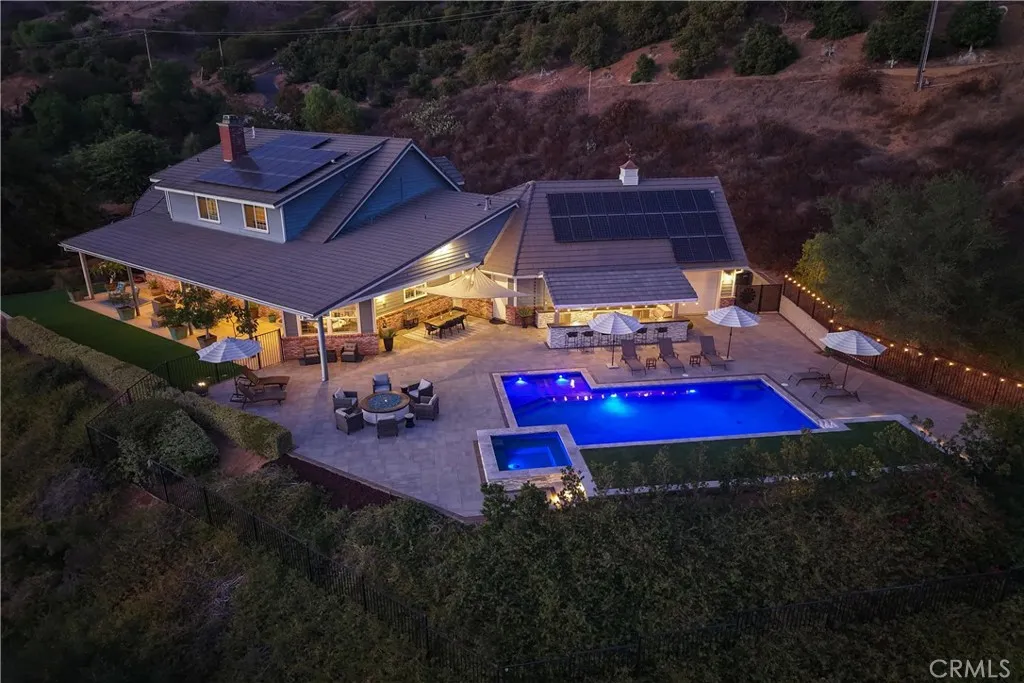
Beds Welcome to this entertainers dream! This custom-built estate on a cul-de-sac offers an estimated 4,888 square feet, 4 bedrooms, 4 bathrooms, a sparkling new pool and spa, paid solar, breathtaking views, and nearly 5 acres of flat, usable land in Temeculas desirable De Luz communityall just 4.7 miles, or approx. 10 minutes from the I-15 freeway and minutes from Old Town Temecula. The spacious, chef-inspired kitchen features a commercial-grade Imperial range with six burners, dual ovens and a griddle; a commercial refrigerator; two Fisher & Paykel dishwasher drawers; a Dacor warming drawer and microwave; soapstone countertops; a walk-in pantry; and a large center island with a butcher-block top and separate ice maker. The kitchen opens to an inviting family room with a brick fireplace, scenic views, and an adjacent formal dining area. Rich hardwood flooring and multicolor natural slate tile add warmth and character throughout the main living areas. The main level includes the primary suite with direct patio access, a jetted tub, tan tiled walk-in shower, and walk-in closet. A large second bedroom, currently used as an office, and an adjacent second bathroom are also located on the main level. Behind the kitchen is an oversized laundry room with abundant cabinetry, counter space, a farmhouse sink, and a second refrigerator. An additional third full bathroom, adjacent to the laundry room, with a walk-in shower provides convenient direct access to the pool and spa. Upstairs are two additional bedrooms, the fourth full bathroom, a loft with two charming book nooks, and a separate
Chino Hills, CA 91709
1700
sqft3
Baths3
Beds Welcome to this spacious and inviting 3-bedroom, 2.5-bath home offering approximately 1,700 sq. ft. of living space plus a unique built-out lofta desirable feature not commonly found in other homes in the community. This versatile additional space is ideal for a home office, media room, playroom, fitness area, study space or second upstairs living area. Step inside to an open and airy interior highlighted by soaring ceilings, abundant natural light, plantation shutters and rich wood-look flooring throughout the main living areas. The spacious living and dining areas create an impressive sense of openness, while the separate family room features a cozy fireplace, built-in cabinetry and direct access to the outdoor patioperfect for relaxing or entertaining. The bright kitchen offers crisp white cabinetry, stainless steel appliances, generous counter and storage space, recessed lighting and a convenient breakfast bar, opening to the family room for comfortable everyday living. A downstairs half bathroom adds convenience for guests along with the separate laundry room and direct garage access. Upstairs, the spacious primary suite features multiple windows with plantation shutters and an updated en-suite bathroom with dual vanities and a large tiled walk-in shower with glass enclosure. Two additional bedrooms offer wood flooring, ceiling fans and plantation shutters, while the hall bathroom features an upgraded tiled tub/shower with decorative accents and a glass enclosure. The built-out loft provides even more flexibility and sets this floor plan apart. Residents also enjoy res
Long Beach, CA 90804
597
sqft1
Baths1
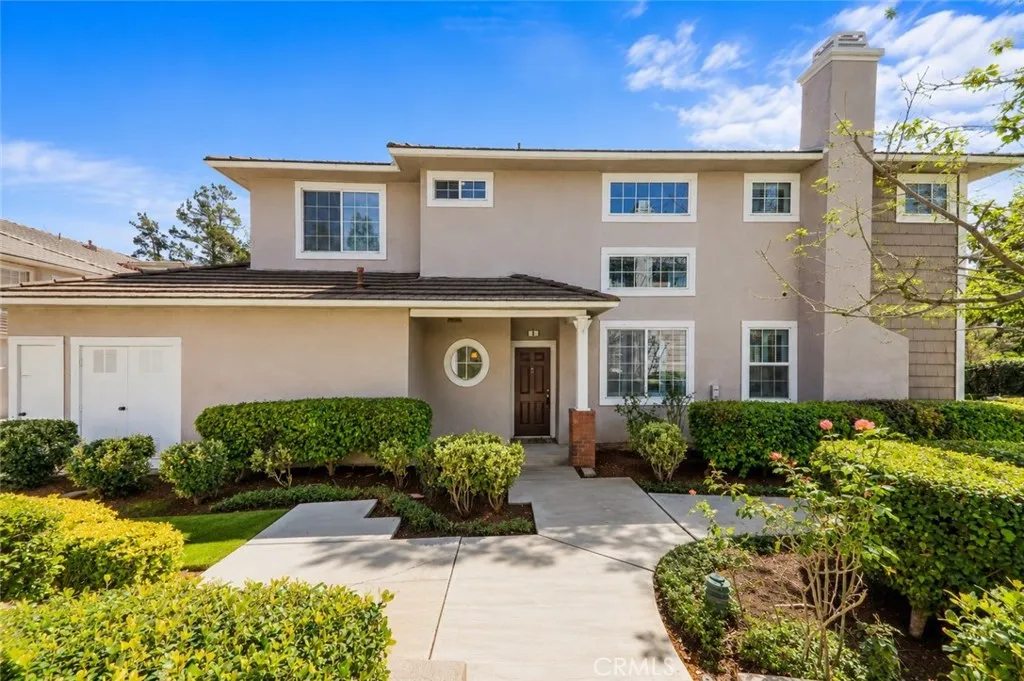
Beds Beautifully remodeled top-floor one-bedroom condominium located in Park Ocean, a luxury residential community providing an impressive selection of resort-style amenities. Residents enjoy controlled access, an elegant resident lounge, a fully equipped fitness center, a sparkling pool and spa, lushly landscaped grounds, a tennis court, gated and covered parking, large storage boxes, and several convenient on-site laundry facilities. Unit 240 has been fully renovated and features recessed LED lighting throughout, attractive laminate flooring, and a clean, modern interior. The fully equipped kitchen includes a stove/oven, refrigerator, dishwasher, and microwave . The spacious living room opens directly to the generously sized bedroom, which provides a huge wall-to-wall wardrobe closet. The remodeled bathroom features a separate vanity area for added convenience and privacy. This beautifully upgraded top-floor condo combines modern comfort, exceptional amenities, and convenient resort-style living in one outstanding home.
Corona, CA 92883
1993
sqft2
Baths2
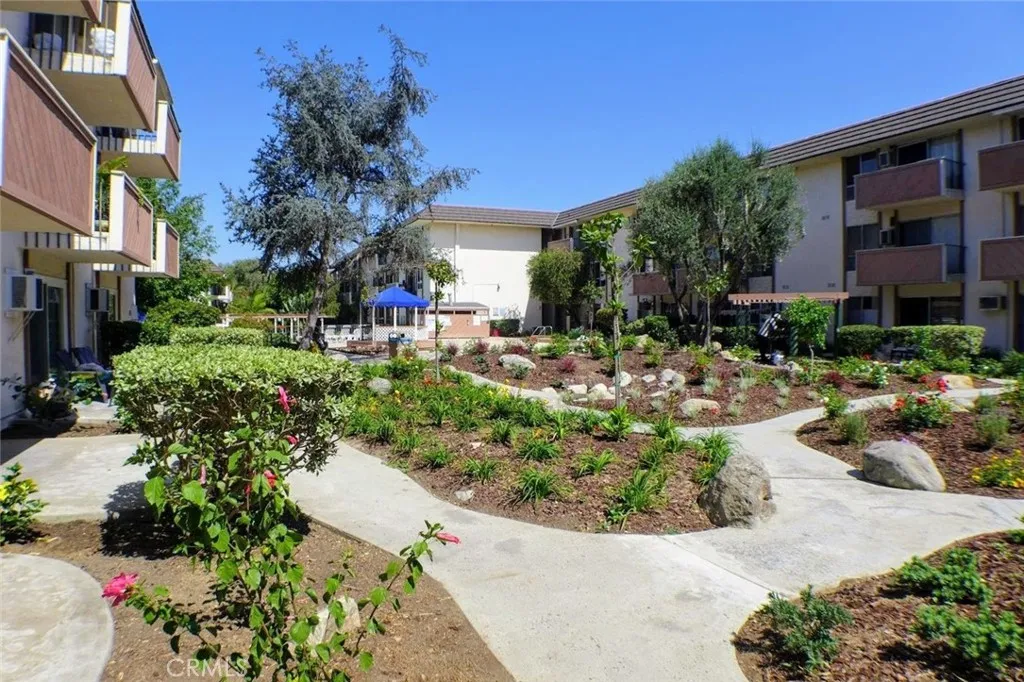
Beds Welcome to 55+ living in the sought after Terramor community, where resort style amenities meet functional home design. Located in the Cortina neighborhood, this upgraded Corvara model offers comfort and breathtaking natural scenery all within one of Southern Californias desirable active adult enclaves. The entry sets the tone with an elegantly tiled foyer wall and tray ceiling, which continues through the den and owners suite. Throughout the home, ceramic tile flooring adds durability, easy maintenance, and a cohesive upscale look, enhancing every room with clean lines and modern appeal. The den/office is framed by custom full length French doors featuring heavy water textured glass, creating a bright, stylish, and private flex space that can easily convert into a third bedroom. The owners suite is highlighted by a custom barn door that adds both style and versatility allowing you privacy between the bedroom and bathroom when desired. The ensuite includes a spacious walk in closet, while the guest bedroom also features its own walk in closet for exceptional storage. The kitchen blends style and function with satin finished granite countertops, a walk in pantry, upgraded lighting, and soft close cabinet doors and drawers throughout. The adjacent cantina showcases an upgraded pendant chandelier, adding a stylish focal point to this gathering space. Large sliding glass doors from both the family room and the cantina frame the picturesque landscape, allowing you to enjoy the mountain views from inside the home and creating a seamless connection to the outdoors. Step outside
Los Angeles, CA 90025
1020
sqft2
Baths2
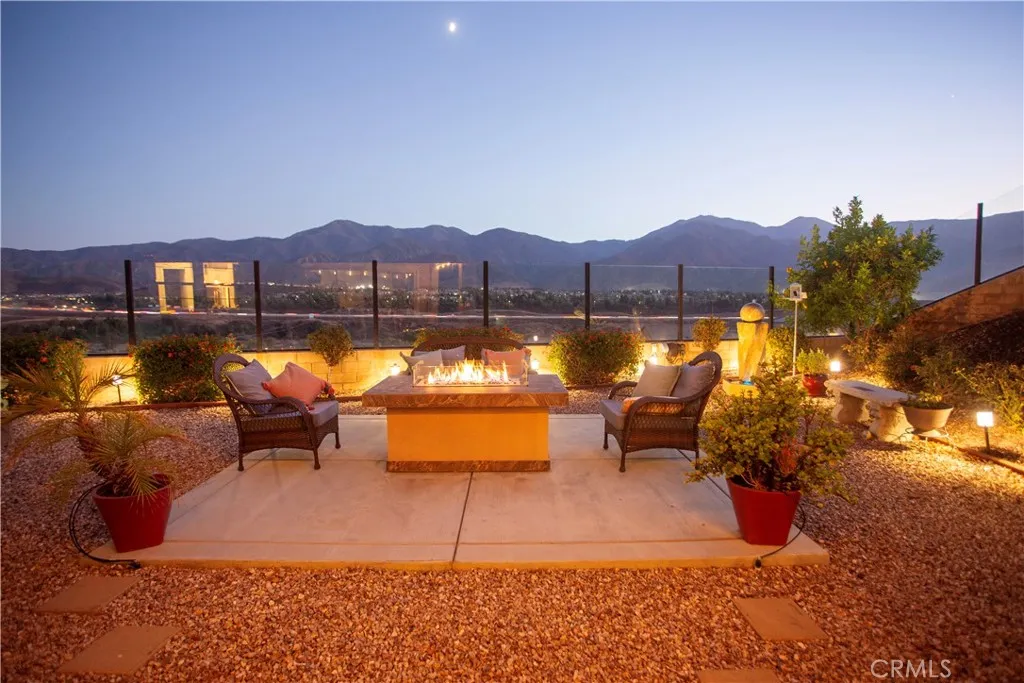
Beds Top floor two bedroom condo with private balcony and treetop view of the lights of Century City. One of only 8 private residences, this top floor end-unit has 20ft tall ceilings with south facing oversized windows that let in natural light all day long into the living and dining spaces. Truly a great room feel to this residence! Spacious enough to accommodate a large sectional sofa and dining table too! Cozy gas fireplace. Kitchen has stone counters and view of the living areas plus a breakfast bar. Down the hall is a conveniently located laundry closet with stackable WD. The first bedroom on the left has mirrored closet doors and south facing window. The primary suite also has south facing windows and ensuite bathroom with tile shower surround. Additional features include: newer sound proof double pane windows, quality air conditioning system, newer dishwasher and engineered flooring. Location super convenient for UCLA and Westwood Village or the financial district. Short distance to Westwood Park for pickleball, tennis plus a dog park. Westwood is home to a myriad of dining and shopping options plus Sprouts and Bristol Farms. Bike paths, bus and metro lines are conveniently nearby. Only 8 units in this Boutique condo community. Gated subterranean tandem parking for two cars. Elevator and secure lobby! Tenant OCCUPIED - text or call for an appointment - please allow for 24 to 48 hour notice.
Riverside, CA 92503
2642
sqft3
Baths4
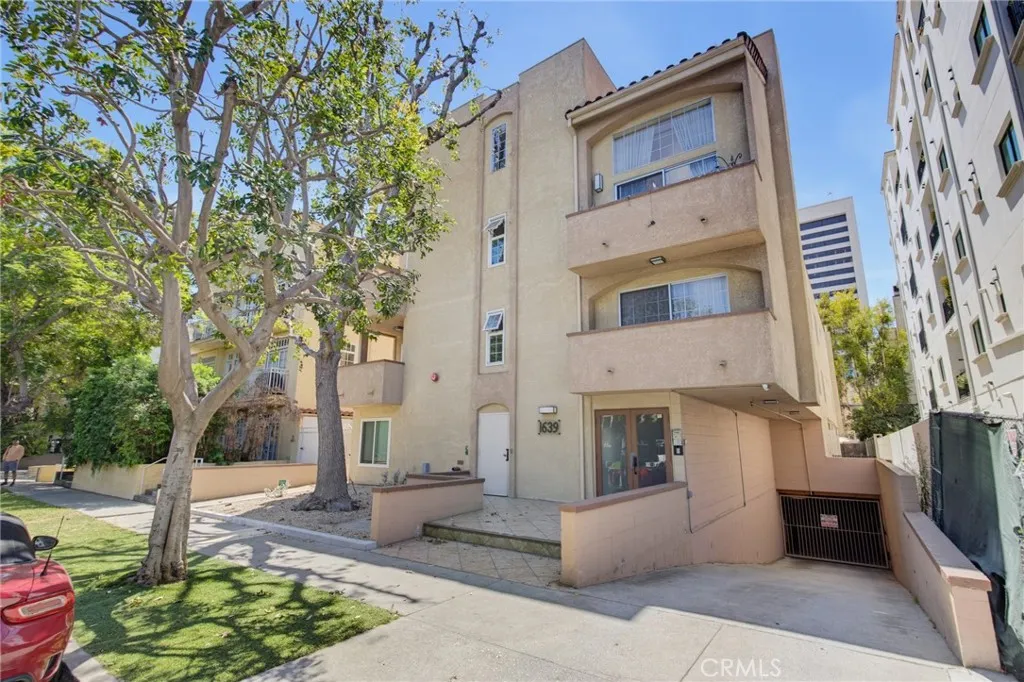
Beds Impressive move in ready two-story 4-Bed, 1-Flex, 3-Full Bath low-e home located in the Victoria Grove gated community of Riverside. Priced to Sell.Must see. Utility bill savings. No VOC interior paint.Ceiling Crown Molding.This Spacious Eco-friendly home comes equipped w/ a 5.88 kW photovoltaic (PV) solar array that last year produced approximately 8,000 kWh of power;New buyer(s) simply assume the existing PV Solar Power Purchase Agreement (PPA) at the current economical rate of .254731 cents per kWh of production w/ a Feb annual escalation rate of only 2.9% per kWh per year until the contract ends 02/01/2040. The current low PV Solar PPA rate of .254731 cents per kWh can help offset SCEs considerably higher kWh electricity rates, offering meaningful utility savings over time.Additional energy-savings features include: WaterSense toilets,Energy Star LED down lights,Vinyl Double-Pane windows,recently upgraded energy efficient AC that replaced the Shea Homes original,upgraded energy efficient 48-gallon gas hot water heater,concrete roof tiles. Downstairs features a Bedroom,full bath,Formal dining room w/ capacious built-in shelves,Kitchen has ample storage,walk-in pantry, tile backsplash,breakfast bar, open concept dining area that flows into a comfortable family room w/ fireplace and built-in shelves,under the stairs closet w/ amazing storage.Direct access to the 2-car garage w/ exterior side access door.Upstairs the smoothly laid out floor plan includes a Master suite w/ soaking bathtub,walk-in shower, double sinks,significantly sized walk-in closet.Down the hall are two s
Page 0 of 0
