



Playa Del Rey, CA 90293
$7,900
3000
sqft3
Baths3
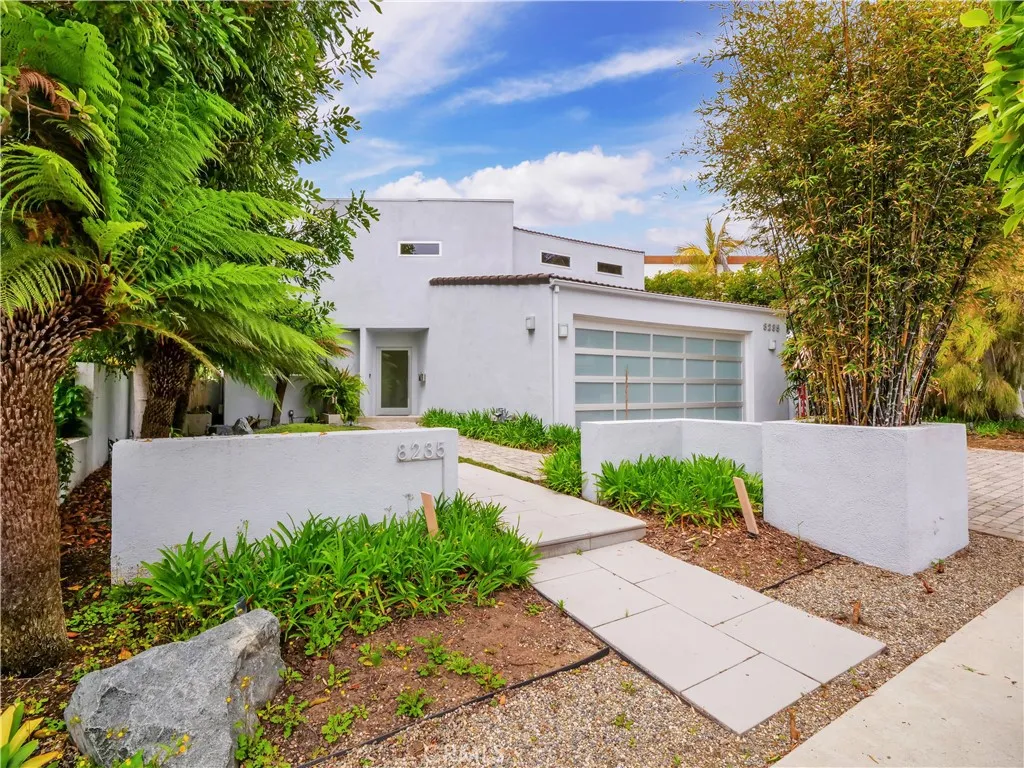
Beds This architecturally stunning home sits on a quiet cul de sac just a few miles from the ocean and Silicon Beach. The home is open and airy with soaring ceilings and a multitude of windows to enjoy the California sunshine. Numerous upgrades include newer flooring throughout, remodeled chef's kitchen with all Miele appliances and remodeled bathrooms. The entire top floor houses the primary bedroom suite leading to its own private patio, luxurious bathroom with skylights, large soaking tub and walk-in shower, spacious walk-in closet and an office. The entry level has a two car garage, kitchen, dining, another patio and a half bath all with dramatic high ceilings. The dining room overlooks the living room with a contemporary fireplace and a patio. The lower level has a spacious den with French doors opening onto a large outdoor entertaining area featuring a fountain and lush landscaping. Two more bedrooms are on this level opening to a shared private patio and custom cabinetry with a built-in desk and shelving. The bathroom on this level has a tub/shower combination. All the patios have drip lines for potted plants. The home has central heat and air conditioning. The garage has a full sized washer, dryer and custom cabinetry.
Poway, CA 92064
3183
sqft4
Baths4
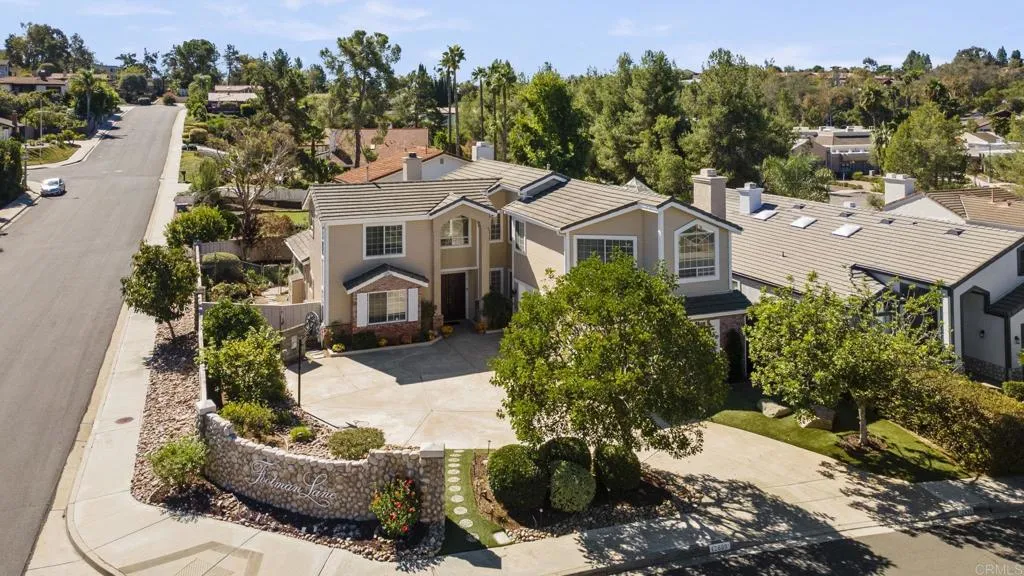
Beds 12699 Footman Lane is coming to market for the first time in 35 years. The original owners are selling, and the upgrade list shows how much they have put into it over the years. Inside, you get 4 bedrooms and 4 bathrooms in about 3,183 square feet. The kitchen has quartz counters, and all four bathrooms are tiled. The house has just been freshly painted inside and out, and new flooring runs through the second floor and most of the first. Blinds are on every window, and several windows were replaced with double-pane glass in 2019. The systems are a big part of the appeal. The 30-panel solar system is owned, not leased, and comes with battery backup on NEM 2.0 net metering. There is an EV charger, a tankless water heater with a circulation pump so hot water arrives quickly, and two separate A/C systems that run independently of each other, one installed in 2022 and the other in 2026. Outside, the backyard is set up for entertaining. A wooden gazebo with a built-in BBQ sits next to the spa, and the grill runs on natural gas, so there is never a propane tank to refill. Avocado, apple, orange, lemon, and guava trees are planted in the front and back yards, and the side yard has strawberries and vegetable beds. Flagstone pavers, garden sheds, and gates to both side yards round it out. Three-car garage, one of the bays has been turned into a storage room with built-in shelves. The location is hard to beat. Enjoy a convenient location just a stones throw from Sprouts Farmers Market at Bernardo Heights Plaza with easy access to Palomar Medical Center Poway, Costco, Rancho Bernardo T
Spring Valley, CA 91977
2318
sqft4
Baths4
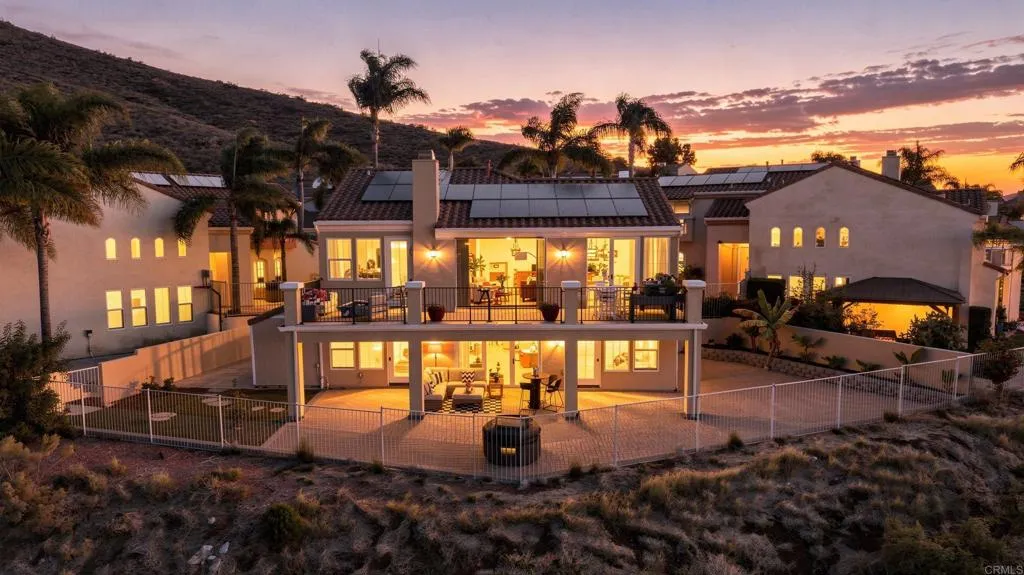
Beds Enjoy breathtaking mountain and reservoir views, versatile multigenerational living, and exceptional indoor-outdoor spaces in this beautifully upgraded home in the desirable gated community of Highlands Ranch. Ideally situated at the end of a cul-de-sac, this 2,318-square-foot residence was rebuilt in 2018 and offers a rare combination of thoughtful upgrades, flexible living spaces, and an elevated lifestyle. Designed for versatility and privacy, the home features a primary bedroom suite and main living area on each floor. The lower-level primary suite includes its own private entrance, creating an ideal arrangement for multigenerational living, extended family, guests, or a private retreat while maintaining separation from the upper-level living space. The open-concept interior showcases a gourmet kitchen with premium appliances, a built-in refrigerator, and a convenient microwave drawer. Smart recessed lighting, Nest thermostats, Cat6 wiring, and dual HVAC systems enhance comfort and connectivity throughout the home. The 2018 rebuild included a new roof and expansive windows. Additional features include a tankless water heater, 19 paid-off solar panels, and a Tesla EV charger. The upstairs primary suite offers a spa-inspired retreat with an air-jetted bathtub and Thermasol Pro Steam Shower System. Exceptional indoor-outdoor living continues with an approximately 400-square-foot deck and a three-panel window wall, creating an inviting space to relax or entertain while enjoying unobstructed mountain and reservoir views. Additional window-wall features extend to the backyard
Oceanside, CA 92056
1480
sqft2
Baths4
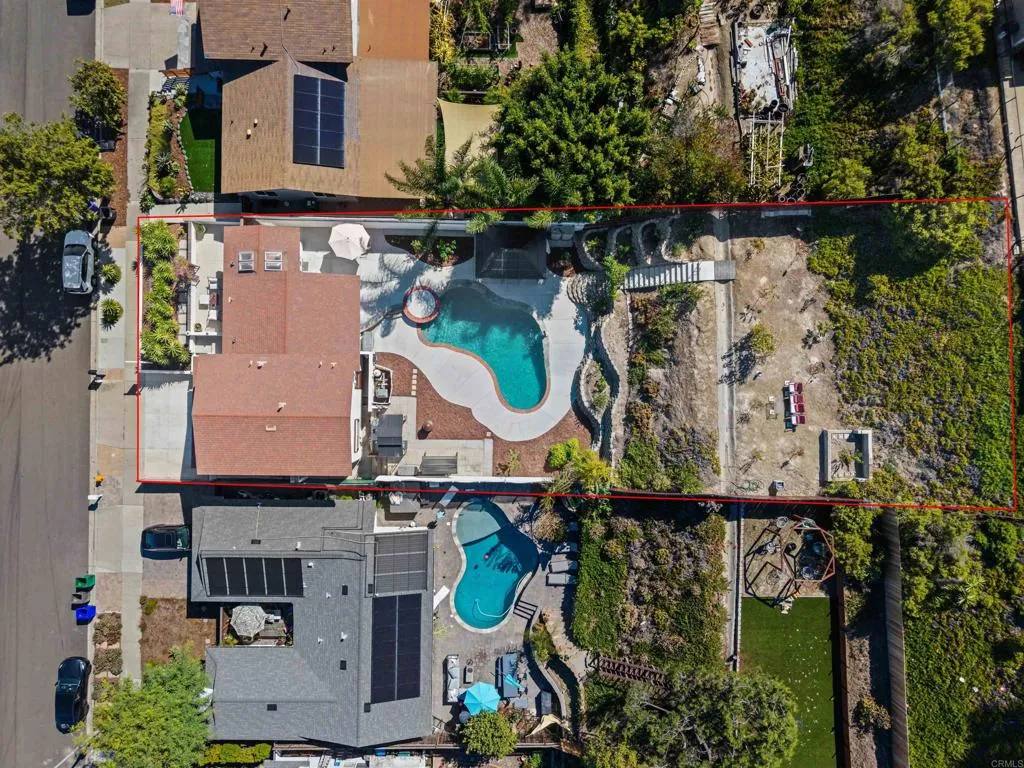
Beds Discover this unique tri-level home nestled in the sought-after Calavera neighborhood of Oceanside, within the Carlsbad Unified School District! Offering 4 bedrooms, 2 bathrooms, and an expansive .26-acre lot, this property combines distinctive architecture, spacious living areas, and exceptional outdoor amenities. The light-filled main level welcomes you with beautiful hardwood floors, an open and inviting layout, oversized windows, skylights, and French doors that create a seamless connection to the outdoors. The thoughtfully designed tri-level floor plan features three bedrooms upstairs, along with a separate bedroom and bathroom on the lower level, offering versatility for guests, extended family, or additional living space. Step into your own backyard retreat, complete with a sparkling pool featuring a blue pebble finish and modern waterfall, extensive hardscaping, and a lush tropical fruit garden with producing trees. Additional features include an elevated front terrace, dual-pane windows, an updated heating system, a roof replaced approximately eight years ago, and an expanded driveway for added parking. Conveniently located near Lake Calavera, Calavera Nature Preserve, scenic walking and biking trails, shopping, and dining. With its generous lot, distinctive layout, and incredible outdoor spaces, this Oceanside property offers a truly special opportunity to enjoy Southern California living!
Huntington Beach, CA 92649
3561
sqft6
Baths5
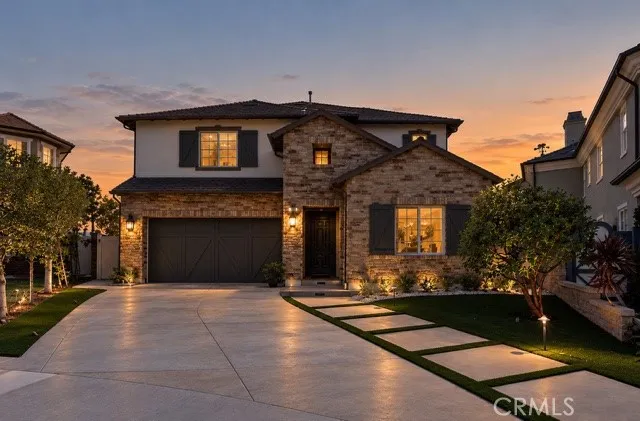
Beds Set against a remarkable panorama of the Pacific Ocean, Catalina Island, and the Bolsa Chica Wetlands, 4966 Oceanridge Drive offers a distinctive perspective on coastal California living. Set on an expansive parcel of more than 8,700 square feet, the residence is a distinguished example of Brightwaters Plan 6, a floor plan prized for its generous proportions and versatility. Encompassing over 3,500 square feet of interior living space, the home is thoughtfully arranged to embrace its exceptional natural surroundings. An effortless connection between indoors and out defines the home. Expansive bi-fold doors and stacking glass panels open the interiors to generous outdoor living spaces, where ocean breezes, sweeping coastal vistas, and spectacular sunsets become part of the everyday experience. A covered fireside lounge and beautifully landscaped grounds extend the possibilities for entertaining and quiet retreat. Inside, a well-appointed kitchen with professional-grade appliances provides a natural gathering place, while a private main-level casita offers flexibility for guests or a dedicated workspace. Upstairs, the primary suite opens to a covered terrace overlooking the surrounding coastal landscape. Distinguished by its generous proportions, commanding views, and remarkable natural setting, 4966 Oceanridge Drive captures the understated elegance of life along the Southern California coast.
San Diego, CA 92106
1258
sqft3
Baths2
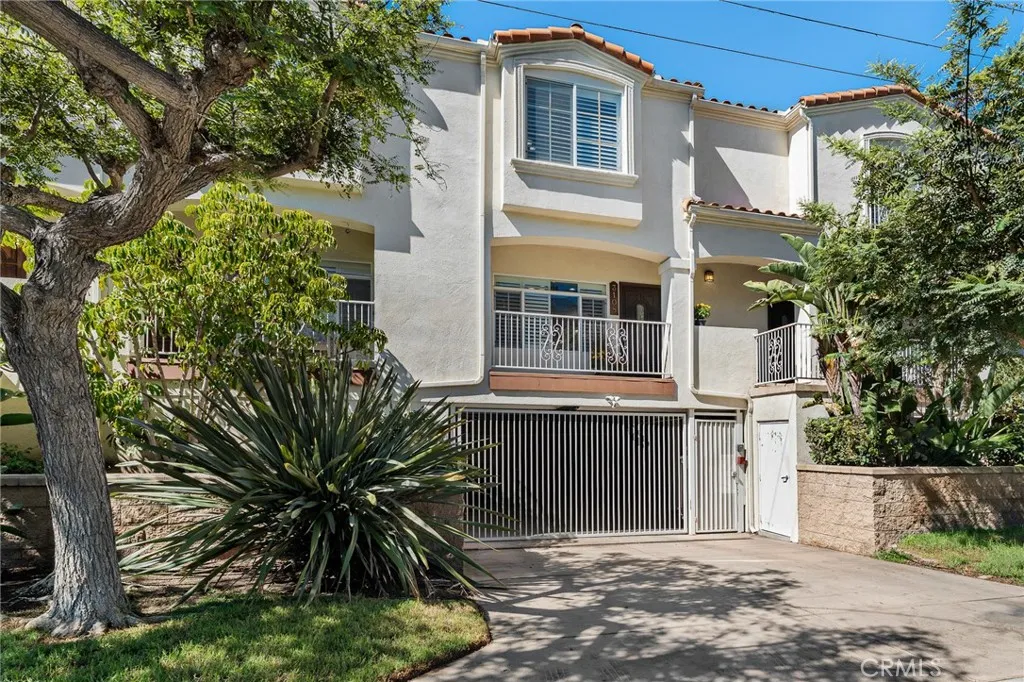
Beds Imagine starting your morning with coffee on your private patio, then taking a leisurely stroll to the harbor. This 2-bedroom, 2.5 bath Point Loma condo offers approximately 1,258 square feet and an inviting setting to enjoy the coastal lifestyle. Hardwood floors, plantation shutters, and a cozy fireplace make it easy to feel at home, while granite countertops add a classic touch to the kitchen. The primary suite features a large walk-in closet, and upstairs laundry adds everyday convenience. A gated subterranean parking garage provides generous room for two cars plus extra space for storage. With great restaurants, shopping, and the relaxed atmosphere of a beach community close by, theres plenty to enjoy right outside your door.
Calabasas, CA 91302
2067
sqft2
Baths3
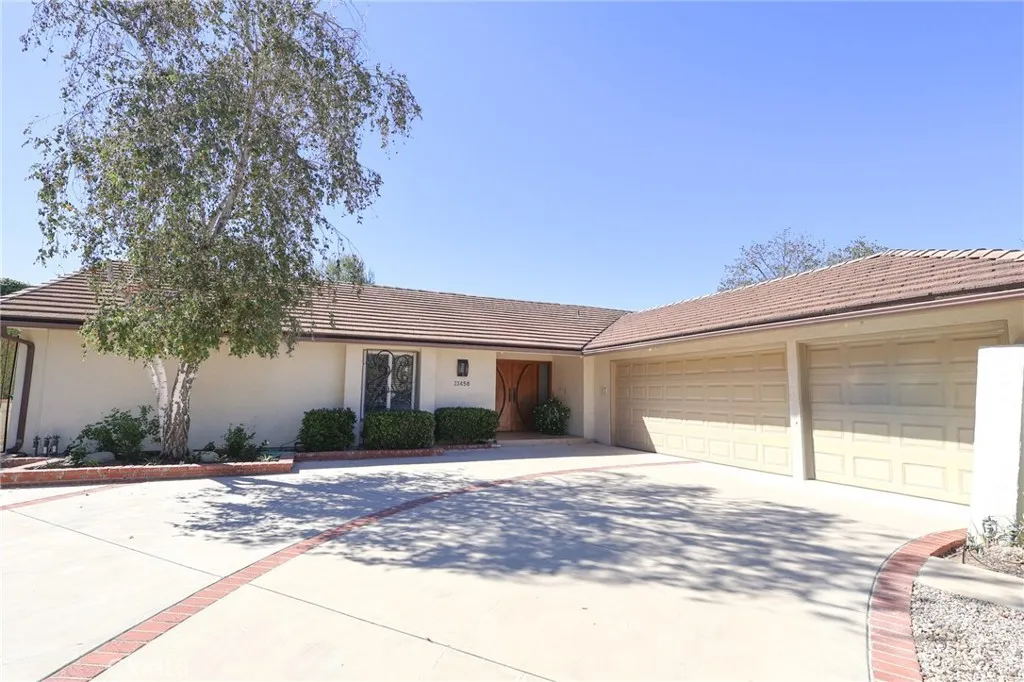
Beds Welcome to 22458 Calipatria Drive, a beautifully refreshed three-bedroom, two-bath home in Calabasas desirable Mulwood neighborhood. Tucked away at the top of a long, private driveway on an approximately quarter-acre lot, this 2,067-square-foot residence features new luxury vinyl plank flooring and fresh interior paint throughout. Light-filled living spaces showcase a striking fireplace, peaceful greenery views, and a well-appointed kitchen with high-end wood cabinetry, granite countertops, and generous storage. Quality cabinetry and custom built-ins throughout maximize functionality, including an oversized primary walk-in closet with extensive custom shelving, drawers, and hanging space, plus an en-suite bathroom with elegant onyx countertops. A separate, flex space with its own entrance offers versatility. The beautifully landscaped backyard features mature trees, lush greenery, and a spacious covered patio ideal for outdoor dining and relaxation. A fully drywalled three-car garage includes finished, vehicle-friendly flooring, two parking bays, and a third bay dedicated to extensive built-in storage. Located within the highly regarded Las Virgenes Unified School District, the property is listed as served by Chaparral Elementary, A.C. Stelle Middle, and Calabasas High School; school assignments should be independently verified. With refreshed interiors, exceptional custom storage, versatile bonus space, and a peaceful setting, this home offers the best of comfortable Calabasas living.
Stanton, CA 90680
1205
sqft2
Baths3
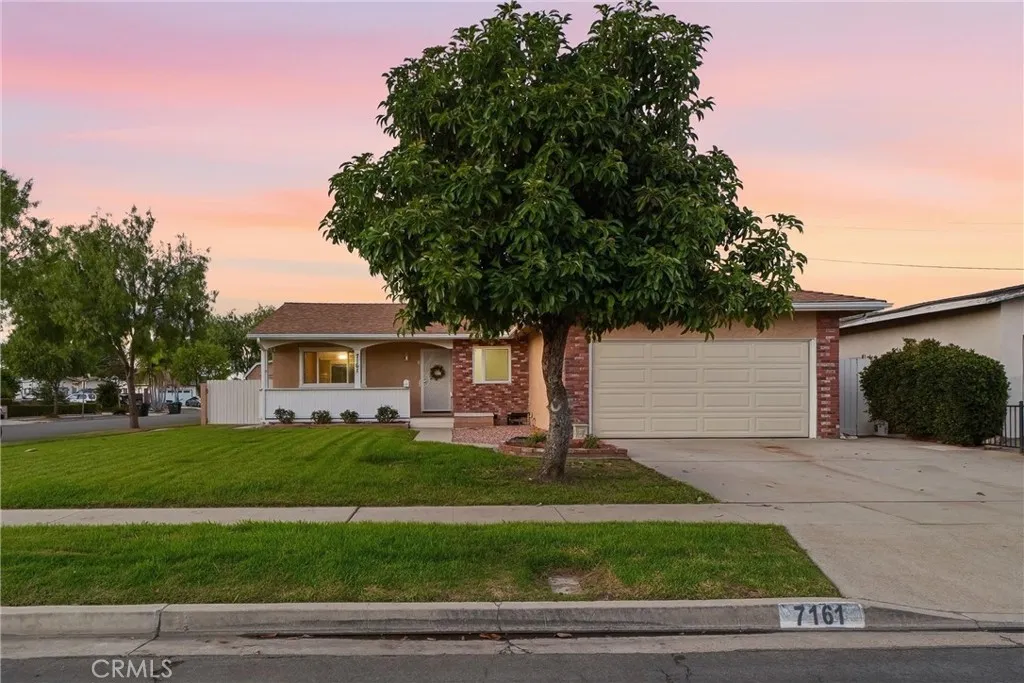
Beds Welcome to 7161 Lullaby Lane, a charming 3-bedroom, 2-bath single-story home offering 1,205 square feet of living space on a spacious 6,600-square-foot corner lot. A beautifully manicured front lawn, mature landscaping, and a lovely fruit-bearing avocado tree that adds shade and character create wonderful curb appeal. Inviting cement walkways lead to a spacious covered front porch, welcoming you home. Step inside to a generous family room featuring new hardwood flooring and recessed lighting, opening naturally to the dining room, where a ceiling fan and sliding glass doors overlooking the backyard create a comfortable space filled with natural light. The adjoining kitchen overlooks the dining area and features beautiful real hardwood cabinetry, a pantry, generous counter space, a decorative tile backsplash, and stainless steel appliances. Down the hallway, you'll find three bedrooms and two bathrooms, including a full hall bathroom with a tub and shower. Both bathrooms feature reglazed showers and sinks, giving them a refreshed appearance. Two bedrooms feature new carpeting, while the third offers vinyl plank flooring, direct access to the garage, and access to a second bathroom with a walk-in shower and an additional entrance from the hallway. The home has been thoughtfully improved with a new roof, new flooring, fresh interior paint, upgraded panel doors, recessed lighting, new windows, sliding glass doors and screens, custom window treatments, and new A/C ducting. Step outside to a beautifully designed backyard perfect for entertaining, featuring a custom wood deck with
Arcadia, CA 91007
1732
sqft2
Baths3
Beds Beautifully Updated Condo in the Prestigious Arcadia School District! Welcome to this spacious 3-bedroom, 2-bathroom condo in a desirable gated community within the acclaimed Arcadia School District. This single-level upper-floor unit features elevator access and a bright, open-concept floor plan. The inviting living room offers custom-built entertainment cabinetry and sliding glass doors leading to a private patio. The open kitchen features granite countertops, abundant cabinetry, a built-in island, and beautiful mountain views. The adjacent dining area opens to a private balcony, perfect for enjoying the scenic surroundings. The spacious primary suite includes a walk-in closet and an en-suite bathroom with dual vanities and a glass-enclosed shower. Two generously sized secondary bedrooms share an updated hallway bathroom, with one featuring custom built-in bookshelves and a deskideal for a home office or study. Additional highlights include fresh interior paint, split-system HVAC units, in-unit laundry, two covered parking spaces, and a large private storage room. Community amenities include a swimming pool, meeting room, and patio areas. HOA dues are $442.87 per month, covering water, trash, fire insurance, and exterior maintenance. Ideally located directly across from Westfield Santa Anita Mall and Santa Anita Park and Race Track, with convenient access to shopping, restaurants, theaters, medical facilities, public transportation, and major freeways.
Page 0 of 0
