



San Clemente, CA 92672
$2,799,000
2116
sqft3
Baths4
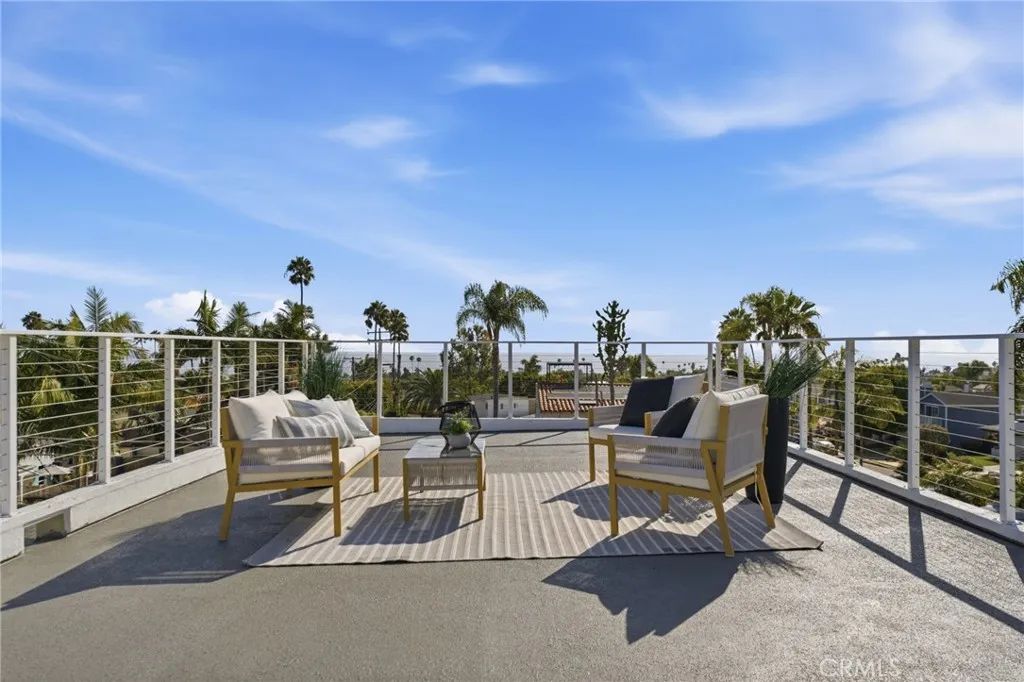
Beds Perched above San Clementes coastal community is a roof top deck that allows for endless Pacific Ocean Views at 103 W Avenida Santiago - Representing a new standard of enlightened luxury, this reimagined custom view home has been fully renovated to elevate the art of coastal living. Located in one of San Clemente's most desirable neighborhoods, this exceptional residence offers a rare opportunity to enjoy Southern California's finest lifestyle, just moments from renowned dining, boutique shopping, and world-class surf breaks. Step inside to discover a light-filled family room featuring an elegant fireplace and charming garden windows that welcomes an abundant of natural light with the ocean breeze. The adjacent dining area opens directly to a private side yard and flows effortlessly into the chef's kitchen, beautifully appointed with quartz countertops, a full-height designer backsplash, and upgraded stainless steel appliances. The thoughtfully designed main level offers three spacious bedrooms, including a private en-suite ideal as a junior primary suite or guest retreat, along with an additional full bathroom. Occupying the entire second level, the luxurious primary suite showcases expansive Pacific Ocean views through oversized windows. The spa-inspired primary bathroom features a stunning walk-in shower, a soaking tub, dual vanities, and a generously sized walk-in closet. Crowning the home is an extraordinary rooftop deck designed for unforgettable entertaining or peaceful sunset evenings. Enjoy unobstructed 360-degree views spanning the Pacific Ocean, and sparkling cit
Los Angeles, CA 91367
1240
sqft2
Baths2
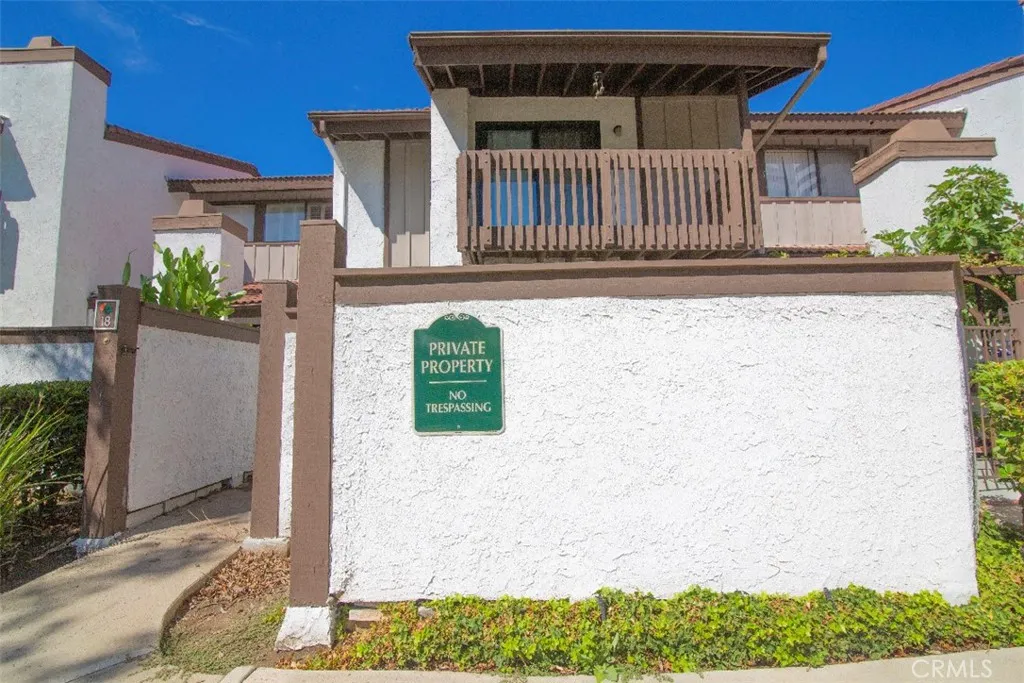
Beds Discover an exceptional Warner Woodlands townhome nestled in the heart of Warner Center/Woodland Hills, where tranquil streams and waterfalls create a resort-like retreat just minutes from The Village, Westfield Topanga, and premier shopping and dining. This light-filled, tri-level end-unit boasts vaulted ceilings, a direct-access two-car garage, and a private patio perfect for indoor-outdoor living. The remodeled kitchen shines with new stainless steel appliances and fresh cabinetry, opening to a cozy dining room. Upstairs, the spacious primary suite offers a walk-in closet and en-suite bath and featuring a private balcony. Second bedrooms with walk-in closet. Thoughtful upgrades include EV charging, updated flooring, fresh paint, and more. The beautifully landscaped, gated community offers a tennis court, clubhouse, and a resort-style pool and spa surrounded by mature trees and gentle water features. With iconic beaches 2030 minutes away and hiking trails just minutes from home, this is a rare opportunity to enjoy serene living at the center of it all.
Vista, CA 92081
1822
sqft3
Baths3
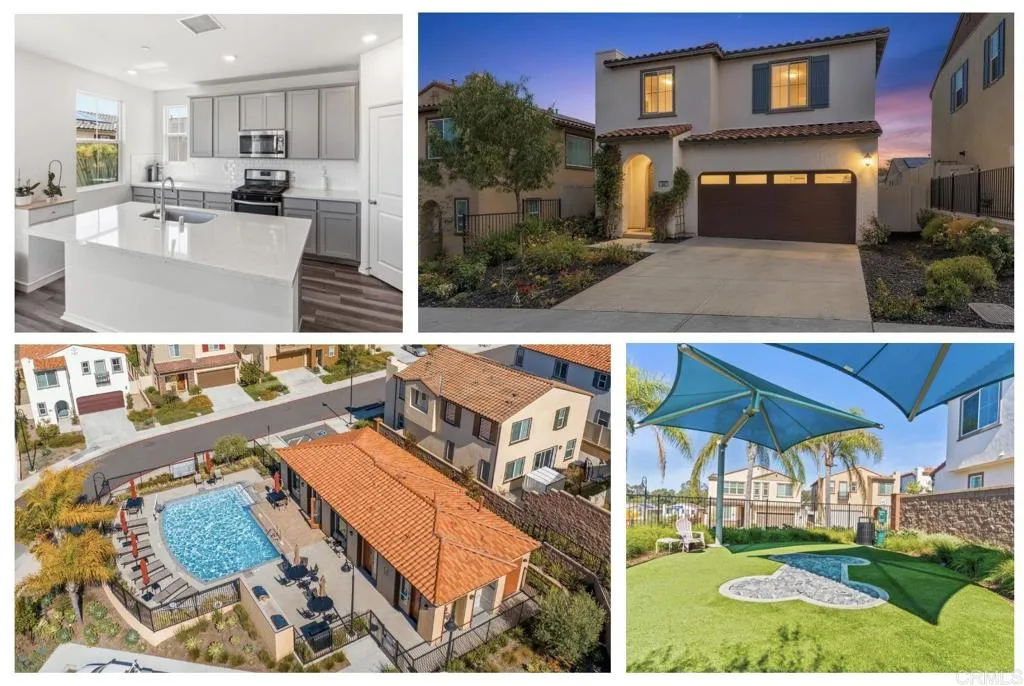
Beds This newer, under warranty, 2020 home, set in a 56 house community is all set to help you save money with paid-for solar, no Mello-Roos and an affordable HOA that covers front yard maintenance, pool and clubhouse area, playground, and dog park. Heatwave? No problem. Cool off with central AC backed by 10 solar panels that reaches every room in the house including the primary bedroom walk-in closet and laundry room. The kitchen anchors the main level with a large quartz island w/ breakfast bar seating, grey shaker cabinetry, stainless steel appliances, gas cooking, full subway tile backsplash, & a step-in pantry. The kitchen opens directly to the dining & large living area in one seamless great room layout. Vinyl flooring throughout the first floor, central AC & heat, dual pane windows & slider, custom window treatments, tankless water heater, SimpliSafe video doorbell, smart locks, April Aire smart thermostat w/ automatic fresh air system.This is a unique north county location while still close to some of the most pristine beaches in southern California, avoids much of the May gray & June gloom of seaside homes, yet keeps a cool coastal breeze unfelt by homes located in more inland area just miles east. The ever-changing city of Vista, comfortably situated between drivable San Diego, Orange County & Los Angelesis one of the last remaining & affordable gems of San Diego County coastal living. Famous for its rolling hills & awarded winning craft breweries, it provides an excellent pace of life for everyone and those looking to still have fun day and night. Its also just 4 mile
Hemet, CA 92545
1888
sqft2
Baths3
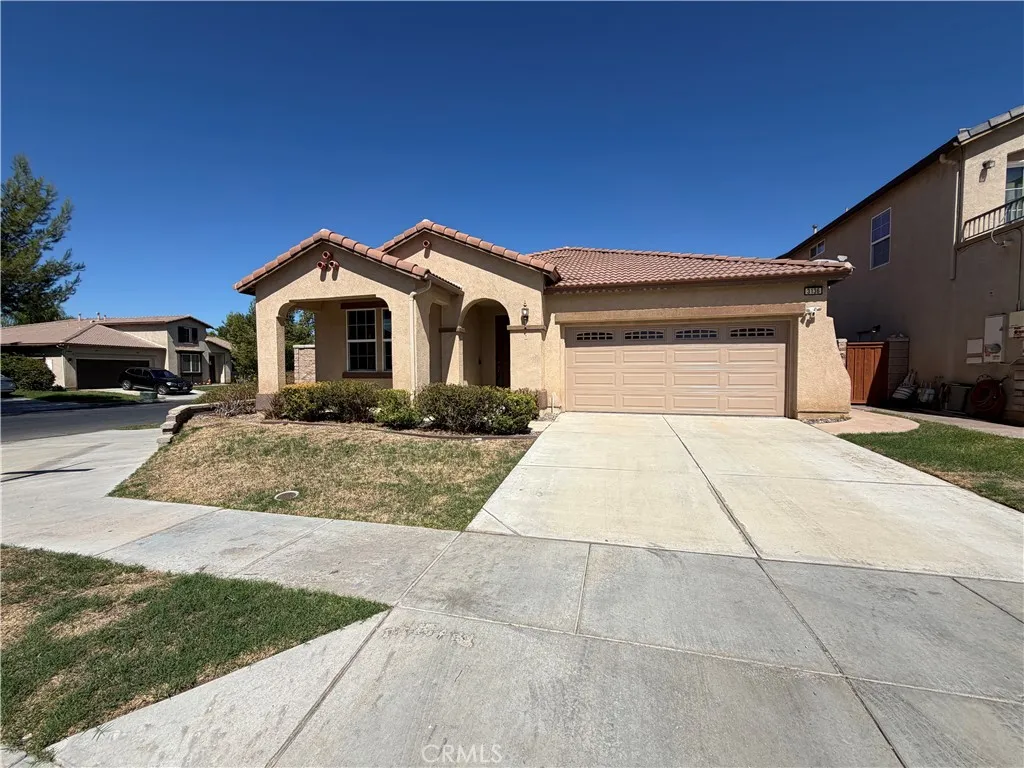
Beds 3136 Hibiscus Pt is a single-level Hemet home with three bedrooms, two bathrooms, and 1,997 square feet of living space. Built in 2006, it features a living area with a fireplace and an adjoining kitchen with an island, wood cabinetry, and a dining area. Sliding doors connect the interior to a covered patio. The primary bedroom includes a walk-in closet and an adjoining bathroom with dual sinks, a separate tub, and a shower. Two additional bedrooms provide flexible space, while the laundry room includes cabinetry and counter space. The backyard and attached two-car garage complete the home. Included 100-Day Home Warranty with buyer activation
Placentia, CA 92870
1794
sqft2
Baths4
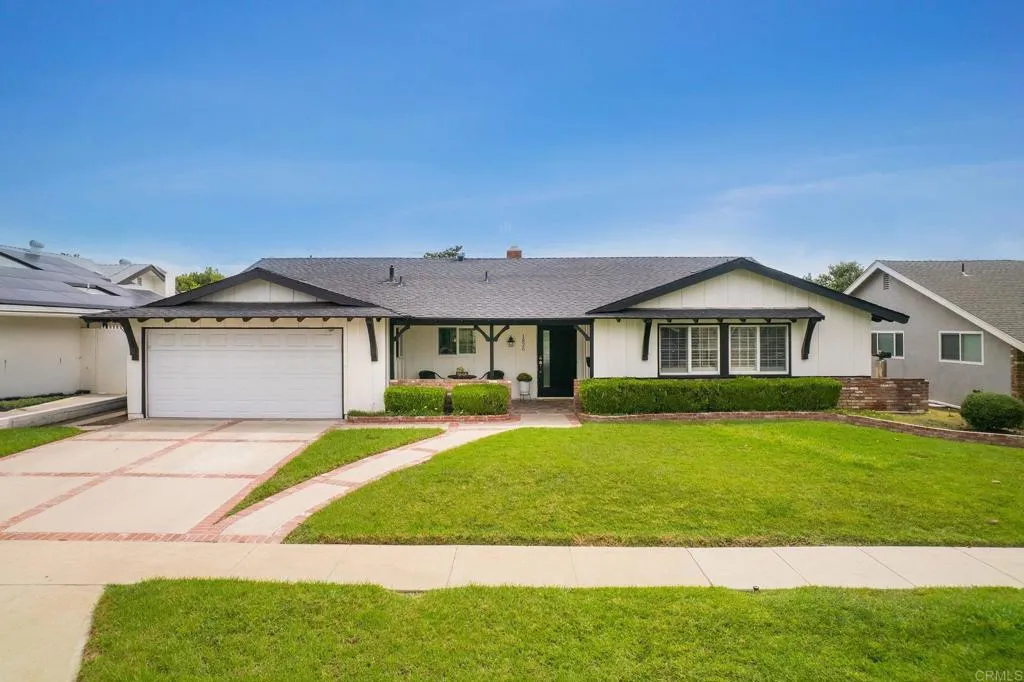
Beds This Placentia gem is ready for its next chapter! This beautifully cared-for ranch-style 4-bedroom, 2-bathroom home features a thoughtfully designed floor plan with a natural balance of privacy and connection. The living area features a wood-burning fireplace, creating a warm and cozy gathering space. The kitchen offers updated cabinets and granite countertops and flows seamlessly into the dining room, continuing to the California Room and spacious backyard ideal for family gatherings and indoor-outdoor living. The thoughtfully positioned bedrooms provide privacy while maintaining a natural connection to the main living areas, offering flexibility for family, guests, a home office, or personal space. The generously sized fourth bedroom can easily accommodate a seating area, creating even more flexibility. Recent upgrades include fresh interior and exterior paint, a new front door, a new sewer line, and an upgraded heat-reflective patio roof designed to help create a cooler, more comfortable outdoor space. The front patio provides an additional area to relax and enjoy the neighborhood. Conveniently located near highly rated schools, major freeways, local recreation parks, Placentia Towne Center, Cal State Fullerton, and Brea Mall, this home is surrounded by many of the areas desirable amenities and conveniences, with plenty more to explore nearby. With thoughtful updates, spacious living areas, and a desirable indoor-outdoor flow, this home offers a wonderful opportunity to enjoy the Placentia lifestyle. Come see what makes 1826 Stanley Ave. a place to call home!
Barstow, CA 92311
sqft
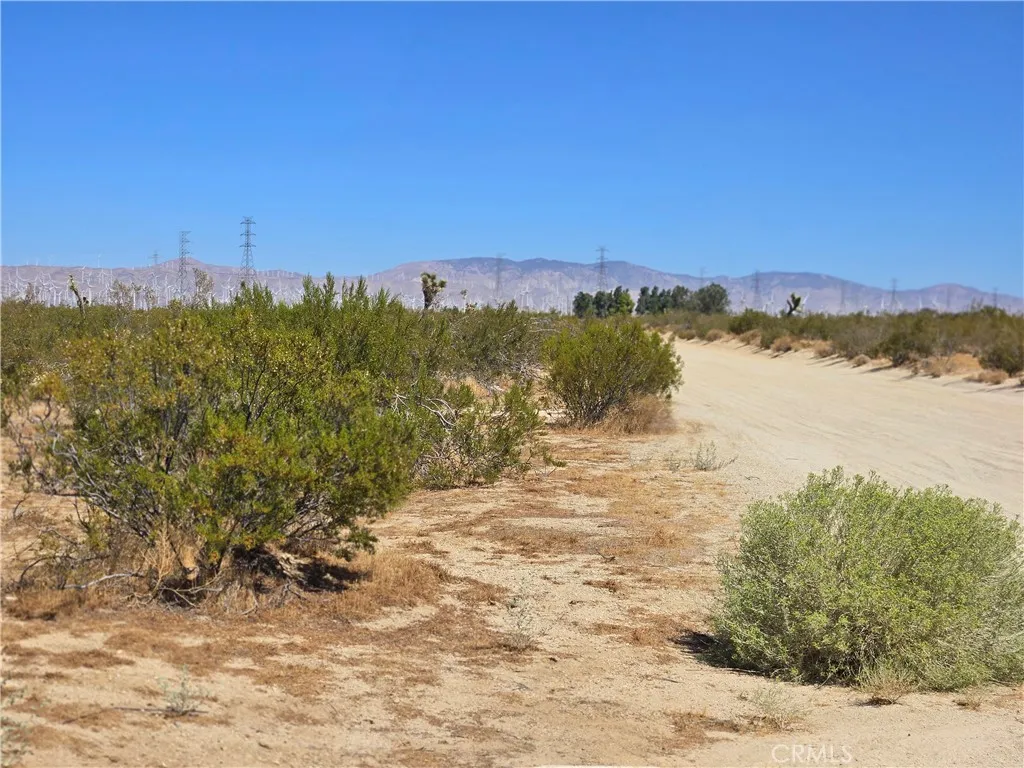
Vacant residential parcel located in the Barstow area near Jade Road and Barstow Road. The property offers a rural High Desert setting with surrounding vacant land and established parcel divisions. County information indicates public unpaved access. An opportunity for buyers looking for land for potential future residential use or a long-term investment. Buyer to independently verify zoning, permitted uses, access, utilities, water availability, boundaries, and development requirements.

29 Palms, CA 92277
sqft
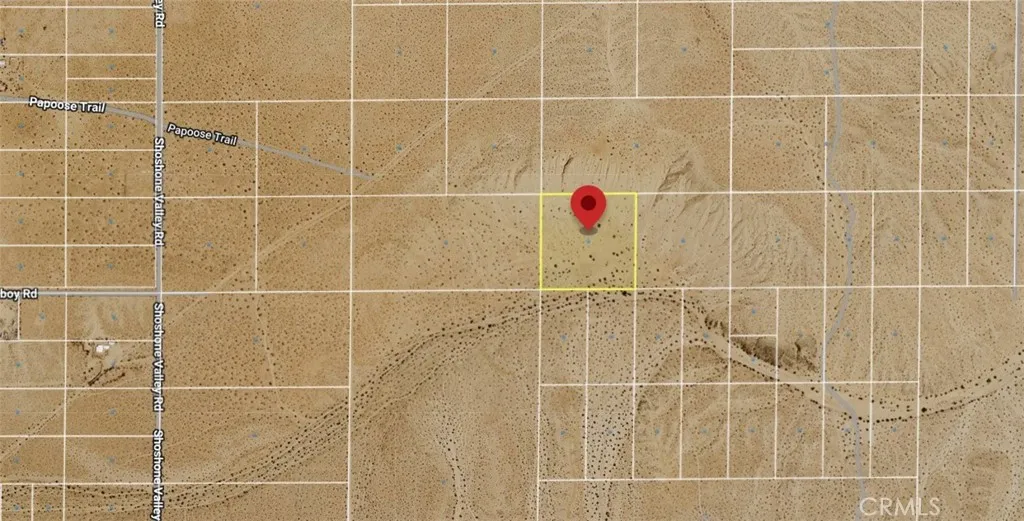
Opportunity to own land in the 29 Palms area of San Bernardino County. This parcel offers potential for buyers looking to invest, hold, or explore future use of the property. Buyer and buyers agent are encouraged to conduct their own independent due diligence regarding zoning, permitted uses, utilities, access, development requirements, and all other property-related matters.
Barstow, CA 92311
sqft
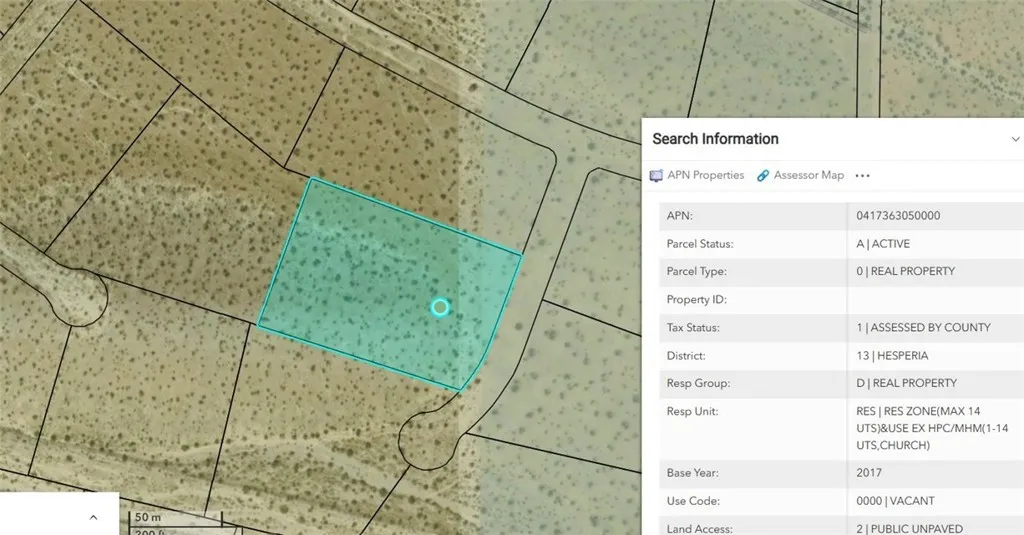
Opportunity to own vacant residential land in the Barstow area near Jade Road and Barstow Road. This parcel offers an open desert setting and public unpaved access according to county information. Consider the property for potential future residential use or as a long-term land investment. Buyer to independently verify zoning, permitted uses, access, utilities, water availability, boundaries, and all development requirements.
Page 0 of 0
