Rancho Santa Fe, CA 92067
$14,850,000
7950
sqft8
Baths5
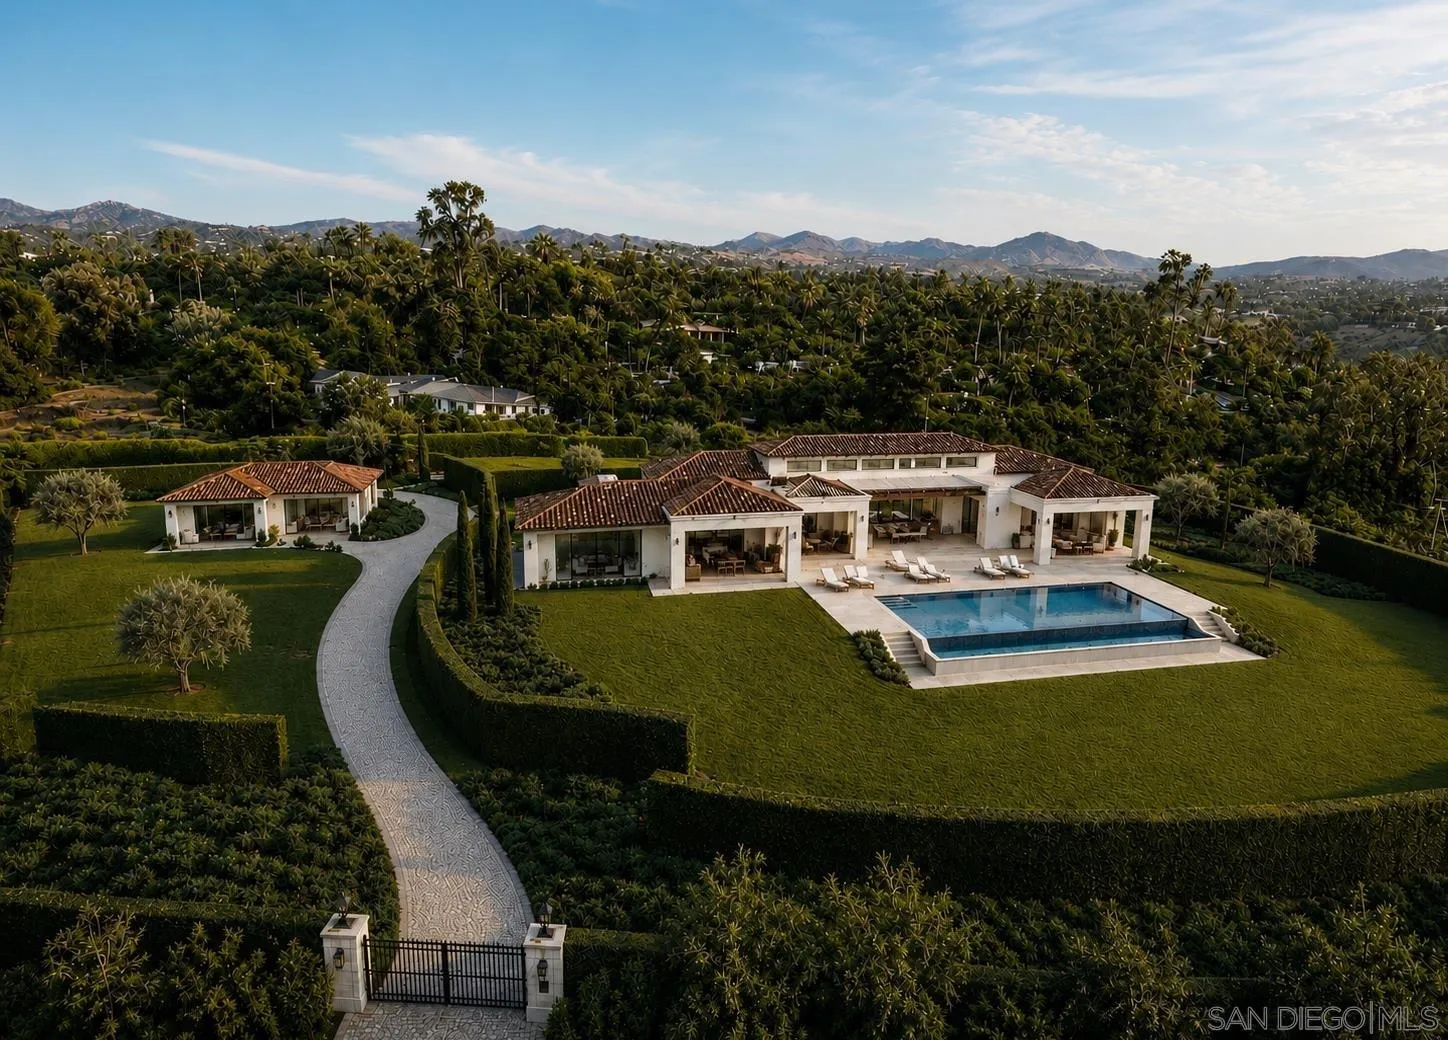
Beds Elevated 2024 Build Unobstructed 180 Panoramic views 3.32 Privately gated acres Infinity pool + resort-style amenities Theater, wine room, gym & 4+ garage. Perched atop one of the most coveted view locations on the west side of the Rancho Santa Fe Covenant, this newly completed architectural estate offers unobstructed 180-degree panoramic views with exceptional privacy. Designed by renowned architect John Jensen and completed in 2024, the gated residence showcases approximately 8,000 square feet of refined living space and over 10,200 square feet under roof on 3.32 elevated acres. A dramatic glass pivot entry opens to soaring interiors, walls of glass, and expansive 42-foot sliding doors that seamlessly connect the home to the resort-style outdoor setting. Designed for elevated modern living, the estate features imported Spanish porcelain flooring throughout, a custom chefs kitchen with oversized waterfall island, striking bookmatched stone feature wall, custom theater by CHT, wine room, gym, dual bars, floating illuminated staircase, and premium LaCantina and Wyland glass systems maximizing natural light and panoramic views. Outdoor amenities include a stunning 62-foot infinity-edge pool and spa, mature olive trees, extensive landscape lighting, expansive motor court parking, and a subterranean 4+ car garage. Built with exceptional attention to detail, the property also incorporates advanced commercial-grade fire-resistant features and a pre-designated elevator space. Ideally located near Rancho Santa Fes premier dining, shopping, schools, and beaches, this is a rare
Rancho Santa Fe, CA 92067
7950
sqft8
Baths5
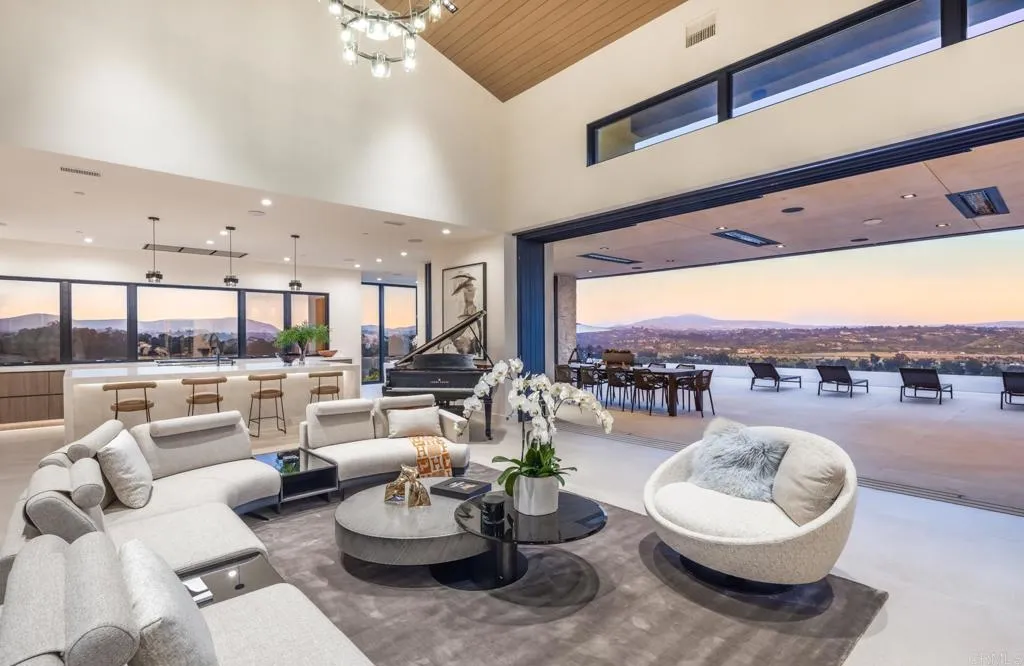
Beds Elevated 2024 Build Unobstructed 180 Panoramic views 3.32 Privately gated acres Infinity pool + resort-style amenities Theater, wine room, gym & 4+ garage. Perched atop one of the most coveted view locations on the west side of the Rancho Santa Fe Covenant, this newly completed architectural estate offers unobstructed 180-degree panoramic views with exceptional privacy. Designed by renowned architect John Jensen and completed in 2024, the gated residence showcases approximately 8,000 square feet of refined living space and over 10,200 square feet under roof on 3.32 elevated acres. A dramatic glass pivot entry opens to soaring interiors, walls of glass, and expansive 42-foot sliding doors that seamlessly connect the home to the resort-style outdoor setting. Designed for elevated modern living, the estate features imported Spanish porcelain flooring throughout, a custom chefs kitchen with oversized waterfall island, striking bookmatched stone feature wall, custom theater by CHT, wine room, gym, dual bars, floating illuminated staircase, and premium LaCantina and Wyland glass systems maximizing natural light and panoramic views. Outdoor amenities include a stunning 62-foot infinity-edge pool and spa, mature olive trees, extensive landscape lighting, expansive motor court parking, and a subterranean 4+ car garage. Built with exceptional attention to detail, the property also incorporates advanced commercial-grade fire-resistant features and a pre-designated elevator space. Ideally located near Rancho Santa Fes premier dining, shopping, schools, and beaches, this is a rare
Rancho Santa Fe, CA 92067
5108
sqft6
Baths5
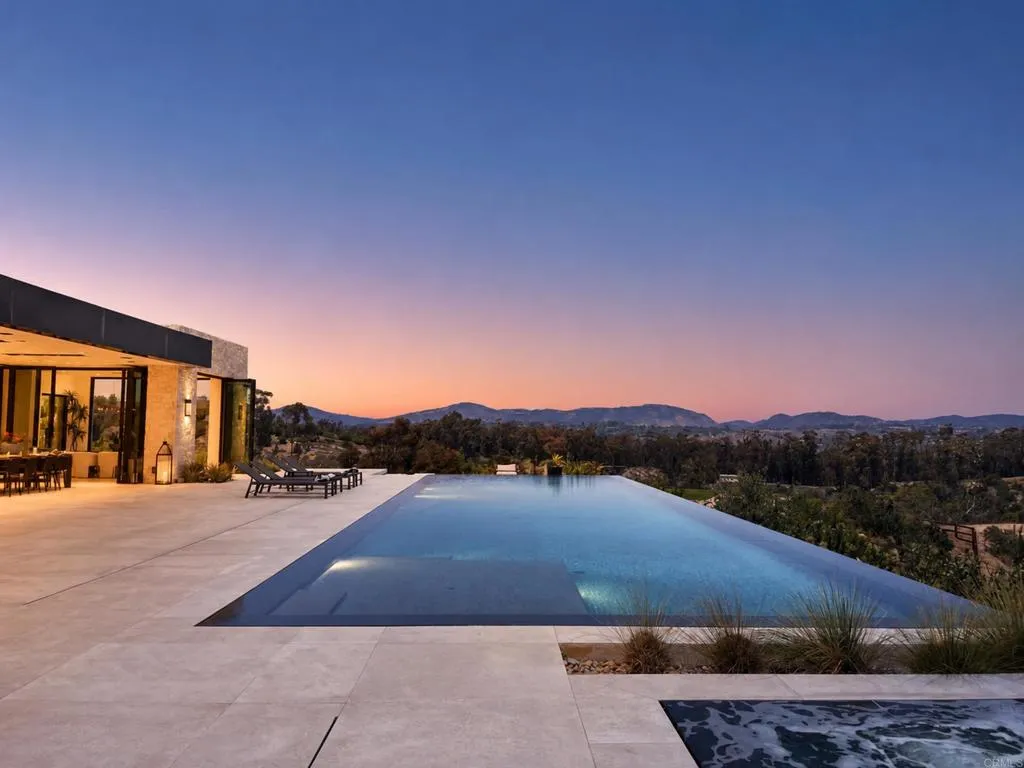
Beds Sparkling with grace and style, this recently updated single-level residence offers luxury, privacy and an exceptional setting overlooking the 5th hole and 6th fairway of the restored and upgraded Pete and Perry Dye-designed Farms Golf Club. Set on a private .82-acre lot within the guard-gated community of The Farms, the home is surrounded by mature trees and vibrant landscaping. Expansive windows and sliding glass doors fill the interiors with natural light and frame beautiful golf course views. The formal living and dining rooms each feature fireplaces, while the office/library, also a legal fifth bedroom, is richly appointed with custom mahogany cabinetry, detailed millwork and a full en suite bath. The newly updated gourmet kitchen features professional-grade appliances, a spacious center island, oversized walk-in pantry and adjoining breakfast area, flowing seamlessly into the family room and outdoors. The generous primary suite offers a sitting area and fireplace, spa-inspired bath and custom-designed dressing room. Three additional bedroom suites provide privacy and comfort for family and guests. Outside, lush landscaping surrounds a sparkling pool and spa with multiple areas for lounging, dining and entertaining, all overlooking The Farms Golf Club. Peaceful, private and beautifully appointed, this exceptional residence offers effortless single-level living just minutes from Rancho Valencia Resort, shopping, acclaimed schools and some of Southern California’s finest beaches.
Rancho Santa Fe, CA 92067
2850
sqft3
Baths3
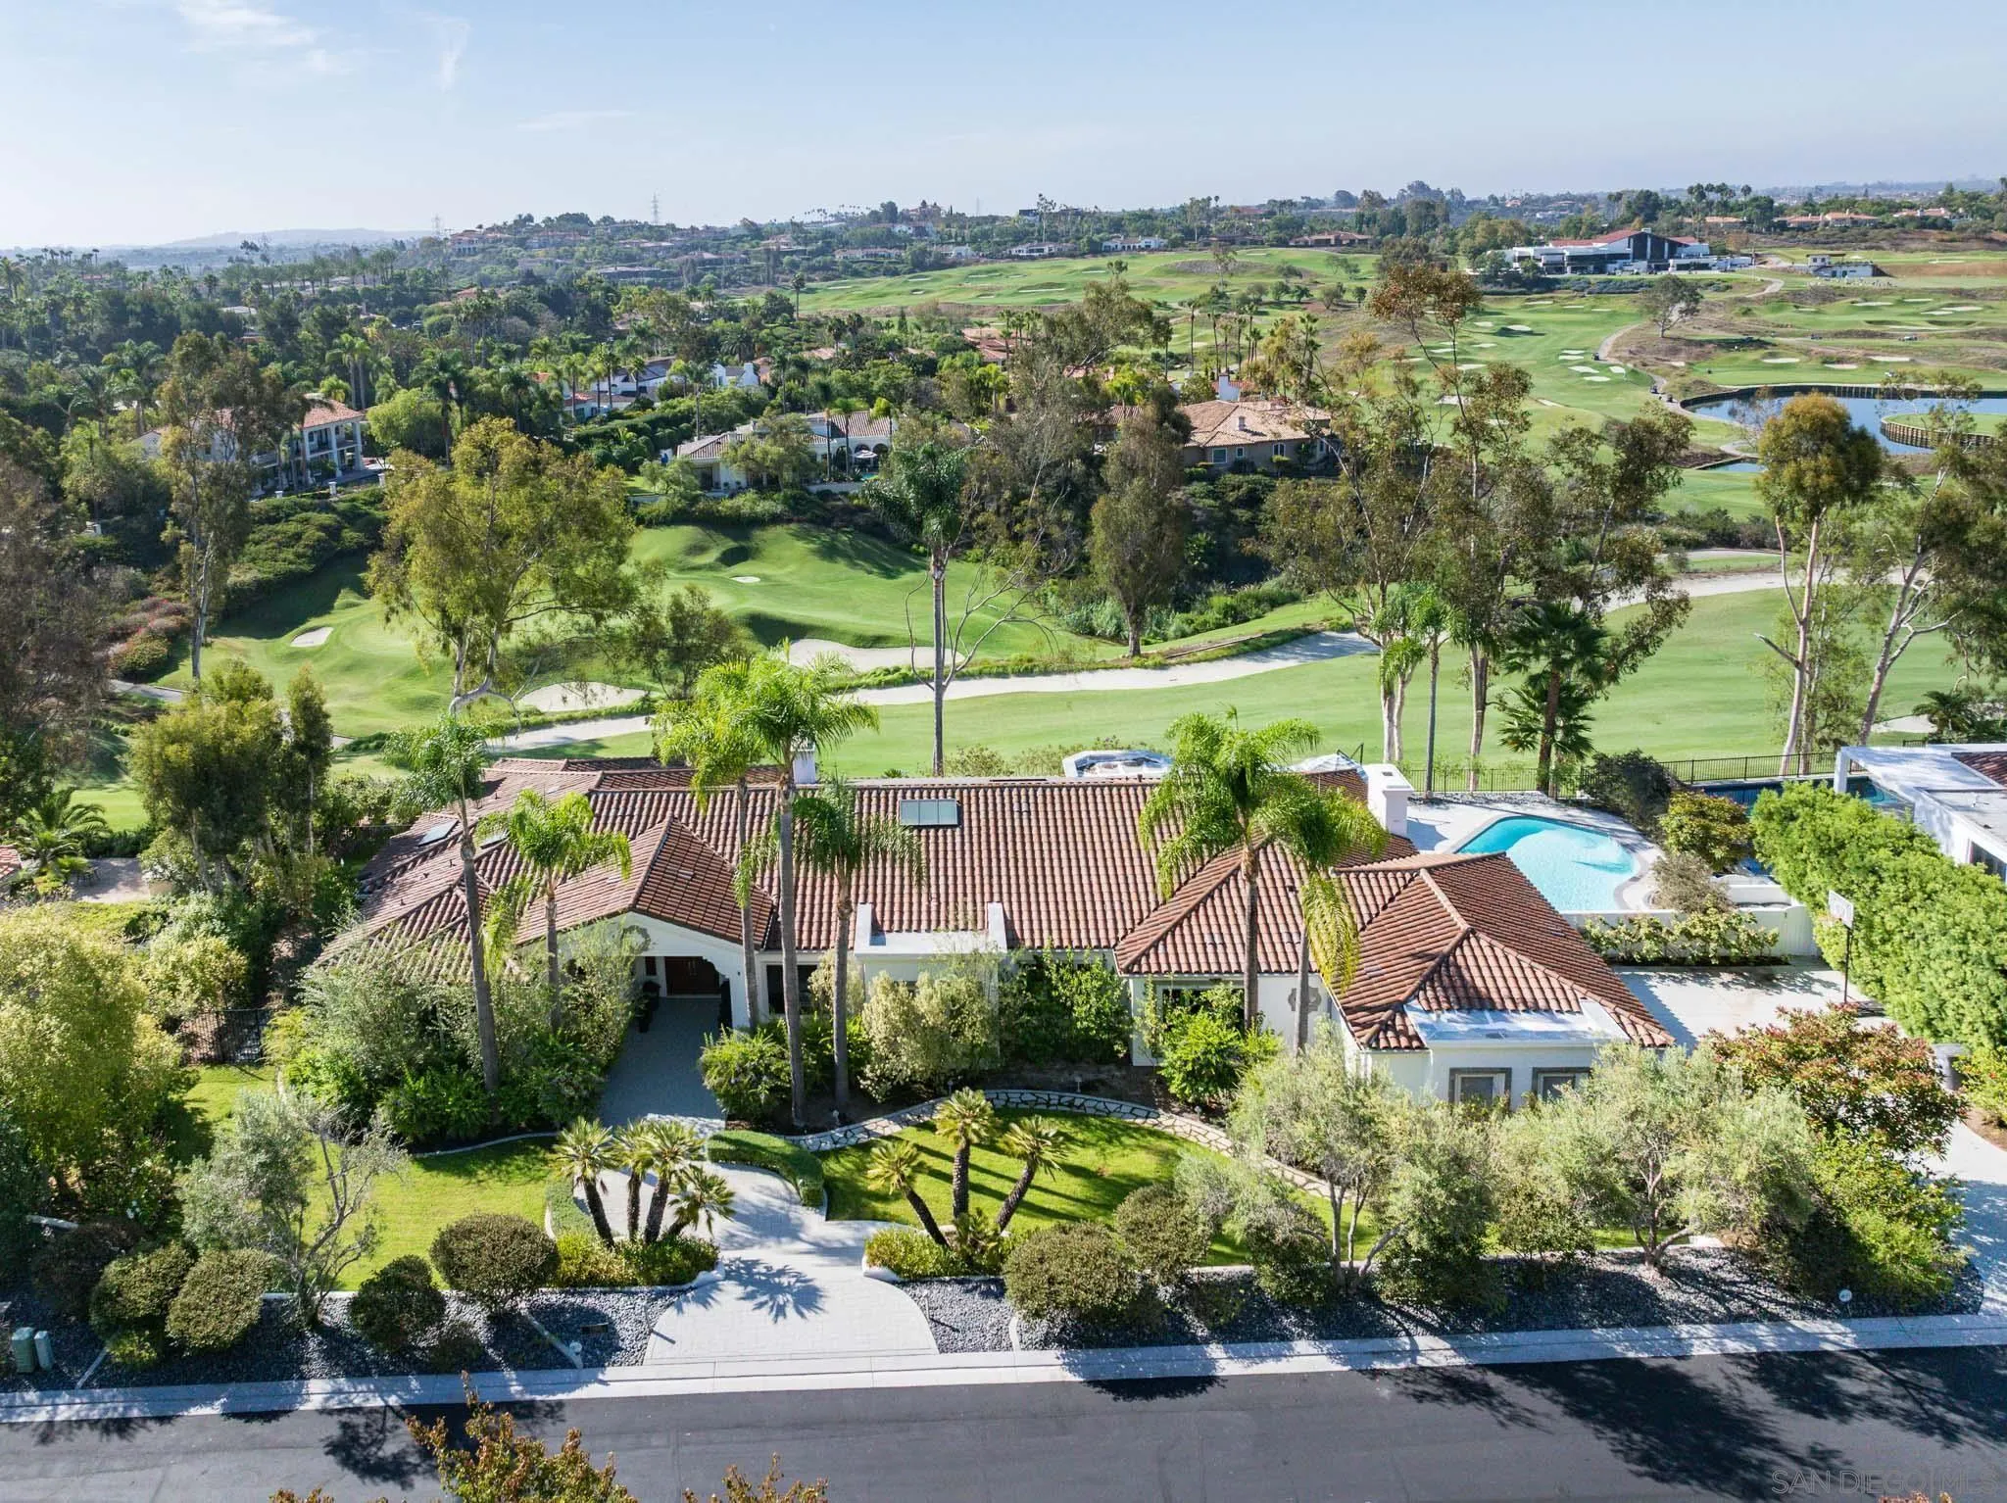
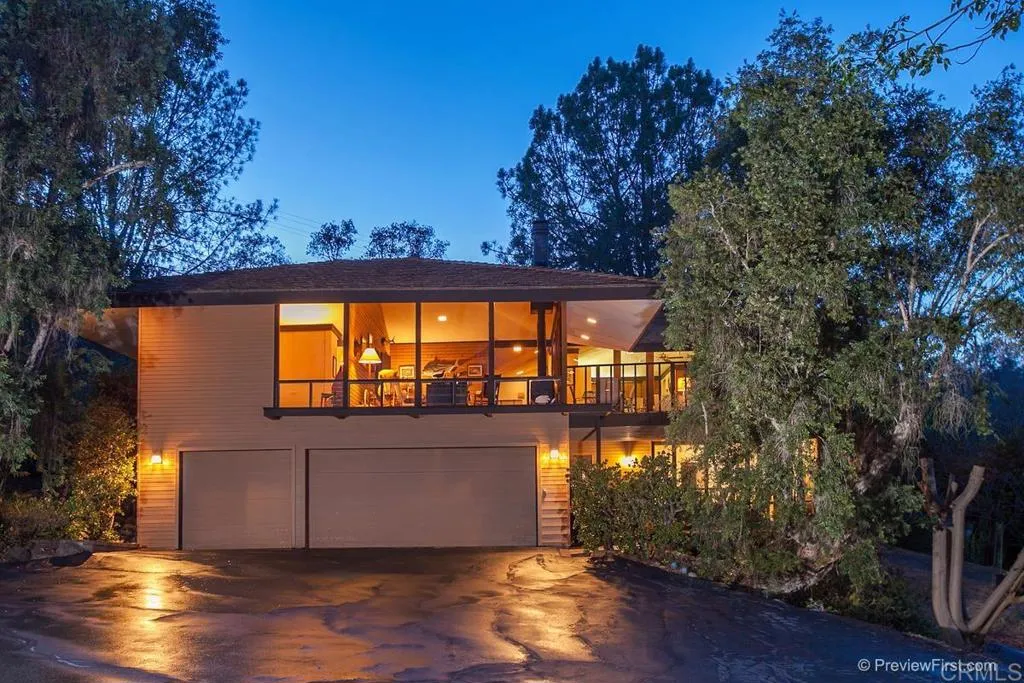
Beds Classic & timeless Herb Turner masterpiece lookout home (Google 'Herb Turner architect'). Incredibly private & quiet location within the Covenant with STUNNING VIEWS & massive (2bed/2bath) detached guesthouse with phenomenal rental income potential. Sun-kissed southwest orientation, expansive view deck off main floor, specimen palms, avocado trees, & citrus. Home, built in 1975, has 3 beds, 2 baths and a toilet and shower in garage and is in original/vintage condition and impeccably maintained. Guest House was built in 1991 and has excellent separation from main house. 2015 Engineering report, 2015 Property Inspection Report, 2015 Roofing Inspection, 2026 Septic inspection & certification, and 2026 Prelim Title Report available for you under the "Documents Tab". Please provide to your clients before showing. Propose clients reviewing reports before scheduling a showing. Come armed knowing as much about the home as everyone else in the room. 2,850sf represents Tax Assessor square feet and true square feet of main home and guest house unknown. Buyer encouraged to verify all information and complete their own due diligence before removing contingencies. Buyer to pay $.15 per every $100 of assessed value. $525 HOA fee represents the approximate Association fee that would be paid monthly at this existing list price although RSF Association fees are paid not monthly but bi-annually (similar to property taxes). Herb Turner eventually began studying architecture with esteemed architect John Lloyd Wright, son of legend Frank Lloyd Wright, as his apprentice. That led to a long career
Rancho Santa Fe, CA 92091
1267
sqft2
Baths2
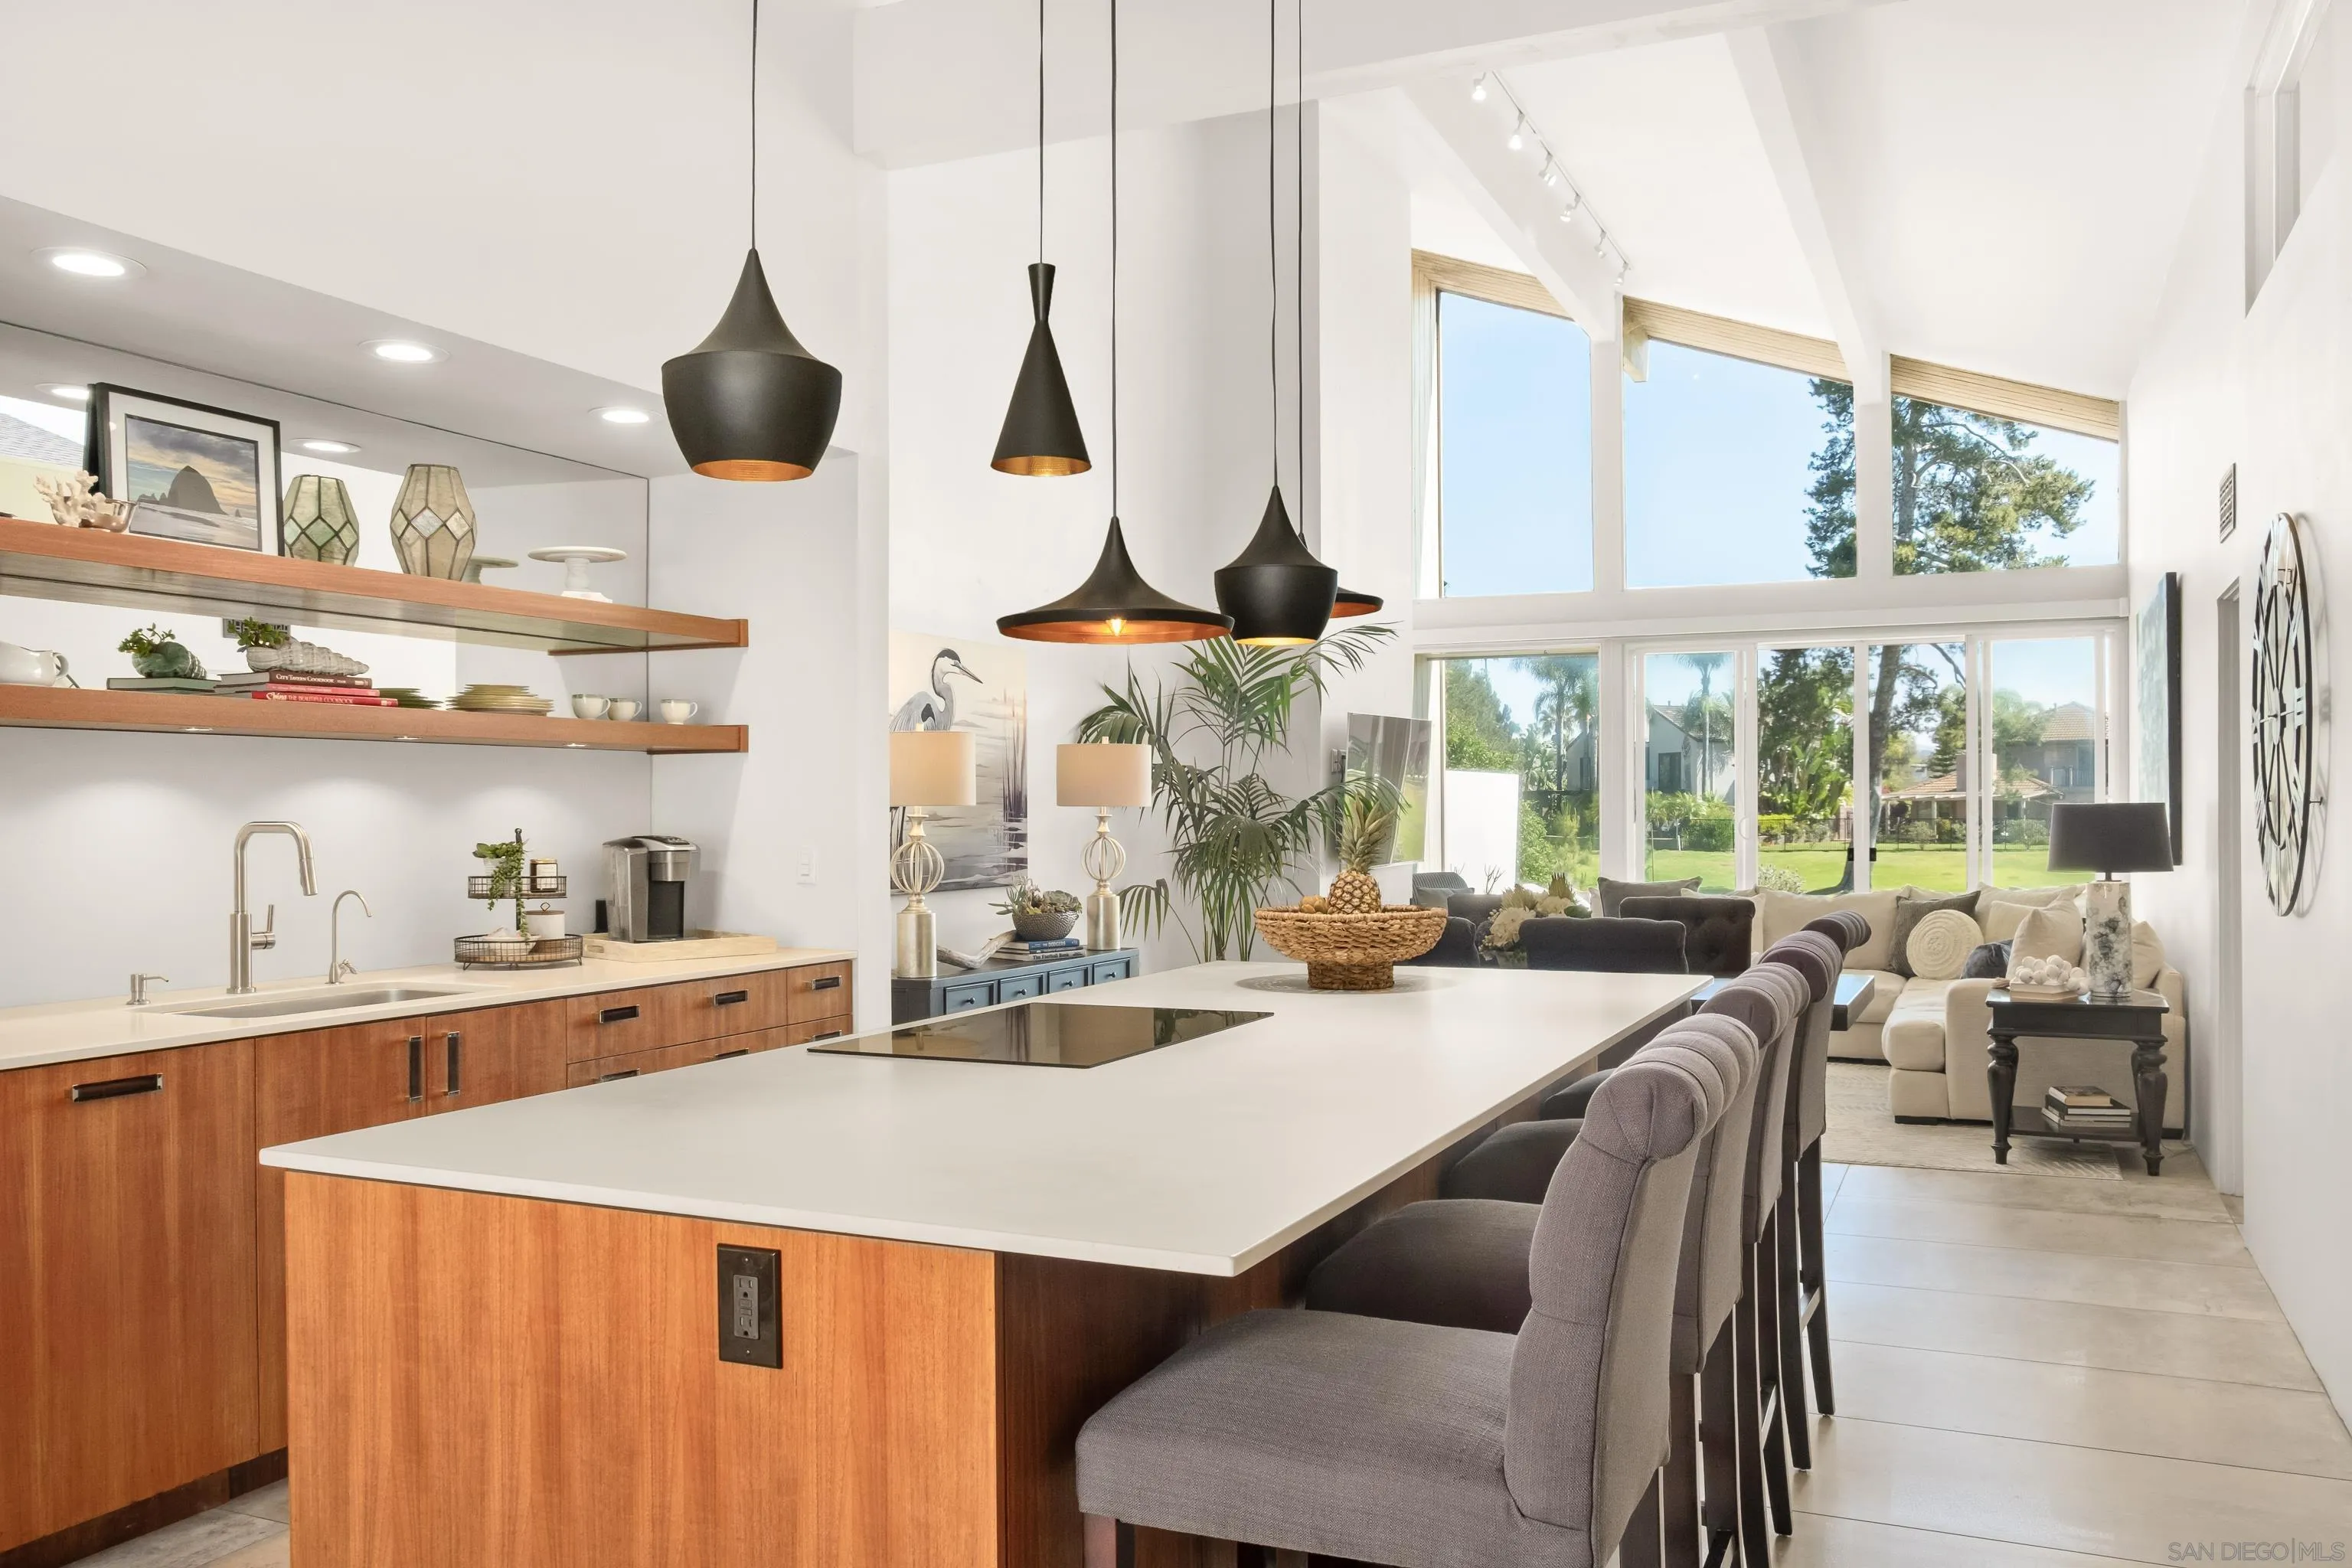
Beds Experience refined resort-style living in this beautifully designed 2-bedroom, 2-bath, single-level contemporary home ideally positioned along the 9th hole of La Valle Coastal Club. From the moment you enter the home, soaring vaulted ceilings create an impressive sense of space, while the open-concept floor plan and abundant natural light provide a bright, airy, and inviting atmosphere. The thoughtfully designed kitchen is a true centerpiece, featuring an oversized island, sleek quartz countertops, modern finishes, and ample space for both everyday living and entertaining. Both bathrooms have been tastefully remodeled with stylish, contemporary finishes. Enjoy seamless indoor-outdoor living with a golf course front patio offering peaceful views of the fairway. Whether starting the day with coffee or unwinding with a glass of wine in the evening, the setting provides a tranquil backdrop to everyday life. The home also features a one-car garage with generous storage, along with additional carport parking. Ideally situated within the sought-after La Valle community, residents enjoy access to La Valle Golf Course, Spa & Country Club, and a wealth of premier resort-style amenities—all within the desirable Rancho Santa Fe area. A rare opportunity to enjoy contemporary comfort, beautiful golf course views, and the relaxed elegance of the Rancho Santa Fe lifestyle.
Rancho Santa Fe, CA 92067
3062
sqft4
Baths3
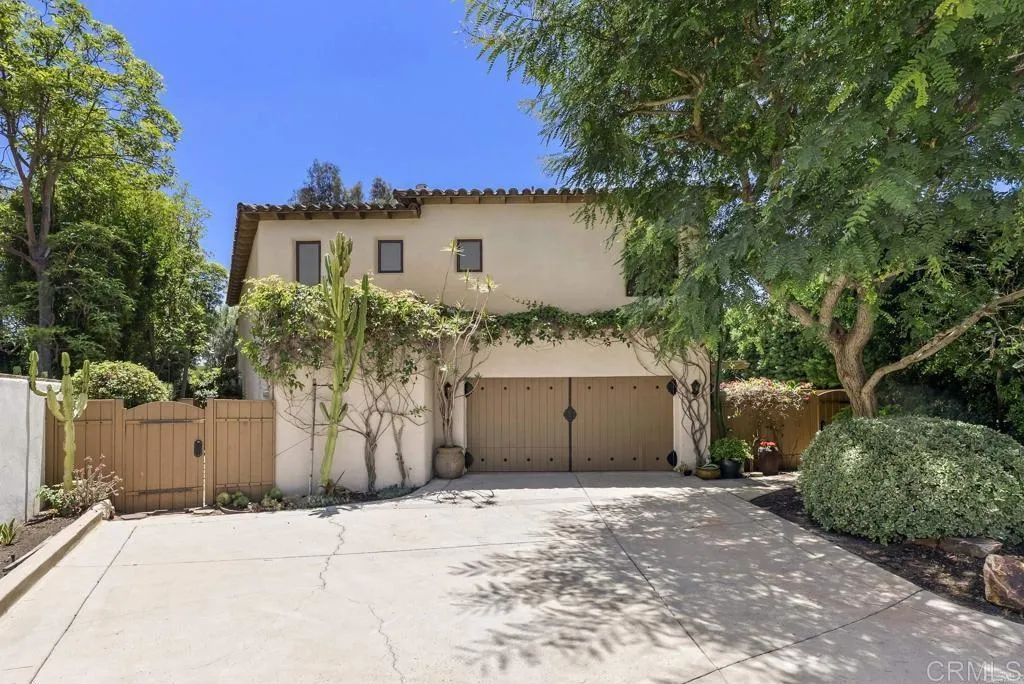
Beds Freshly painted with rich hardwood floors throughout, this charming Spanish Revival residence offers effortless living in the heart of the historic Rancho Santa Fe Covenant. Enjoy supreme walkability to Village dining, equestrian trails, and the exclusive Rancho Santa Fe Golf & Tennis Club, plus access to top-rated Roger Rowe School. Designed around a private courtyard with a built-in wet bar and alfresco kitchen, the low-maintenance 0.28-acre estate is ideal for indoor-outdoor hostings. Architectural accents include exposed timber beams, bespoke cabinetry, and Saltillo tile. A main-level primary retreat and detached private casita complete this refined sanctuary.
Rancho Santa Fe, CA 92067
5120
sqft5
Baths4
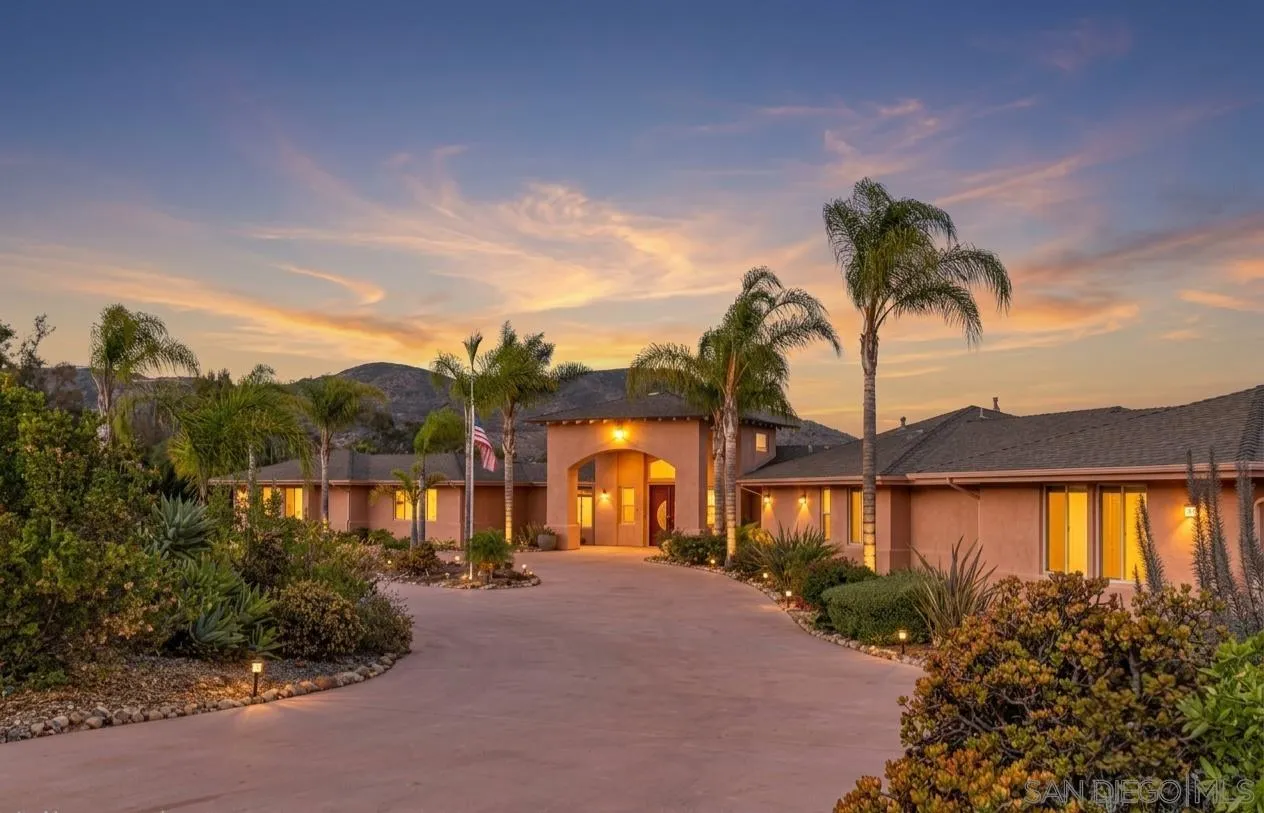
Beds Rarely available custom home with 4 Bedrooms with optional large office/bedroom, 4 .5 bathrooms and 6 car garage on 2.5 acre land in Rancho Santa Fe in a tranquil Rancho Del Rio community, at the end of cul de sac with panoramic views to the beautiful Crosby Golf Course and canyon. few minutes drive to the RSF village & about 20 minutes to the beach-so close to everything, but in a tranquil, rural setting that is super private and family friendly. Award winning San Dieguito Schools. Rancho Del Rio is just a few minutes drive to the Village of Rancho Santa Fe, and about 20 minutes to the beach - so close to everything but in a tranquil, rural setting that is super private and family friendly. No cookie-cutter homes here... loads of character and plenty of separation between you and your neighbors. ride your bike or hike to your heart’s content! Excellent San Dieguito schools with 9 & 10 ratings. Solana Santa Fe Elementary, Earl Warren Middle, and Torrey Pines High school.
Rancho Santa Fe, CA 92067
8182
sqft7
Baths6
Beds Where architectural presence meets an extraordinary sense of privacy, this transformed Del Mar Country Club estate unfolds from sweeping fairway views at the front to expansive grounds framed by the hills beyond. A dramatic two-story entry with a sweeping staircase, cascading glass globe chandelier, and wall of glass overlooks the pool and private grounds. DuChateau Savanna wide-plank European white oak flooring carries through interiors with sculptural lighting, feature walls, Pella Impervia windows, and Black Diamond steel doors. Windows and glass doors frame the fairway, grounds, and surrounding landscape. The family room is anchored by a quartzite slab fireplace and statement wine display, with French doors to the patio. The kitchen centers around a generous island with Wolf and Sub-Zero appliances and flows to the daily dining area. The formal dining room overlooks the fairway. The main-level primary suite is defined by a floor-to-ceiling stone fireplace, two custom walk-in closets, and a full wall of glass opening directly to the pool and grounds. The bath features dual vanities set against a full quartzite slab wall, a soaking tub, and walk-in shower. French doors open directly to a private barrel sauna. An office with its own fireplace and separate exterior entrance completes the main level. Upstairs are two en-suite bedrooms with private balconies overlooking the fairway, a theater room, and an additional bedroom sharing a Jack-and-Jill bath with the gym. A detached casita with its own entrance and garage offers privacy for guests. Outside, a California room with f
Rancho Santa Fe, CA 92067
3660
sqft4
Baths4
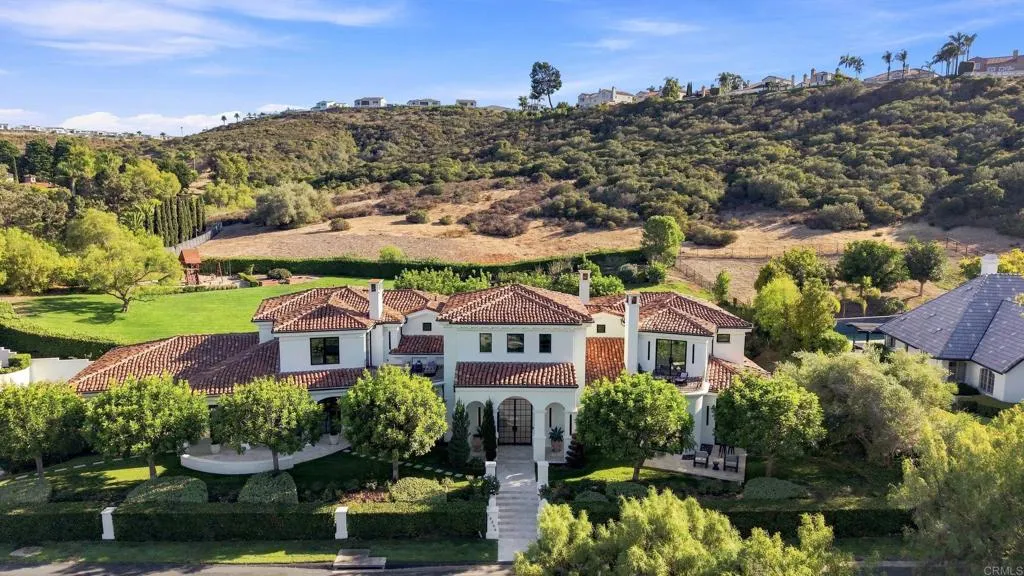
Beds Set behind gates on one of the most coveted streets in the Rancho Santa Fe Covenant, this extraordinary 3 acre offering presents a rare opportunity to create a world class estate in an unrivaled setting. Showcasing sweeping panoramic views, complete privacy, and all usable grounds, the property combines immediate livability with exceptional long term potential. Plans by John Jensen for an approximately 11,000 square foot contemporary masterpiece (main home + detached guest home) are nearing shovel ready status, offering a streamlined path toward the creation of a legacy estate. The existing single level residence spans approximately 2,400 square feet, complemented by a detached 1,260 square foot guest house. Designed for effortless indoor outdoor living, the home features vaulted ceilings, abundant natural light, expansive entertaining patios, a poolside game room, outdoor dining and lounge areas, fireplace, BBQ pavilion, gym and massage room, and a detached three car garage. The estate is fully fenced and oriented to capture optimal sun exposure and spectacular vistas. Perfectly positioned moments from the coveted Roger Rowe School, Covenant golf and tennis amenities, and miles of scenic riding and walking trails, this is an exceptionally rare canvas for the discerning buyer seeking privacy, prestige, and the opportunity to build a landmark estate in one of Southern California’s most exclusive communities. Renderings (photos 1,3, and 4) are conceptual only*, and may not accurately depict the proposed/planned home.