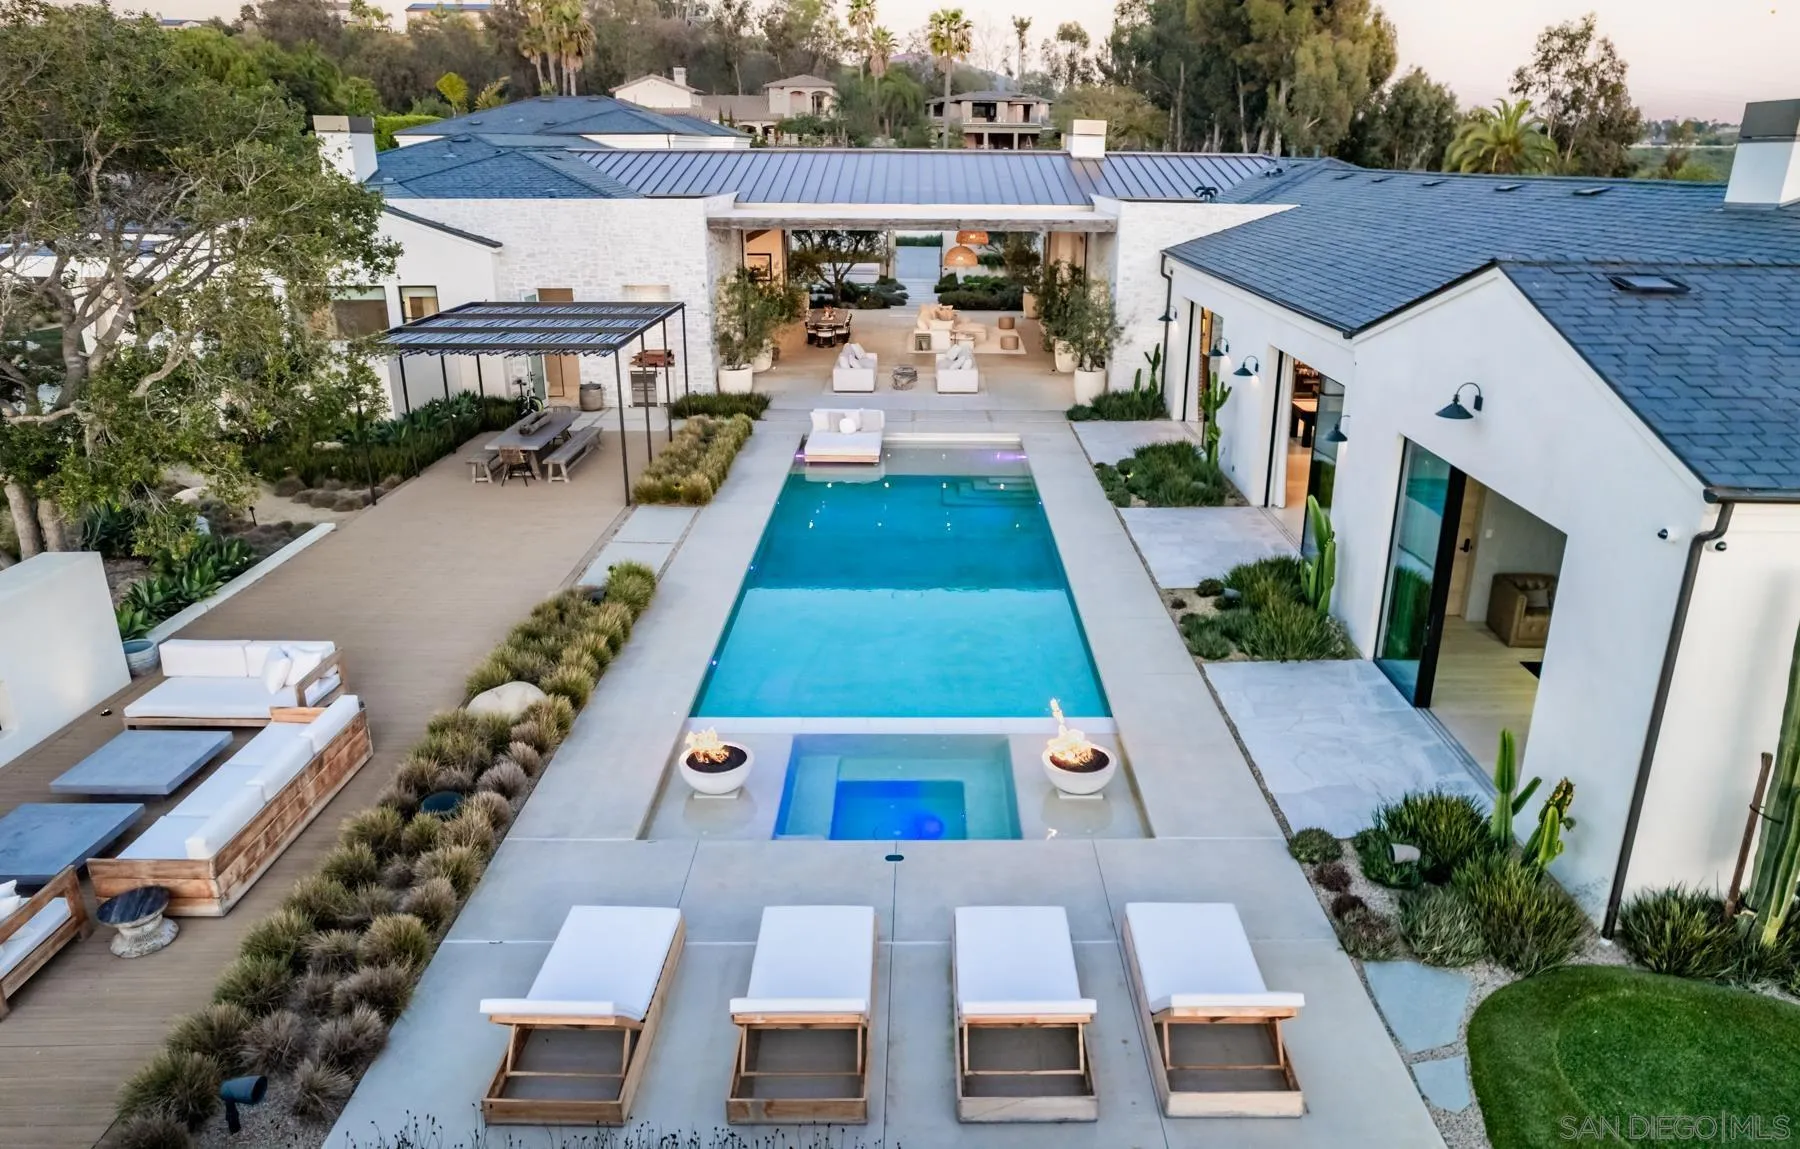
Rancho Santa Fe, CA 92067
$6,898,000
9944
sqft12
Baths6
Beds The rare luxury of room to play. More than a luxury residence, 5860 Calle Camposeco is a private sports and recreation estate created for those who believe home should be a place to truly live. Set on approximately 1.96 acres within prestigious guard-gated Fairbanks Ranch, this distinctive estate offers an extraordinary collection of recreational amenities rarely found together in a private residence. At its heart is a separate approximately 2,014-square-foot indoor half-court basketball court—an exceptional space for year-round play, training and recreation. Outdoors, the lifestyle continues with a pool designed for volleyball, an in-ground trampoline, putting green, children's play areas, expansive grounds, mature landscaping, fruit trees and gardens. The approximately 8,110-square-foot main residence offers five bedrooms, including two primary suites, with one encompassing the upper level. A separate one-bedroom guest residence, part of approximately 1,834 square feet of additional guest-house and pool-bath space, provides privacy and flexibility for family and guests. Additional amenities include a sauna, pool and spa, greenhouse, 60 owned solar panels, tankless water heating and generous indoor and outdoor entertaining spaces. Beautifully maintained and comfortably livable today, the residence reflects a more traditional aesthetic and presents an outstanding opportunity for its next owner to introduce a fresh design vision and personalize the interiors.
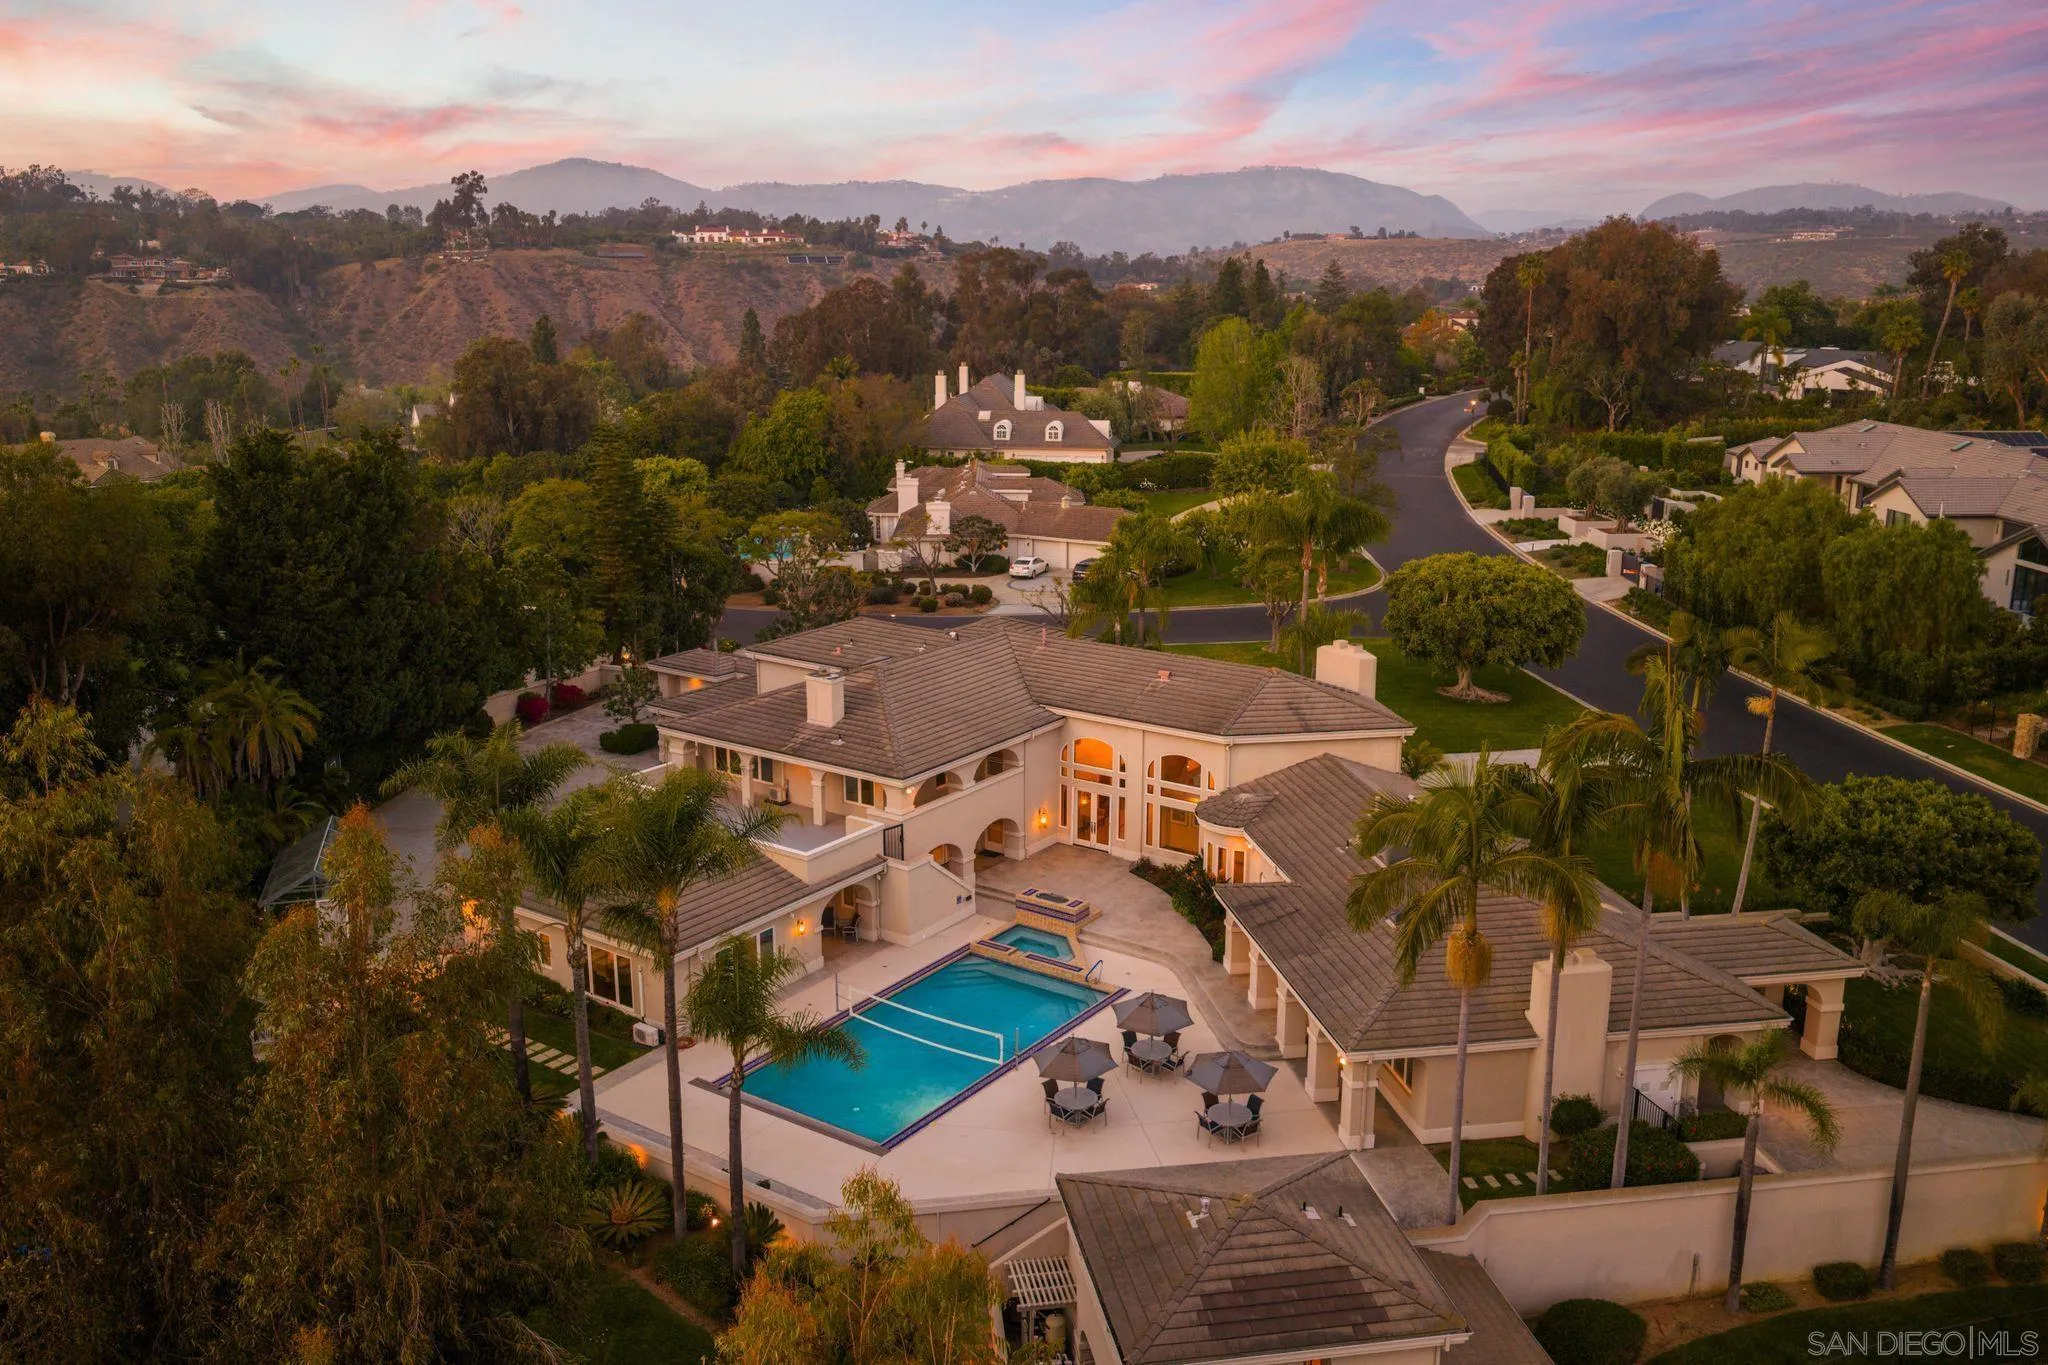
Rancho Santa Fe, CA 92067
8334
sqft8
Baths6
Beds Welcome to a truly extraordinary, beautifully reimagined estate in Rancho Santa Fe, where every square inch has been completely transformed with all-new systems, finishes, and design. This stunning six-bedroom residence sits on over four acres of private, resort-like grounds and represents a rare opportunity to own a fully rebuilt, turnkey estate of the highest caliber. Renowned local designer Susan Spath infused the home with thoughtful, intentional design at every turn. No detail was overlooked, and each bathroom features its own unique, custom finishescreating individual moments of luxury while maintaining a cohesive, elevated aesthetic throughout the home. The property was masterfully reimagined by acclaimed builder Greg Agee and includes brand-new electrical, plumbing, heating systems, roof, windows, and all infrastructure, offering complete peace of mind and modern efficiency. A full Lutron lighting system paired with an integrated Savant smart-home system provides seamless control of lighting, climate, audio, and more. The expansive floor plan is ideal for both everyday living and grand-scale entertaining, featuring light-filled interiors and thoughtfully designed spaces. In addition to the main laundry, the home offers a secondary laundry room, adding convenience and functionality for a residence of this scale. Outside, the estate truly shines with all-new landscaping, a fully redesigned pool and outdoor living areas, and a gorgeous private tennis courtset amid acres of manicured grounds that create a true sense of privacy and luxury. The primary suite is a show-sto
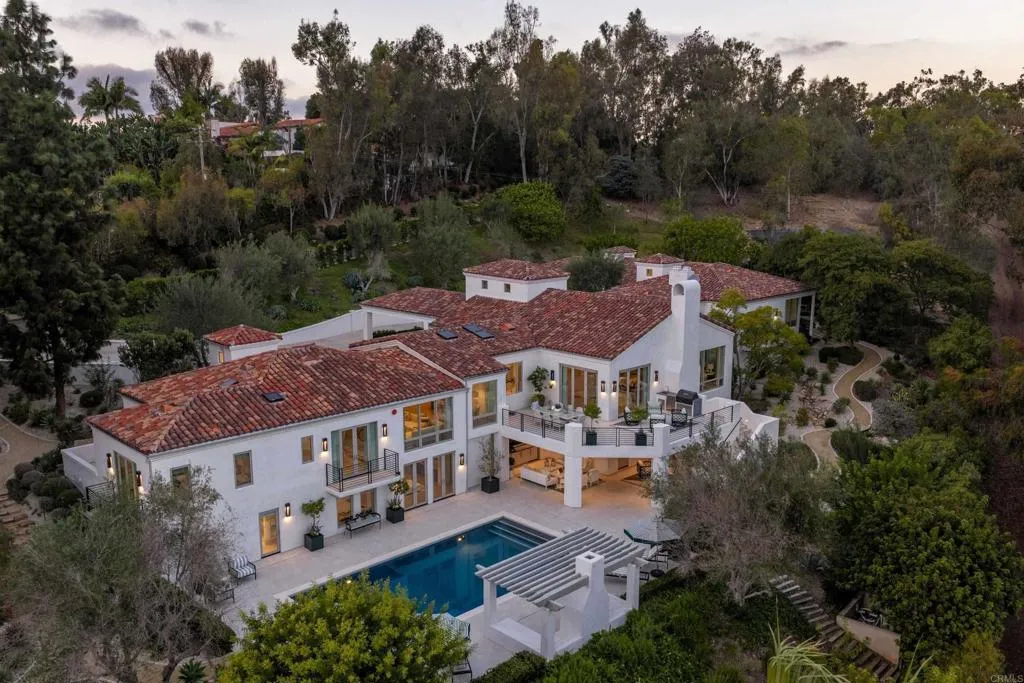
Rancho Santa Fe, CA 92067
5006
sqft5
Baths5
Beds Experience an unmatched level of elegance in this Mediterranean Masterpiece located within the exclusive, guard-gated community of Cielo. Tucked away on a quiet cul-de-sac, this estate boasts a rare certified organic citrus grove and a lush, tranquil rose garden. The interior features a grand first-floor primary suite and a versatile floor plan with an overabundance of secondary rooms, perfect for dual home offices or a private gym. Located within the prestigious Roger Rowe School district and the premier amenities of Cielo, including tennis courts, a fitness center, and an Olympic-sized pool. Experience an unmatched level of elegance in this Mediterranean Masterpiece located within the exclusive, guard-gated community of Cielo. Tucked away on a quiet cul-de-sac, this estate boasts a rare certified organic citrus grove and a lush, tranquil rose garden. The interior features a grand first-floor primary suite and a versatile floor plan with an overabundance of secondary rooms, perfect for dual home offices or a private gym. Located within the prestigious Roger Rowe School district and the premier amenities of Cielo, including tennis courts, a fitness center, and an Olympic-sized pool. The home itself is an entertainer's dream, featuring, multiple lounging areas, and a private pool and spa. Enjoy the ultimate Southern California lifestyle with a resort-style pool and spa, a massive outdoor kitchen, and fully paid home and pool solar. Enjoy the ultimate Southern California lifestyle with a resort-style pool and spa, a massive outdoor kitchen, and fully paid home and pool solar
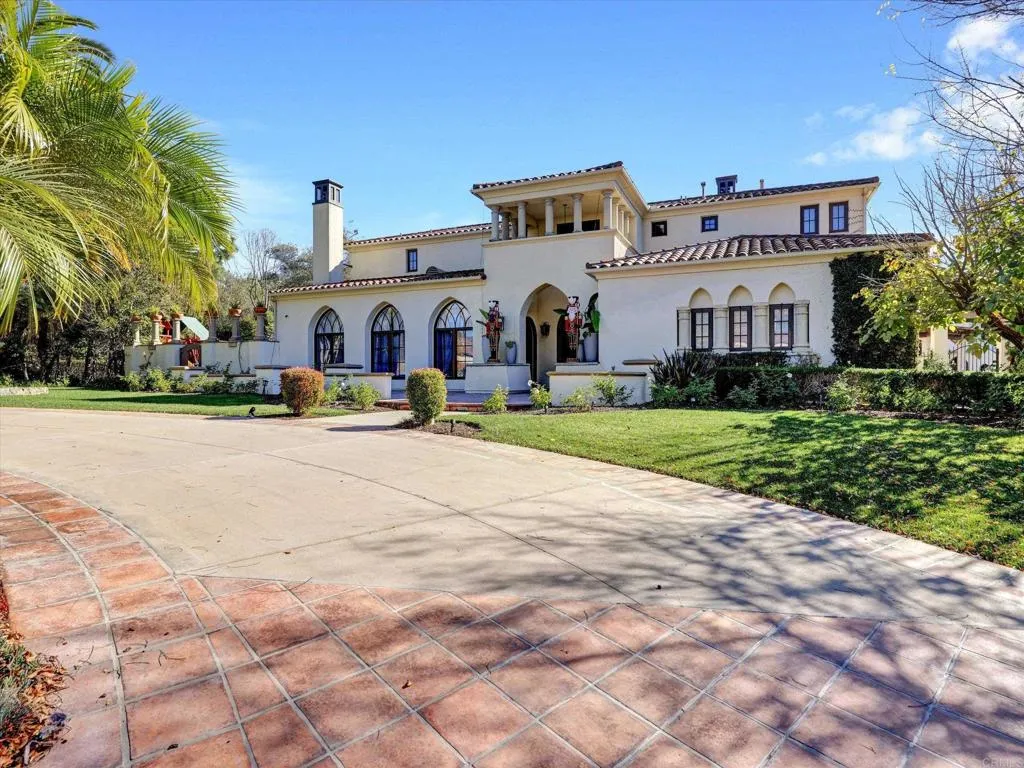
Rancho Santa Fe, CA 92067
3384
sqft4
Baths5
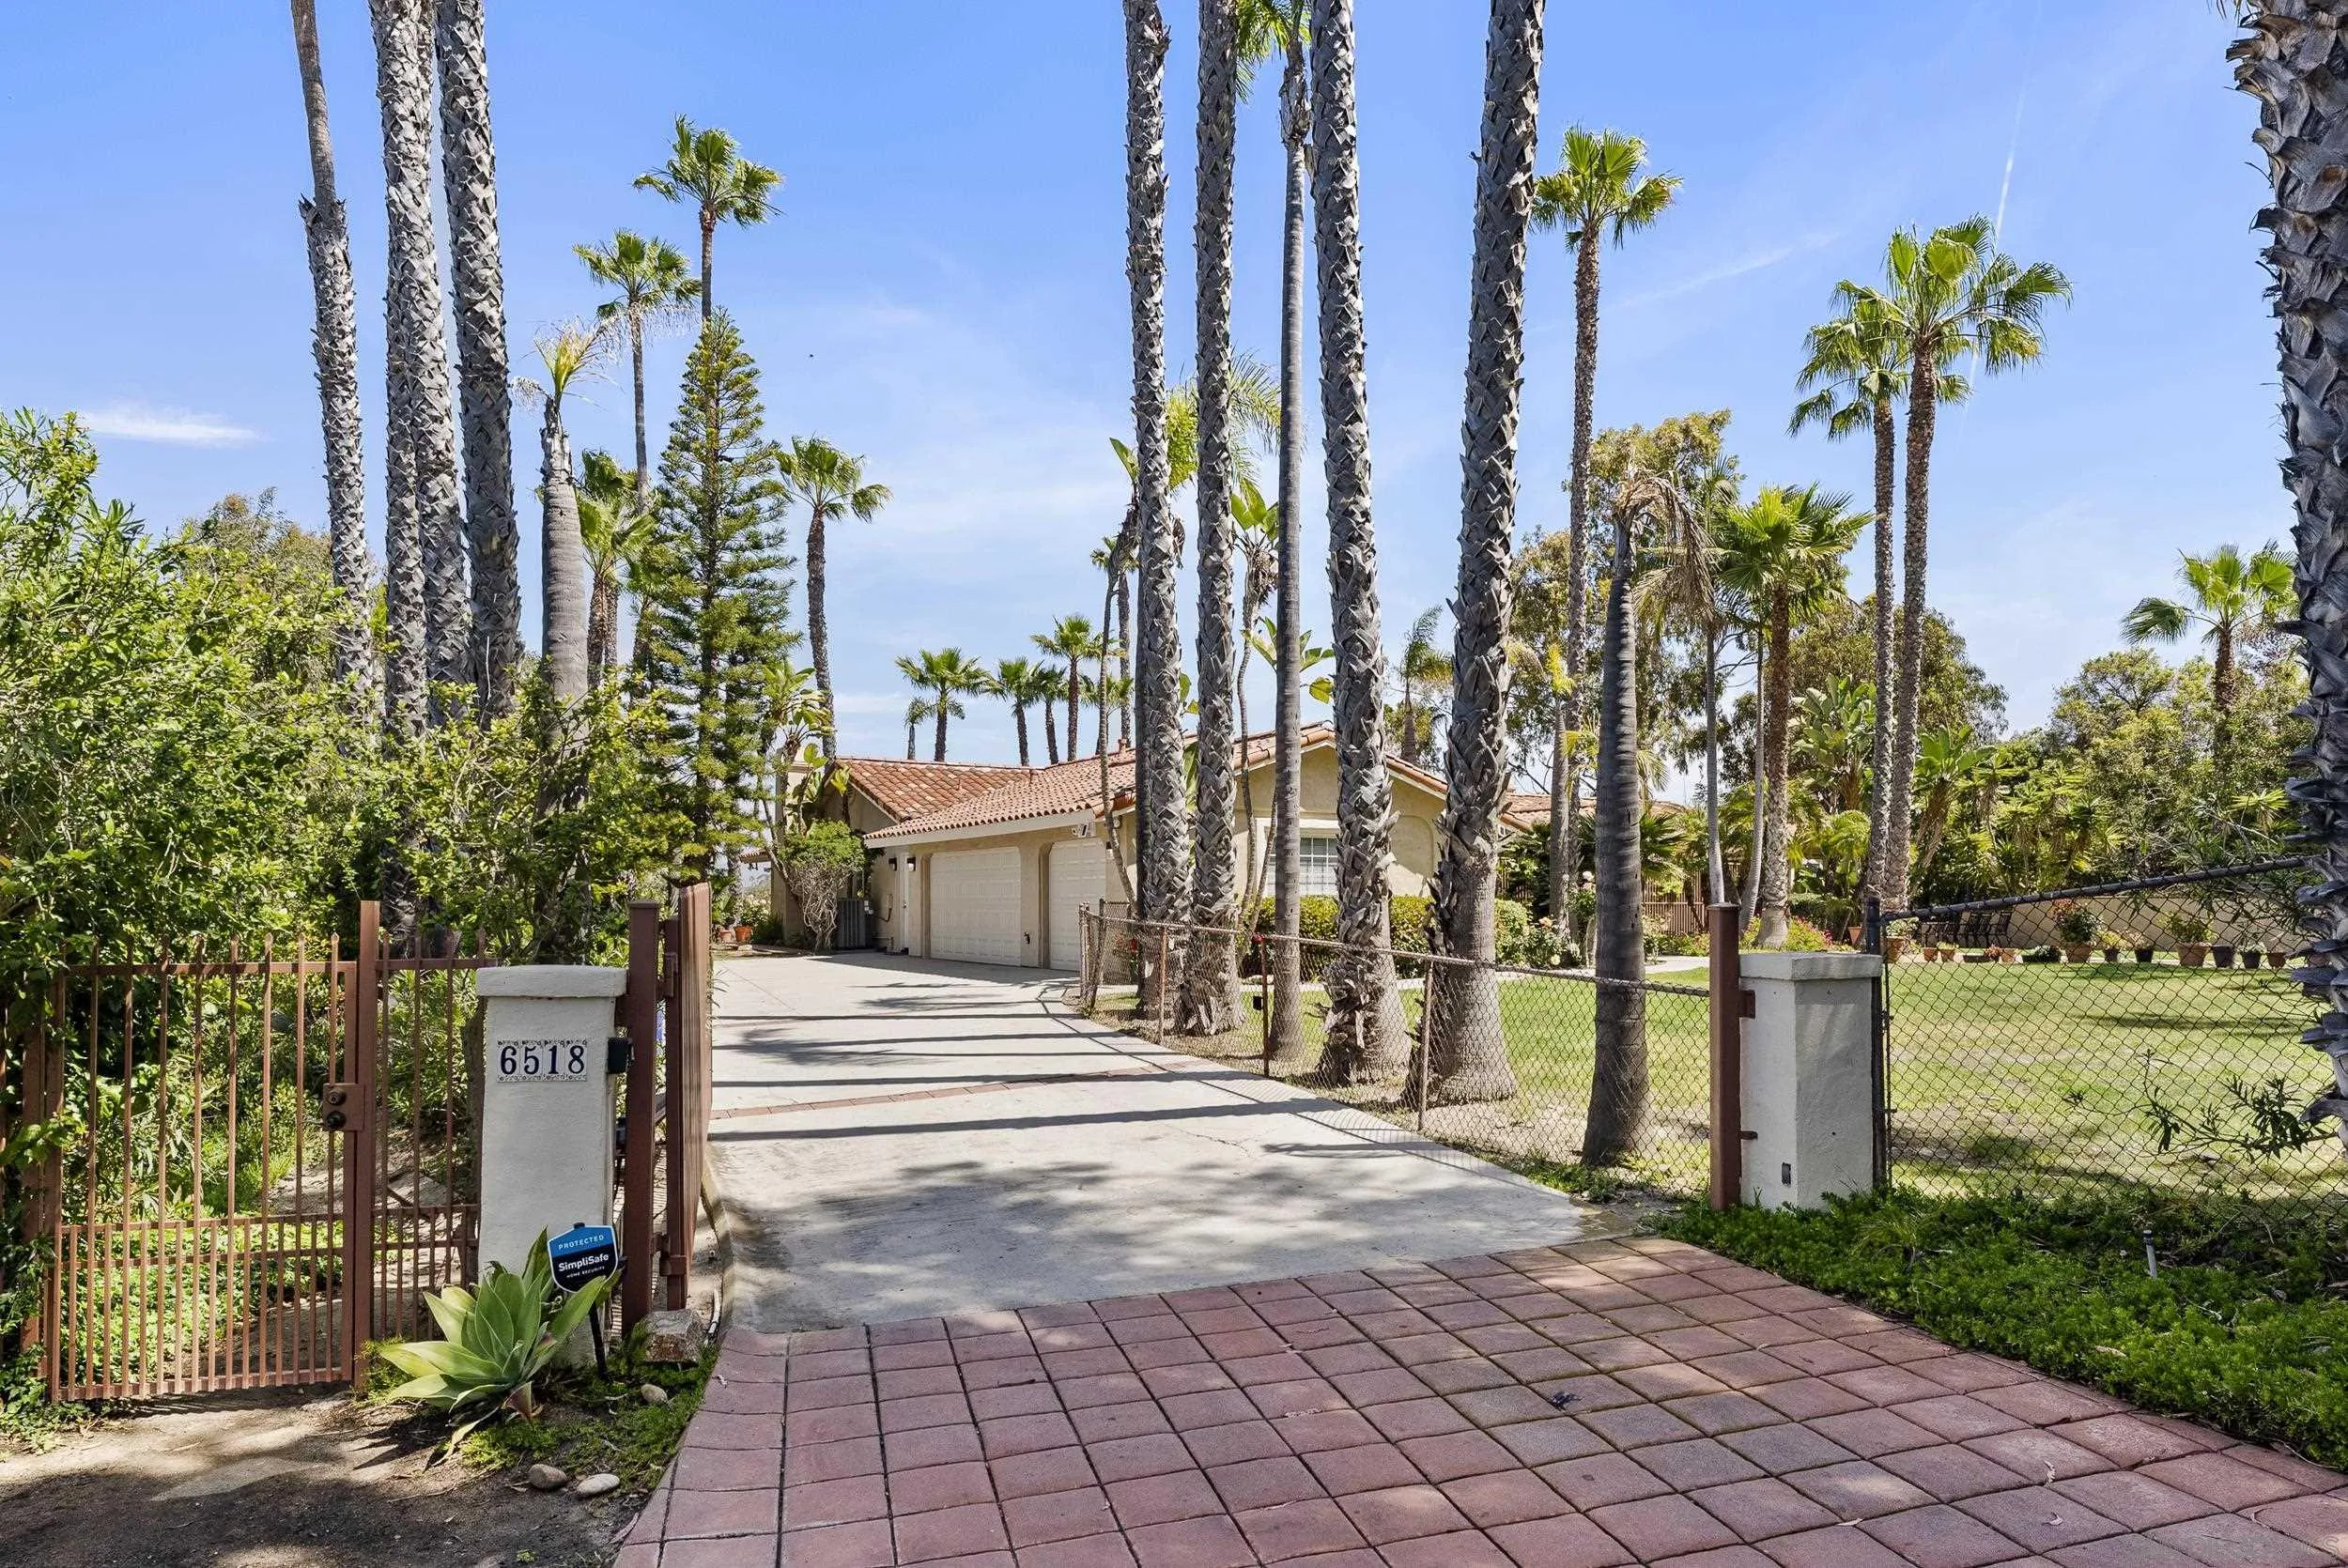
Beds Rare Rancho Santa Fe Opportunity! Tucked behind the gates on a private cul-de-sac, this single-level ranch-style home sits on an incredible 2.52-acre parcel with sweeping Rancho Santa Fe views. Featuring 5 bedrooms and 3.5 baths, including a Jack-and-Jill bath and a private en-suite bedroom with its own entrance. Enjoy exceptional privacy, space, and tremendous upside with room to create your dream estate. Circular driveway plus a secure enclosed area ideal for pets. Community amenities include a beautiful park, tennis courts, and a peaceful lake. A rare opportunity with endless potential in Rancho Santa Fe!
Rancho Santa Fe, CA 92067
17355
sqft10
Baths7
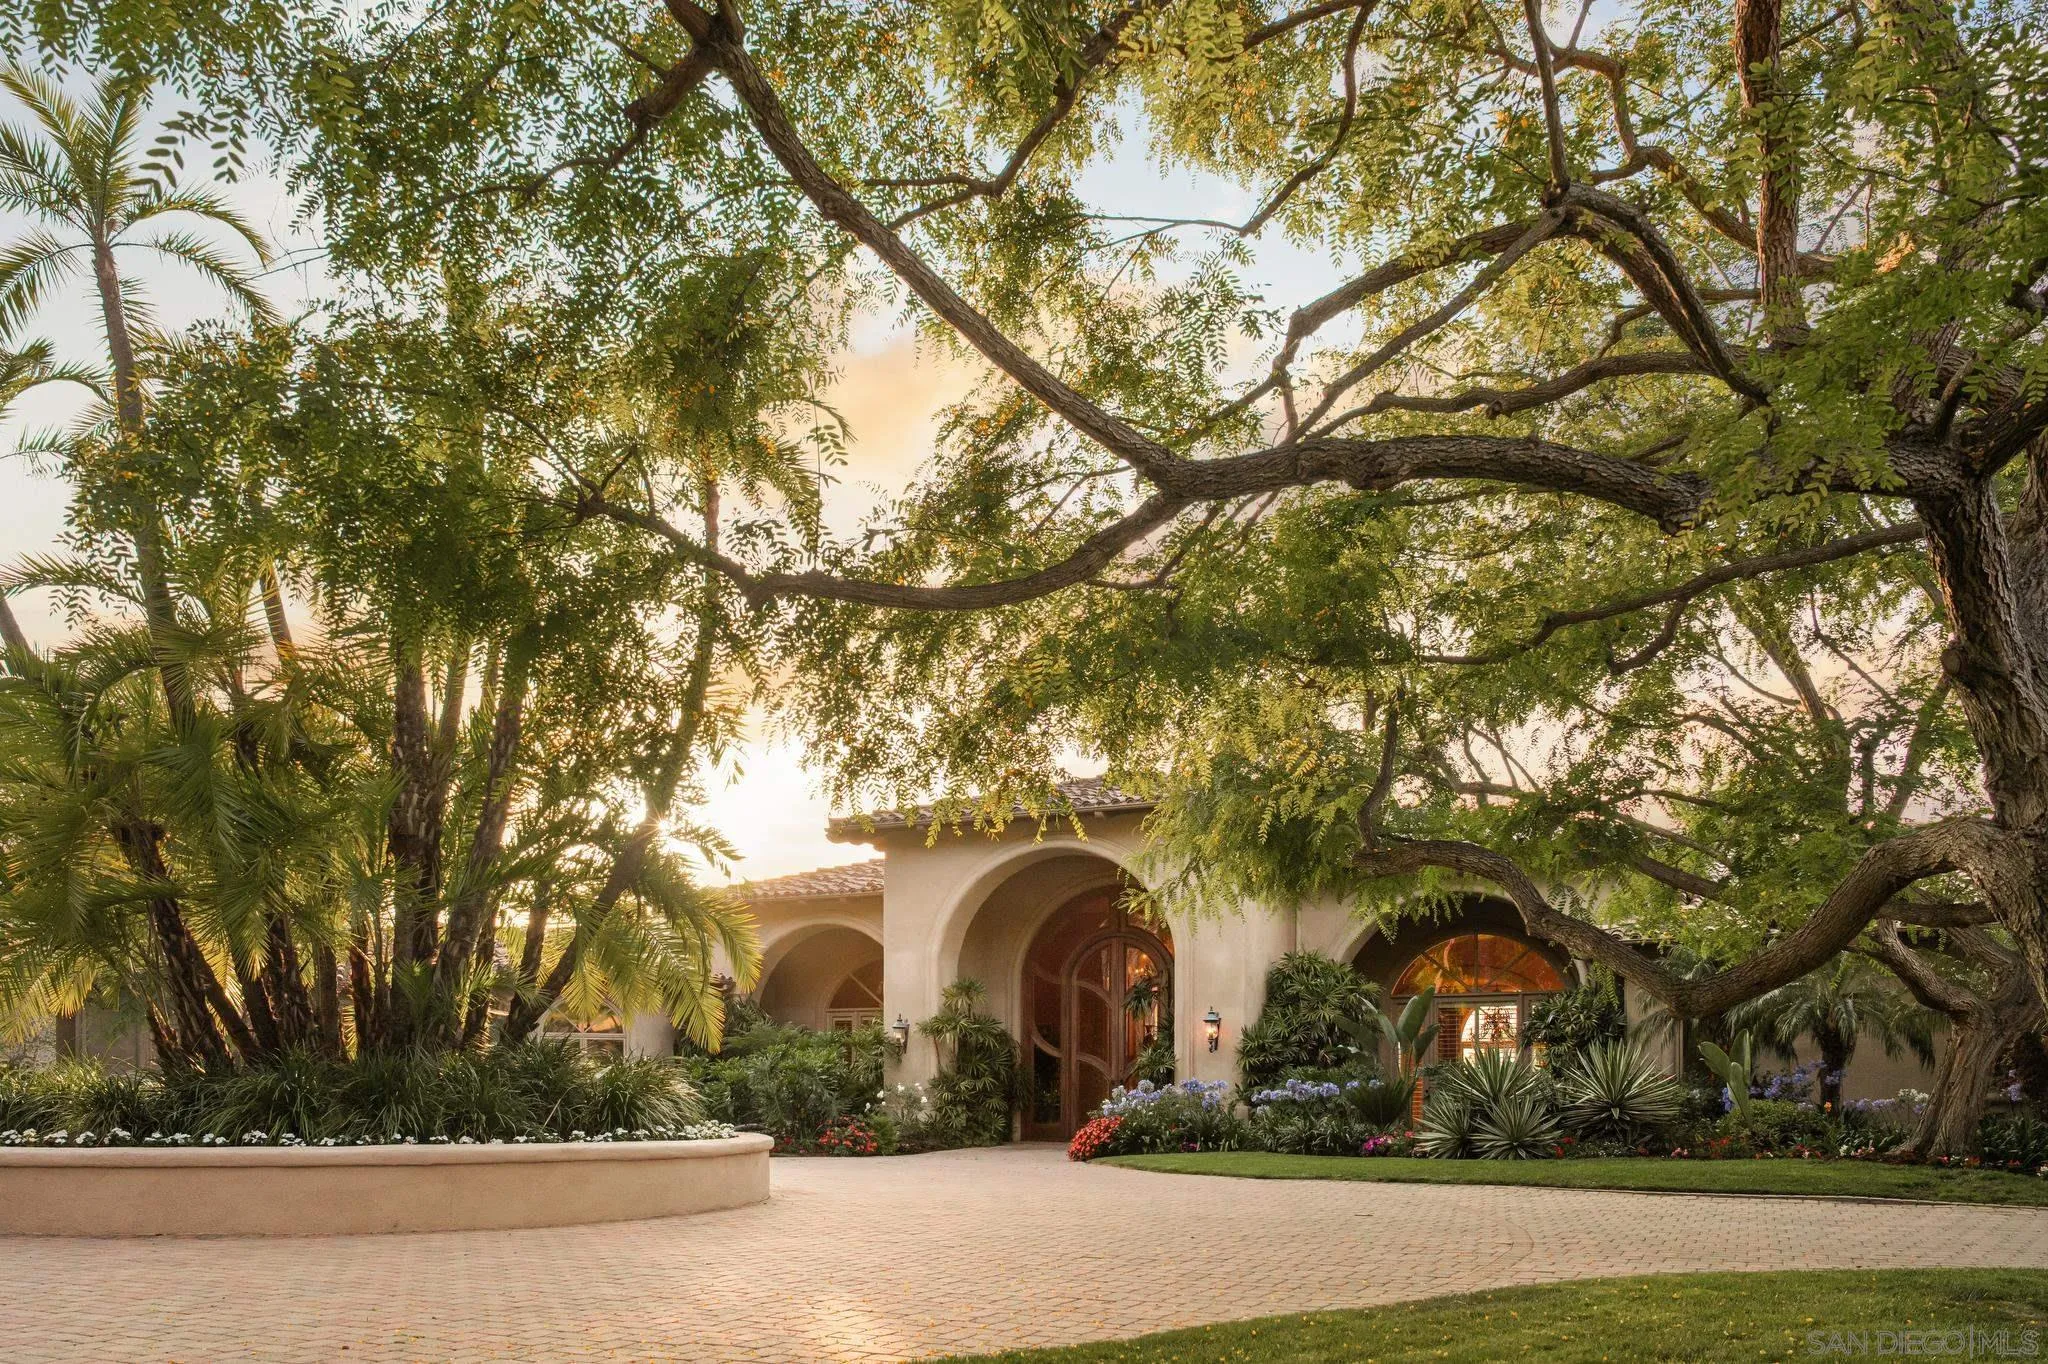
Beds Rarely does an Estate of this scale, privacy and distinction become available. Villa Lourdes reveals itself through a canopy of mature trees, rolling grounds and sweeping panoramic views of the Ranch. Private, elevated and removed, the Estate feels less like a residence and more like a world of its own. Life naturally gravitates outdoors, open-air pavilion with dual fireplaces, chef’s kitchen, barbecue, wood-fired pizza oven and full bath. A place where lunches linger into sunset, music carries across the water, evenings unfold without ever needing to move indoors. Resort-style pool shaped by natural rock formations and twin cascading waterfalls, Custom 18-foot Brazilian mahogany doors open to interiors that balance architectural grandeur with genuine warmth. Soaring formal living room with ceilings rising more than 24 feet creates a dramatic sense of arrival, expansive view-filled kitchen, game room and private theater offer distinct spaces for every occasion. A sense of intrigue awaits. The speakeasy-style bar and adjoining wine cellar provide a richly atmospheric setting. The grand primary suite is its own private retreat, complete with a fireside sitting room and dual ensuites with sweeping views. A detached guest residence offers visitors privacy and independence while remaining connected.Minutes from acclaimed resorts, golf and country clubs, private aviation and equestrian, freedom to live privately, entertain generously and create a legacy. A home of extraordinary scale it is a place where generations traditions can begin also can feel removed.
Rancho Santa Fe, CA 92067
5491
sqft5
Baths5
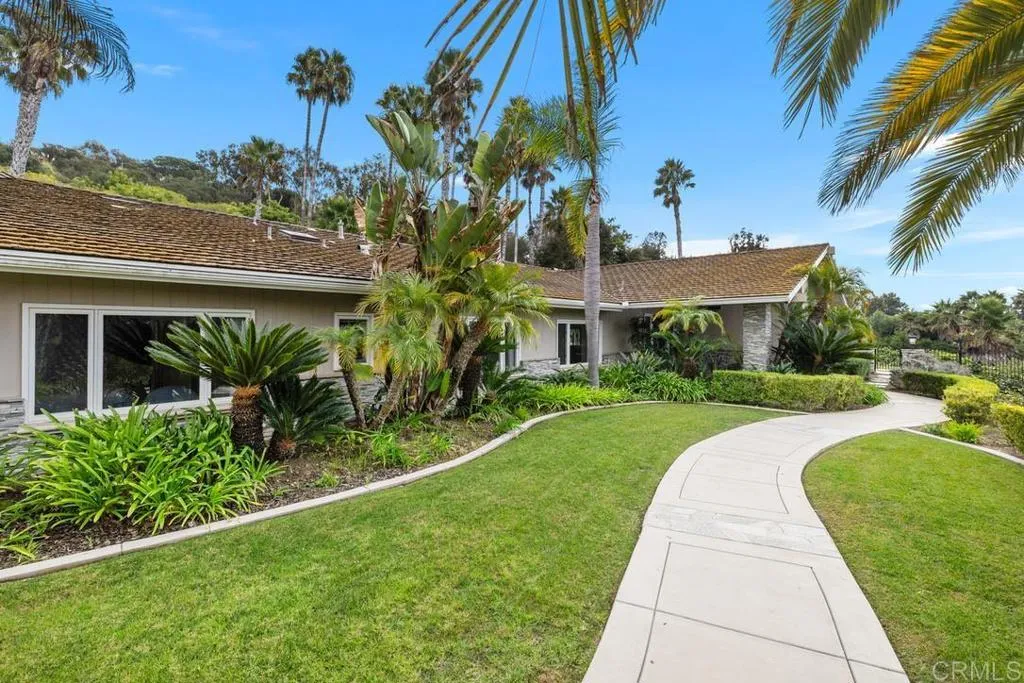
Beds Located in Rancho Santa Fe's highly desired west side of the Covenant, this single-level, 5,491 sq. ft. residence sits on a sprawling, private 4-acre estate, offering breathtaking views and complete tranquility. 4 En-Suite Bedrooms (4.5 Baths total) plus office with fireplace. Entertainer's Paradise: Open-concept floor plan with gourmet kitchen, expansive great room, and seamless flow to a resort-style pool and outdoor kitchen. Primary Suite: Features a large soaking tub, walk-in shower, and a massive walk-in closet with an additional cedar closet. Exceptional Grounds: Includes large grassy areas, covered patios, and an outdoor fire pit perfect for enjoying the night sky. Premier Location: Enjoy 24/7 patrol, access to the top-rated Roger Rowe K-8 School District, and 60 miles of groomed community trails. Property available starting November 3rd. One year lease preferred.
Rancho Santa Fe, CA 92067
22782
sqft15
Baths8
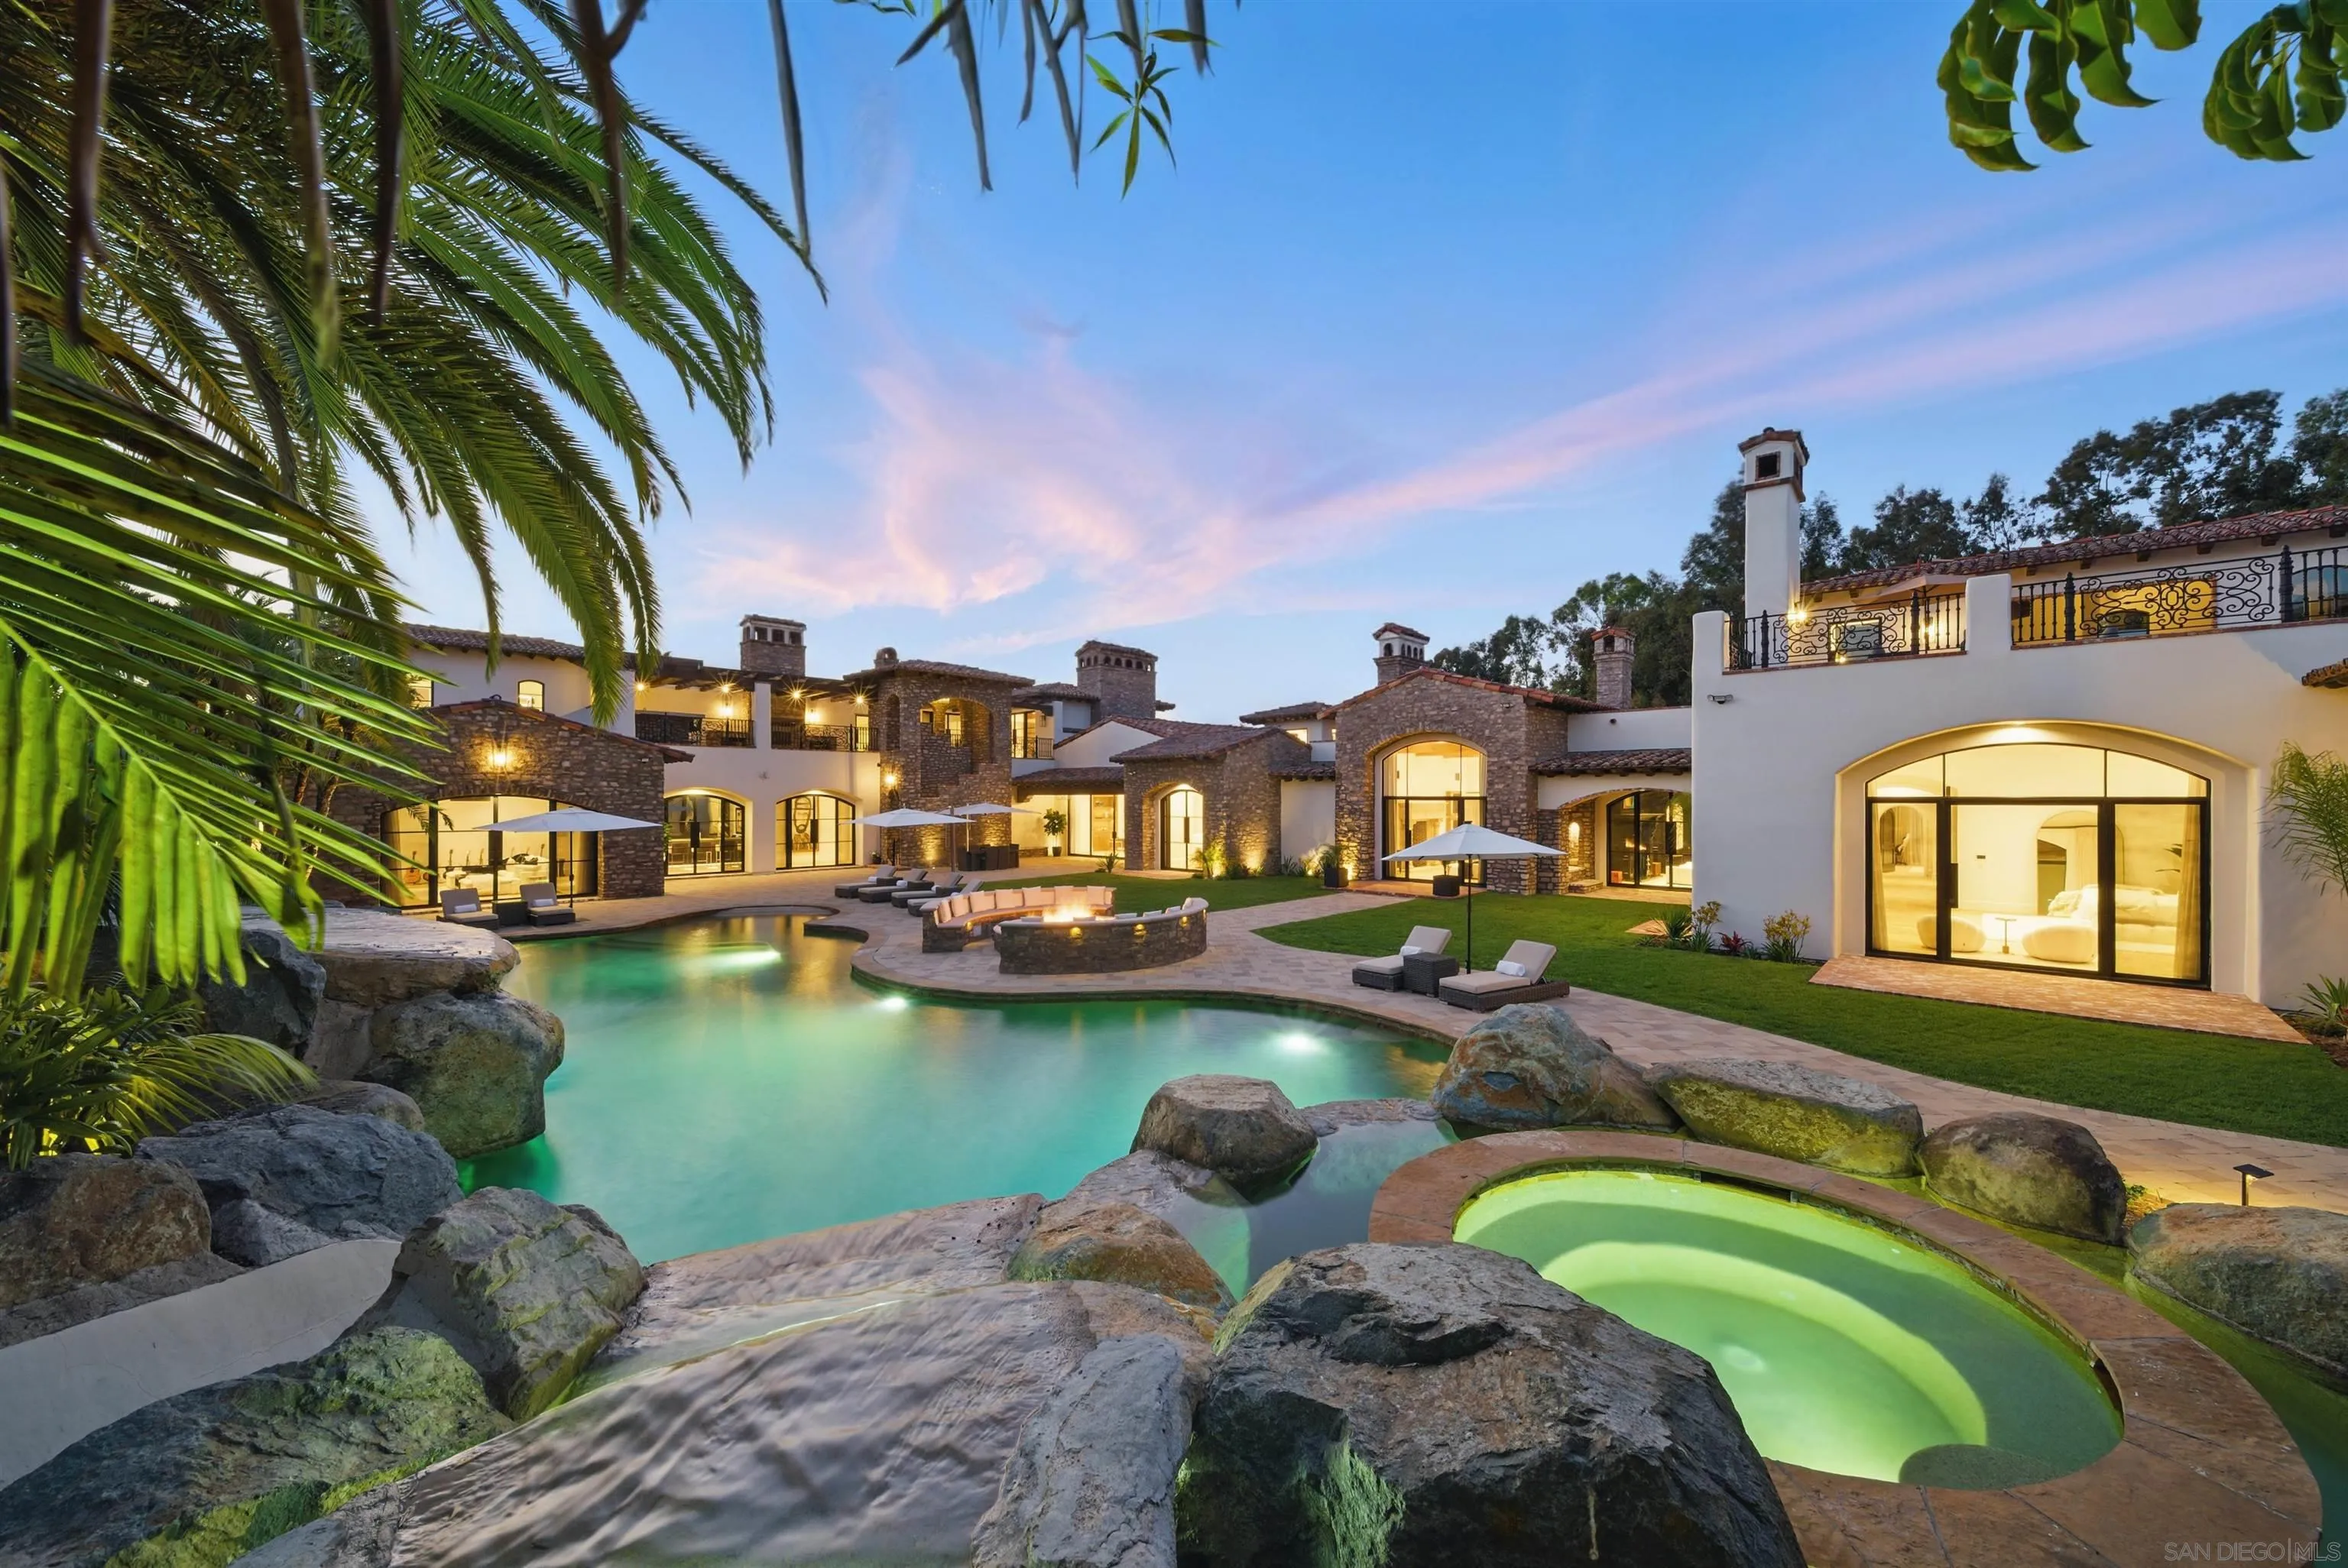
Beds This estate is an EXCEPTIONAL VALUE for it's quality and size. This newly completed luxury compound spans approximately 22,000 square feet (over 17,000 square feet in the main residence) on approximately 2.4 private, usable acres. Fully renovated in with exceptional custom finishes throughout. This FURNISHED estate features 8 en-suite bedrooms, 15 bathrooms (10 full, 5 half), and 16 fireplaces. The chefs kitchen showcases a 108-inch custom Caliber range, Miele appliances, a coffee bar, and fully equipped butlers pantry with an additional Sub-Zero refrigerator, Miele dishwashers and warming drawer. The almost 3,000 SF primary suite is your own private retreat with his and her immense closets, massage table, red/blue light therapy sauna, heated floors, drawer refrigerators, towel warming drawer, an oversized 10-ft steam shower, all adorned with imported Italian marble. Luxury amenities include 2 separate entertainment areas, wine cellar, 1200 square foot Pilates studio/gym, hair/nail salon, office with pool views, and a 15-seat theater with a 20 ft LED screen. New steel doors/windows, wide, white oak plank floors throughout, 13 Toto electric toilets, smart home and top-tier security systems elevate the experience. Outdoor living features a pickleball court, resort-style pool and 2 terraces with estate views. This private compound consists of 4 structures; main house, casita, guest house, and maintenance garage. The detached 2-bedroom guest house has a chefs kitchen, attached garage, and laundry room.
Rancho Santa Fe, CA 92067
1849
sqft2
Baths2
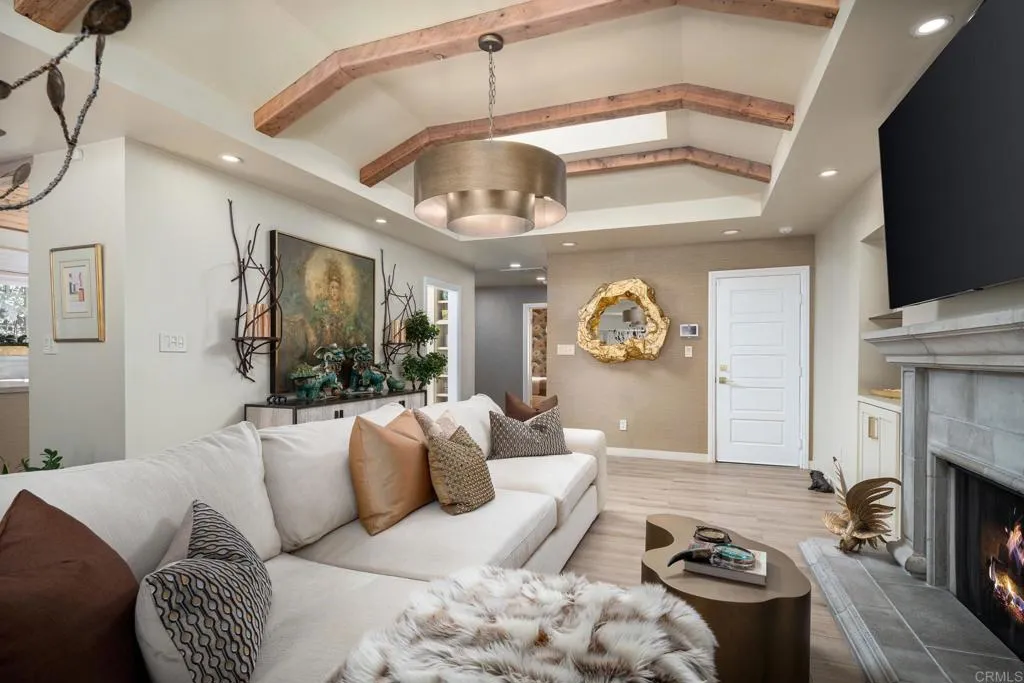
Beds Experience effortless luxury in the heart of the Rancho Santa Fe Covenant. Just moments from the Village, this beautifully reimagined single-level residence has been completely remodeled with exceptional attention to detail, offering sophisticated, turnkey living in just over 1,800 square feet. The thoughtfully designed two-bedroom, en-suite floor plan is both elegant and inviting. Wood-beamed cove ceilings create warmth and architectural character in the living room, while beautifully curated finishes and abundant natural light flow throughout the home. The beautifully appointed kitchen features top-of-the-line appliances, a dedicated ice maker, a beverage refrigerator, and refined finishes designed for both everyday living and entertaining. A separate laundry room adds convenience and functionality. The serene primary suite is a private retreat featuring a spa-inspired bath with a steam shower and a gorgeous custom walk-in closet. Even the garage has been completely finished, reflecting the level of care and attention found throughout the property. Perfect as a full-time residence or an effortless lock-and-leave retreat, this exceptional home places you just seconds from the restaurants, shops, trails, and charm of the Rancho Santa Fe Village, with the Rancho Santa Fe Golf Club and Covenant amenities close by. A rare opportunity to enjoy beautifully remodeled, single-level living in one of Rancho Santa Fes most coveted locations
Rancho Santa Fe, CA 92067
13515
sqft8
Baths4
Beds Nestled within a prestigious gated community in Rancho Santa Fe, this monumental "Californian Modern organic" estate featured in Wall Street Journal is a breathtaking triumph of architectural precision and soulful design. Meticulously crafted from the ground up over three years, the residence serves as a grounded sanctuary that seamlessly connects to its natural surroundings using timeless organic materials. Rejecting the predictable layout of traditional luxury, the home welcomes guests through a curated courtyard experience that flows effortlessly into a great room and gourmet kitchen. Here, monumental 16-foot tall steel pocket sliders dissolve the boundaries between indoors and out, acting as a transparent lens for the property's stunning sunset views. Every detail was executed with a "no room for error" philosophy, utilizing bespoke steel finishes that allow every door to look and function like a window. At the creative heart of the home lies a serene photography studio bathed in natural light, offering a "quiet spirit" inspired by the grace and presence of the equestrian lifestyle. Beyond its striking aesthetics, this 2.44-acre estate is an elite environment engineered for unparalleled wellness, recreation, and longevity. The primary suite functions as a private high-performance retreat, complete with a personal spa, built-in sauna, and steam room.